Property
Beds
4
Full Baths
4
1/2 Baths
None
Year Built
None
Sq.Footage
N/A
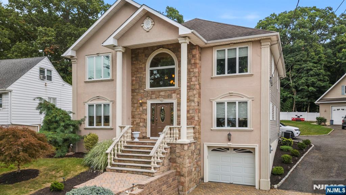
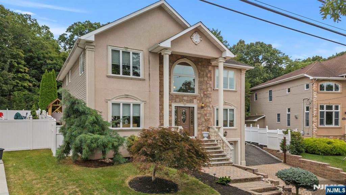
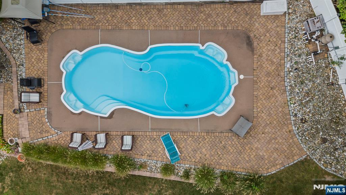
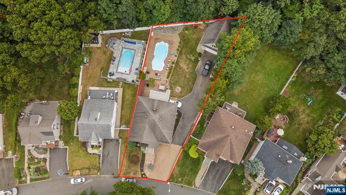
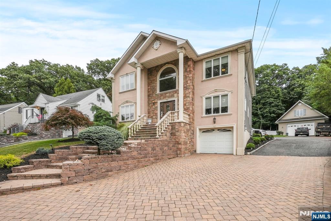
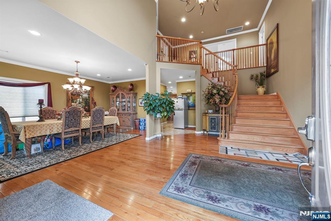
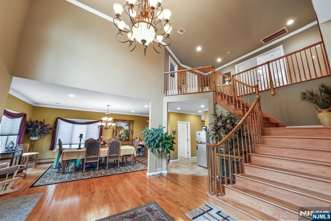
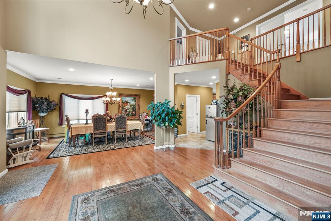
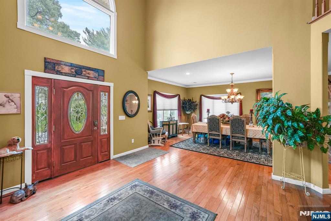
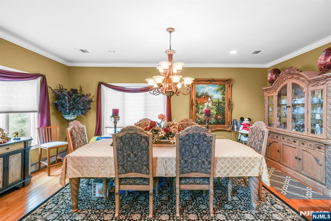
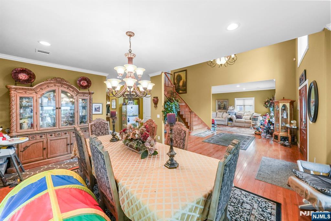
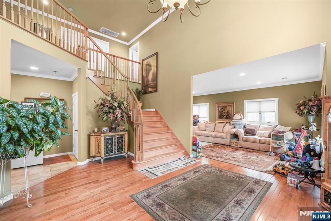
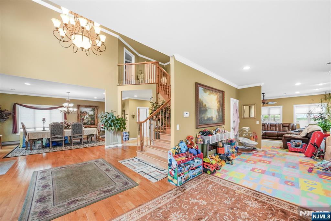
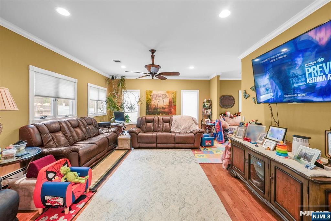
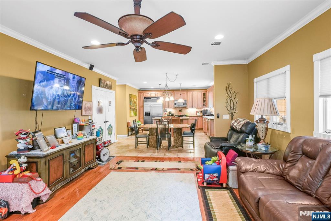
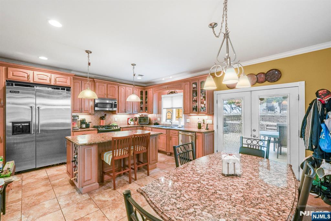
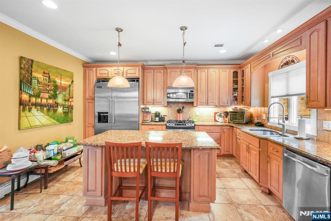
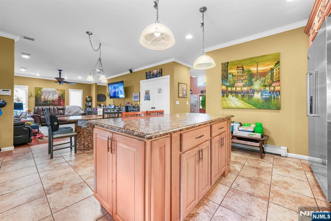
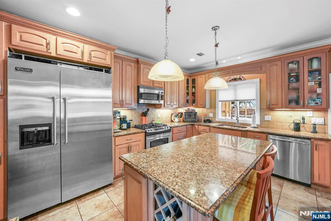
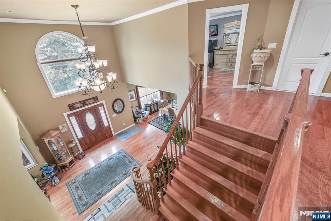
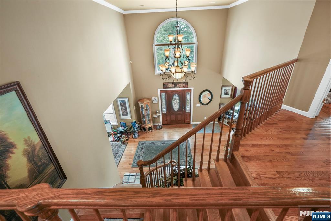
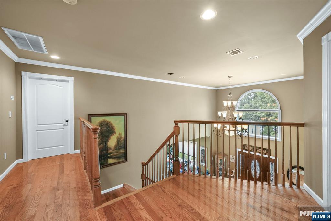
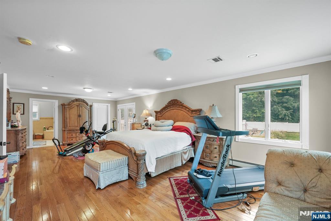
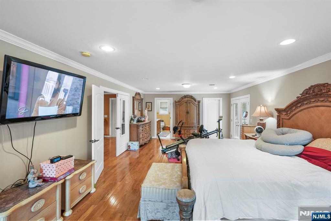
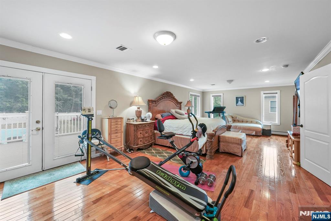
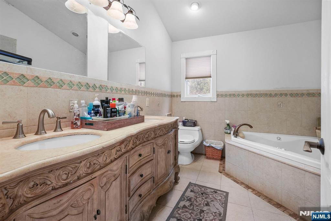
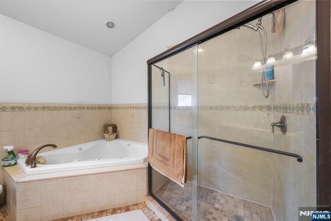
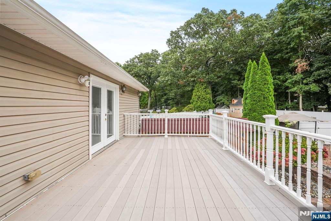
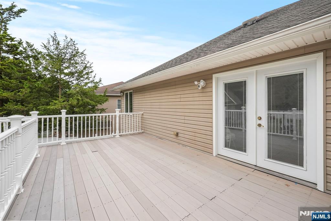
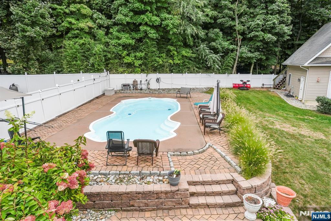
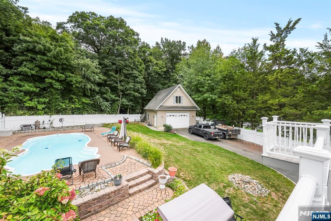
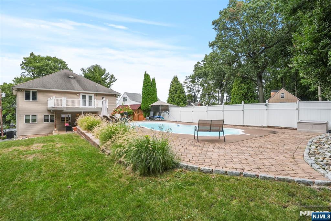
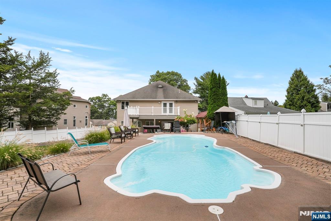
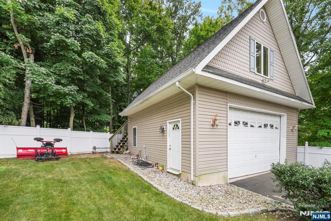
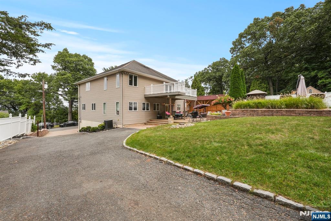
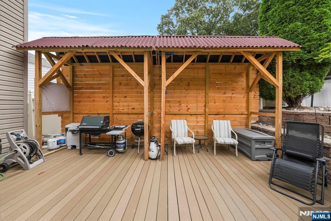
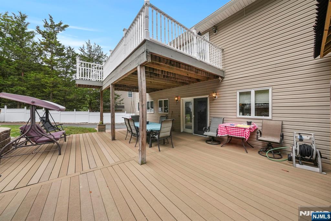
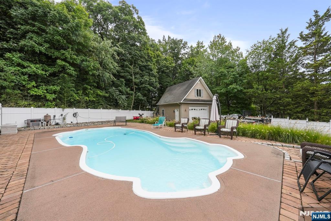
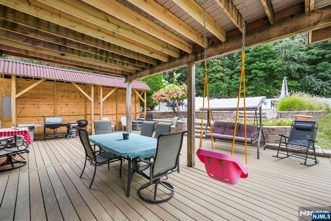
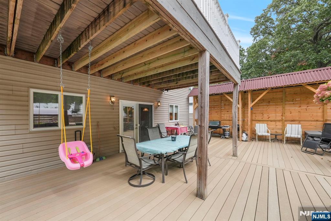
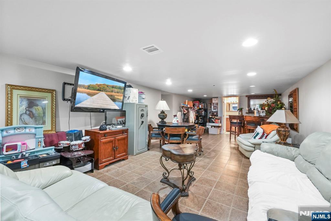
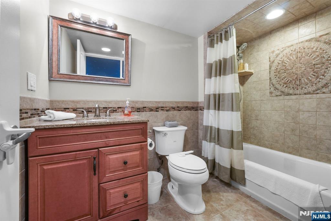
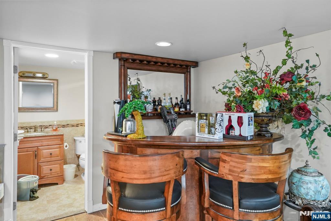
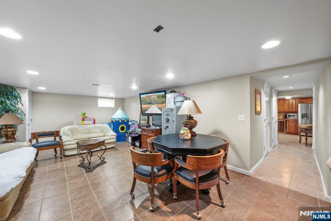
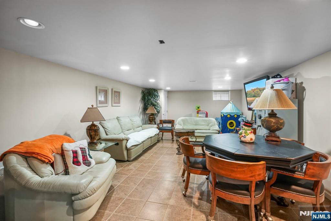
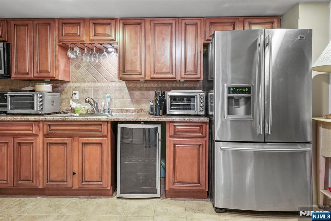
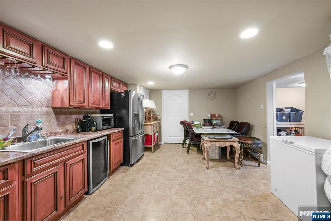
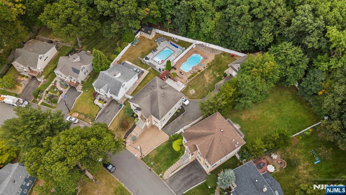
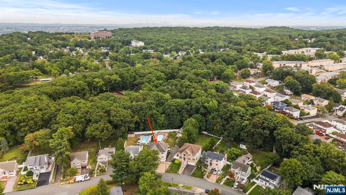
Welcome to this extraordinary home, expertly built by top-tier craftsmen with unmatched attention to detail—truly a showcase of refined design and quality. This elegant residence offers four spacious bedrooms, four full bathrooms, a fully finished basement, and a heated inground pool, all nestled on a private lot with stunning mountain views from both the front and rear. Step into a grand two-story foyer that sets the tone for the rest of the home, leading into a sophisticated dining room and formal living area. The open-concept design flows effortlessly into a gourmet chef’s kitchen with an oversized center island, seamlessly connected to a warm and inviting family room—ideal for both entertaining and daily living. Expansive patio doors open to a thoughtfully designed outdoor space with a seating area, overlooking the heated pool and peaceful, private backyard. Upstairs, you’ll find four generously sized bedrooms, including a serene primary suite featuring a walk-in closet and a private balcony with panoramic views of the backyard and surrounding mountains—your own personal sanctuary. The fully finished basement enhances the living space with a summer kitchen, laundry room, and ample storage, offering both beauty and practicality in every detail. And the features don’t end there. This exceptional property also includes two garage areas to suit all your needs. The attached garage accommodates one car, while the oversized detached garage can hold up to six vehicles
Features & Amenities
Interior
-
Total Bedrooms
4
-
Bathrooms
4
-
Basement YN
YES
-
Cooling YN
YES
-
Cooling
Central Air
-
Heating YN
YES
-
Heating
Baseboard, Natural Gas, Zoned
-
Pet friendly
N/A
Exterior
-
Garage
Yes
-
Garage spaces
5
-
Construction Materials
Brick, Stucco, Stone, Stone Veneer
-
Parking
Attached, Detached
-
Pool
Yes
-
Pool Features
Heated, In Ground
-
View
Mountain(s)
Area & Lot
-
Property Type
Residential
-
Property Sub Type
Single Family Residence
-
Architectural Style
None
Price
-
Sales Price
$998,000
-
Tax Amount
$18,439
-
Sq. Footage
N/A
-
Price/SqFt
N/A
HOA
-
Association
No
School District
-
Elementary School
N/A
-
Middle School
N/A
-
High School
N/A
Property Features
-
Ownership
Private
Schedule a Showing
Showing scheduled successfully.
Mortgage calculator
Estimate your monthly mortgage payment, including the principal and interest, property taxes, and HOA. Adjust the values to generate a more accurate rate.
Your payment
Principal and Interest:
$
Property taxes:
$
HOA fees:
$
Total loan payment:
$
Total interest amount:
$
Location
County
PASSAIC
Elementary School
Middle School
High School
Listing Courtesy of Remon Kopty, Keller Williams Park Views
RealHub Information is provided exclusively for consumers' personal, non-commercial use, and it may not be used for any purpose other than to identify prospective properties consumers may be interested in purchasing. All information deemed reliable but not guaranteed and should be independently verified. All properties are subject to prior sale, change or withdrawal. RealHub website owner shall not be responsible for any typographical errors, misinformation, misprints and shall be held totally harmless.

FOUNDER
Patrick Bolger
Call Patrick today to schedule a private showing.

* Listings on this website come from the FMLS IDX Compilation and may be held by brokerage firms other than the owner of this website. The listing brokerage is identified in any listing details. Information is deemed reliable but is not guaranteed. If you believe any FMLS listing contains material that infringes your copyrighted work please click here to review our DMCA policy and learn how to submit a takedown request.© 2024 FMLS.
Related Properties

Woodland Park
11 Quarry Drive 11
2 Beds
3 Baths
N/A
$925,000
MLS#: 26034109

Woodland Park
11 Quarry Dr 11
2 Beds
3 Baths
N/A
$925,000
MLS#: 4051489

Woodland Park
839 Rifle Camp Road
3 Beds
3 Baths
N/A
$958,800
MLS#: 4049359

Woodland Park
839 Rifle Camp Road
3 Beds
3 Baths
N/A
$958,800
MLS#: 26032608
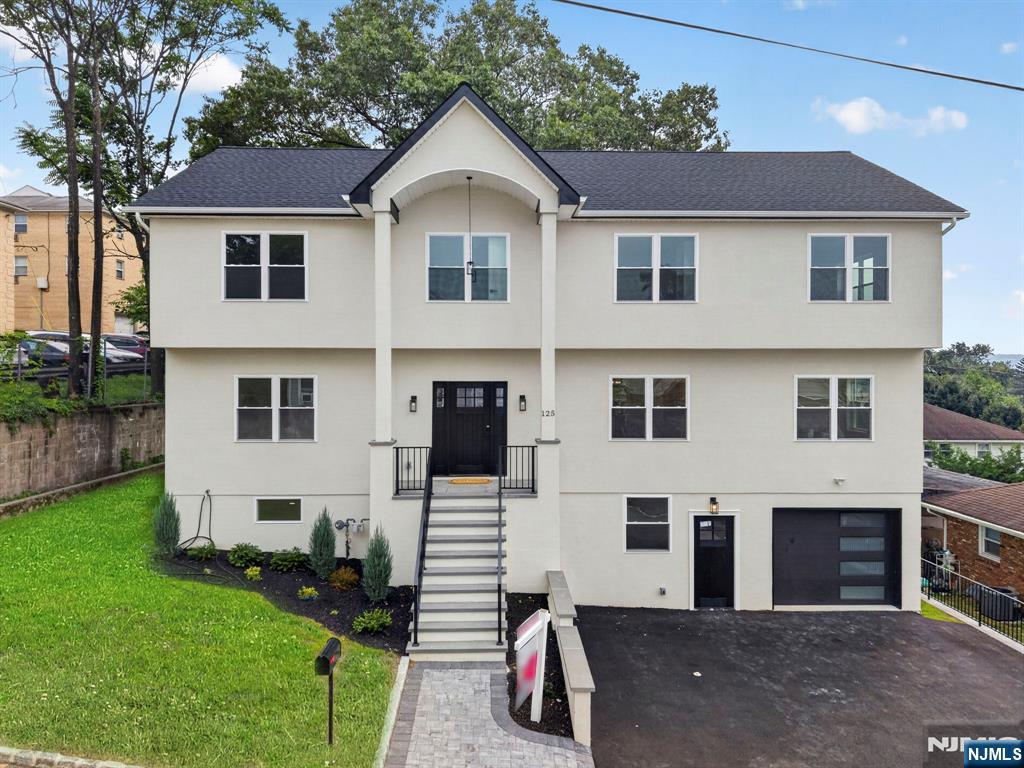
Woodland Park
125 Cedarhurst Avenue
5 Beds
4 Baths
N/A
$949,000
MLS#: 26021349
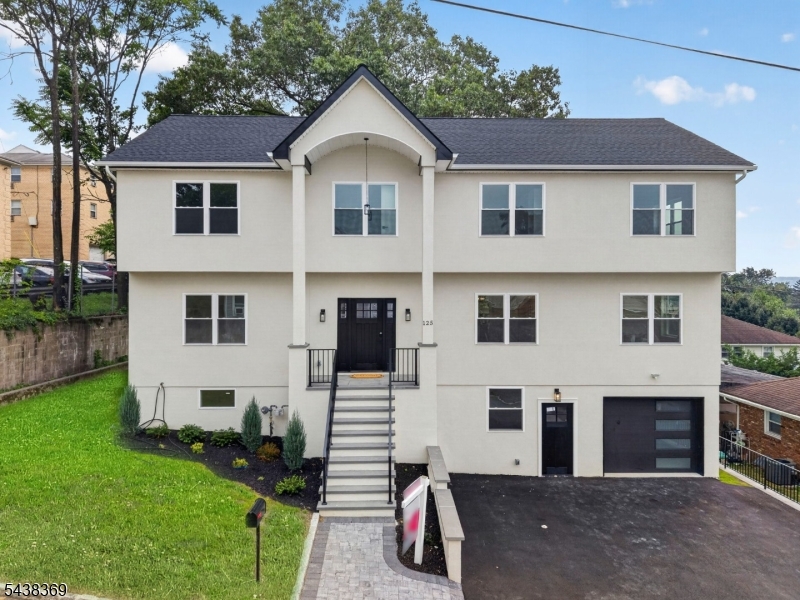
Woodland Park
125 Cedarhurst Ave
5 Beds
4 Baths
N/A
$999,000
MLS#: 4041164
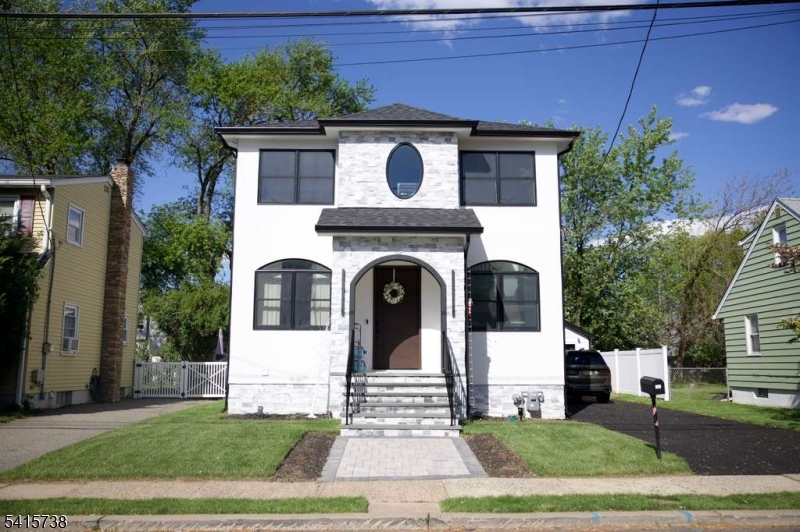
Woodland Park
271 Bergen Blvd
2 Beds
2 Baths
N/A
$805,000
MLS#: 4027199
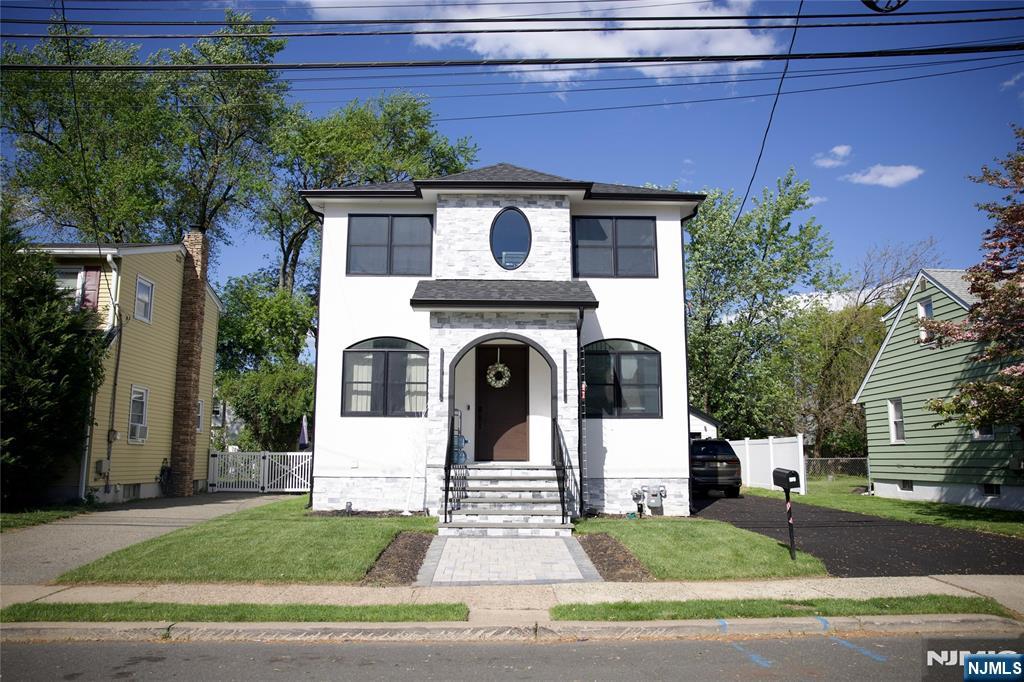
Woodland Park
271 Bergen Boulevard
2 Beds
2 Baths
N/A
$805,000
MLS#: 26017466
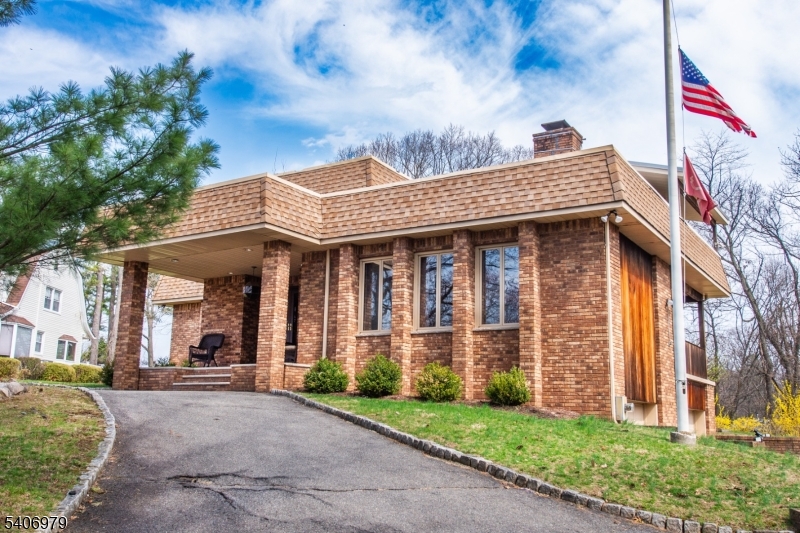
Woodland Park
845 Rifle Camp Rd
3 Beds
3 Baths
N/A
$988,000
MLS#: 4018868
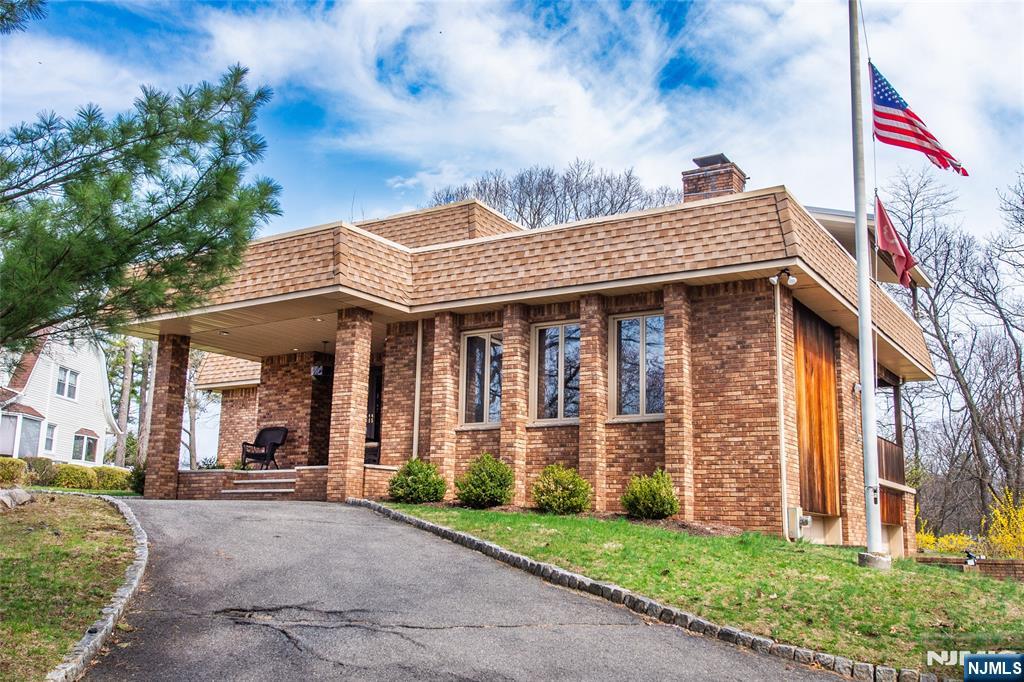
Woodland Park
845 Rifle Camp Road
3 Beds
3 Baths
N/A
$988,000
MLS#: 26011588
