


Property
Beds
2
Full Baths
3
1/2 Baths
None
Year Built
2011
Sq.Footage
N/A
Experience one-floor living at its best in this exceptional and rarely available Burgundy unit in the sought-after Four Seasons at Great Notch, a gated 55+ community with resort-style amenities and a vibrant lifestyle. This spacious home offers almost 3,500 sq. ft. of beautifully appointed living space, this impressive home combines elegance, comfort and effortless functionality. The first floor features new hardwood floors, elegant crown molding, and an easy-flowing layout. The open kitchen offers solid-surface countertops and premium cabinetry, opening to a dining area with a gas fireplace and beautiful private balcony. The family room includes custom built-in cabinetry and oversized windows which flood the home with natural light, while the adjoining sunroom/den is a perfect spot to relax. The primary suite boasts custom built-ins, two large walk-in closets with custom inserts, and a luxurious en-suite bath with a jetted tub and glass shower. The second bedroom on this level also has an en-suite full bath and large closet. The huge lower level was recently finished with a full bath, two guest bedrooms, a rec room, and storage, providing the perfect private retreat for guests or additional living space. A 2-car garage offers direct interior access, plus a laundry room. Residents enjoy indoor and outdoor pools, tennis and pickleball courts, a clubhouse, library, billiards, poker rooms, and a putting green.
Features & Amenities
Interior
-
Other Interior Features
Breakfast Bar, Eat-in Kitchen, Pantry
-
Total Bedrooms
2
-
Bathrooms
3
-
Basement YN
YES
-
Cooling YN
YES
-
Cooling
Central Air, Zoned
-
Fireplace YN
YES
-
Pet friendly
N/A
Exterior
-
Garage
Yes
-
Garage spaces
2
-
Construction Materials
Aluminum Siding, Stone
-
Other Exterior Features
Barbecue, Tennis Court(s)
-
Parking
Attached
-
Patio and Porch Features
Deck
-
Pool
No
Area & Lot
-
Lot Features
Corner Lot
-
Lot Size(acres)
12.1
-
Property Type
Residential
-
Property Sub Type
Townhouse
-
Architectural Style
One Floor Unit
Price
-
Sales Price
$925,000
-
Tax Amount
$22,121
-
Sq. Footage
N/A
-
Price/SqFt
N/A
HOA
-
Association
YES
-
Association Fee
$529
-
Association Fee Frequency
Monthly
-
Association Fee Includes
N/A
Property Resources
-
Horse Property
NO
School District
-
Elementary School
N/A
-
Middle School
N/A
-
High School
N/A
Property Features
-
Ownership
Condominium
-
Senior Community YN
YES
-
Sewer
Public Sewer
-
Tax Lot
*
-
Water Source
Public
Schedule a Showing
Showing scheduled successfully.
Mortgage calculator
Estimate your monthly mortgage payment, including the principal and interest, property taxes, and HOA. Adjust the values to generate a more accurate rate.
Your payment
Principal and Interest:
$
Property taxes:
$
HOA fees:
$
Total loan payment:
$
Total interest amount:
$
Location
County
Passaic
Elementary School
Middle School
High School
Listing Courtesy of DAVID HUGHES, WEST OF HUDSON REAL ESTATE
RealHub Information is provided exclusively for consumers' personal, non-commercial use, and it may not be used for any purpose other than to identify prospective properties consumers may be interested in purchasing. All information deemed reliable but not guaranteed and should be independently verified. All properties are subject to prior sale, change or withdrawal. RealHub website owner shall not be responsible for any typographical errors, misinformation, misprints and shall be held totally harmless.

FOUNDER
Patrick Bolger
Call Patrick today to schedule a private showing.

* Listings on this website come from the FMLS IDX Compilation and may be held by brokerage firms other than the owner of this website. The listing brokerage is identified in any listing details. Information is deemed reliable but is not guaranteed. If you believe any FMLS listing contains material that infringes your copyrighted work please click here to review our DMCA policy and learn how to submit a takedown request.© 2024 FMLS.
Related Properties

Woodland Park
839 Rifle Camp Road
3 Beds
3 Baths
N/A
$958,800
MLS#: 4049359

Woodland Park
839 Rifle Camp Road
3 Beds
3 Baths
N/A
$958,800
MLS#: 26032608

Woodland Park
35 Van Winkle Ct
3 Beds
3 Baths
N/A
$749,900
MLS#: 4048489

Woodland Park
35 Van Winkle Court
3 Beds
3 Baths
N/A
$749,900
MLS#: 26031969
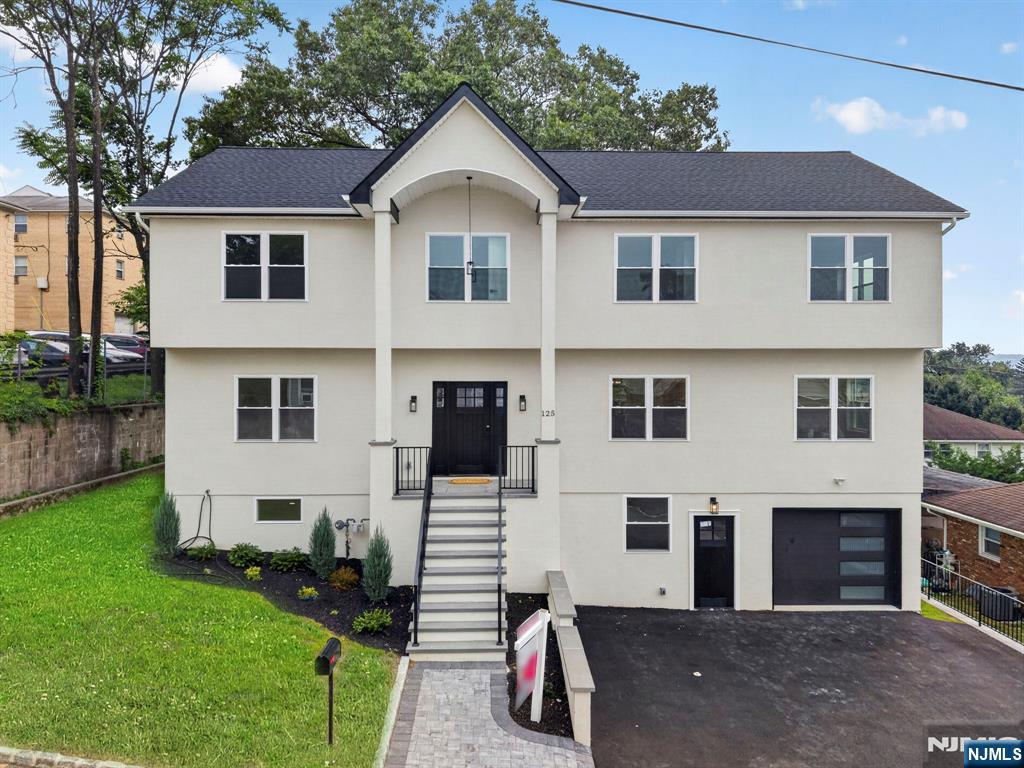
Woodland Park
125 Cedarhurst Avenue
5 Beds
4 Baths
N/A
$999,000
MLS#: 26021349
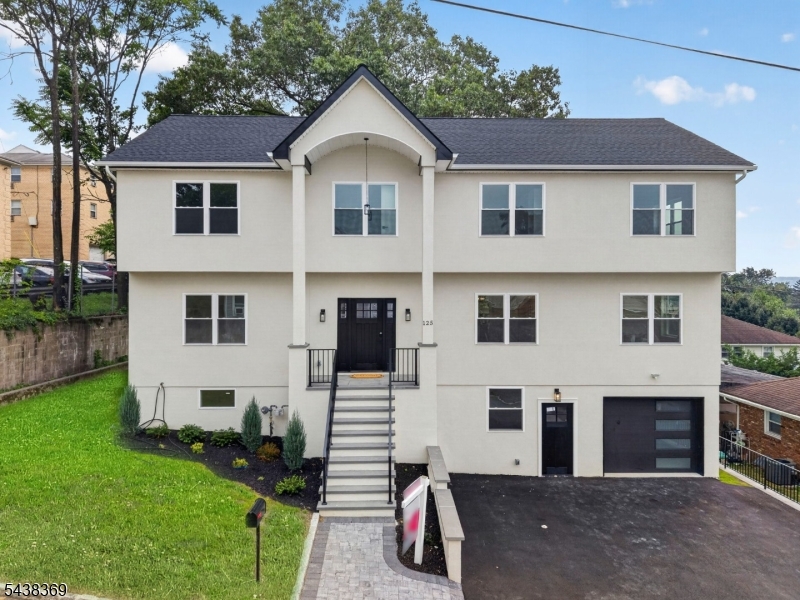
Woodland Park
125 Cedarhurst Ave
5 Beds
4 Baths
N/A
$999,000
MLS#: 4041164
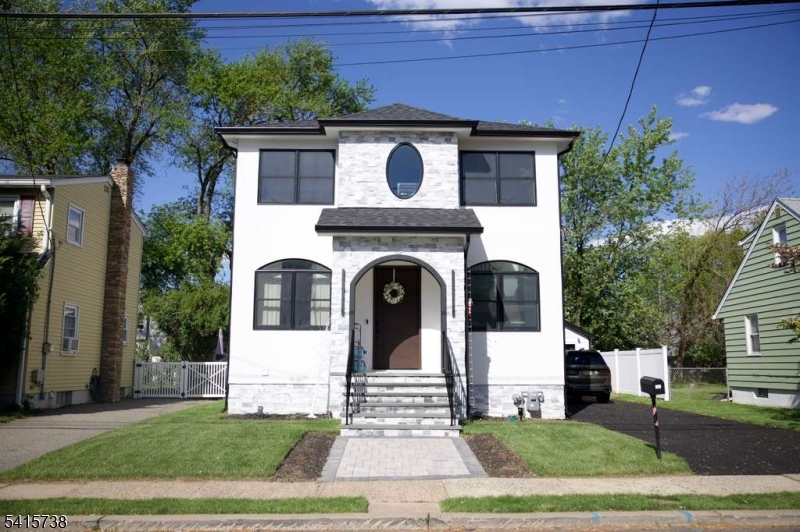
Woodland Park
271 Bergen Blvd
2 Beds
2 Baths
N/A
$805,000
MLS#: 4027199
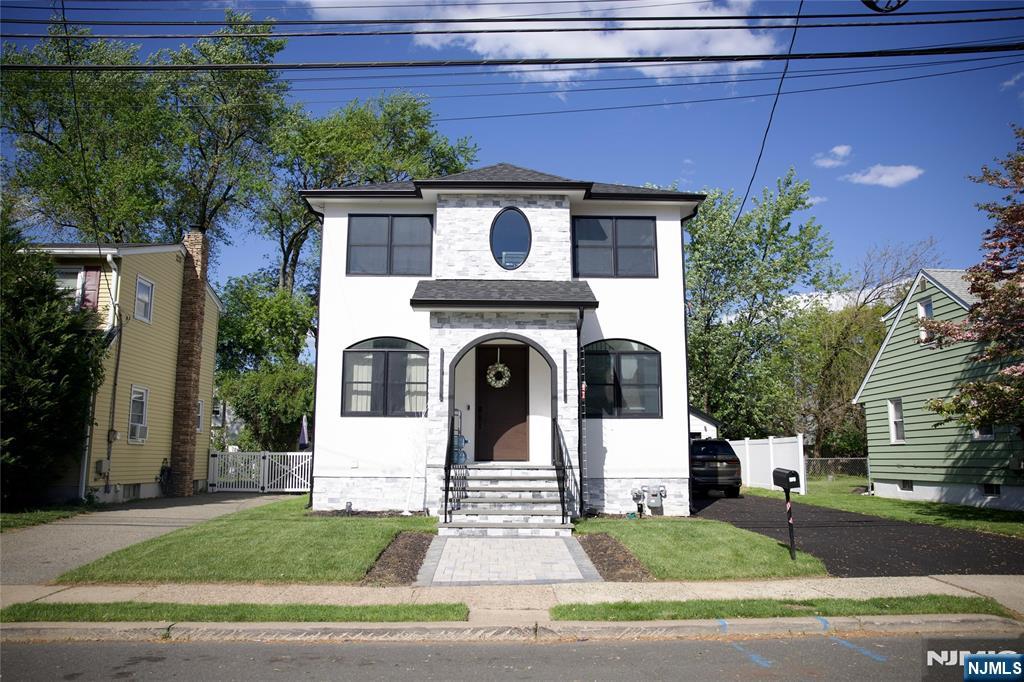
Woodland Park
271 Bergen Boulevard
2 Beds
2 Baths
N/A
$805,000
MLS#: 26017466
Woodland Park
845 Rifle Camp Rd
3 Beds
3 Baths
N/A
$988,000
MLS#: 4018868
