
Property
Beds
5
Full Baths
4
1/2 Baths
1
Year Built
None
Sq.Footage
N/A
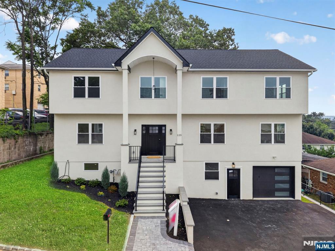
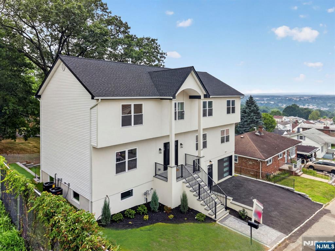
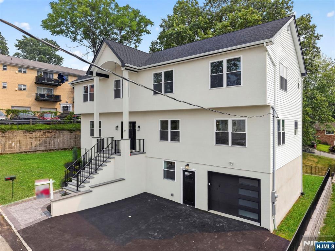
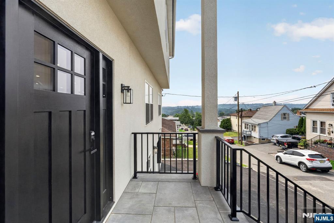
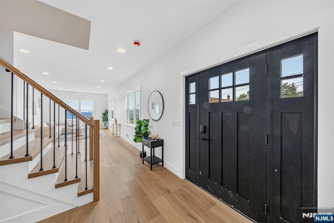
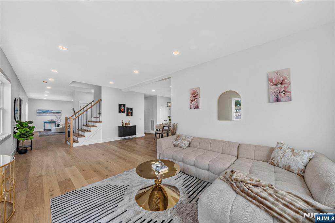
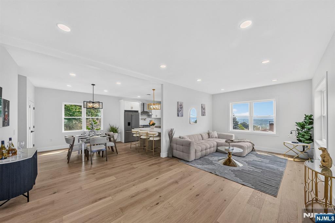
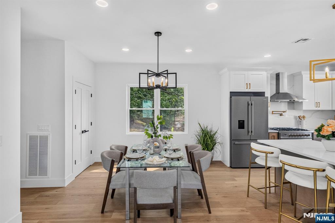
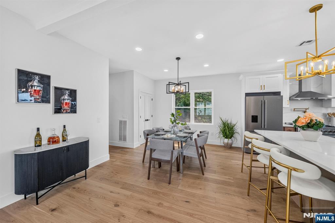
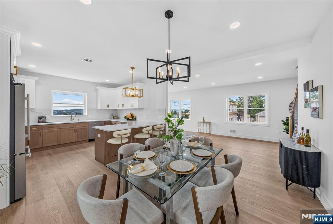
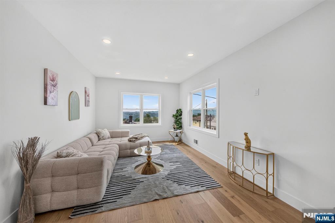
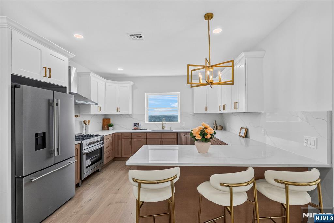
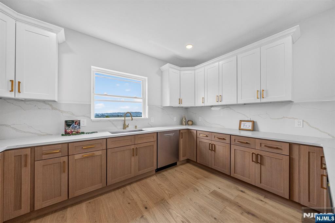
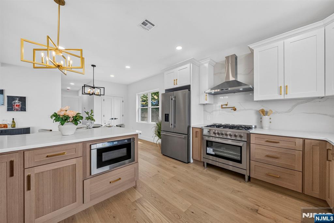
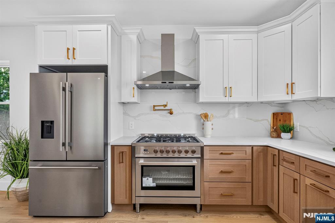
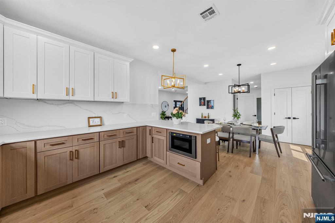
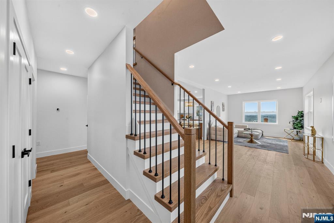
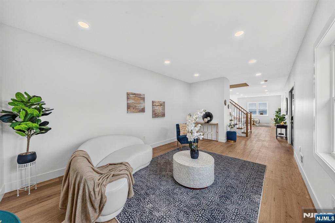
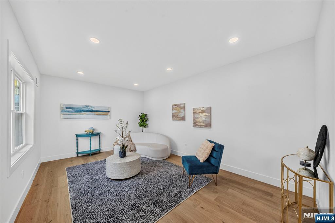
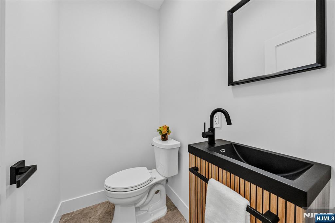
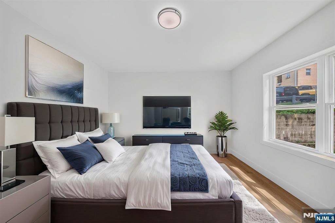
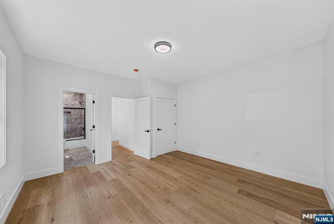
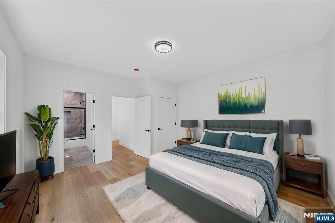
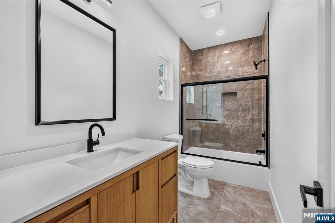
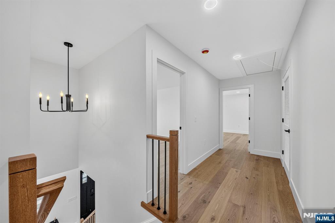
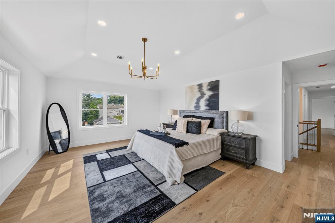
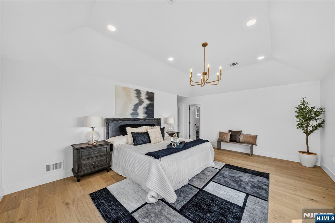
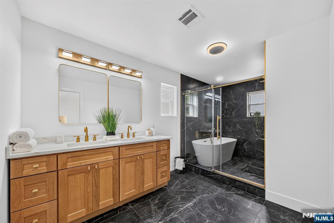
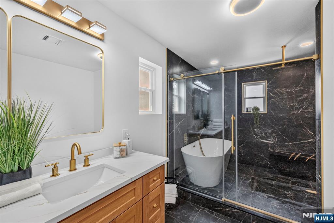
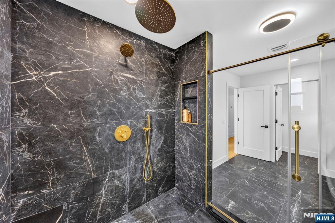
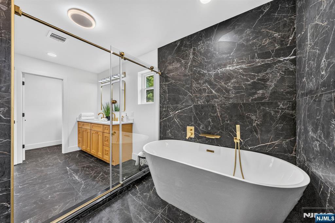
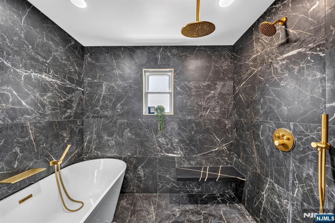
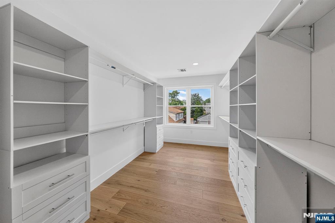
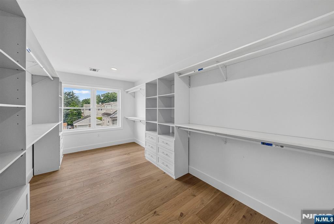
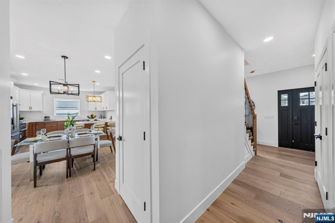
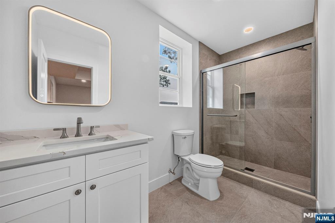
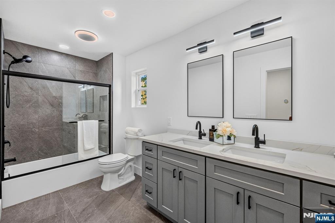
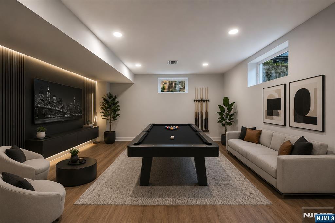
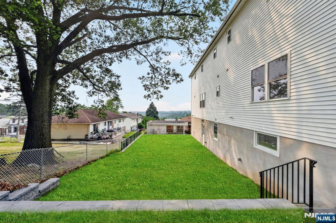
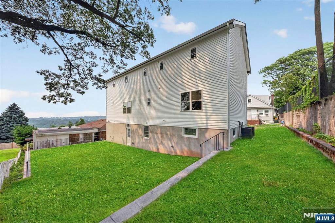
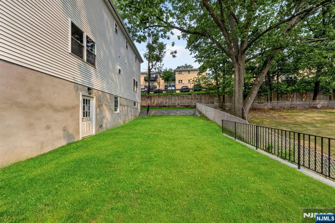
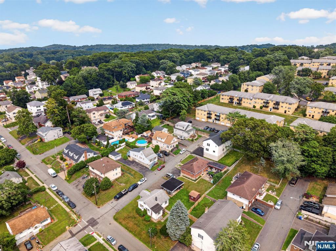
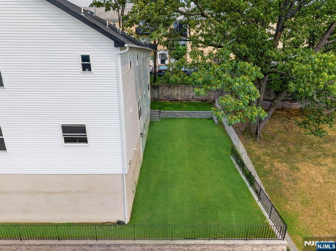
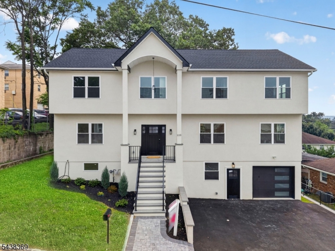
Experience modern luxury in this stunning new construction home, perfectly situated in the heart of Woodland Park and showcasing breathtaking mountain views from your front doorstep. Offering 3 levels of thoughtfully designed living space, this exceptional residence features 5 bedrooms and 5 bathrooms, combining elegance, comfort, and versatility. The main level welcomes you with a bright, open-concept floor plan that seamlessly connects the living room, dining area, and designer kitchen—ideal for both everyday living and entertaining. This floor also includes a private guest suite complete with its own spacious bedroom, walk-in closet, and full bathroom, as well as a convenient powder room. The 2nd level offers three generously sized bedrooms, including a luxurious primary suite featuring a large walk-in closet and a beautifully appointed en-suite bath. An additional full bath and a conveniently located laundry room complete this level. The ground level provides exceptional flexibility with a one-car garage, an additional bedroom, a full bath, and a spacious recreation/living area with direct access to the expansive backyard. This level is perfectly suited for extended family, guests, or a potential mother-daughter living arrangement. Conveniently located near parks, schools, shopping, restaurants, and major highways, this remarkable home offers the perfect blend of luxury, functionality, and location with stunning mountain views that make every day feel extraordinary.
Features & Amenities
Interior
-
Other Interior Features
Master Downstairs
-
Total Bedrooms
5
-
Bathrooms
4
-
1/2 Bathrooms
1
-
Basement YN
YES
-
Cooling YN
YES
-
Cooling
Central Air
-
Heating YN
YES
-
Heating
Natural Gas, Forced Air, Zoned
-
Pet friendly
N/A
Exterior
-
Garage
Yes
-
Garage spaces
1
-
Construction Materials
Vinyl Siding
-
Parking
Attached
-
Pool
No
-
View
Mountain(s)
Area & Lot
-
Property Type
Residential
-
Property Sub Type
Single Family Residence
-
Architectural Style
None
Price
-
Sales Price
$999,000
-
Tax Amount
$19,275
-
Sq. Footage
N/A
-
Price/SqFt
N/A
HOA
-
Association
No
School District
-
Elementary School
N/A
-
Middle School
N/A
-
High School
N/A
Property Features
-
New Construction
YES
-
Ownership
Private
Schedule a Showing
Showing scheduled successfully.
Mortgage calculator
Estimate your monthly mortgage payment, including the principal and interest, property taxes, and HOA. Adjust the values to generate a more accurate rate.
Your payment
Principal and Interest:
$
Property taxes:
$
HOA fees:
$
Total loan payment:
$
Total interest amount:
$
Location
County
PASSAIC
Elementary School
Middle School
High School
Listing Courtesy of Remon Kopty, Keller Williams Park Views
RealHub Information is provided exclusively for consumers' personal, non-commercial use, and it may not be used for any purpose other than to identify prospective properties consumers may be interested in purchasing. All information deemed reliable but not guaranteed and should be independently verified. All properties are subject to prior sale, change or withdrawal. RealHub website owner shall not be responsible for any typographical errors, misinformation, misprints and shall be held totally harmless.

FOUNDER
Patrick Bolger
Call Patrick today to schedule a private showing.

* Listings on this website come from the FMLS IDX Compilation and may be held by brokerage firms other than the owner of this website. The listing brokerage is identified in any listing details. Information is deemed reliable but is not guaranteed. If you believe any FMLS listing contains material that infringes your copyrighted work please click here to review our DMCA policy and learn how to submit a takedown request.© 2024 FMLS.
Related Properties

Woodland Park
11 Quarry Dr 11
2 Beds
3 Baths
N/A
$925,000
MLS#: 4051489

Woodland Park
11 Quarry Drive 11
2 Beds
3 Baths
N/A
$925,000
MLS#: 26034109

Woodland Park
839 Rifle Camp Road
3 Beds
3 Baths
N/A
$958,800
MLS#: 4049359

Woodland Park
839 Rifle Camp Road
3 Beds
3 Baths
N/A
$958,800
MLS#: 26032608
Woodland Park
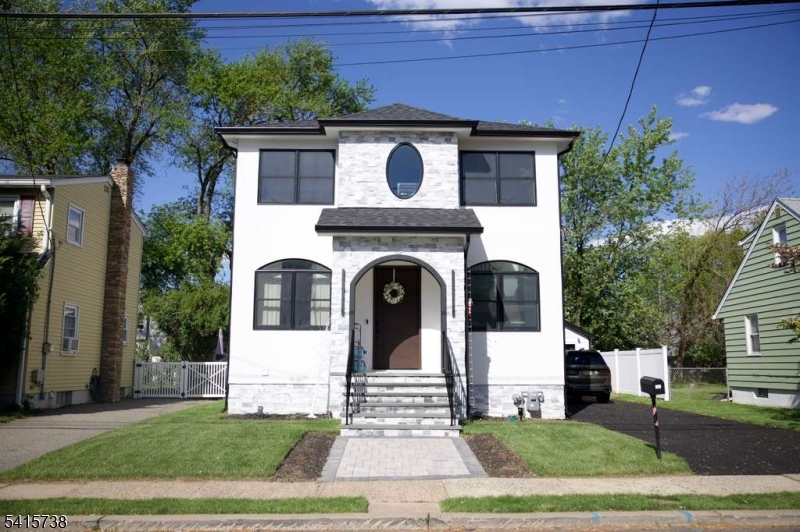
125 Cedarhurst Ave
5 Beds
4 Baths
N/A
$999,000
MLS#: 4041164
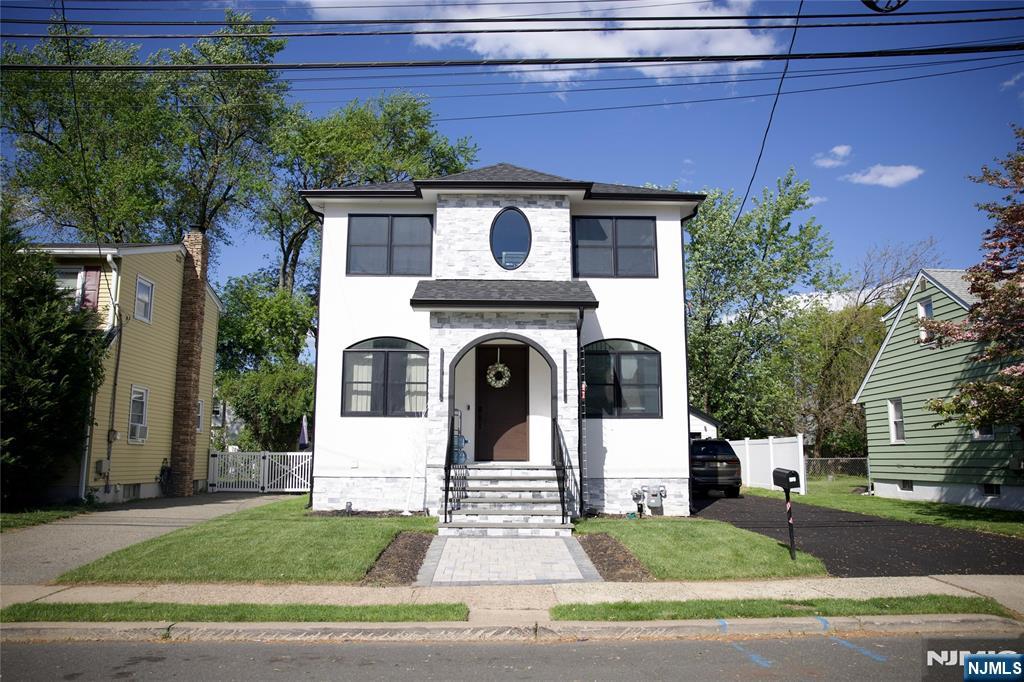
Woodland Park
271 Bergen Blvd
2 Beds
2 Baths
N/A
$805,000
MLS#: 4027199
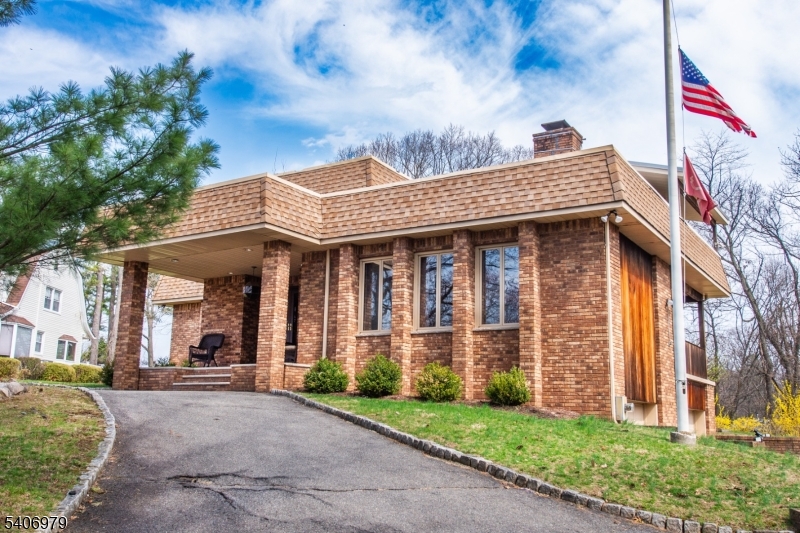
Woodland Park
271 Bergen Boulevard
2 Beds
2 Baths
N/A
$805,000
MLS#: 26017466
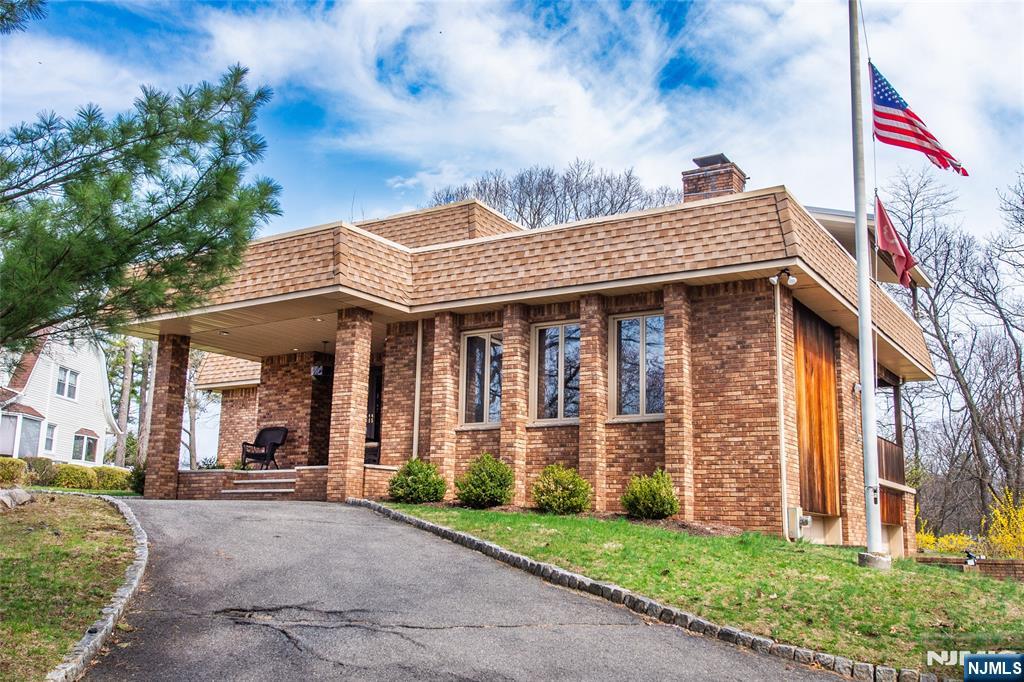
Woodland Park
845 Rifle Camp Rd
3 Beds
3 Baths
N/A
$988,000
MLS#: 4018868
Woodland Park
845 Rifle Camp Road
3 Beds
3 Baths
N/A
$988,000
MLS#: 26011588
