Property
Beds
4
Full Baths
3
1/2 Baths
None
Year Built
1959
Sq.Footage
N/A
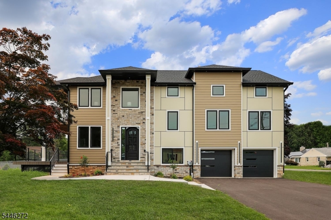
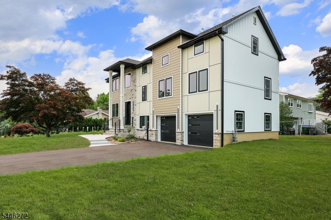
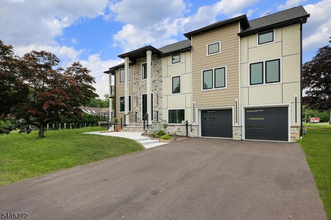
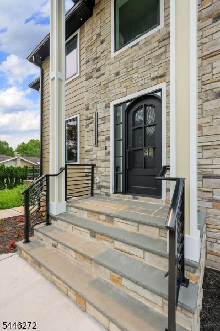
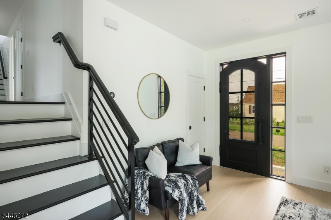
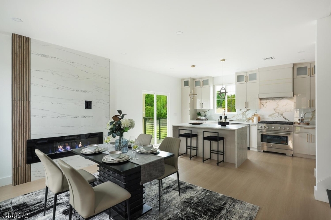
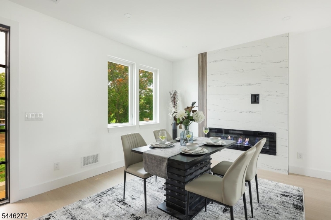
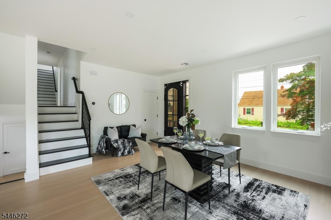
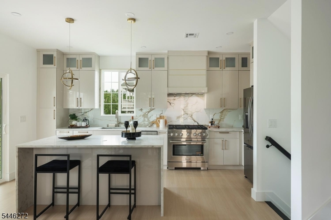
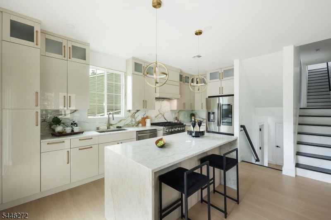
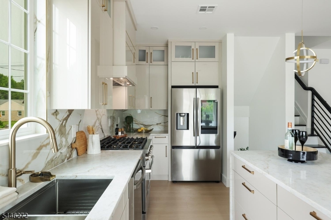
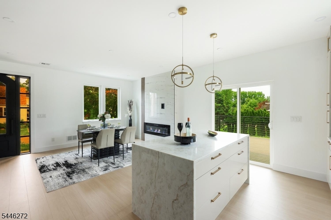
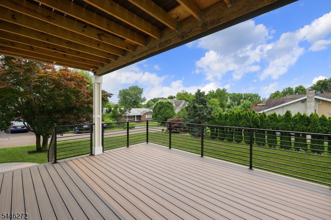
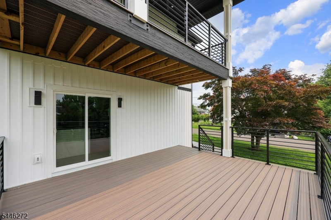
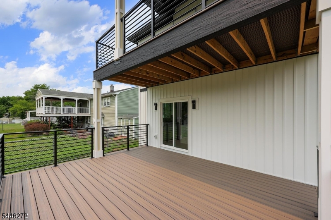
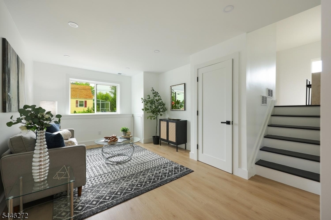
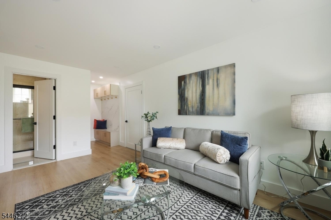
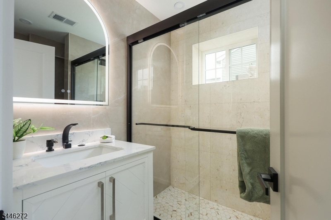
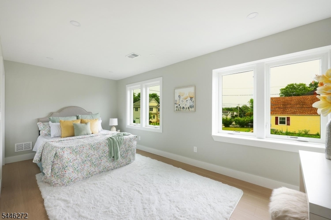
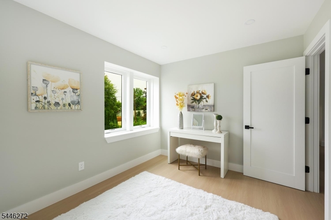
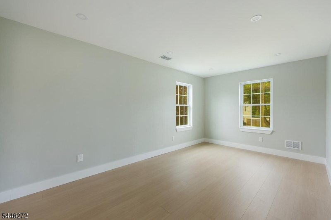
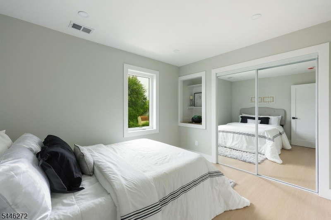
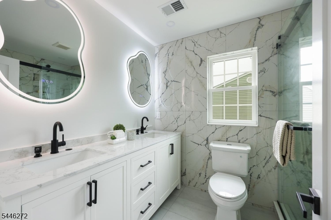
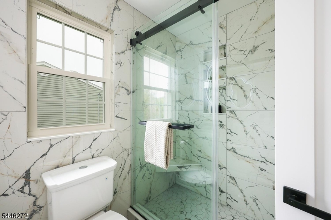
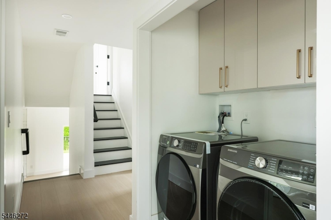
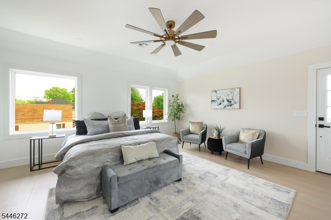
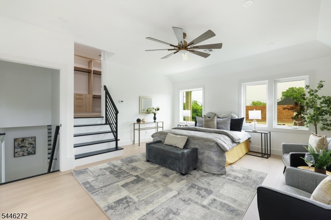
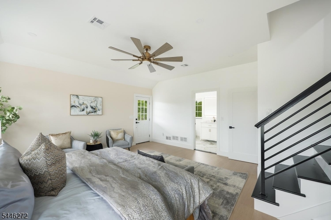
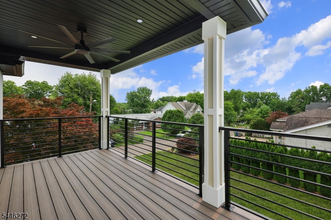
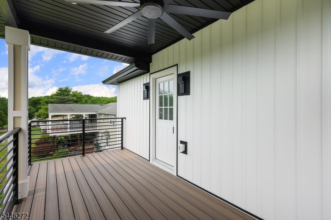
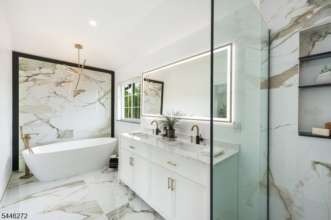
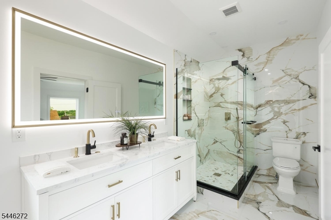
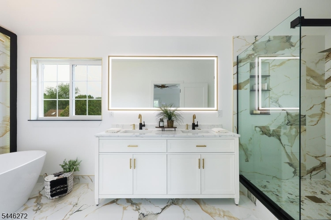
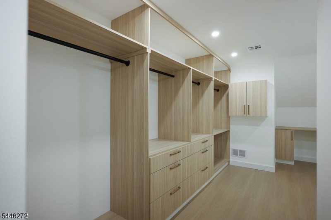
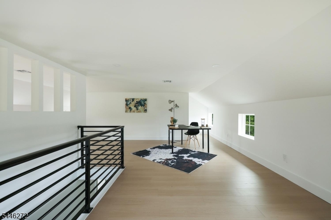
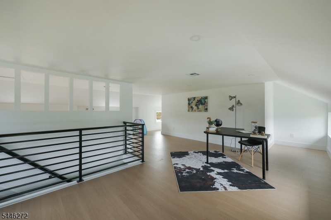
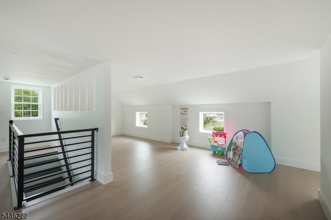
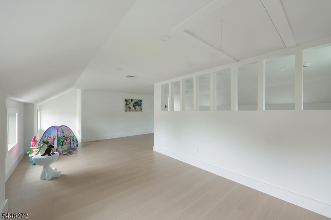
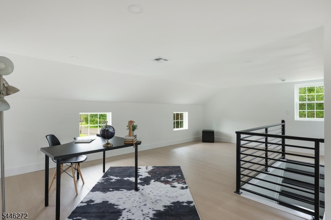
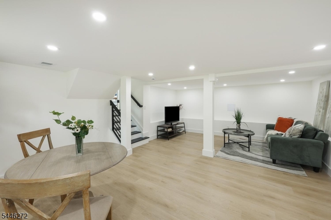
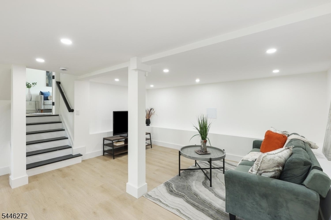
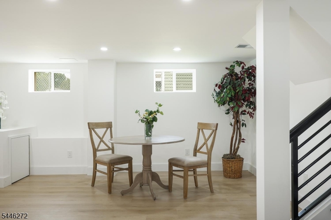
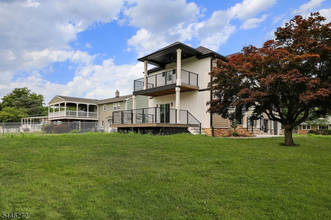
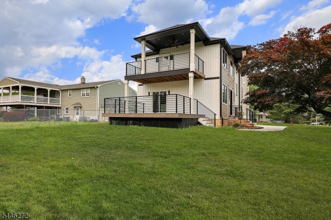
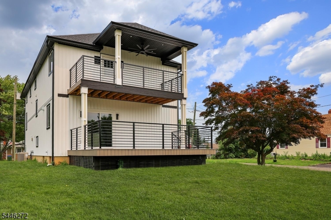
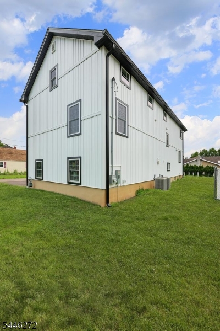
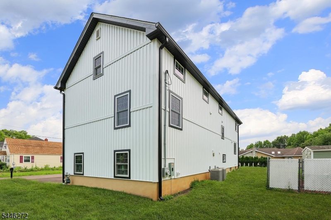
COMMUTER'S DREAM EXQUISITE NEW EAST FACING CONTEMPORARY MODERN 4/5 BEDROOMS, 3 BATHS ARCHITECTURAL MASTERPIECE WITH OPEN CONCEPT NESTLED IN NORTH EDISON TOWNSHIP WITH TOP RATED SCHOOLS. THIS EXPANSIVE FIVE - LEVEL HOME HAS IT ALL. Larger than normal Gourmet eat-in kitchen with professional stainless steel appliances, Quartz countertops, cabinets, recessed lights and back splash, All totally open to the formal dining room with a separate living room. The large beautiful Trex deck connects the eat-in-kitchen with a glass double door overlooking the large private backyard with a full bathroom to complete the first floor. The second floor boasts a Striking primary bedroom suite, walk-in closet, dressing room, spa-like bathroom with a floating tub and a large private terrace. Three additional large bedrooms, closets and a large spa-like custom bathroom with dual vanity and a separate laundry completes the second floor. This unique property has a finished third floor that can be used as an office, play/game room or separate 2nd guest room with beautiful view. Fully finished basement offers 1st guest suite, large rec room / bar area, game room and multiple storages. The large private backyard is perfect for all occasions and outdoor activities. Located in a quiet tree lined cul de sac and in close proximity to shopping, dining, park, golf, schools and transportation. This Property was custom designed by the builder with attention to details and no space left unutilized.
Features & Amenities
Interior
-
Other Interior Features
Breakfast Bar, Eat-in Kitchen, Kitchen Island, Walk-In Closet(s), Soaking Tub
-
Total Bedrooms
4
-
Bathrooms
3
-
Basement YN
YES
-
Cooling YN
YES
-
Cooling
Central Air, Ceiling Fan(s)
-
Fireplace YN
YES
-
Heating YN
YES
-
Heating
Fireplace Insert, Forced Air
-
Pet friendly
N/A
Exterior
-
Garage
Yes
-
Garage spaces
2
-
Construction Materials
Stone, Vinyl Siding
-
Other Exterior Features
Barbecue
-
Patio and Porch Features
Deck
-
Pool
No
Area & Lot
-
Lot Features
Corner Lot, Cul-De-Sac, Level
-
Lot Size(acres)
0.16
-
Property Type
Residential
-
Property Sub Type
Single Family Residence
-
Architectural Style
Custom Home
Price
-
Sales Price
$1,370,000
-
Tax Amount
$7,906
-
Zoning
Residential
-
Sq. Footage
N/A
-
Price/SqFt
N/A
HOA
-
Association
No
Property Resources
-
Horse Property
NO
School District
-
Elementary School
MADISON IN
-
Middle School
J.ADAMS
-
High School
J.P.STEVEN
Property Features
-
Ownership
Fee Simple
-
Sewer
Public Sewer
-
Tax Lot
*
-
Water Source
Public
Schedule a Showing
Showing scheduled successfully.
Mortgage calculator
Estimate your monthly mortgage payment, including the principal and interest, property taxes, and HOA. Adjust the values to generate a more accurate rate.
Your payment
Principal and Interest:
$
Property taxes:
$
HOA fees:
$
Total loan payment:
$
Total interest amount:
$
Location
County
Middlesex
Elementary School
MADISON IN
Middle School
J.ADAMS
High School
J.P.STEVEN
Listing Courtesy of OLATUBOSUN MODILE, KELLER WILLIAMS REALTY
RealHub Information is provided exclusively for consumers' personal, non-commercial use, and it may not be used for any purpose other than to identify prospective properties consumers may be interested in purchasing. All information deemed reliable but not guaranteed and should be independently verified. All properties are subject to prior sale, change or withdrawal. RealHub website owner shall not be responsible for any typographical errors, misinformation, misprints and shall be held totally harmless.

FOUNDER
Patrick Bolger
Call Patrick today to schedule a private showing.

* Listings on this website come from the FMLS IDX Compilation and may be held by brokerage firms other than the owner of this website. The listing brokerage is identified in any listing details. Information is deemed reliable but is not guaranteed. If you believe any FMLS listing contains material that infringes your copyrighted work please click here to review our DMCA policy and learn how to submit a takedown request.© 2024 FMLS.
Related Properties

Edison Twp.
4 Edgewood Rd
4 Beds
4 Baths
4,565 Sq.Ft.
$1,525,000
MLS#: 4050078

Edison Twp.
6 King Arthurs Ct
4 Beds
2 Baths
N/A
$1,098,000
MLS#: 4046785
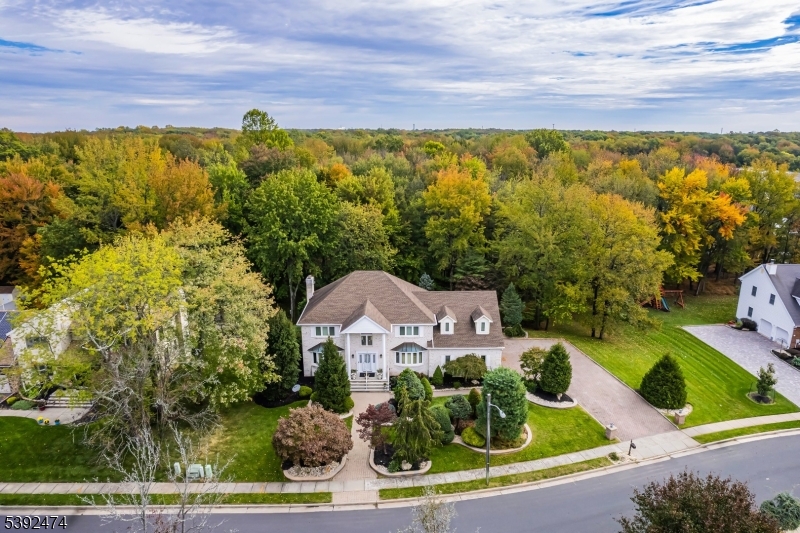
Edison Twp.
3 Anthony Ave
5 Beds
4 Baths
N/A
$1,579,000
MLS#: 4040122
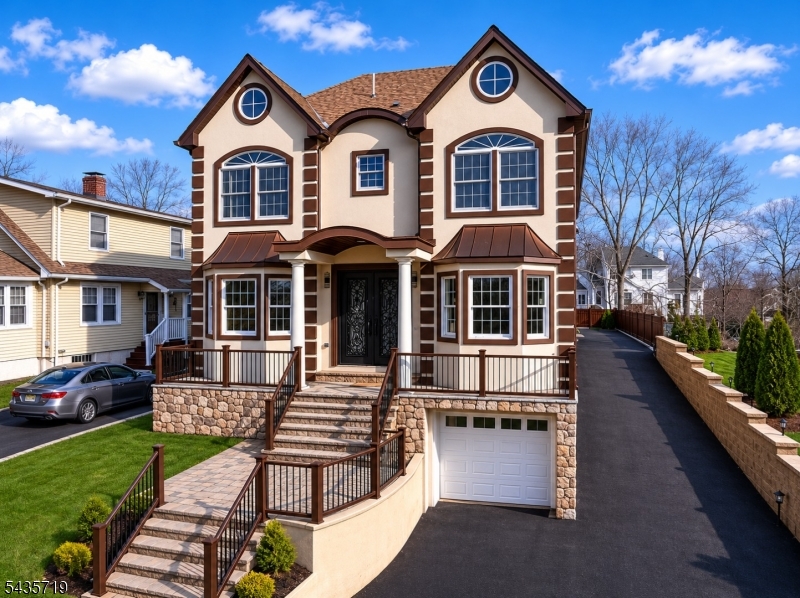
Edison Twp.
1855 Woodland Ave
5 Beds
4 Baths
2,904 Sq.Ft.
$1,249,000
MLS#: 4030976
