Features & Amenities

Interior

  • Other Interior Features

    Central Vacuum, Eat-in Kitchen, Kitchen Island, Pantry

  • Total Bedrooms

    5

  • Bathrooms

    4

  • Basement YN

    YES

  • Cooling YN

    YES

  • Cooling

    Central Air, Ductless

  • Fireplace YN

    YES

  • Heating YN

    YES

  • Heating

    Fireplace Insert, Baseboard

  • Pet friendly

    N/A

Exterior

  • Garage

    Yes

  • Garage spaces

    2

  • Construction Materials

    Stone, Vinyl Siding

  • Parking

    Attached

  • Patio and Porch Features

    Deck, Patio

  • Pool

    No

Area & Lot

  • Lot Features

    Level

  • Lot Size(acres)

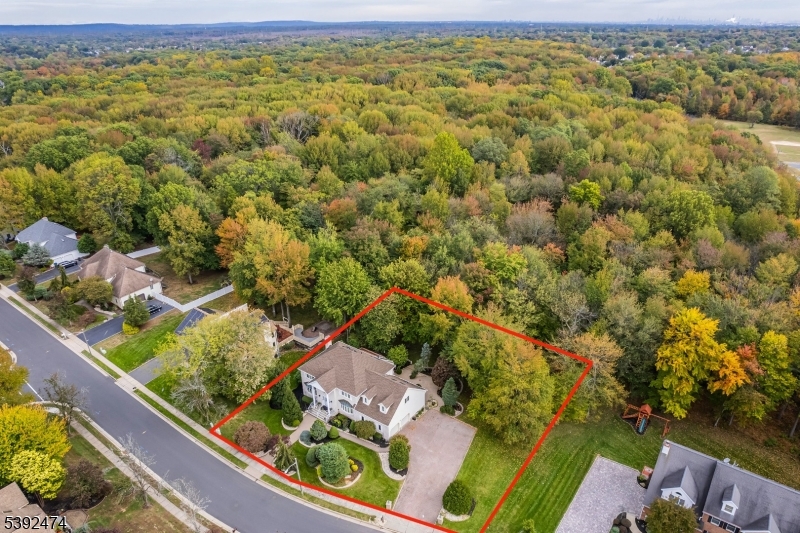
    0.44

  • Property Type

    Residential

  • Property Sub Type

    Single Family Residence

  • Architectural Style

    Colonial

Price

  • Sales Price

    $1,579,000

  • Tax Amount

    $23,566

  • Zoning

    RA

  • Sq. Footage

    N/A

  • Price/SqFt

    N/A

HOA

  • Association

    No

Property Resources

  • Horse Property

    NO

School District

  • Elementary School

    N/A

  • Middle School

    N/A

  • High School

    J.P.STEVEN

Property Features

  • Ownership

    Fee Simple

  • Sewer

    Public Sewer

  • Tax Lot

    *

  • Water Source

    Public

Schedule a Showing

Showing scheduled successfully.

<
>
IN PERSON
VIA CHAT

What is 3 + 4 ?


Change time

Mortgage calculator

Estimate your monthly mortgage payment, including the principal and interest, property taxes, and HOA. Adjust the values to generate a more accurate rate.

Your payment

Principal and Interest:

$

Property taxes:

$

HOA fees:

$

Total loan payment:

$

Total interest amount:

$

Location

County

Middlesex

Elementary School

Middle School

High School

J.P.STEVEN

Listing Courtesy of CHRISTINE O. LAHEY, ERA SUBURB REALTY

RealHub Information is provided exclusively for consumers' personal, non-commercial use, and it may not be used for any purpose other than to identify prospective properties consumers may be interested in purchasing. All information deemed reliable but not guaranteed and should be independently verified. All properties are subject to prior sale, change or withdrawal. RealHub website owner shall not be responsible for any typographical errors, misinformation, misprints and shall be held totally harmless.

Agent Patrick Bolger

FOUNDER

Patrick Bolger

Call Patrick today to schedule a private showing.


* Listings on this website come from the FMLS IDX Compilation and may be held by brokerage firms other than the owner of this website. The listing brokerage is identified in any listing details. Information is deemed reliable but is not guaranteed. If you believe any FMLS listing contains material that infringes your copyrighted work please click here to review our DMCA policy and learn how to submit a takedown request.© 2024 FMLS.
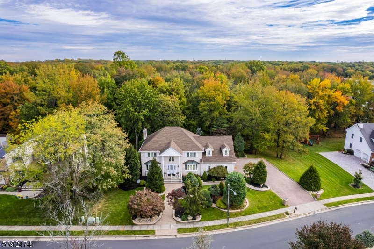
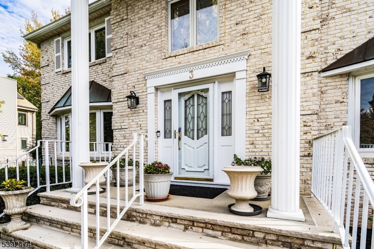
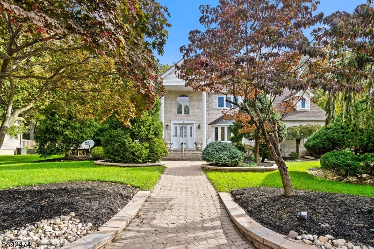
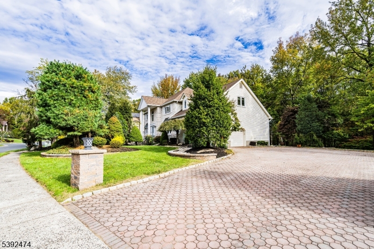
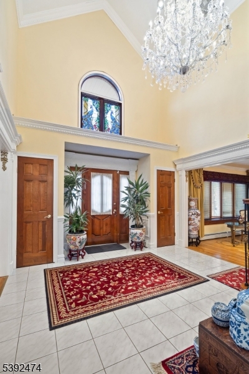
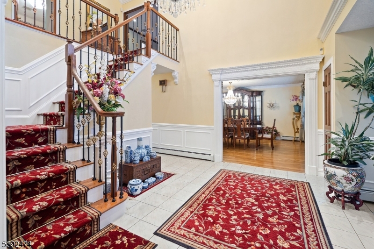
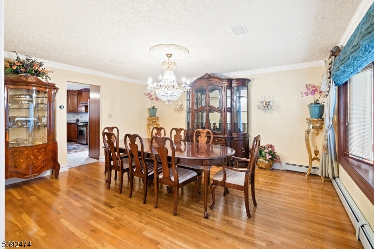
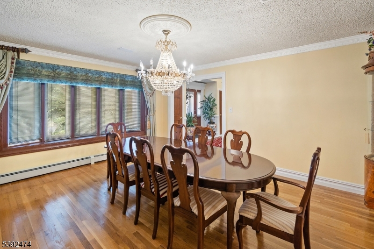
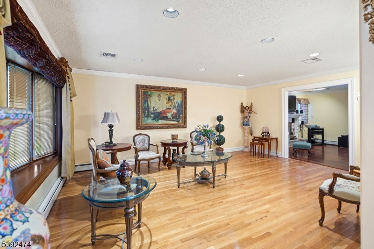
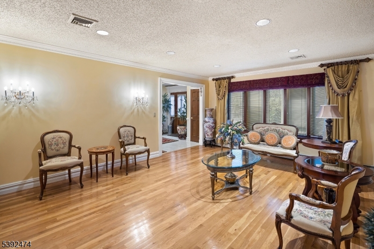
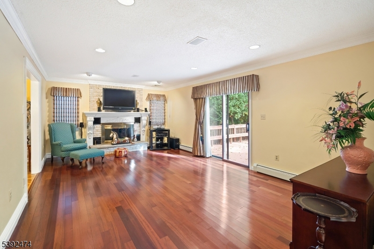
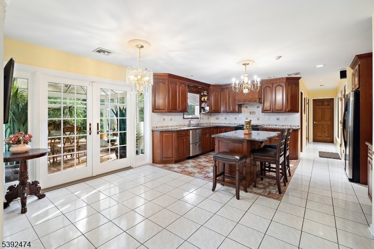
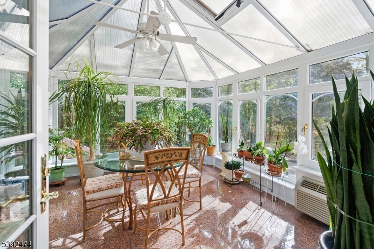
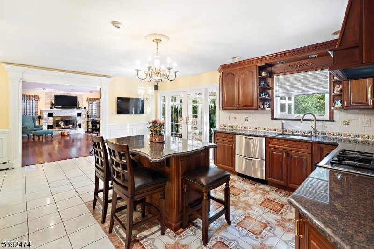
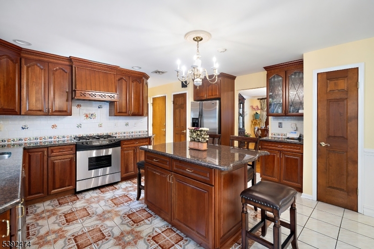
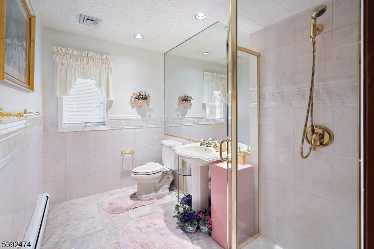
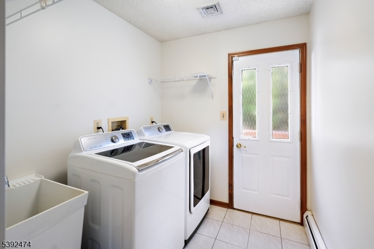
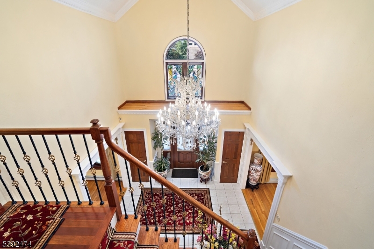
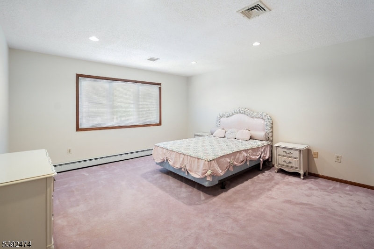
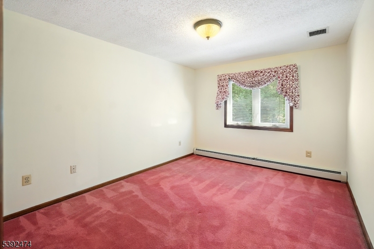
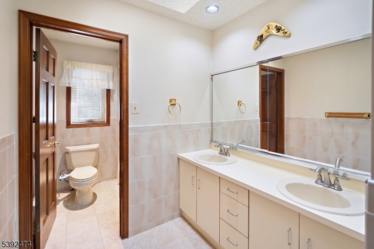
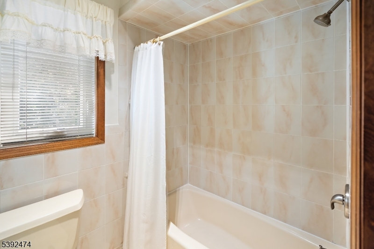
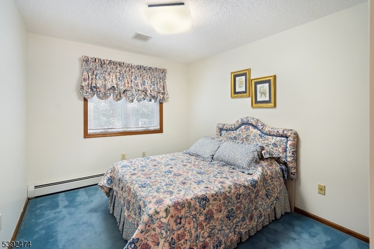
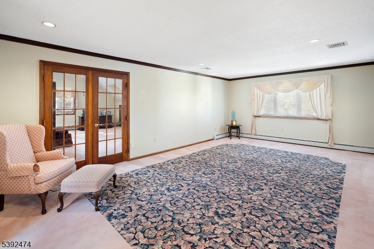
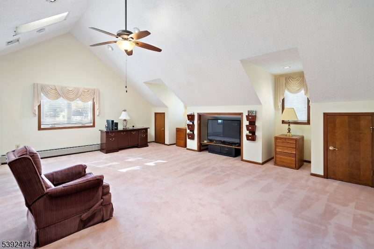
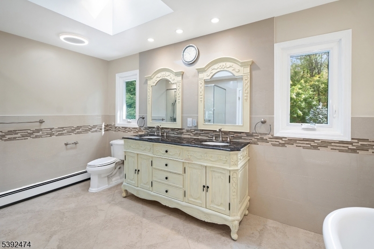
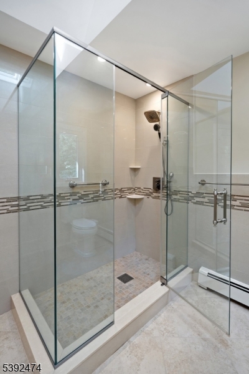
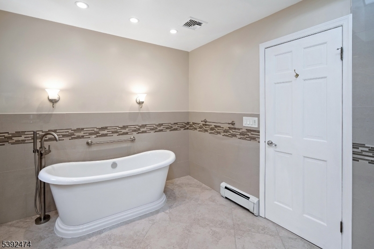
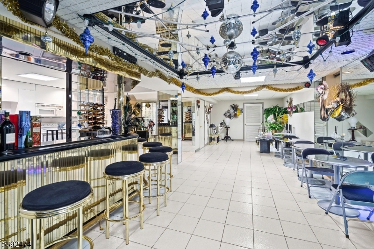
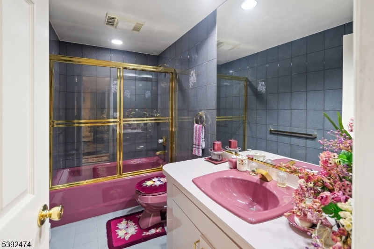
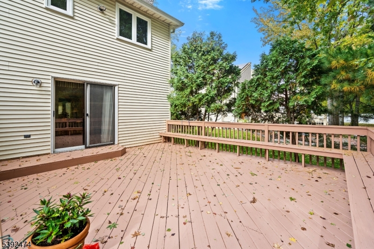
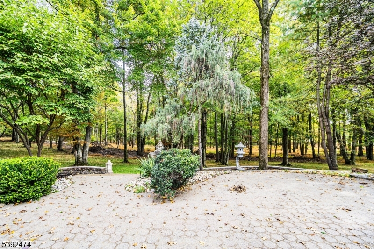
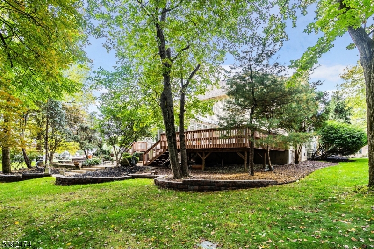
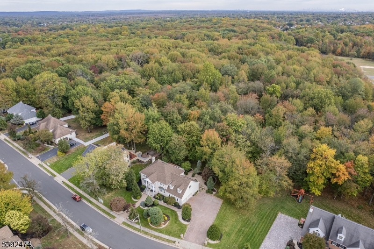
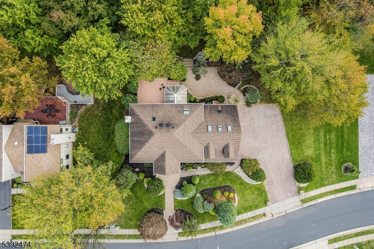
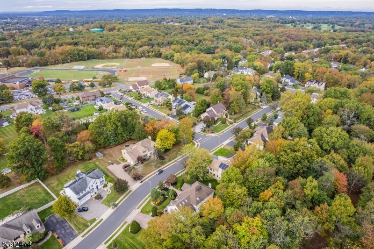
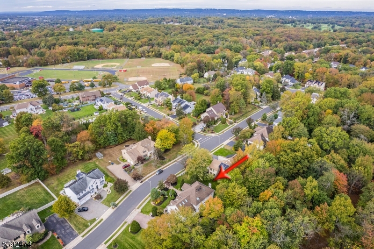
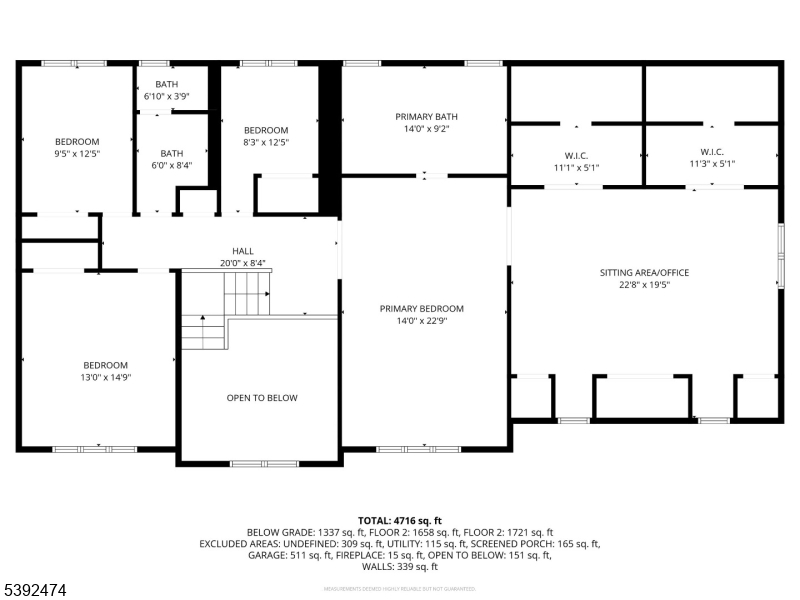
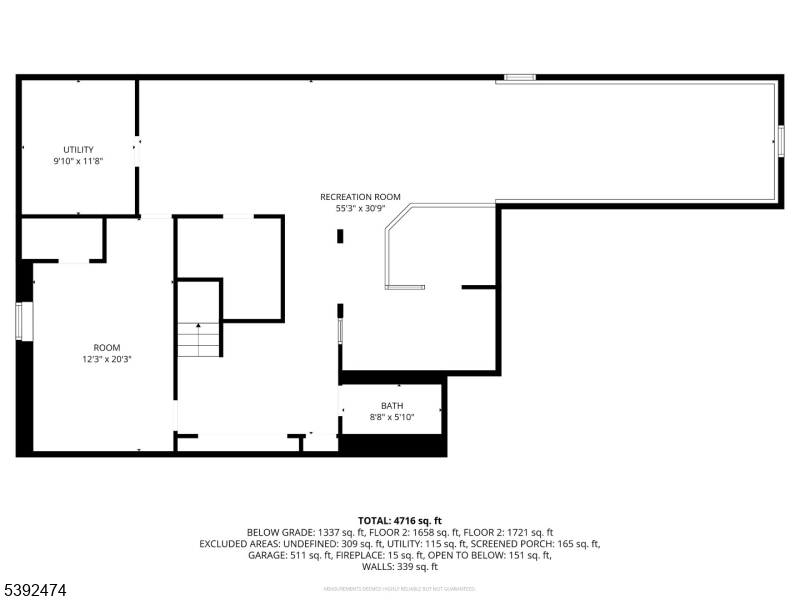
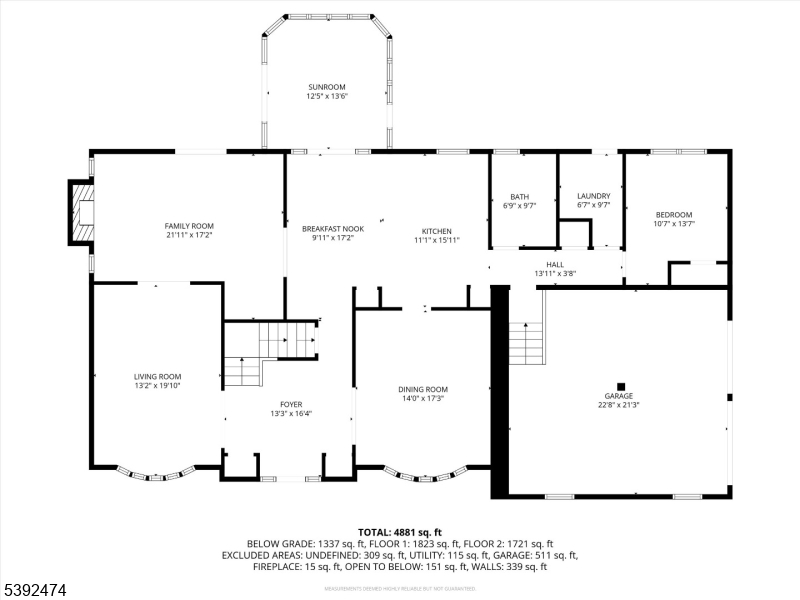
This beautiful center hall colonial home in North Edison is truly a haven, offering a warm and inviting atmosphere with 5 bedrooms and 4 full baths. Freshly painted on the main level and in select areas of the second level, this home welcomes you with its charming Details, crown molding and an inviting entryway. The formal dining room provides an ideal space for cherished gatherings, while the family room, with its sliding doors opening to the deck, creates a seamless connection to the outdoors. The sunroom is a bright and cheerful space, allowing you to enjoy the beauty of every season. A first-floor bedroom provides comfort and convenience for your guests. The heart of the home, the kitchen, features a center island, lovely granite countertops, making it a perfect spot for cooking & sharing meals. The primary bedroom is a personal retreat, with a full bath and French doors leading to a generous space that can serve as an office or a cozy sanctuary for relaxation. The fully finished basement is ready to host gatherings, allowing you to create lasting memories. Outside is beautifully landscaped yard with soft lighting that highlights the trees and shrubs. The home is bordered by woods, providing tranquility & privacy. Situated in the t of No Edison, this residence is close to public transportation, highly regarded schools, restaurants, and shopping. This home truly embodies comfort and convenience, making it a wonderful place to create lasting memories

3 Anthony Ave

Message successfully sent.

What would you like to know?

What is 3 + 4 ?

I agree to receive email communication and understand I can unsubscribe at any time.

I agree to be contacted by KW Metropolitan via call, email, and text for real estate services. To opt out, you can reply 'stop' at any time or reply 'help' for assistance. You can also click the unsubscribe link in the emails. Message and data rates may apply. Message frequency may vary. Privacy Policy

Related Properties

New on site 3 days ago
Welcome to 4 Edgewood Road, Edison an uncompromising statement of quality, luxury, and engineering excellence. Designed to impress and crafted for exceptional living, this remarkable residence seamlessly blends timeless elegance with modern sophistication.From the moment you enter, you'll appreciate the impeccable attention to detail, refined finishes, and thoughtfully designed floor plan that balances grand entertaining with everyday comfort. Expansive living spaces are filled with natural light, creating an atmosphere that is both warm and luxurious. Every room has been carefully considered to maximize functionality while showcasing superior craftsmanship.The heart of the home offers beautifully appointed gathering spaces that flow effortlessly for entertaining, while the private living quarters provide a peaceful retreat. Premium materials, quality construction, and meticulous design come together to create a home that is as enduring as it is beautiful.Outside, the property continues to impress with inviting outdoor spaces that complement the home's distinguished architecture and exceptional curb appeal.Ideally located in one of Edison's most desirable neighborhoods, 4 Edgewood Road offers convenient access to shopping, dining, parks, schools, and major transportation routes. This is more than a home it's a rare opportunity to own a residence that exemplifies uncompromising quality, luxury, and engineering excellence.
#4050078

Edison Twp.

4 Edgewood Rd

4 Beds

4 Baths

4,565 Sq.Ft.

$1,525,000

MLS#: 4050078
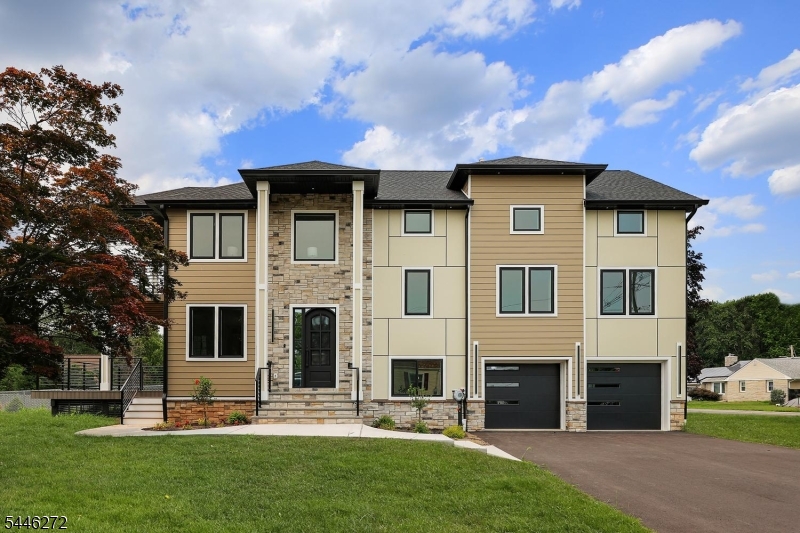
COMMUTER'S DREAM EXQUISITE NEW EAST FACING CONTEMPORARY MODERN 4/5 BEDROOMS, 3 BATHS ARCHITECTURAL MASTERPIECE WITH OPEN CONCEPT NESTLED IN NORTH EDISON TOWNSHIP WITH TOP RATED SCHOOLS. THIS EXPANSIVE FIVE - LEVEL HOME HAS IT ALL. Larger than normal Gourmet eat-in kitchen with professional stainless steel appliances, Quartz countertops, cabinets, recessed lights and back splash, All totally open to the formal dining room with a separate living room. The  large beautiful Trex deck connects the eat-in-kitchen with a glass double door overlooking the large private backyard with a full bathroom to complete the first floor. The second floor boasts a Striking primary bedroom suite, walk-in closet, dressing room, spa-like bathroom with a floating tub and a large private terrace. Three additional large bedrooms, closets and a large spa-like custom bathroom with  dual vanity and a separate laundry completes the second floor.  This unique property has a finished third floor that can be used as an office, play/game room or separate 2nd guest room with beautiful view.  Fully finished basement offers 1st guest suite, large rec room / bar area, game room and multiple storages. The large private backyard is perfect for all occasions and outdoor activities. Located in a quiet tree lined cul de sac and in close proximity to shopping, dining, park, golf, schools and  transportation. This Property was custom designed by the builder with attention to details and no space left unutilized.
#4040946

Edison Twp.

141 Lund Ave

4 Beds

3 Baths

N/A

$1,370,000

MLS#: 4040946
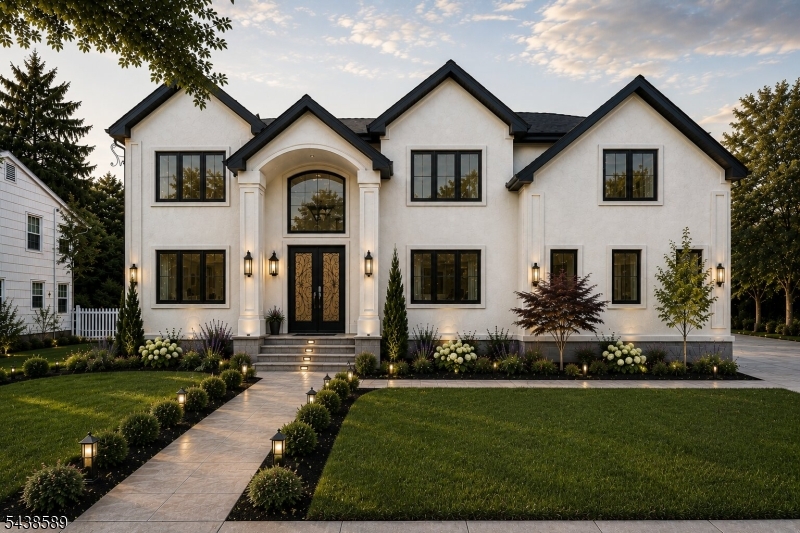
Delivery date Semtember 15th 2026 **** Stunning North-Facing New Construction Luxury Home in North Edison - Approx. 4,000 Sq Ft( plus garage 500 sq feet=4500 sq ft)   10-Year Builder Warranty . This Beautiful Property comes with so many upgrades. 5 spacious Bedrooms Suites, with Walkng California Closets, 4 Full Bathrooms, Half bathroom. The luxurious primary suite offers a spa-like experience with a stunning master bath featuring a Jacuzzi tub, bidet, oversized spa stall shower, and double vanity sinks. . 9 foot High Ceilings in all 3 Floors, Recessed lighting, Electric Fire Place, Anderson Windows, Sliding Patio door, 6x8 Cast Iron Main entry door, Gourmet Eat in Kitchen with a full high end appliances package, Wet Bar with a built in refreshments/ Wine fridge , Laundry Room, Large Pantry room, Pooja room, Office Room, Full Unfinished Basement, Floor to ceiling & double height family room windows, 2 heating & cooling equipment for each Floor. 2 Car Garage. Fully Fenced in Vinyl Fence. Great Location. North Edison Schools. Close to Train, Oak tree Rd downtown, Metuchen downtown, Whole Foods, Menlo Mall, Highways, Shopping areas, Hospital JFK and more. Property Completion is September 15th 2026.
#4033571

Edison Twp.

54 Nevsky St

5 Beds

4 Baths

4,000 Sq.Ft.

$1,799,000

MLS#: 4033571

 - property

Send a message

Message successfully sent.

Your message

What is 3 + 4 ?

Reason for contacting?

I agree to receive email communication and understand I can unsubscribe at any time.

I agree to be contacted by KW Metropolitan via call, email, and text for real estate services. To opt out, you can reply 'stop' at any time or reply 'help' for assistance. You can also click the unsubscribe link in the emails. Message and data rates may apply. Message frequency may vary. Privacy Policy

Sign Out

Virtual Assistant

Would you like to take the next step with this property? We can help you schedule a showing or virtual tour, or send you more details.

Yes, I would like more information.

Thank You for Your Reply, One of Our Agents will contact you as soon as possible

No, maybe later.

Thank you, you can always contact me via email, phone number or through the contact form.

Realhub AI

Lucy - Your AI-Powered Realtor

Update Your Temporary Password

Personalize your search

Enter your email and we'll notify you immediately when new listings match what you're looking for.

or enter email address

Already have an account ? Login here

Continue your home search

I agree to receive communications and understand I can unsubscribe at any time.

I agree to be contacted by KW Metropolitan via call, email, and text for real estate services. To opt out, you can reply 'stop' at any time or reply 'help' for assistance. You can also click the unsubscribe link in the emails. Message and data rates may apply. Message frequency may vary. Privacy Policy

Already have an account ? Login here

We use cookies

We use cookies primarily for analytics to enhance your experience. By accepting, you agree to our use of these cookies. You can manage your preferences or learn more about our cookies policy.