Features & Amenities

Interior

  • Other Interior Features

    Eat-in Kitchen

  • Total Bedrooms

    4

  • Bathrooms

    2

  • 1/2 Bathrooms

    1

  • Basement YN

    YES

  • Cooling YN

    YES

  • Cooling

    Central Air

  • Fireplace YN

    YES

  • Heating YN

    YES

  • Heating

    Forced Air

  • Pet friendly

    N/A

Exterior

  • Garage

    Yes

  • Garage spaces

    2

  • Construction Materials

    Aluminum Siding, Stucco

  • Parking

    Attached

  • Pool

    No

Area & Lot

  • Lot Size(acres)

    0.86

  • Property Type

    Residential

  • Property Sub Type

    Single Family Residence

  • Architectural Style

    Colonial

Price

  • Sales Price

    $1,098,000

  • Tax Amount

    $15,257

  • Sq. Footage

    N/A

  • Price/SqFt

    N/A

HOA

  • Association

    No

Property Resources

  • Horse Property

    NO

School District

  • Elementary School

    N/A

  • Middle School

    N/A

  • High School

    N/A

Property Features

  • Ownership

    Fee Simple

  • Sewer

    Public Sewer

  • Tax Lot

    *

  • Water Source

    Public

Schedule a Showing

Showing scheduled successfully.

<
>
IN PERSON
VIA CHAT

What is 3 + 4 ?


Change time

Mortgage calculator

Estimate your monthly mortgage payment, including the principal and interest, property taxes, and HOA. Adjust the values to generate a more accurate rate.

Your payment

Principal and Interest:

$

Property taxes:

$

HOA fees:

$

Total loan payment:

$

Total interest amount:

$

Location

County

Middlesex

Elementary School

Middle School

High School

Listing Courtesy of WAJIHA KAMAL, BH & G REAL ESTATE MATURO

RealHub Information is provided exclusively for consumers' personal, non-commercial use, and it may not be used for any purpose other than to identify prospective properties consumers may be interested in purchasing. All information deemed reliable but not guaranteed and should be independently verified. All properties are subject to prior sale, change or withdrawal. RealHub website owner shall not be responsible for any typographical errors, misinformation, misprints and shall be held totally harmless.

Agent Patrick Bolger

FOUNDER

Patrick Bolger

Call Patrick today to schedule a private showing.


* Listings on this website come from the FMLS IDX Compilation and may be held by brokerage firms other than the owner of this website. The listing brokerage is identified in any listing details. Information is deemed reliable but is not guaranteed. If you believe any FMLS listing contains material that infringes your copyrighted work please click here to review our DMCA policy and learn how to submit a takedown request.© 2024 FMLS.
Set on just under an acre in a desirable Edison neighborhood, 6 King Arthur's Court offers an exceptional combination of space, privacy, and potential. This north-facing home is tucked away on a quiet cul-de-sac and features four bedrooms, 2.5 baths, a dedicated home office, and versatile living spaces designed to accommodate a variety of needs.The expansive primary suite offers generous space to create a comfortable private retreat. A dedicated office provides an ideal setting for working from home, while the finished basement adds valuable flexibility for recreation, a home gym, entertainment, hobbies, or additional storage. The laundry room is conveniently located on the bedroom level, making everyday routines that much easier.Step outside and enjoy the possibilities of a nearly one-acre property, offering plenty of room for outdoor entertaining, recreation, gardening, or simply relaxing in a more private setting. An approximately 120-foot driveway enhances the property's sense of space, while two-zone HVAC provides added comfort throughout the home.Recent improvements include a NEW ROOF (2026), AC & HOT WATER HEATER (2021), and BRAND-NEW SUMP PUMP MOTOR (7/28/26).Conveniently situated near major highways, shopping, dining, schools, and Metropark Train Station less than 10 minutes away.6 King Arthur's Court presents an exciting opportunity to bring your vision to life and make this exceptional Edison property your own.

6 King Arthurs Ct

Message successfully sent.

What would you like to know?

What is 3 + 4 ?

I agree to receive email communication and understand I can unsubscribe at any time.

I agree to be contacted by KW Metropolitan via call, email, and text for real estate services. To opt out, you can reply 'stop' at any time or reply 'help' for assistance. You can also click the unsubscribe link in the emails. Message and data rates may apply. Message frequency may vary. Privacy Policy

Related Properties

BETTER THAN EVER - THIS NORTH EDISON BEAUTY IS BACK & BETTER POSITIONED! Offering approx. 3,484 sq ft of beautifully maintained living space on an impressive 70x200 lot, this unique Mother-Daughter style single-family home delivers the space, flexibility, and location buyers are looking for.Located in one of North Edison's most desirable neighborhoods, within a top-rated school district and close to schools, houses of worship, shopping, and major highways. Featuring two full levels with mirrored layouts and separate entrances, the home offers exceptional flexibility for extended living, guests, or added privacy. Each level features a spacious living room with fireplace, formal dining room, family room, eat-in kitchen, primary suite with walk-in closet and private bath featuring a jacuzzi tub and separate shower, second bedroom, additional full bath, and laundry.Additional highlights include hardwood floors throughout, skylights, a large second-floor deck, full basement, oversized 2-car garage, 2-zone central A/C, baseboard heat, and two hot water heaters.The huge backyard is full of possibilities - create your dream pool, outdoor kitchen, entertaining area, recreation space, or private retreat. Just minutes from Plainfield Country Club and Ash Brook Golf Course. More space. More flexibility. More possibilities. A rare North Edison opportunity you don't want to miss!
#4048857

Edison Twp.

932 Beatrice Pkwy

4 Beds

4 Baths

3,484 Sq.Ft.

$1,025,000

MLS#: 4048857

East-facing, updated North Edison home, where modern improvements meet everyday comfort and convenience. The home underwent an extensive renovation in 2020, including the kitchen, bathrooms, flooring, HVAC, roof, siding and basement. As you enter, you'll find a bright, welcoming layout enhanced by recessed lighting and stylish finishes throughout. The updated kitchen with open layout offers a fresh, contemporary feel, while the sunroom provides a versatile space perfect for relaxing, entertaining, or enjoying views of the backyard. Upstairs, you will find a huge primary bedroom with in built office space and two walk in closets. The house also features a first floor bedroom and bath. A fully fenced yard with a deck by the kitchen and pavers offering privacy and plenty of space for outdoor gatherings, play, or gardening. A 2-car garage adds generous parking and storage.Located in a desirable North Edison neighborhood, the home is within a mile of the middle and high schools, provides convenient access to shopping, dining, major highways, and transportation. Thoughtfully updated and exceptionally well located, 41 Montclair Ave is ready to welcome its next owner.
#4047639

Edison Twp.

41 Montclair Ave

4 Beds

3 Baths

N/A

$919,000

MLS#: 4047639

Rare Edison Opportunity ? Build, Reimagine & Create Your Dream Home! Located in the heart of Edison, just minutes from the vibrant Oak Tree Road corridor, this spacious property offers incredible potential to create a sophisticated home tailored to your lifestyle. Bring your own vision, renovate yourself, or work with the builder on-site to explore complete demolition and construction of a brand-new residence of your choice featuring a designer kitchen, luxurious primary suite, spa-inspired baths, modern finishes, and more with endless possibilities. Enjoy convenient access to renowned dining and shopping, Metro Park, public transportation, and major highways. Don't just buy what's here today?imagine what you can create tomorrow! Schedule your private showing and explore the possibilities. Renovation/new construction subject to builder agreement, municipal approvals, permits, zoning, and buyer due diligence. Call for builder & other pricing details
#4046940

Edison Twp.

454 Plainfield Rd

4 Beds

3 Baths

N/A

$899,900

MLS#: 4046940
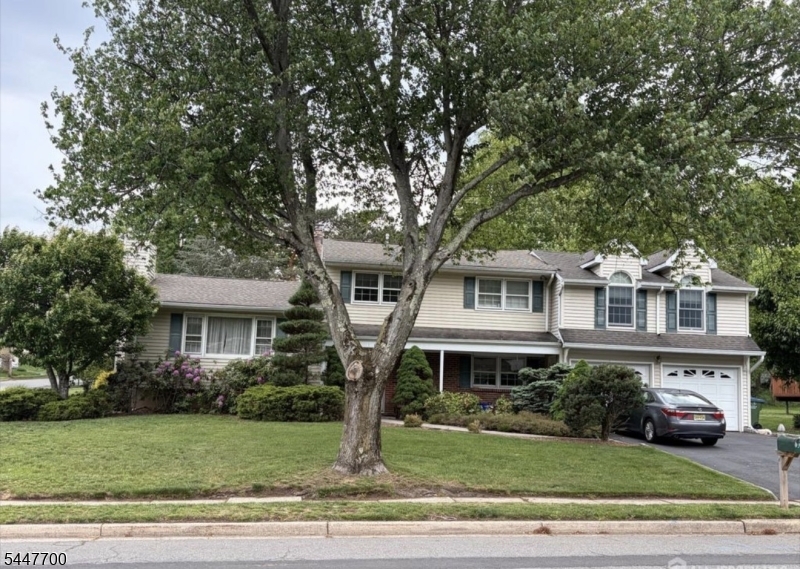
Back on Market! Buyers could not perform. Welcome to 19 Annette Drive in the desirable Country Club Estates section of North Edison. This meticulously maintained, east-facing 4-bedroom, 2 full and 1 half bath home offers a spacious, functional layout. From the moment you enter the ceramic-tiled foyer, you will see the first-floor bedroom, currently used as an office. This area, which includes a family room and a half bath, is ideal for guests and visitors. The washer and dryer are also on the entry level. A few steps down, there is a partially finished basement used as a playroom, utility room/storage room. Newer 2-Zone HVAC system. The next level has a large living room with a cozy wood-burning fireplace that can easily be converted to gas. There is a formal dining room and a kitchen, which has been extended to include an eat-in area. There is also a large 3-season room for entertaining. As you move to the next level, you will find well-sized bedrooms and a large, inviting ensuite addition. This perfect domain has a gas fireplace, ample closet space, and a jacuzzi-style tub. The property is situated o a large corner lot, with a large yard and a 2-car garage. You will want to make this your forever home.
#4041631

Edison Twp.

19 Annette Dr

4 Beds

2 Baths

N/A

$975,000

MLS#: 4041631
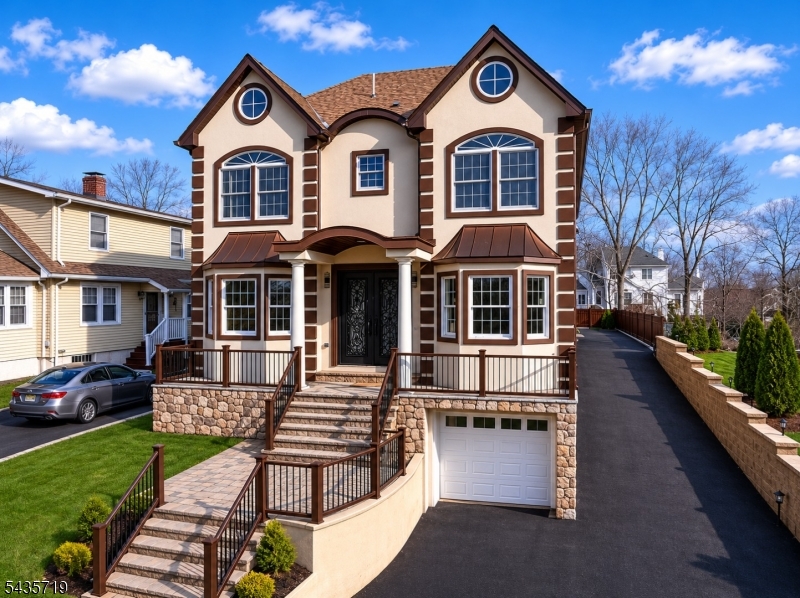
Spectacular New Construction in the prestigious North Edison neighborhood. This 2904 sq ft, Center Hall Colonial boasts of 5 Bedrooms & 4 and a half bath. Home features luxurious hardwood floors & 9'-10'ceilings throughout. First floor offers Formal LR & DR & bedroom & a designer gourmet kitchen with granite counter top with an island. Kitchen opens to a 5000 sq ft backyard on this 10,000 sq ft lot. The Open floor plan will be perfect for entertaining & comfortable easy day living. Master suite on the 2nd floor with walk in closet, spa like master bath & 2 additional bedrooms with a Jack & Jill bath along with a fourth bedroom with attached bath completes this floor. Full finished basement and and Garage with substantial room to work from home. A finished attic with stair access from bedroom help with plenty of additional storage or even an office space.
#4030976

Edison Twp.

1855 Woodland Ave

5 Beds

4 Baths

2,904 Sq.Ft.

$1,249,000

MLS#: 4030976

 - property

Send a message

Message successfully sent.

Your message

What is 3 + 4 ?

Reason for contacting?

I agree to receive email communication and understand I can unsubscribe at any time.

I agree to be contacted by KW Metropolitan via call, email, and text for real estate services. To opt out, you can reply 'stop' at any time or reply 'help' for assistance. You can also click the unsubscribe link in the emails. Message and data rates may apply. Message frequency may vary. Privacy Policy

Sign Out

Virtual Assistant

Would you like to take the next step with this property? We can help you schedule a showing or virtual tour, or send you more details.

Yes, I would like more information.

Thank You for Your Reply, One of Our Agents will contact you as soon as possible

No, maybe later.

Thank you, you can always contact me via email, phone number or through the contact form.

Realhub AI

Lucy - Your AI-Powered Realtor

Update Your Temporary Password

Personalize your search

Enter your email and we'll notify you immediately when new listings match what you're looking for.

or enter email address

Already have an account ? Login here

Continue your home search

I agree to receive communications and understand I can unsubscribe at any time.

I agree to be contacted by KW Metropolitan via call, email, and text for real estate services. To opt out, you can reply 'stop' at any time or reply 'help' for assistance. You can also click the unsubscribe link in the emails. Message and data rates may apply. Message frequency may vary. Privacy Policy

Already have an account ? Login here

We use cookies

We use cookies primarily for analytics to enhance your experience. By accepting, you agree to our use of these cookies. You can manage your preferences or learn more about our cookies policy.