Features & Amenities

Interior

  • Other Interior Features

    Master Downstairs

  • Total Bedrooms

    6

  • Bathrooms

    6

  • 1/2 Bathrooms

    1

  • Basement YN

    YES

  • Cooling YN

    YES

  • Cooling

    Central Air

  • Fireplace YN

    YES

  • Heating YN

    YES

  • Heating

    Natural Gas, Forced Air

  • Pet friendly

    N/A

Exterior

  • Garage

    Yes

  • Garage spaces

    2

  • Construction Materials

    Vinyl Siding

  • Parking

    Attached

  • Pool

    No

  • View

    None

Area & Lot

  • Property Type

    Residential

  • Property Sub Type

    Single Family Residence

  • Architectural Style

    Center Stairwell

Price

  • Sales Price

    $1,800,000

  • Tax Amount

    $11,591

  • Sq. Footage

    N/A

  • Price/SqFt

    N/A

HOA

  • Association

    No

School District

  • Elementary School

    N/A

  • Middle School

    N/A

  • High School

    N/A

Property Features

  • New Construction

    YES

  • Ownership

    Private

Schedule a Showing

Showing scheduled successfully.

<
>
IN PERSON
VIA CHAT

What is 3 + 4 ?


Change time

Mortgage calculator

Estimate your monthly mortgage payment, including the principal and interest, property taxes, and HOA. Adjust the values to generate a more accurate rate.

Your payment

Principal and Interest:

$

Property taxes:

$

HOA fees:

$

Total loan payment:

$

Total interest amount:

$

Location

County

ESSEX

Elementary School

Middle School

High School

Listing Courtesy of Barbara Pagella, Coldwell Banker, Wayne

RealHub Information is provided exclusively for consumers' personal, non-commercial use, and it may not be used for any purpose other than to identify prospective properties consumers may be interested in purchasing. All information deemed reliable but not guaranteed and should be independently verified. All properties are subject to prior sale, change or withdrawal. RealHub website owner shall not be responsible for any typographical errors, misinformation, misprints and shall be held totally harmless.

Agent Patrick Bolger

FOUNDER

Patrick Bolger

Call Patrick today to schedule a private showing.


* Listings on this website come from the FMLS IDX Compilation and may be held by brokerage firms other than the owner of this website. The listing brokerage is identified in any listing details. Information is deemed reliable but is not guaranteed. If you believe any FMLS listing contains material that infringes your copyrighted work please click here to review our DMCA policy and learn how to submit a takedown request.© 2024 FMLS.
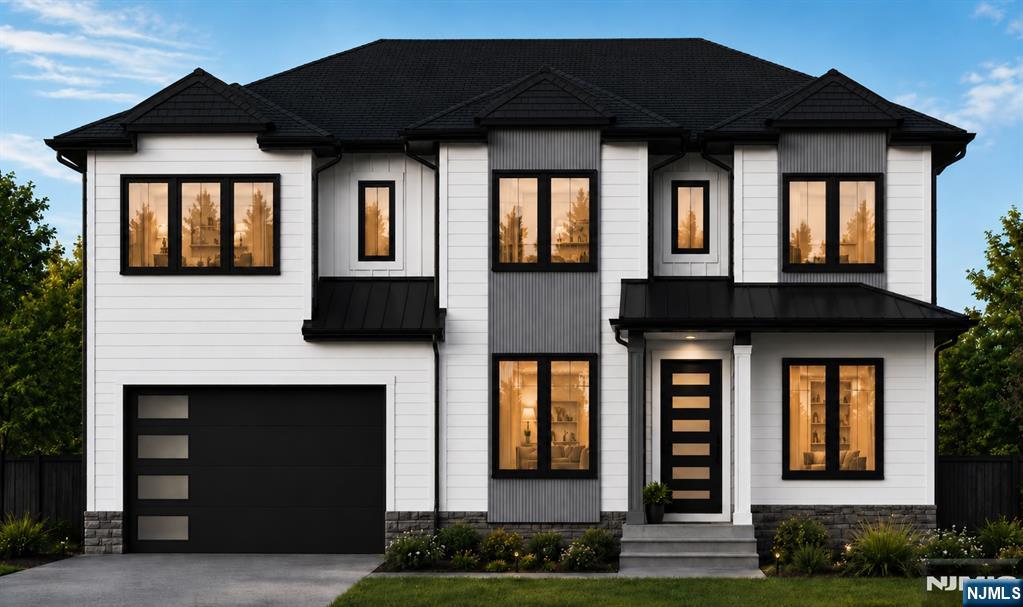
LUXURY NEW CONSTRUCTION - BURNETT HILL, LIVINGSTON, NJ. Experience sophisticated living in this exceptional three-level new construction located in the highly sought-after Burnett Hill neighborhood of Livingston. This impressive 6-bedroom, 6.5-bath residence offers expansive finished living space, thoughtful design, and premium craftsmanship throughout.The main level welcomes you with an open, sun-filled foyer leading into a spacious dining area, beautifully designed chef's kitchen, mudroom, laundry room, and an elegant great room ideal for entertaining. A private study/bedroom with a full bath and a separate powder room complete the first floor, providing versatility for guests or home office use.The second level features four generously sized bedrooms, each with its own en-suite bath. The luxurious primary suite offers a serene retreat with exceptional space, walk-in closets, and a spa-inspired bathroom.The finished lower level is truly remarkable designed with a large recreation room, a private gym, and an additional bedroom with a full bath, creating the perfect space for extended living, wellness, and entertainment.This home provides an extraordinary amount of space for today's lifestyle needs, and there is still time to meet with the builder to personalize select finishes.Renderings, floor plans, and images are for illustration purposes only. Builder reserves the right to make changes.

14 Burnet Hill Road

Message successfully sent.

What would you like to know?

What is 3 + 4 ?

I agree to receive email communication and understand I can unsubscribe at any time.

I agree to be contacted by KW Metropolitan via call, email, and text for real estate services. To opt out, you can reply 'stop' at any time or reply 'help' for assistance. You can also click the unsubscribe link in the emails. Message and data rates may apply. Message frequency may vary. Privacy Policy

Related Properties

Exceptional new construction in Livingston's desirable Collins neighborhood, thoughtfully designed for today's lifestyle with 5 bedrooms, 5.1 baths, set on a .2 acres lot and beautifully finished living space across three levels.The first floor offers the flexibility buyers are looking for, featuring a private ensuite bedroom, dedicated home office, formal dining room, and an open-concept living area centered around a stunning kitchen with a large center island. Upstairs, you'll find four spacious bedrooms, including two ensuite bedrooms. The primary suite serves as a true retreat with a luxurious bath and generous closet space.The finished walkout lower level adds incredible versatility with a large recreation room, fifth bedroom, and full bath. Outside, enjoy a professionally landscaped yard and paver patio, creating the perfect setting for outdoor dining, entertaining, or simply relaxing. Additional highlights include a 2-car garage and a 10-year builder's warranty.Located just minutes from top-rated Livingston schools, parks, shopping, dining, and NYC transportation, this home offers the perfect combination of modern design, everyday comfort, and exceptional convenience.
#26030161

Livingston

35 Sycamore Avenue

5 Beds

5 Baths

N/A

$1,700,000

MLS#: 26030161

ONE LEVEL LIVING! Set on a quiet street, this extraordinary 4-bedroom, 5.5 bath custom RANCH offers a convenient lifestyle of elegance, comfort & resort-style living.Every inch of this home has been thoughtfully finished w/the highest quality materials & craftsmanship, creating a rare opportunity to own a true private oasis.A paver stone circular drive & beautifully landscaped grounds welcome you home.The open-concept floor plan designed for effortless entertaining.Premium wood flooring flows throughout, complemented by custom tile work & walls on both floors that add texture & refinement to every space.Crystal & recessed lighting, exquisite custom moldings & coffered ceilings elevate the sense of craftsmanship at every turn.The sunken great room w/its soaring ceilings & large picture windows, flood the home w/natural light, & anchors the entire home.Enjoy a rear balcony that extends across the entire rear of the home.A state-of-the-art gourmet kitchen, banquet-sized dining room, private home theatre & guest powder room complete the hub off great room.Retreat to your main level Primary bedroom w/the spa-inspired en-suite bth & custom dressing room closet & 3 add'l bedrooms. Escape to your lower level for a private spa w/sauna & shower, along with cedar closet, gym, office, recreation rm & rear balcony.Luxuriate in your heated outdoor pool & pool house.NEW ROOF, Smart home w/control system, security cameras, speakers,4-zone hvac & c/a & MORE! A TRUE GEM you don't want to miss!
#26029956

Livingston

8 Driftwood Drive

4 Beds

5 Baths

N/A

$2,150,000

MLS#: 26029956

New construction in one of Livingston's most sought-after neighborhoods, w/in walking distance to Harrison Elementary School. This stunning 6-Bed, 5.5-Bath residence offers over 4,700 sq ft of impeccably designed living space across 3 finished levels, blending sophisticated style w/ modern functionality.A 2-story foyer sets the tone, leading into an open-concept main level highlighted by 10-ft ceilings & a breathtaking family room w/ 20-ft ceilings, built-in speakers, a statement tiled fireplace & custom millwork filled w/ natural light.Seamless indoor-outdoor living is achieved through sliding glass doors that open to a rear patio. The chef's kitchen is a true centerpiece, featuring Thermador appliances, custom oak & black cabinetry, an oversized center island w/ seating & designer lighting. A 1st floor en-suite bedroom provides flexibility for guests or a private home office.Upstairs, the luxurious primary suite offers a serene retreat w/ a spa-inspired bath complete w/ a soaking tub, glass-enclosed shower & dual vanities. 3 add'l bedrooms, including 1 en-suite, a full hall bath & a conveniently located laundry room complete the second level.The fully finished lower level, w/ 9-ft ceilings & built-in speakers, features a recreation area w/ a custom wet bar, media room, private office, an add'l bedroom & a full bath.Add'l highlights include 2 entrances to the home, an EV charger outlet, a fenced yard, a Ring camera system & a 10-year builder's warranty.
#26029681

Livingston

77 Elmwood Drive

6 Beds

5 Baths

N/A

$1,899,000

MLS#: 26029681

Incredible opportunity to purchase this custom 5 bedroom expanded ranch in a most coveted area. This corner lot features a circular driveway plus oversized garage. The front steps welcome you into an open concept floorplan and the warmth and style of the homeowner who is living there for 50 years! The home has an amazing floor plan & tons of space/storage. While ready for your own unique touches and updates, it also has upgraded windows, French doors & renovated primary suite including full ensuite bath & custom closets. Also upgraded were the eat-in-kitchen with quartz countertops which leads to the laundry room * pantry. Notice the pocket door to the dining room which leads to the den with woodburning fireplace. Sunken living rm, powder rm, bedrooms & bathroom. This home is 3000 square feet PLUS the huge basement with an additional bedroom and a full bathroom. Outside you'll find a patio and Gunite inground pool. Livingston schools & located near the heart of town! Don't miss it. Close to houses of worship!
#26029572

Livingston

25 N Hillside Avenue

5 Beds

3 Baths

N/A

$1,700,000

MLS#: 26029572

Welcome to this exceptional northeast-facing NEW CONSTRUCTION home, w/in walking distance to Harrison Elementary School.This beautifully designed 6-Bed, 5.5-Bath residence blends modern luxury w/ everyday functionality.A dramatic 2-story foyer creates a striking first impression, highlighted by oversized windows that fill the home w/ natural light.The main level features 10-ft ceilings, wide-plank hardwood floors & custom trim throughout the formal living & dining rooms.The designer kitchen showcases custom white & oak cabinetry, quartz countertops,Thermador appliances & a large center island, opening to a breathtaking family room w/ a statement tiled fireplace & sliding doors to the patio for seamless indoor-outdoor living. A 1st floor en-suite bedroom is ideal for guests or a private office. Upstairs, all bedrooms feature tray ceilings & designer accent walls.The luxurious primary suite offers a private balcony, dual WIC's & a spa-inspired bath. Three add'l bedrooms, including one en-suite & two sharing a Jack-and-Jill bath, plus a laundry room, complete the level.The finished lower level w/ 9-ft ceilings features a spacious recreation room w/ a built-in bar, an add'l bedroom w/ a full bath & flexible space for a gym, office or playroom. Smart home features include a smart thermostat, EV charger outlet, smart doorbell, built-in speakers in the family & rec room and a 10-year builder's warranty for added peace of mind.
#26028537

Livingston

34 Crestview Hill Road

6 Beds

5 Baths

N/A

$1,849,000

MLS#: 26028537

Welcome to 11 Maplewood Dr, a beautifully crafted new construction home in the desirable community of Livingston, NJ. Designed with modern living in mind, this residence offers a thoughtfully planned layout with refined finishes, inviting spaces, and the opportunity to enjoy a brand-new home in a sought-after location. The open-concept design creates a seamless flow between living, dining, and entertaining areas, while the well-appointed kitchen features stylish cabinetry, quality finishes, and a functional layout ideal for everyday living and hosting. Spacious bedrooms, beautifully designed bathrooms, and carefully selected details throughout provide both comfort and sophistication. Set on a desirable lot in a quiet residential neighborhood, this home offers the perfect balance of privacy and convenience. Enjoy easy access to Livingston’s vibrant downtown, shopping, dining, parks, major highways, and nearby transportation options. With its combination of modern construction, elegant design, and an exceptional location, 11 Maplewood Dr presents a rare opportunity to make a brand-new home your own.
#26028152

Livingston

11 Maplewood Drive

6 Beds

5 Baths

N/A

$1,850,000

MLS#: 26028152

Experience modern elegance and thoughtful design in this stunning custom new construction home featuring 6 ensuite bedrooms, white oak floors, and a grand double-height foyer. The first floor offers an oversized great room with a stone veneer gas fireplace and access to a maintenance-free Trex deck overlooking the fenced backyard; a chef's eat-in kitchen with quartz countertops, large island and stainless steel appliances; a formal dining area; a 1st-floor bedroom with ensuite bathroom; powder room; and attached 2-car garage. Upstairs, the luxurious primary suite boasts dual walk-in closets and a spa-like bathroom with soaking tub and large shower. Three additional bedrooms each have private ensuite bathrooms. The lower level includes a spacious recreation room with additional space for a media room or gym; a sixth ensuite bedroom; and ample storage. Premium finishes include dual-zone heating and cooling, gas fireplace with remote, and interior drainage system. Outside, enjoy a covered bluestone porch, smart front door with keyless entry, professional landscaping with a six-zone sprinkler system, and a fenced yard. Located on approximately 0.23 acres in the top-rated Livingston Public School District, with easy access to shopping, dining, Route 10, and just 15 miles to Newark Airport. This home perfectly blends luxury, comfort, and convenience for your ideal lifestyle.
#26027029

Livingston

43 Oakwood Avenue

6 Beds

6 Baths

N/A

$1,895,000

MLS#: 26027029
Thoughtfully crafted for elevated modern living, this stunning NEW CONSTRUCTION Center Hall Colonial delivers over 4,700 sq ft of luxury, featuring 6 bedrooms and 5.5 baths in the highly coveted Livingston School District.From the moment you enter the two-story foyer, the home makes a statement with 10-foot ceilings, oversized windows, and a bright, open layout designed for today's lifestyle.The breathtaking family room impresses with soaring 20-foot ceilings, a statement fireplace, built-in speakers, and seamless access to the rear deck-perfect for effortless indoor-outdoor living.Entertain in style in the formal living & dining rooms, or gather in the showstopping gourmet kitchen outfitted with premium Thermador appliances, custom cabinetry, designer lighting, a spacious center island, & a walk-in pantry.The main level also offers a highly desirable guest bedroom, full bath, mudroom, & powder room-ideal for both everyday convenience & hosting.Upstairs, the luxurious primary suite is a true retreat, featuring tray ceilings, dual WIC's, a private balcony, & a spa-like bath w/ soaking tub, oversized glass shower, & dual vanities. 3 additional bedrooms & a well-placed laundry room complete the second level.The fully finished WALKOUT basement w/ 9-foot ceilings expands your living space with a large rec room, wet bar, media room, additional bedroom, & full bath-perfect for entertaining.Backed by a 10-year builder's warranty, this exceptional home offers everything!
#26025672

Livingston

15 Highland Drive

6 Beds

5 Baths

N/A

$1,999,000

MLS#: 26025672
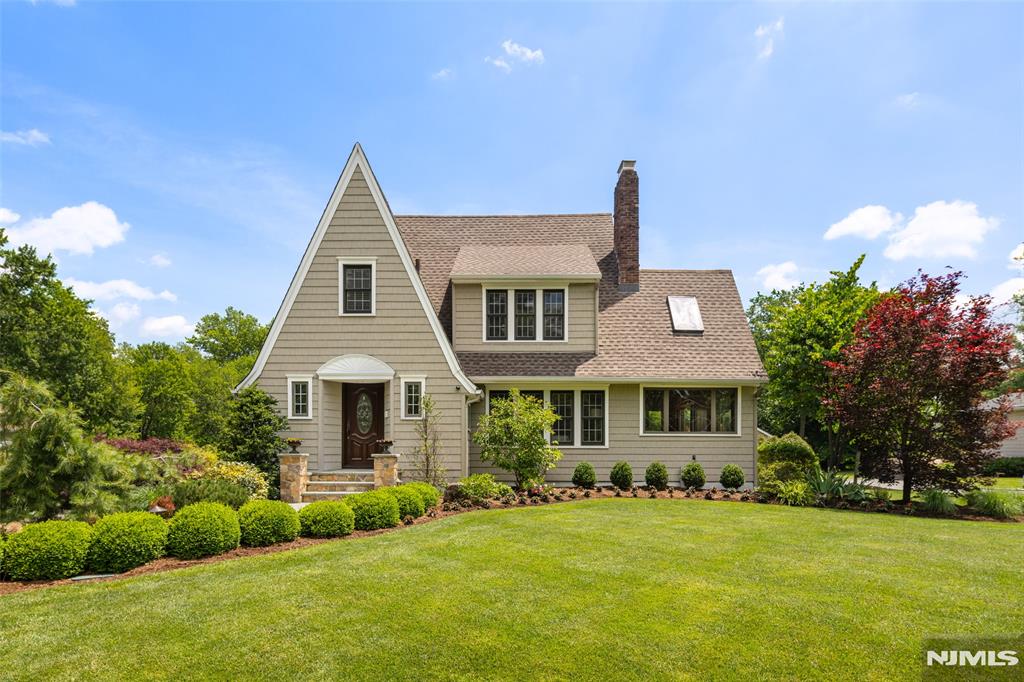
Set on a private, nearly one-acre wooded lot in the heart of Livingston, this beautifully expanded and meticulously maintained Tudor blends timeless charm with modern convenience. Sun-filled, open-concept living spaces feature hardwood floors, new recessed lighting, and a classic wood-burning brick fireplace. The gourmet kitchen offers custom cabinetry, granite countertops, under-cabinet lighting, and stainless steel appliances.The flexible floor plan includes a formal dining room, inviting sitting room with gas fireplace, and warm wood-paneled family room with skylights. A rare first-floor primary suite with private bath provides exceptional convenience, while the second level offers generously sized bedrooms. In total, the home features 5 bedrooms, 4 full baths, and 1 half bath.Two separate lower levels provide a finished recreation room, abundant storage, and utility space. Outside, enjoy a private backyard oasis with an in-ground saltwater pool with waterfall, diving board, hot tub, expansive deck with retractable awning, pergola, gas-line grill, koi pond, landscape lighting, underground sprinklers, and mature trees.Additional highlights include an oversized detached 3-car garage, extended driveway, central air, central vacuum, whole-house intercom, water softener, ceiling fans, attic exhaust fans, and generator hookup. Ideally located near Livingston schools, parks, shopping, dining, and NYC transportation.
#26022993

Livingston

225 Walnut Street

5 Beds

4 Baths

N/A

$1,699,000

MLS#: 26022993
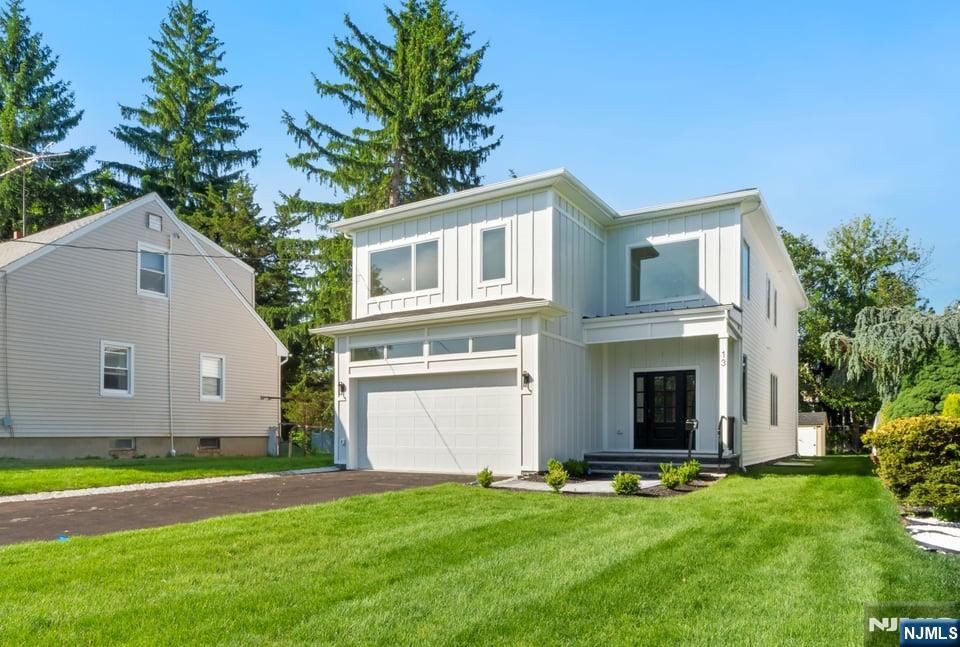
Exceptional new construction opportunity in Livingston's highly sought-after Riker Hill section. Offering approximately 4,500 square feet of thoughtfully designed living space, this 6-bedroom, 5.5-bath residence blends modern luxury, quality craftsmanship, and the unique opportunity to personalize select finishes and design elements while construction is underway. A grand foyer welcomes you into a bright, open-concept floor plan designed for both everyday living and entertaining. The heart of the home is a custom kitchen featuring premium appliances, abundant storage, and seamless flow into the main living and dining areas. A first-floor en-suite bedroom provides flexibility for guests, while a mudroom, powder room, and direct access to the two-car garage enhance convenience. The second level offers four spacious bedrooms, including an elegant primary suite with a spa-inspired bath, along with additional well-appointed bathrooms and a dedicated laundry room. The finished lower level expands the home's versatility with an additional bedroom, full bath, and flexible recreation, fitness, office, or media space. Outside, the property offers ample space for outdoor enjoyment and entertaining. Conveniently located near shopping, dining, parks, recreation, and major transportation routes, this exceptional home combines luxury, functionality, and location. Includes a 10-year new construction warranty.
#26021059

Livingston

13 Harding Place

6 Beds

5 Baths

N/A

$1,875,000

MLS#: 26021059

 - property

Send a message

Message successfully sent.

Your message

What is 3 + 4 ?

Reason for contacting?

I agree to receive email communication and understand I can unsubscribe at any time.

I agree to be contacted by KW Metropolitan via call, email, and text for real estate services. To opt out, you can reply 'stop' at any time or reply 'help' for assistance. You can also click the unsubscribe link in the emails. Message and data rates may apply. Message frequency may vary. Privacy Policy

Sign Out

Virtual Assistant

Would you like to take the next step with this property? We can help you schedule a showing or virtual tour, or send you more details.

Yes, I would like more information.

Thank You for Your Reply, One of Our Agents will contact you as soon as possible

No, maybe later.

Thank you, you can always contact me via email, phone number or through the contact form.

Realhub AI

Lucy - Your AI-Powered Realtor

Update Your Temporary Password

Personalize your search

Enter your email and we'll notify you immediately when new listings match what you're looking for.

or enter email address

Already have an account ? Login here

Continue your home search

I agree to receive communications and understand I can unsubscribe at any time.

I agree to be contacted by KW Metropolitan via call, email, and text for real estate services. To opt out, you can reply 'stop' at any time or reply 'help' for assistance. You can also click the unsubscribe link in the emails. Message and data rates may apply. Message frequency may vary. Privacy Policy

Already have an account ? Login here

We use cookies

We use cookies primarily for analytics to enhance your experience. By accepting, you agree to our use of these cookies. You can manage your preferences or learn more about our cookies policy.