


Property
Beds
6
Full Baths
5
1/2 Baths
1
Year Built
None
Sq.Footage
N/A
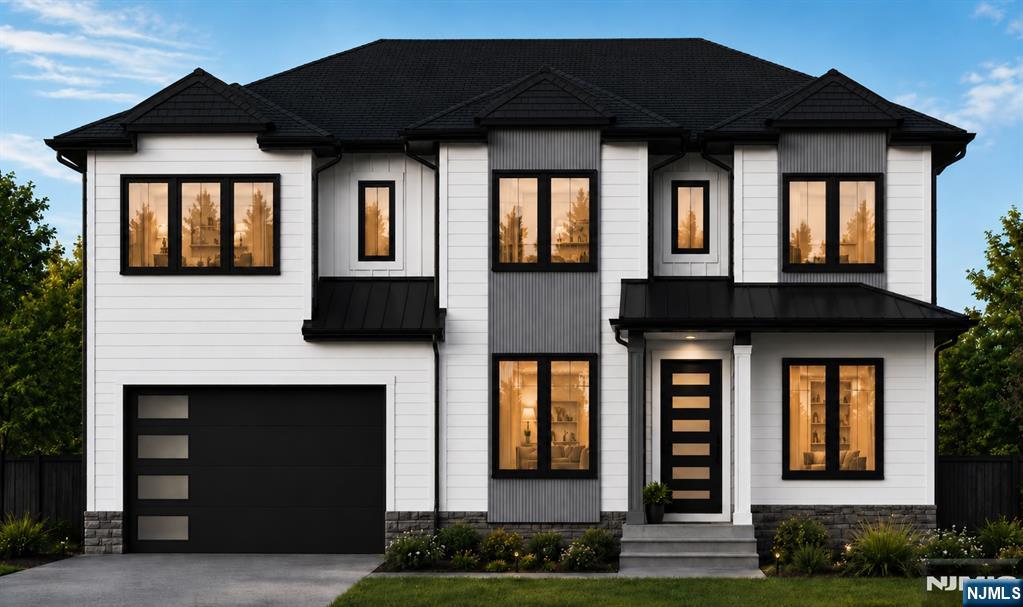
New construction in one of Livingston's most sought-after neighborhoods, w/in walking distance to Harrison Elementary School. This stunning 6-Bed, 5.5-Bath residence offers over 4,700 sq ft of impeccably designed living space across 3 finished levels, blending sophisticated style w/ modern functionality.A 2-story foyer sets the tone, leading into an open-concept main level highlighted by 10-ft ceilings & a breathtaking family room w/ 20-ft ceilings, built-in speakers, a statement tiled fireplace & custom millwork filled w/ natural light.Seamless indoor-outdoor living is achieved through sliding glass doors that open to a rear patio. The chef's kitchen is a true centerpiece, featuring Thermador appliances, custom oak & black cabinetry, an oversized center island w/ seating & designer lighting. A 1st floor en-suite bedroom provides flexibility for guests or a private home office.Upstairs, the luxurious primary suite offers a serene retreat w/ a spa-inspired bath complete w/ a soaking tub, glass-enclosed shower & dual vanities. 3 add'l bedrooms, including 1 en-suite, a full hall bath & a conveniently located laundry room complete the second level.The fully finished lower level, w/ 9-ft ceilings & built-in speakers, features a recreation area w/ a custom wet bar, media room, private office, an add'l bedroom & a full bath.Add'l highlights include 2 entrances to the home, an EV charger outlet, a fenced yard, a Ring camera system & a 10-year builder's warranty.
Features & Amenities
Interior
-
Total Bedrooms
6
-
Bathrooms
5
-
1/2 Bathrooms
1
-
Basement YN
YES
-
Cooling YN
YES
-
Cooling
Central Air
-
Fireplace YN
YES
-
Heating YN
YES
-
Heating
Natural Gas, Forced Air
-
Pet friendly
N/A
Exterior
-
Garage
Yes
-
Garage spaces
2
-
Construction Materials
Cement Siding, Stone, Vinyl Siding
-
Parking
Garage Door Opener, Attached
-
Pool
No
-
View
None
Area & Lot
-
Lot Features
Corner Lot
-
Property Type
Residential
-
Property Sub Type
Single Family Residence
-
Architectural Style
None
Price
-
Sales Price
$1,899,000
-
Tax Amount
$11,250
-
Sq. Footage
N/A
-
Price/SqFt
N/A
HOA
-
Association
No
School District
-
Elementary School
Harrison
-
Middle School
Mt Pleasant
-
High School
Livingston
Property Features
-
New Construction
YES
-
Ownership
Private
Schedule a Showing
Showing scheduled successfully.
Mortgage calculator
Estimate your monthly mortgage payment, including the principal and interest, property taxes, and HOA. Adjust the values to generate a more accurate rate.
Your payment
Principal and Interest:
$
Property taxes:
$
HOA fees:
$
Total loan payment:
$
Total interest amount:
$
Location
County
ESSEX
Elementary School
Harrison
Middle School
Mt Pleasant
High School
Livingston
Listing Courtesy of Indu Bansal, Premiumone Realty
RealHub Information is provided exclusively for consumers' personal, non-commercial use, and it may not be used for any purpose other than to identify prospective properties consumers may be interested in purchasing. All information deemed reliable but not guaranteed and should be independently verified. All properties are subject to prior sale, change or withdrawal. RealHub website owner shall not be responsible for any typographical errors, misinformation, misprints and shall be held totally harmless.

FOUNDER
Patrick Bolger
Call Patrick today to schedule a private showing.

* Listings on this website come from the FMLS IDX Compilation and may be held by brokerage firms other than the owner of this website. The listing brokerage is identified in any listing details. Information is deemed reliable but is not guaranteed. If you believe any FMLS listing contains material that infringes your copyrighted work please click here to review our DMCA policy and learn how to submit a takedown request.© 2024 FMLS.
Related Properties

Livingston
67 Falcon Road
5 Beds
4 Baths
N/A
$2,200,000
MLS#: 26031629

Livingston
4 Dorrien Road
6 Beds
6 Baths
N/A
$2,179,000
MLS#: 26030730

Livingston
35 Sycamore Avenue
5 Beds
5 Baths
N/A
$1,700,000
MLS#: 26030161

Livingston
8 Driftwood Drive
4 Beds
5 Baths
N/A
$2,150,000
MLS#: 26029956

Livingston
25 N Hillside Avenue
5 Beds
3 Baths
N/A
$1,700,000
MLS#: 26029572

Livingston
34 Crestview Hill Road
6 Beds
5 Baths
N/A
$1,849,000
MLS#: 26028537

Livingston
11 Maplewood Drive
6 Beds
5 Baths
N/A
$1,850,000
MLS#: 26028152

Livingston
43 Oakwood Avenue
6 Beds
6 Baths
N/A
$1,895,000
MLS#: 26027029
Livingston
15 Highland Drive
6 Beds
5 Baths
N/A
$1,999,000
MLS#: 26025672
