


Property
Beds
6
Full Baths
6
1/2 Baths
1
Year Built
None
Sq.Footage
N/A
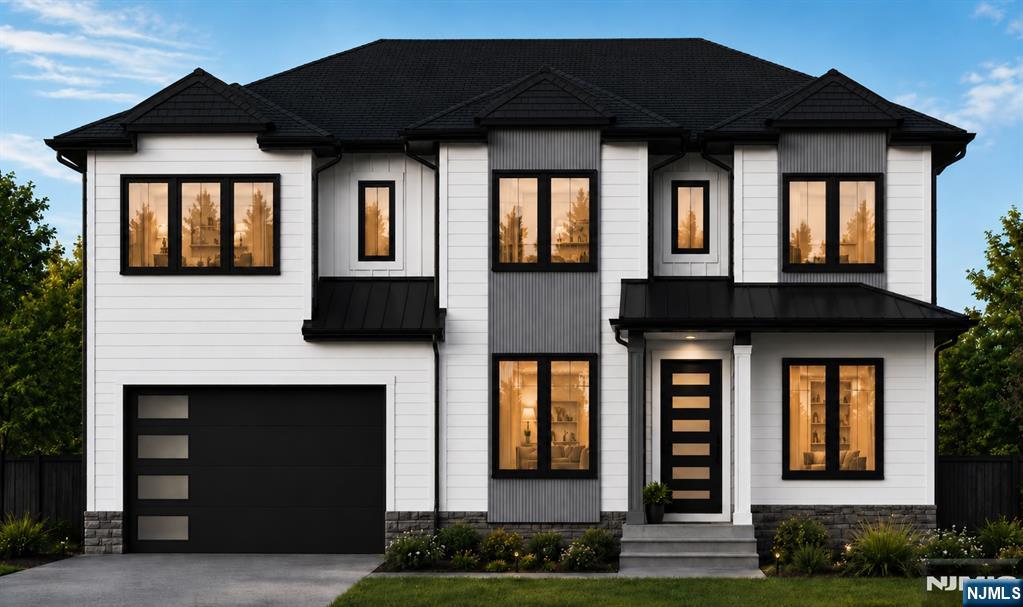
Experience modern elegance and thoughtful design in this stunning custom new construction home featuring 6 ensuite bedrooms, white oak floors, and a grand double-height foyer. The first floor offers an oversized great room with a stone veneer gas fireplace and access to a maintenance-free Trex deck overlooking the fenced backyard; a chef's eat-in kitchen with quartz countertops, large island and stainless steel appliances; a formal dining area; a 1st-floor bedroom with ensuite bathroom; powder room; and attached 2-car garage. Upstairs, the luxurious primary suite boasts dual walk-in closets and a spa-like bathroom with soaking tub and large shower. Three additional bedrooms each have private ensuite bathrooms. The lower level includes a spacious recreation room with additional space for a media room or gym; a sixth ensuite bedroom; and ample storage. Premium finishes include dual-zone heating and cooling, gas fireplace with remote, and interior drainage system. Outside, enjoy a covered bluestone porch, smart front door with keyless entry, professional landscaping with a six-zone sprinkler system, and a fenced yard. Located on approximately 0.23 acres in the top-rated Livingston Public School District, with easy access to shopping, dining, Route 10, and just 15 miles to Newark Airport. This home perfectly blends luxury, comfort, and convenience for your ideal lifestyle.
Features & Amenities
Interior
-
Total Bedrooms
6
-
Bathrooms
6
-
1/2 Bathrooms
1
-
Basement YN
YES
-
Cooling YN
YES
-
Cooling
Central Air
-
Fireplace YN
YES
-
Heating YN
YES
-
Heating
Natural Gas, Forced Air, Zoned
-
Pet friendly
N/A
Exterior
-
Garage
Yes
-
Garage spaces
2
-
Construction Materials
Cement Siding, Vinyl Siding
-
Parking
Attached
-
Pool
No
-
View
None
Area & Lot
-
Property Type
Residential
-
Property Sub Type
Single Family Residence
-
Architectural Style
Farmhouse
Price
-
Sales Price
$1,895,000
-
Tax Amount
$9,493
-
Sq. Footage
N/A
-
Price/SqFt
N/A
HOA
-
Association
No
School District
-
Elementary School
N/A
-
Middle School
Heritage
-
High School
Livingston
Property Features
-
New Construction
YES
-
Ownership
Private
Schedule a Showing
Showing scheduled successfully.
Mortgage calculator
Estimate your monthly mortgage payment, including the principal and interest, property taxes, and HOA. Adjust the values to generate a more accurate rate.
Your payment
Principal and Interest:
$
Property taxes:
$
HOA fees:
$
Total loan payment:
$
Total interest amount:
$
Location
County
ESSEX
Elementary School
Middle School
Heritage
High School
Livingston
Listing Courtesy of Simon Westfall-Kwong, EXP Realty, LLC
RealHub Information is provided exclusively for consumers' personal, non-commercial use, and it may not be used for any purpose other than to identify prospective properties consumers may be interested in purchasing. All information deemed reliable but not guaranteed and should be independently verified. All properties are subject to prior sale, change or withdrawal. RealHub website owner shall not be responsible for any typographical errors, misinformation, misprints and shall be held totally harmless.

FOUNDER
Patrick Bolger
Call Patrick today to schedule a private showing.

* Listings on this website come from the FMLS IDX Compilation and may be held by brokerage firms other than the owner of this website. The listing brokerage is identified in any listing details. Information is deemed reliable but is not guaranteed. If you believe any FMLS listing contains material that infringes your copyrighted work please click here to review our DMCA policy and learn how to submit a takedown request.© 2024 FMLS.
Related Properties

Livingston
67 Falcon Road
5 Beds
4 Baths
N/A
$2,200,000
MLS#: 26031629

Livingston
4 Dorrien Road
6 Beds
6 Baths
N/A
$2,179,000
MLS#: 26030730

Livingston
35 Sycamore Avenue
5 Beds
5 Baths
N/A
$1,700,000
MLS#: 26030161

Livingston
8 Driftwood Drive
4 Beds
5 Baths
N/A
$2,150,000
MLS#: 26029956

Livingston
77 Elmwood Drive
6 Beds
5 Baths
N/A
$1,899,000
MLS#: 26029681

Livingston
25 N Hillside Avenue
5 Beds
3 Baths
N/A
$1,700,000
MLS#: 26029572

Livingston
34 Crestview Hill Road
6 Beds
5 Baths
N/A
$1,849,000
MLS#: 26028537

Livingston
11 Maplewood Drive
6 Beds
5 Baths
N/A
$1,850,000
MLS#: 26028152
Livingston
15 Highland Drive
6 Beds
5 Baths
N/A
$1,999,000
MLS#: 26025672
