Property
Beds
3
Full Baths
2
1/2 Baths
None
Year Built
None
Sq.Footage
N/A
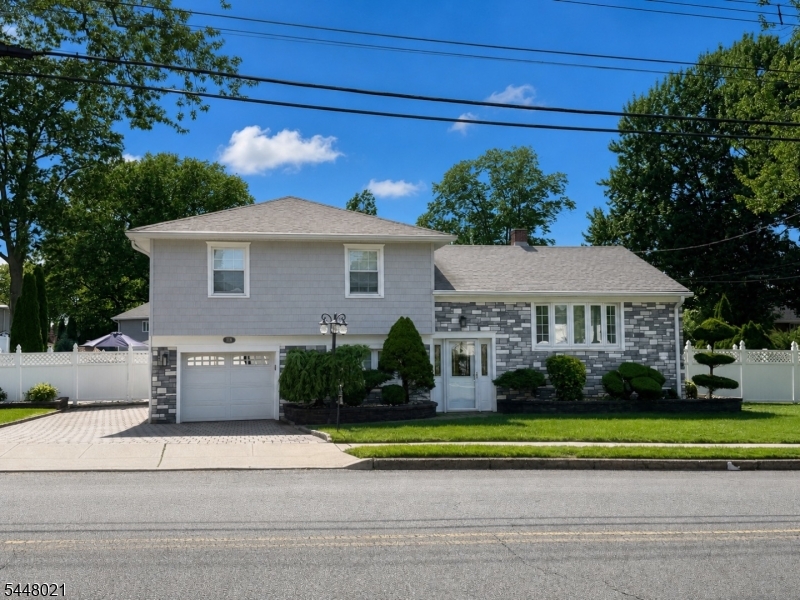
Absolutely stunning split level situated in the popular town of Clark! From the minute you enter the leaded glass front door to the foyer you will be captivated by the upgrades and improvements that have been done. The spacious living room has a Heatilator gas fireplace with a granite top. The formal dining room offers the perfect space to entertain. The newer kitchen has custom cabinets, granite counters & Stainless steel appliances. There are 3 bedrooms and 2 full bathrooms that are a must see to believe. The family room offers a bar and movable keg as well as an electric fireplace and radiant heat. The finished basement is beautiful and offers the perfect den. Upgrades include the windows, newer roof, siding and brick exterior, deluxe pavers and a Kolar generator and a sprinkler system. There is a humidifier throughout and a dehumidifier for better air quality. Best of all is the large backyard with an inground pool with a brand new liner and a safety cover plus a Polaris pool cleaner and a paver patio and all around pool pavers, outdoor lighting, 2 sheds and a Weber grill. The list of included items is endless including 5 TV's. This is a home you don't want to miss! Professional pictures coming soon
Features & Amenities
Interior
-
Other Interior Features
Eat-in Kitchen, Walk-In Closet(s), Entrance Foyer, Soaking Tub
-
Total Bedrooms
3
-
Bathrooms
2
-
Basement YN
YES
-
Cooling YN
YES
-
Cooling
Central Air
-
Fireplace YN
YES
-
Heating YN
YES
-
Heating
Baseboard
-
Pet friendly
N/A
Exterior
-
Garage
Yes
-
Garage spaces
1
-
Construction Materials
Brick, Vinyl Siding
-
Other Exterior Features
Barbecue
-
Parking
Attached
-
Patio and Porch Features
Patio
-
Pool
Yes
-
Pool Features
In Ground
Area & Lot
-
Lot Features
Level
-
Lot Size(acres)
0.25
-
Property Type
Residential
-
Property Sub Type
Single Family Residence
-
Architectural Style
Split Level
Price
-
Sales Price
$849,000
-
Tax Amount
$12,243
-
Sq. Footage
N/A
-
Price/SqFt
N/A
HOA
-
Association
No
Property Resources
-
Horse Property
NO
School District
-
Elementary School
Valley RD
-
Middle School
Kumpf M.S.
-
High School
Johnson HS
Property Features
-
Ownership
Fee Simple
-
Sewer
Public Sewer
-
Tax Lot
*
-
Water Source
Public
Schedule a Showing
Showing scheduled successfully.
Mortgage calculator
Estimate your monthly mortgage payment, including the principal and interest, property taxes, and HOA. Adjust the values to generate a more accurate rate.
Your payment
Principal and Interest:
$
Property taxes:
$
HOA fees:
$
Total loan payment:
$
Total interest amount:
$
Location
County
Union
Elementary School
Valley RD
Middle School
Kumpf M.S.
High School
Johnson HS
Listing Courtesy of LORI ANN KAZANOWSKI , DAUNNO REALTY SERVICES LLC
RealHub Information is provided exclusively for consumers' personal, non-commercial use, and it may not be used for any purpose other than to identify prospective properties consumers may be interested in purchasing. All information deemed reliable but not guaranteed and should be independently verified. All properties are subject to prior sale, change or withdrawal. RealHub website owner shall not be responsible for any typographical errors, misinformation, misprints and shall be held totally harmless.

FOUNDER
Patrick Bolger
Call Patrick today to schedule a private showing.

* Listings on this website come from the FMLS IDX Compilation and may be held by brokerage firms other than the owner of this website. The listing brokerage is identified in any listing details. Information is deemed reliable but is not guaranteed. If you believe any FMLS listing contains material that infringes your copyrighted work please click here to review our DMCA policy and learn how to submit a takedown request.© 2024 FMLS.
Related Properties
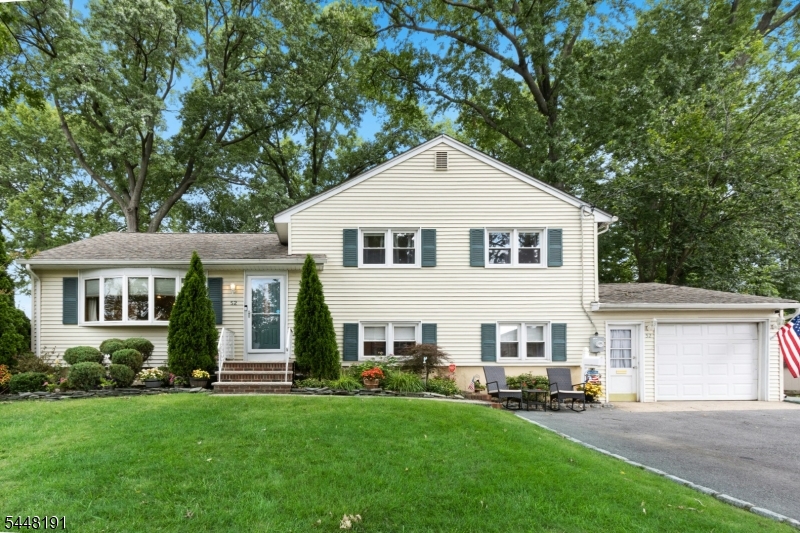
Clark Twp.
52 GRAND STREET
5 Beds
2 Baths
N/A
$825,000
MLS#: 4042498
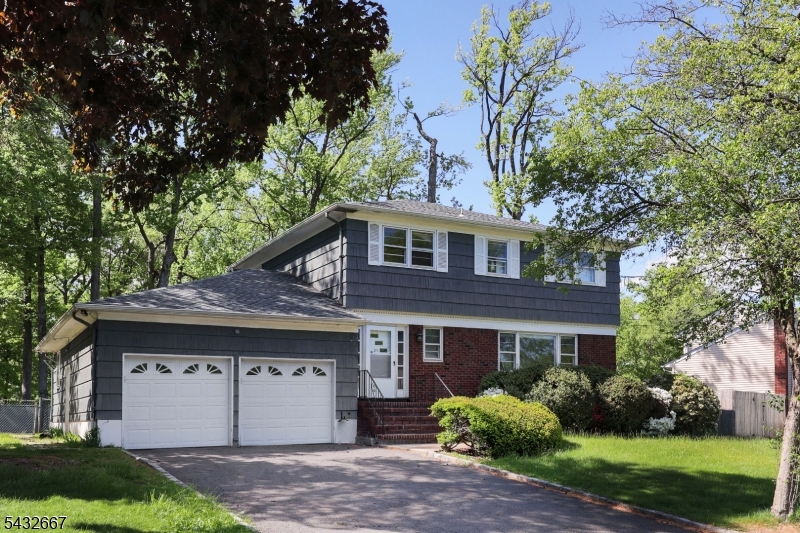
Clark Twp.
21 Saint Germain Dr
4 Beds
2 Baths
N/A
$779,555
MLS#: 4042157
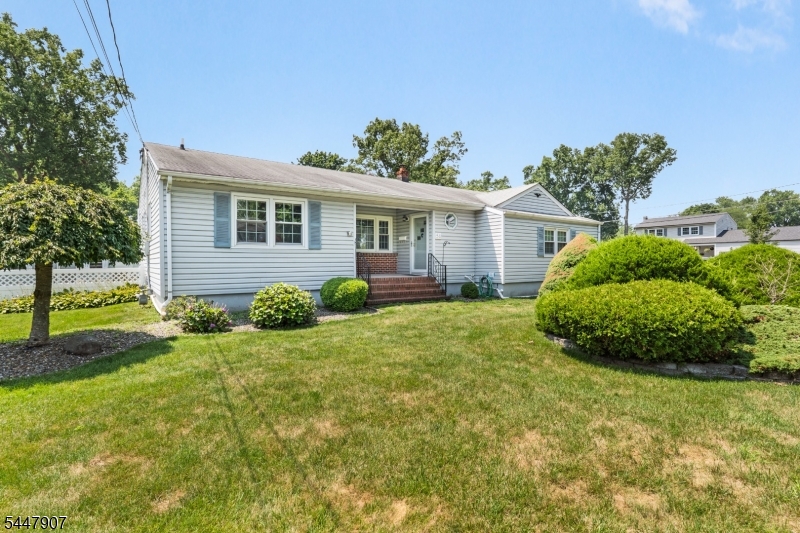
Clark Twp.
54 Canterbury Dr
3 Beds
3 Baths
N/A
$775,000
MLS#: 4042082
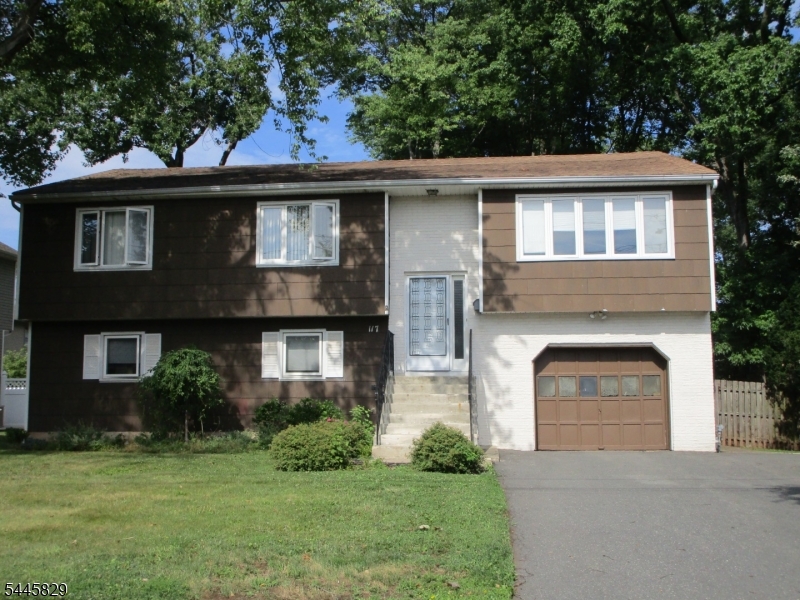
Clark Twp.
117 John St
4 Beds
2 Baths
2,587 Sq.Ft.
$699,900
MLS#: 4040026
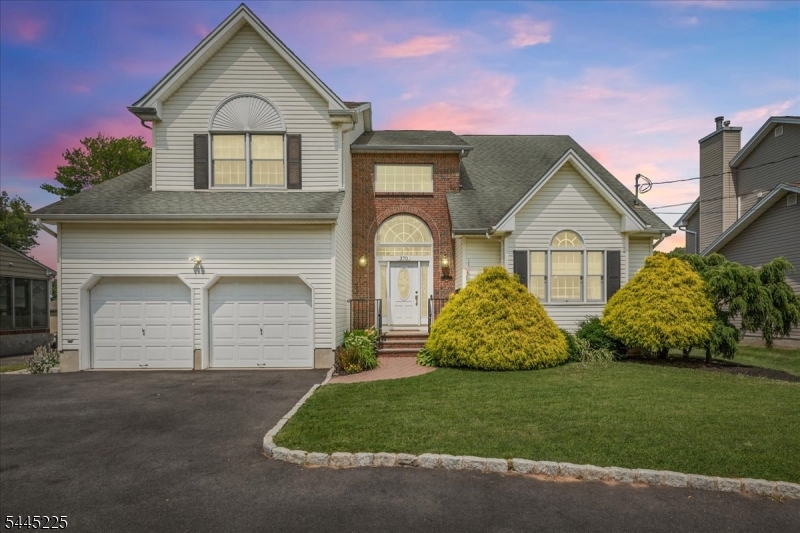
Clark Twp.
370 Westfield Ave
5 Beds
2 Baths
N/A
$999,999
MLS#: 4039307
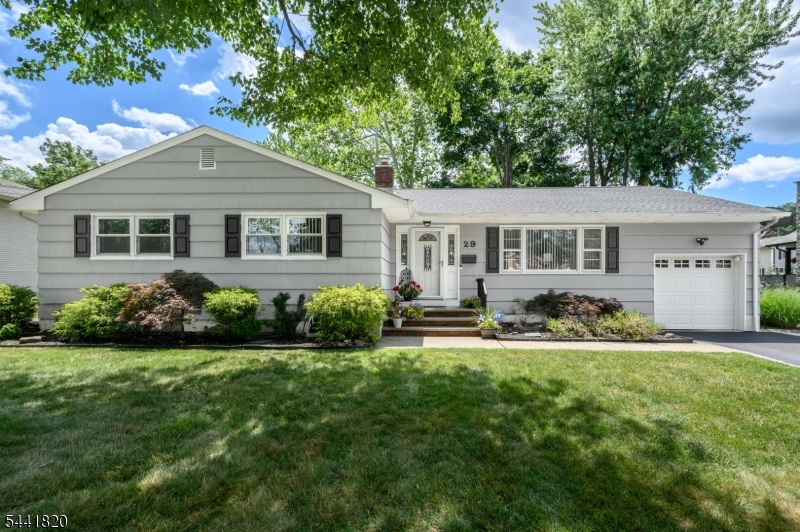
Clark Twp.
29 Rutgers Rd
3 Beds
2 Baths
2,109 Sq.Ft.
$735,000
MLS#: 4039348
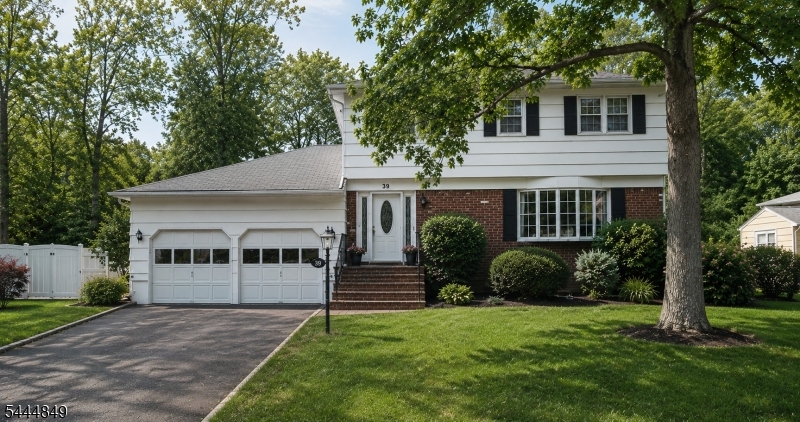
Clark Twp.
39 Saint Germain Dr
4 Beds
2 Baths
N/A
$749,000
MLS#: 4038978
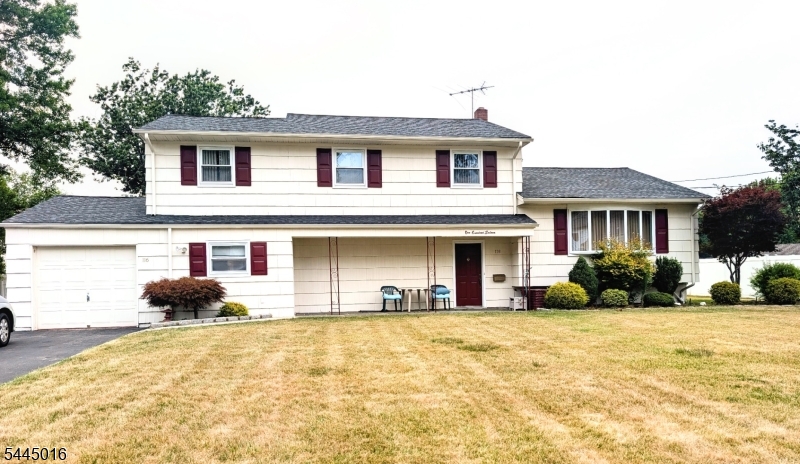
Clark Twp.
116 Stonehenge Ter
5 Beds
1 Baths
N/A
$899,999
MLS#: 4039265
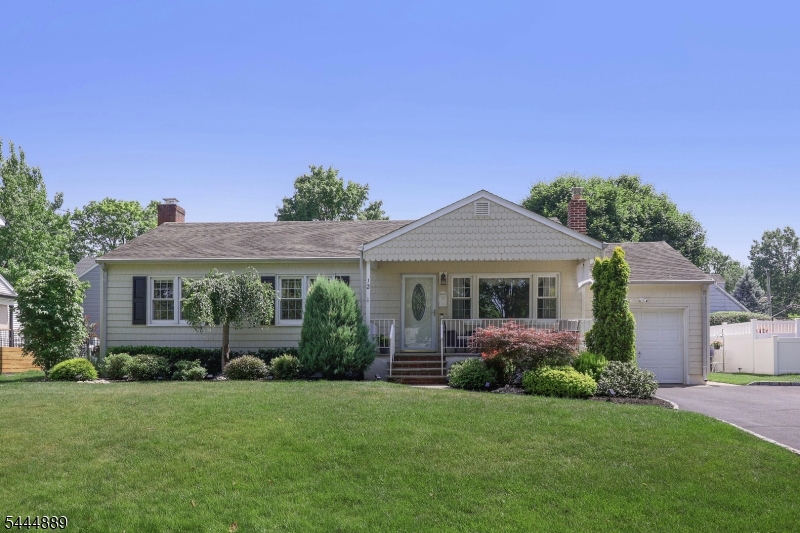
Clark Twp.
12 Whitley Ter
3 Beds
2 Baths
N/A
$785,000
MLS#: 4038994
