Property
Beds
5
Full Baths
2
1/2 Baths
1
Year Built
2001
Sq.Footage
N/A
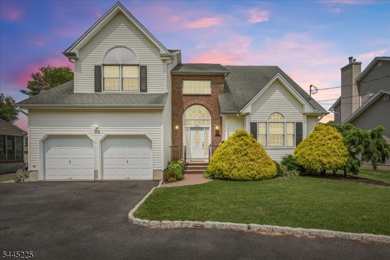
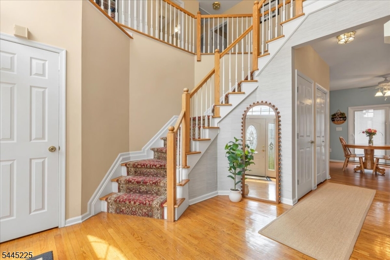
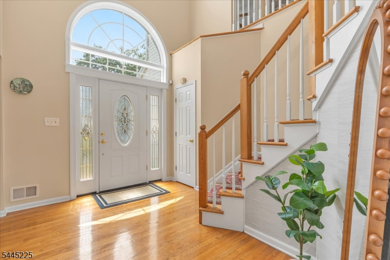
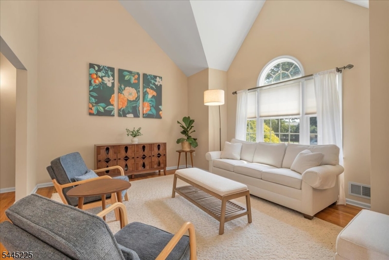
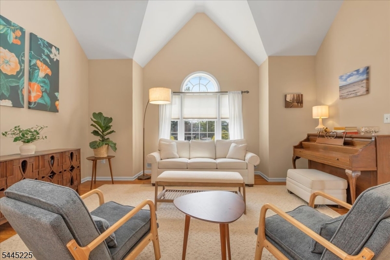
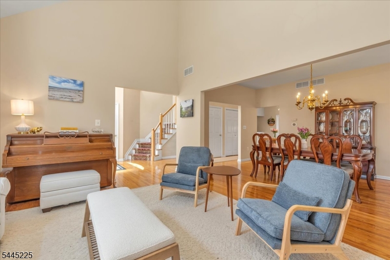
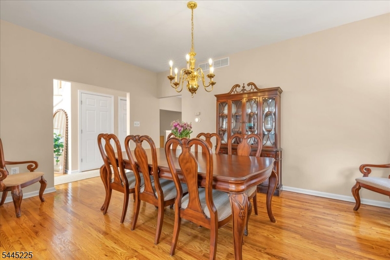
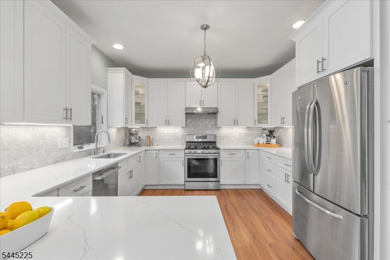
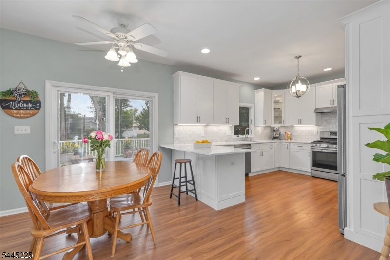
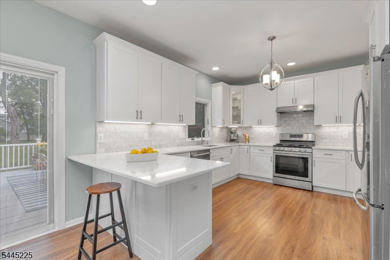
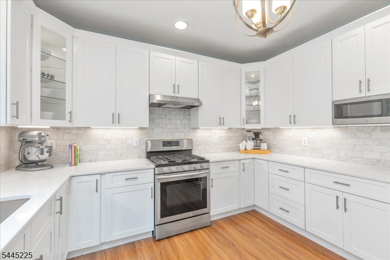
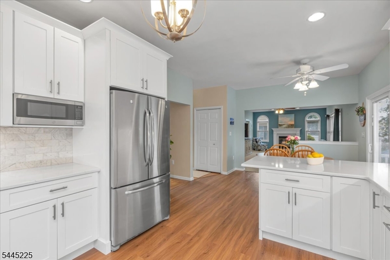
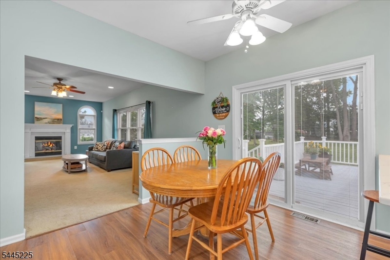
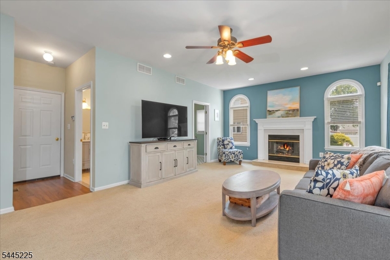
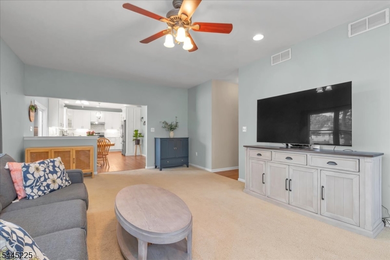
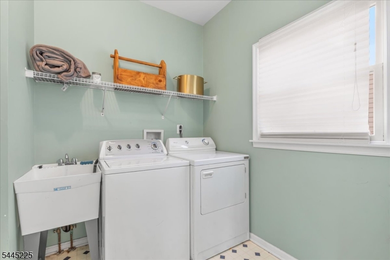
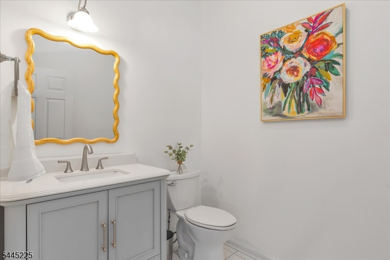
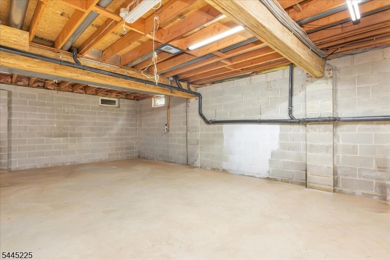
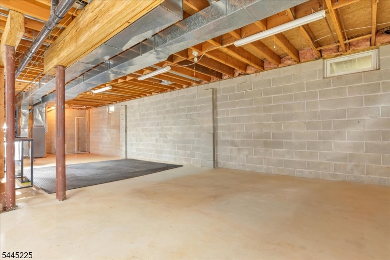
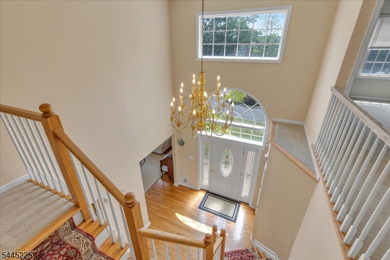
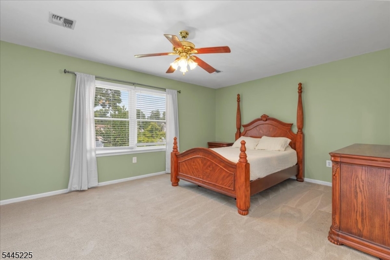
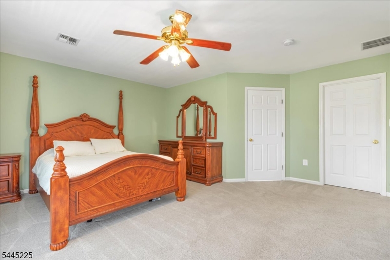
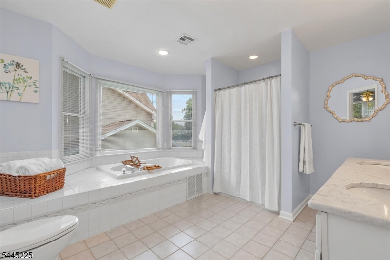
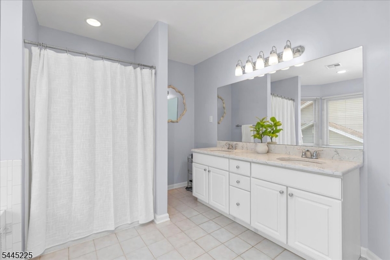
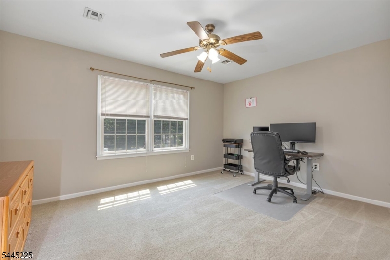
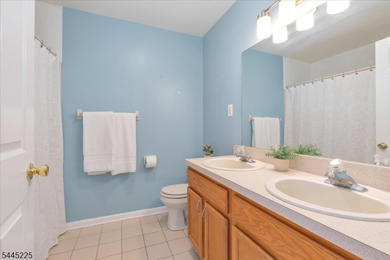
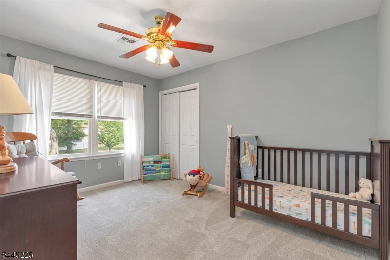
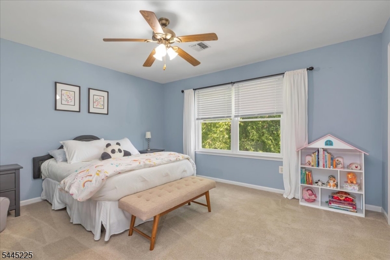
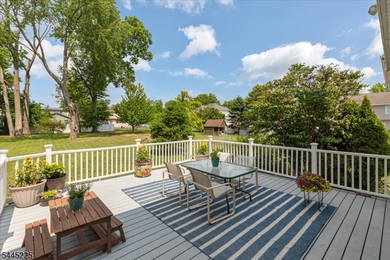
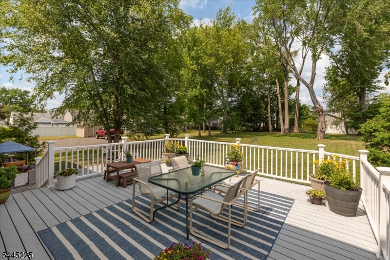
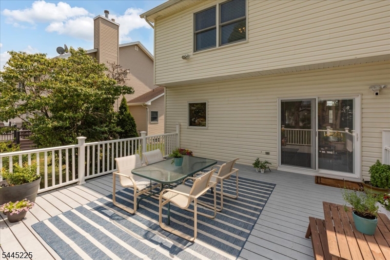
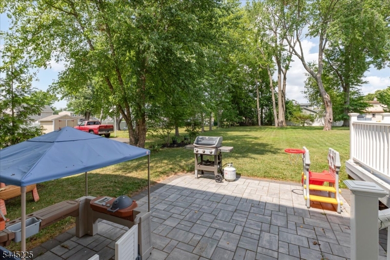
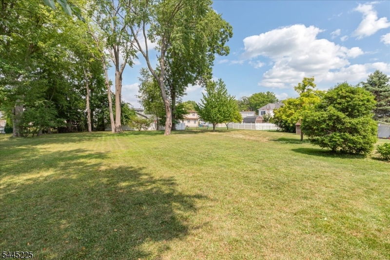
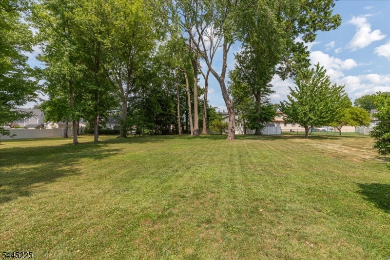
Exceptional space, modern updates, and a prime Clark location come together in this impressive 5-bedroom Colonial. Built in 2001 and lovingly cared for by its current owners, this home offers nearly every feature today's buyers are looking for.Designed for both comfortable everyday living and effortless entertaining, the main level features an inviting open floor plan anchored by a beautifully renovated kitchen with quartz countertops, stainless steel appliances, and a center breakfast bar. The kitchen flows seamlessly into the sun-filled family room with a gas fireplace, creating a warm and welcoming gathering space. Formal living and dining rooms provide additional areas for hosting holidays and special occasions, while a convenient first-floor laundry room adds everyday functionality.The second floor offers five generously sized bedrooms, including a spacious primary retreat with a walk-in closet and a private bath featuring a soaking Jacuzzi tub and separate shower.Outdoor living is just as inviting with a deck, patio, and an expansive, level backyard offering endless possibilities for recreation, gardening, or future enhancements. A circular driveway and attached two-car garage complete the home's exceptional curb appeal. Conveniently located near Clark's schools, parks, recreation facilities, library, shopping, and major commuting routes, this move-in-ready home offers the perfect combination of space, comfort, and convenience.
Features & Amenities
Interior
-
Other Interior Features
Cathedral Ceiling(s), Eat-in Kitchen, Walk-In Closet(s), Pantry, High Ceilings
-
Total Bedrooms
5
-
Bathrooms
2
-
1/2 Bathrooms
1
-
Basement YN
YES
-
Cooling YN
YES
-
Cooling
Central Air
-
Fireplace YN
YES
-
Heating YN
YES
-
Heating
Electric, Forced Air, Zoned
-
Pet friendly
N/A
Exterior
-
Garage
Yes
-
Garage spaces
2
-
Construction Materials
Vinyl Siding
-
Parking
Circular Driveway, Attached
-
Patio and Porch Features
Deck, Patio
-
Pool
No
Area & Lot
-
Lot Features
Level
-
Lot Size(acres)
0.4
-
Property Type
Residential
-
Property Sub Type
Single Family Residence
-
Architectural Style
Colonial
Price
-
Sales Price
$999,999
-
Tax Amount
$14,376
-
Sq. Footage
N/A
-
Price/SqFt
N/A
HOA
-
Association
No
Property Resources
-
Horse Property
NO
School District
-
Elementary School
Valley RD
-
Middle School
Kumpf M.S.
-
High School
Johnson HS
Property Features
-
Ownership
Fee Simple
-
Sewer
Public Sewer
-
Tax Lot
*
-
Water Source
Public
Schedule a Showing
Showing scheduled successfully.
Mortgage calculator
Estimate your monthly mortgage payment, including the principal and interest, property taxes, and HOA. Adjust the values to generate a more accurate rate.
Your payment
Principal and Interest:
$
Property taxes:
$
HOA fees:
$
Total loan payment:
$
Total interest amount:
$
Location
County
Union
Elementary School
Valley RD
Middle School
Kumpf M.S.
High School
Johnson HS
Listing Courtesy of ELENA TORSONE , WEICHERT REALTORS
RealHub Information is provided exclusively for consumers' personal, non-commercial use, and it may not be used for any purpose other than to identify prospective properties consumers may be interested in purchasing. All information deemed reliable but not guaranteed and should be independently verified. All properties are subject to prior sale, change or withdrawal. RealHub website owner shall not be responsible for any typographical errors, misinformation, misprints and shall be held totally harmless.

FOUNDER
Patrick Bolger
Call Patrick today to schedule a private showing.

* Listings on this website come from the FMLS IDX Compilation and may be held by brokerage firms other than the owner of this website. The listing brokerage is identified in any listing details. Information is deemed reliable but is not guaranteed. If you believe any FMLS listing contains material that infringes your copyrighted work please click here to review our DMCA policy and learn how to submit a takedown request.© 2024 FMLS.
Related Properties
Clark Twp.
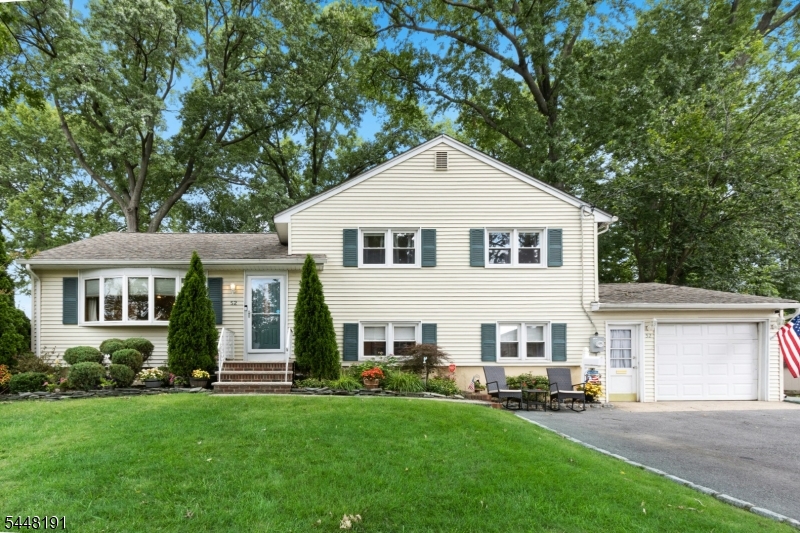
52 GRAND STREET
5 Beds
2 Baths
N/A
$825,000
MLS#: 4042498
Clark Twp.
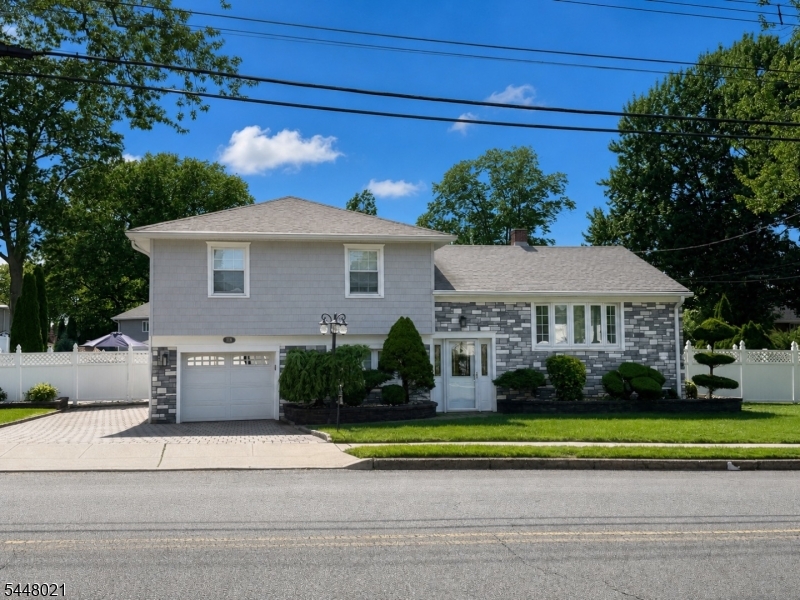
118 Liberty St
3 Beds
2 Baths
N/A
$849,000
MLS#: 4041906
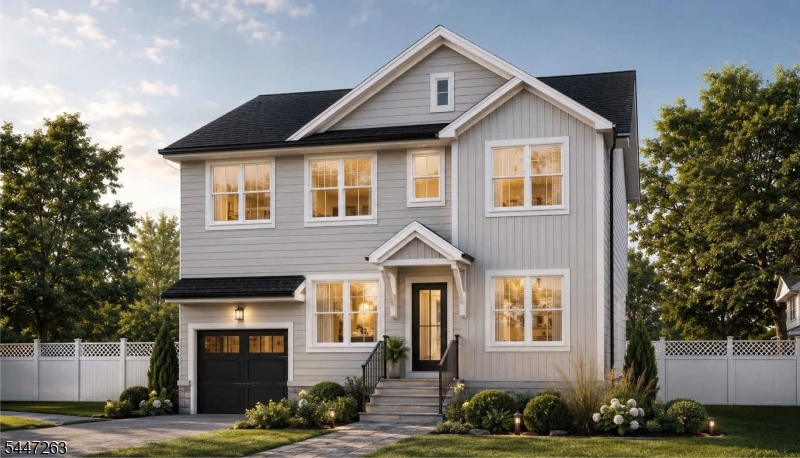
Clark Twp.
114 Gertrude St
5 Beds
4 Baths
N/A
$1,099,000
MLS#: 4041175
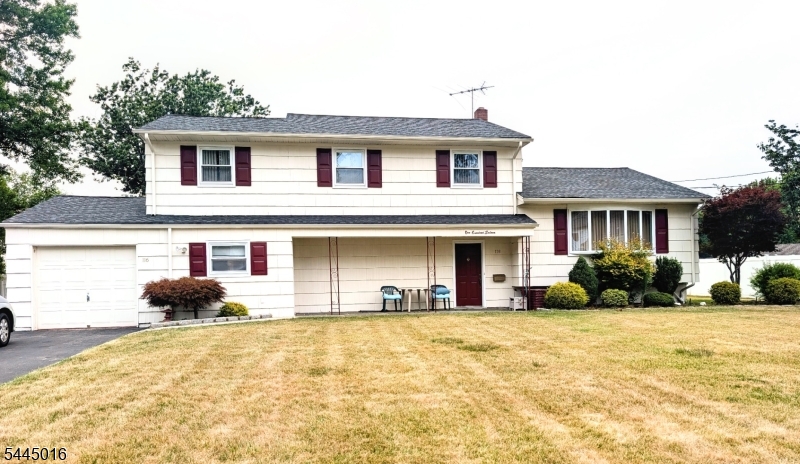
Clark Twp.
116 Stonehenge Ter
5 Beds
1 Baths
N/A
$899,999
MLS#: 4039265
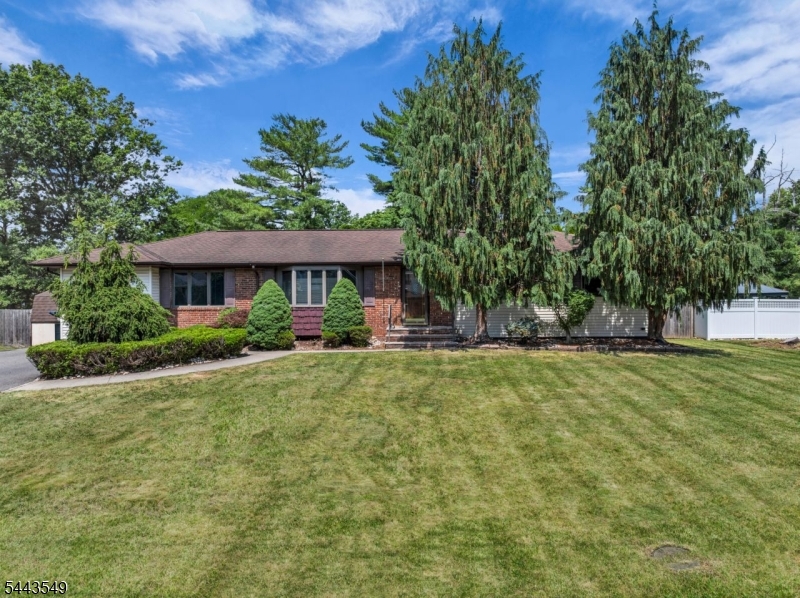
Clark Twp.
77 Schwinn Dr
4 Beds
3 Baths
1,800 Sq.Ft.
$888,888
MLS#: 4037842
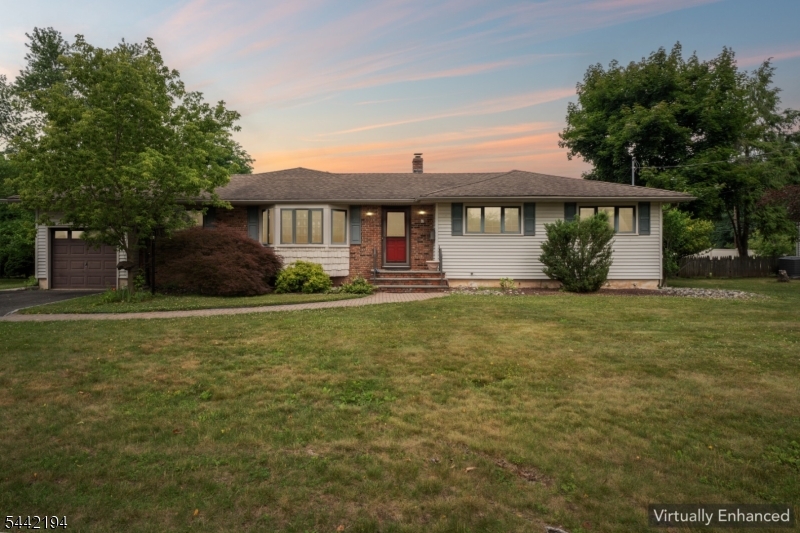
Clark Twp.
17 Schwinn Dr
3 Beds
3 Baths
2,035 Sq.Ft.
$824,500
MLS#: 4036891
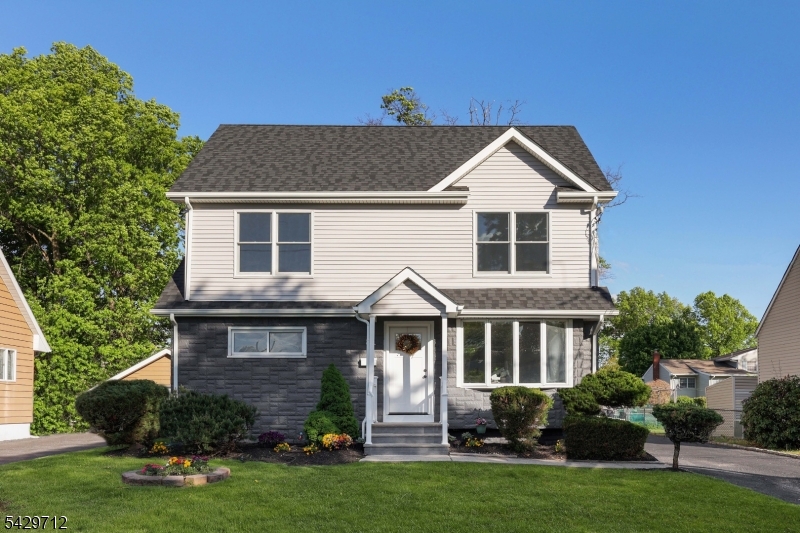
Clark Twp.
81 Hutchinson St
5 Beds
3 Baths
N/A
$889,555
MLS#: 4036538
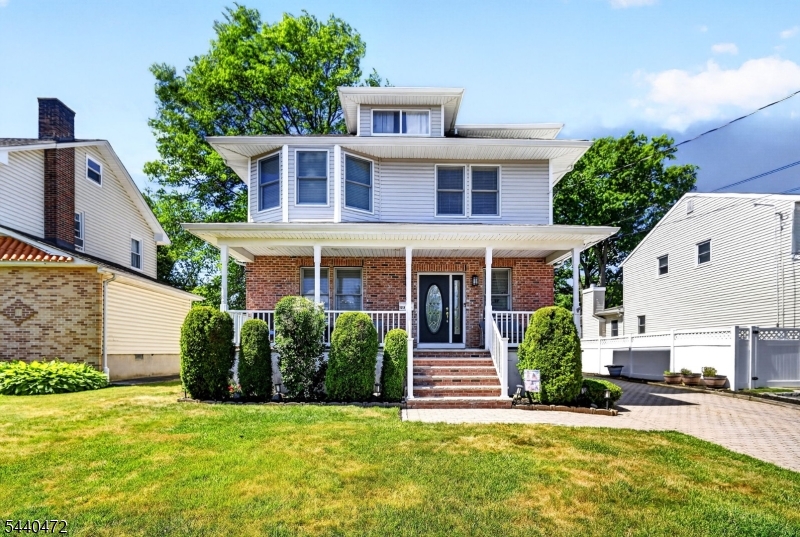
Clark Twp.
123 Gibson Blvd
5 Beds
2 Baths
N/A
$929,000
MLS#: 4035053
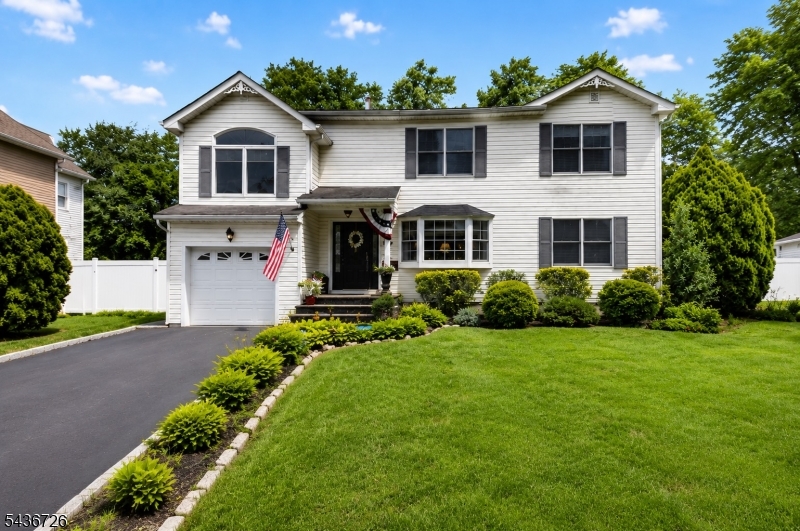
Clark Twp.
37 HALL DRIVE
5 Beds
4 Baths
3,100 Sq.Ft.
$1,099,000
MLS#: 4031946
