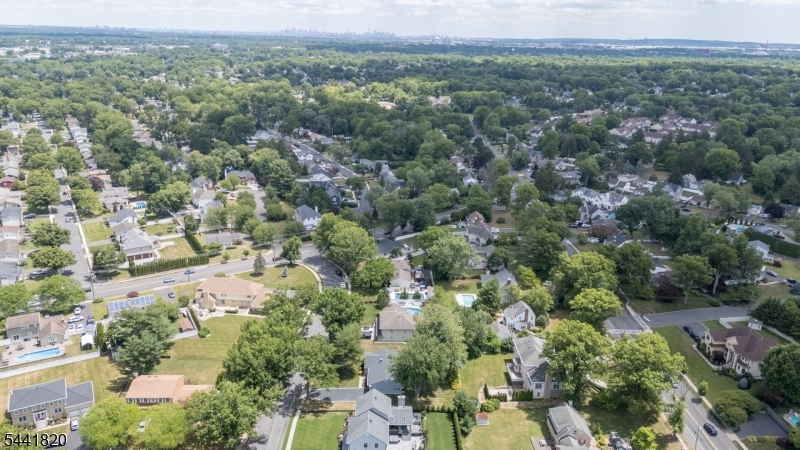
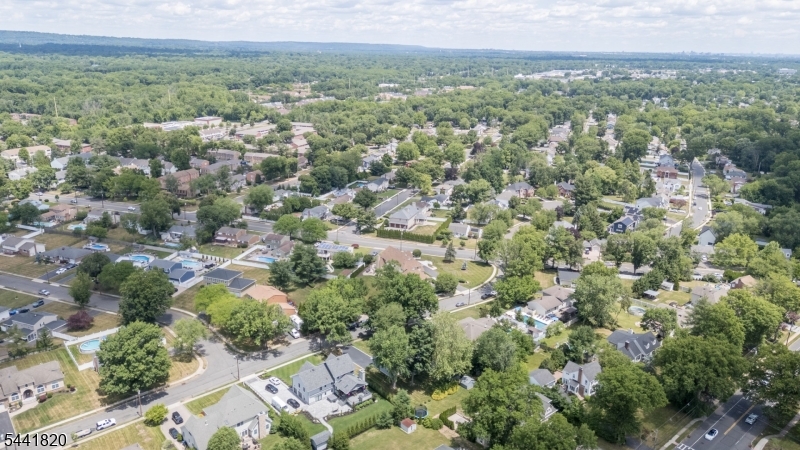
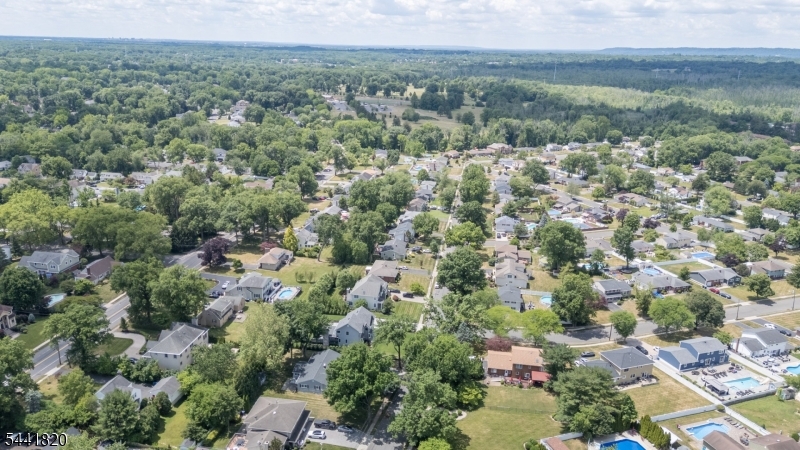
Property
Beds
3
Full Baths
2
1/2 Baths
None
Year Built
1966
Sq.Footage
2,109
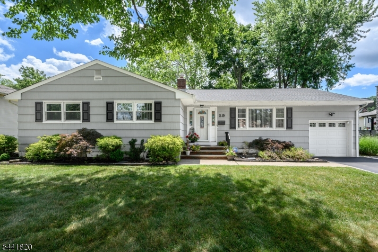
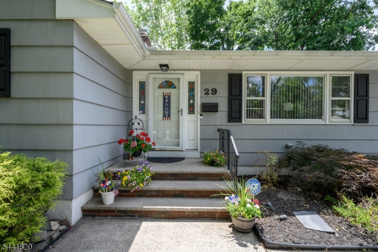
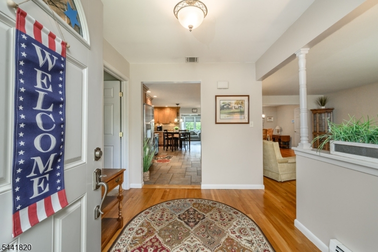
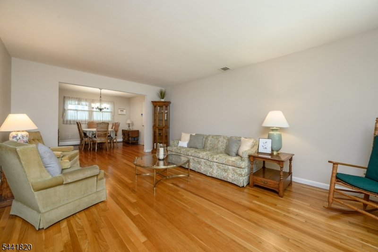
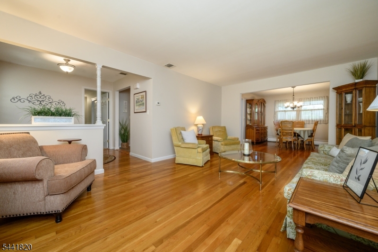
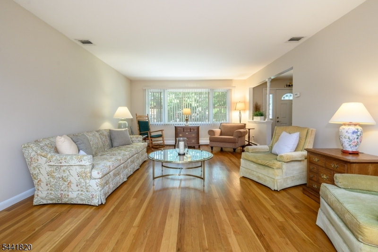
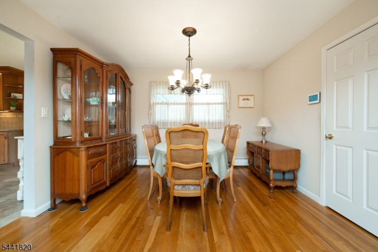
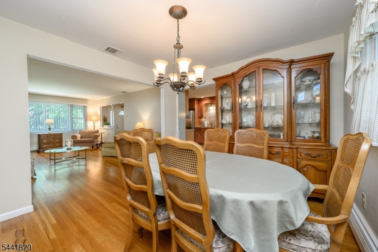
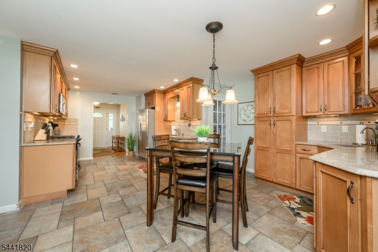
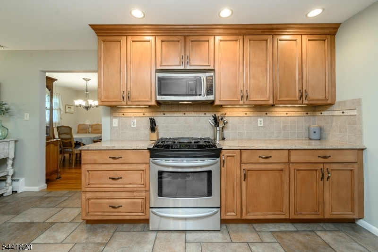
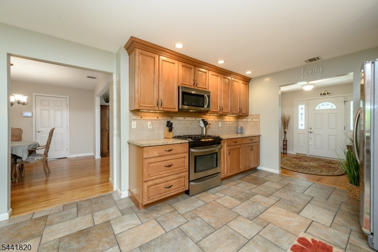
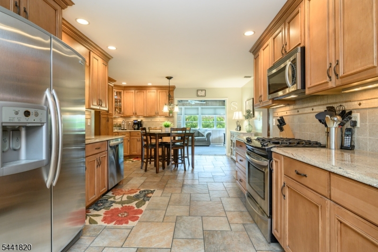
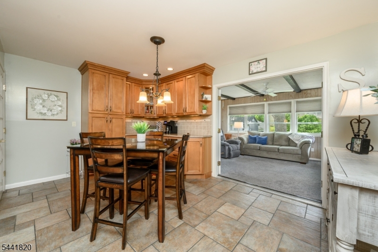
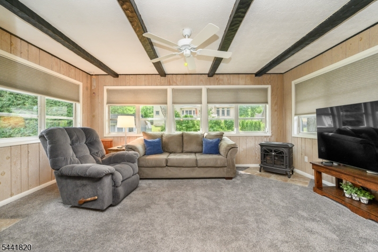
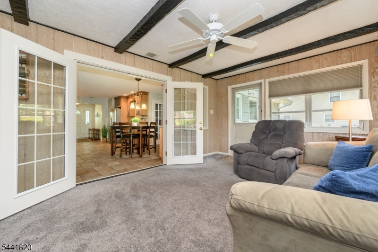
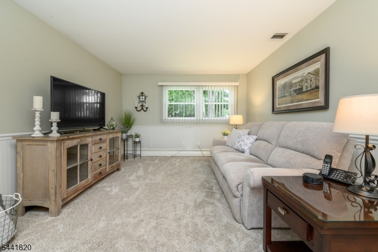
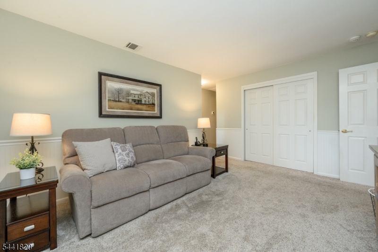
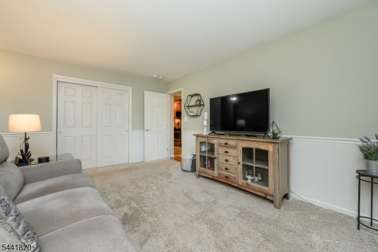
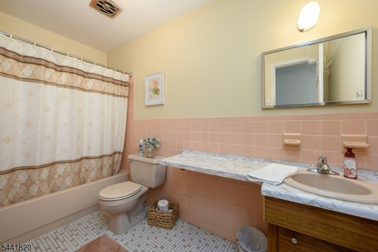
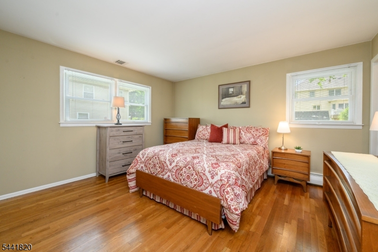
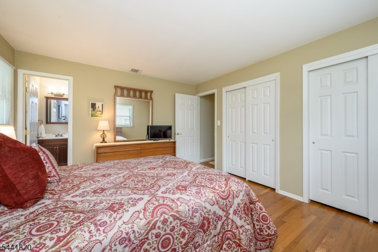
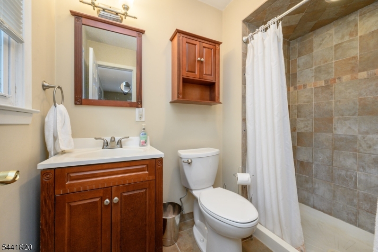
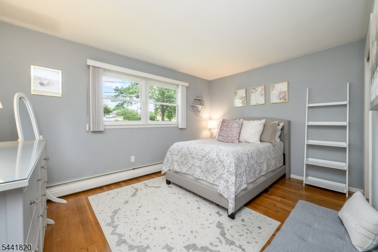
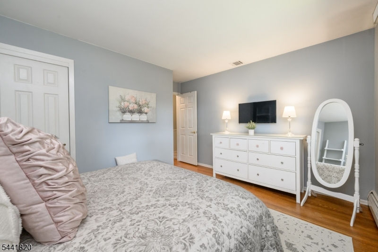
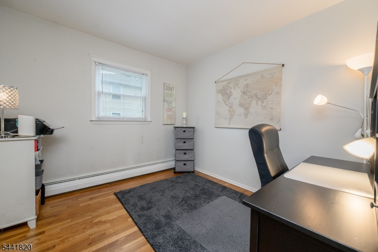
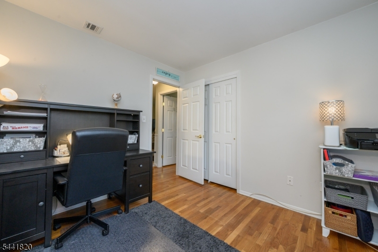
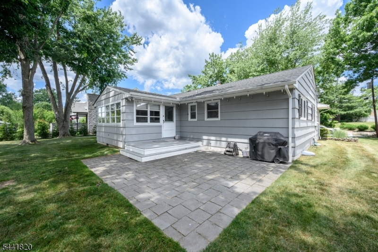
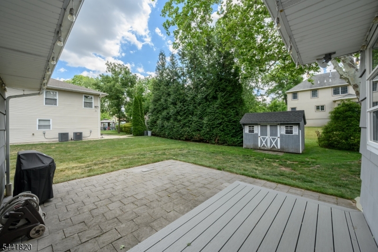
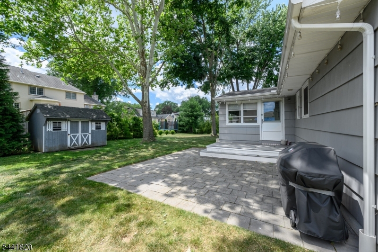
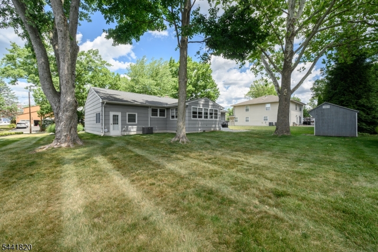
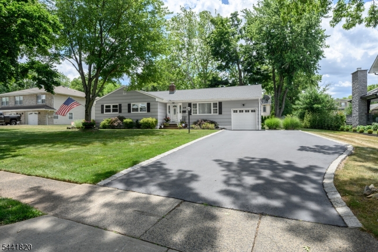
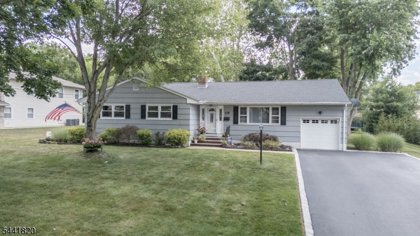
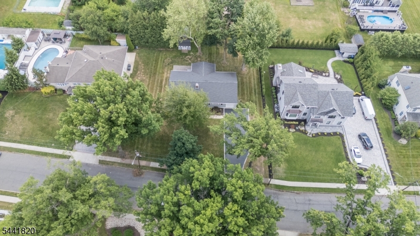
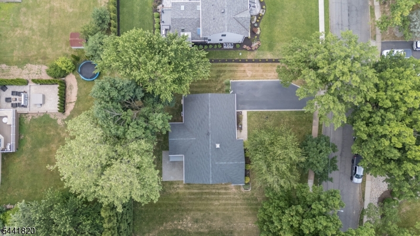
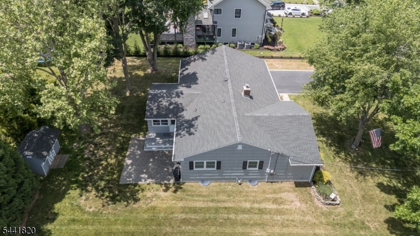
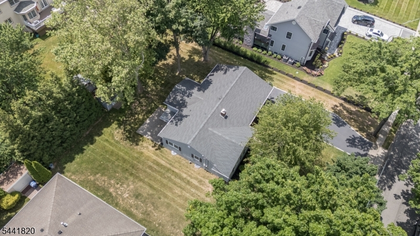
Welcome Home! Lovely 3 Bed 2 Bath Ranch with Master Suite and 1 car garage in highly desirable Clark is sure to impress! Meticulously maintained inside and out, just pack your bags and move right in! The foyer entry welcomes you in to find gleaming hardwood floors, generous room sizes, and a neutral pallet throughout. The light & bright Living Rm holds a large picture window streaming in tons of natural light with a seamless flow to the formal dining room for easy living and entertaining. The Eat-in Kitchen features SS appliances, Granite counters, ceramic tile backsplash and flooring, recessed lighting and tons of premium cabinetry for storing all of your kitchen needs. French doors give way to the Florida Rm where you can enjoy panoramic views of the property. Unwind in the Family Rm offering decorative wainscoting and plush carpeting. Laundry Rm on the main level is so convenient! Down the hall, the main full bath with tub shower + 3 generous Bedrooms with hardwood floors, including the Master Suite. Master Bedroom boasts its own private ensuite bath with walk-in shower and 2 double closets. Full basement offers tons of storage space. Relax outdoors in the plush yard complete with Trex deck, paver patio and a storage shed. 1 car garage and driveway offers plenty of parking for you and guests. Conveniently close to shopping, dining, schools, & Oak Ridge Park, + public transportation and major roads for an easy commute. Don't wait, this one won't last. Come & see TODAY!
Features & Amenities
Interior
-
Other Interior Features
Eat-in Kitchen
-
Total Bedrooms
3
-
Bathrooms
2
-
Basement YN
YES
-
Cooling YN
YES
-
Cooling
Central Air, Ceiling Fan(s)
-
Heating YN
YES
-
Heating
Baseboard
-
Pet friendly
N/A
Exterior
-
Garage
Yes
-
Garage spaces
1
-
Parking
Attached
-
Patio and Porch Features
Deck, Patio
-
Pool
No
Area & Lot
-
Lot Features
Level
-
Lot Size(acres)
0.35
-
Property Type
Residential
-
Property Sub Type
Single Family Residence
-
Architectural Style
Ranch
Price
-
Sales Price
$735,000
-
Tax Amount
$11,873
-
Sq. Footage
2,109
-
Price/SqFt
$348
HOA
-
Association
No
Property Resources
-
Horse Property
NO
School District
-
Elementary School
Hehnly
-
Middle School
Kumpf M.S.
-
High School
Johnson HS
Property Features
-
Ownership
Fee Simple
-
Sewer
Public Sewer
-
Tax Lot
*
-
Water Source
Public
Schedule a Showing
Showing scheduled successfully.
Mortgage calculator
Estimate your monthly mortgage payment, including the principal and interest, property taxes, and HOA. Adjust the values to generate a more accurate rate.
Your payment
Principal and Interest:
$
Property taxes:
$
HOA fees:
$
Total loan payment:
$
Total interest amount:
$
Location
County
Union
Elementary School
Hehnly
Middle School
Kumpf M.S.
High School
Johnson HS
Listing Courtesy of ROBERT DEKANSKI , RE/MAX 1ST ADVANTAGE
RealHub Information is provided exclusively for consumers' personal, non-commercial use, and it may not be used for any purpose other than to identify prospective properties consumers may be interested in purchasing. All information deemed reliable but not guaranteed and should be independently verified. All properties are subject to prior sale, change or withdrawal. RealHub website owner shall not be responsible for any typographical errors, misinformation, misprints and shall be held totally harmless.

FOUNDER
Patrick Bolger
Call Patrick today to schedule a private showing.

* Listings on this website come from the FMLS IDX Compilation and may be held by brokerage firms other than the owner of this website. The listing brokerage is identified in any listing details. Information is deemed reliable but is not guaranteed. If you believe any FMLS listing contains material that infringes your copyrighted work please click here to review our DMCA policy and learn how to submit a takedown request.© 2024 FMLS.
Related Properties
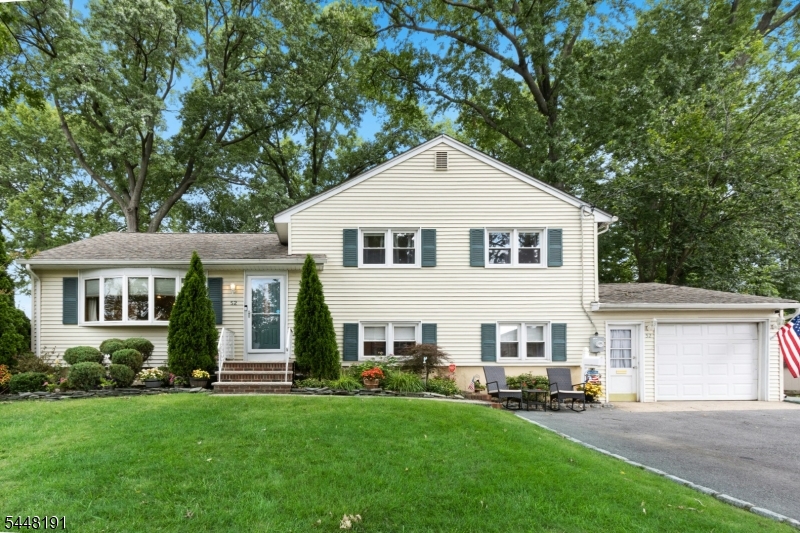
Clark Twp.
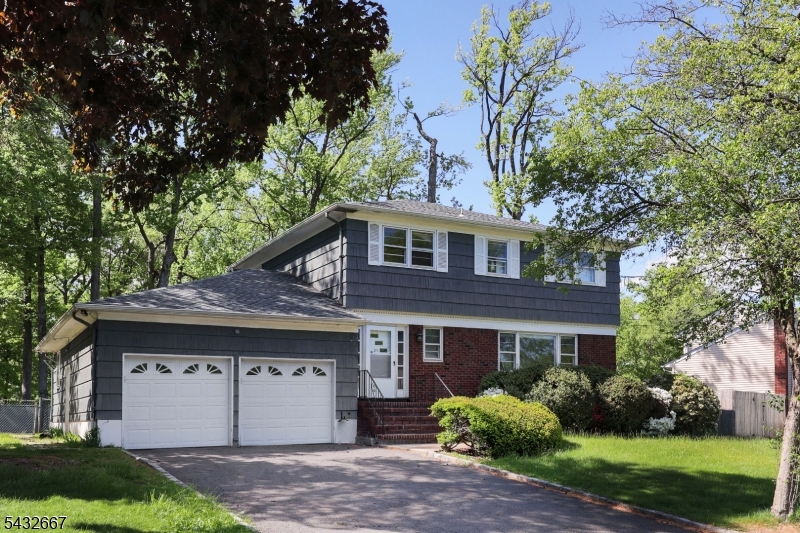
52 GRAND STREET
5 Beds
2 Baths
N/A
$825,000
MLS#: 4042498
Clark Twp.
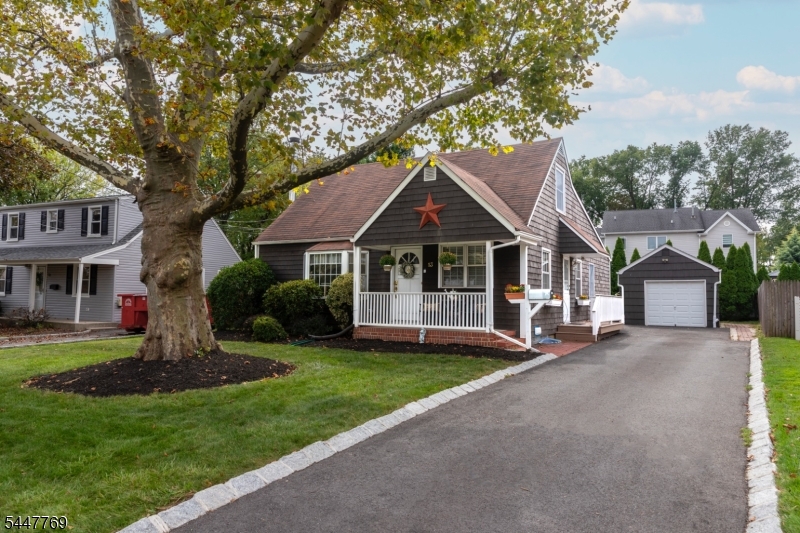
21 Saint Germain Dr
4 Beds
2 Baths
N/A
$779,555
MLS#: 4042157
Clark Twp.
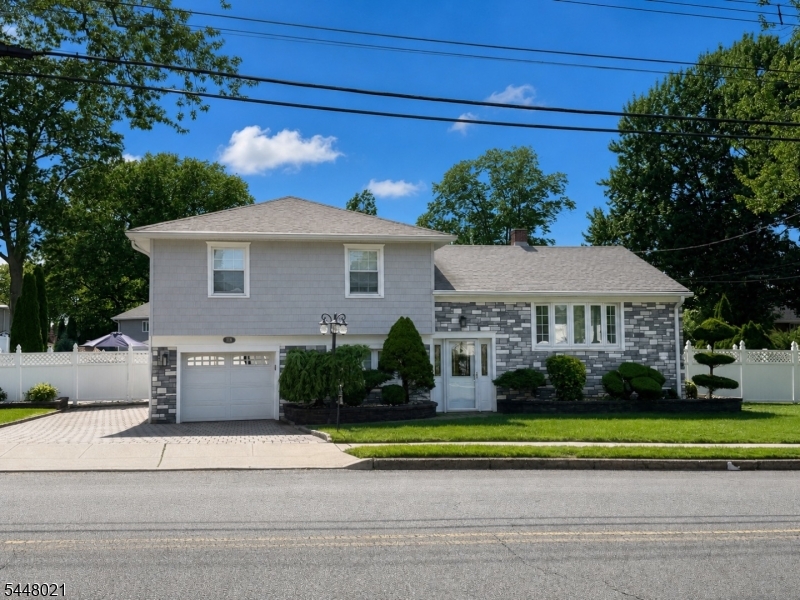
13 Sunset Dr
4 Beds
2 Baths
N/A
$675,000
MLS#: 4041741
Clark Twp.
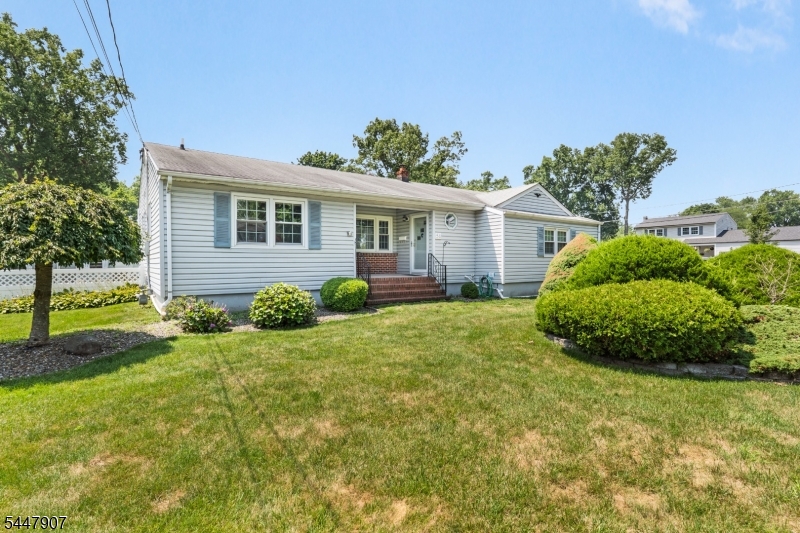
118 Liberty St
3 Beds
2 Baths
N/A
$849,000
MLS#: 4041906
Clark Twp.
54 Canterbury Dr
3 Beds
3 Baths
N/A
$775,000
MLS#: 4042082
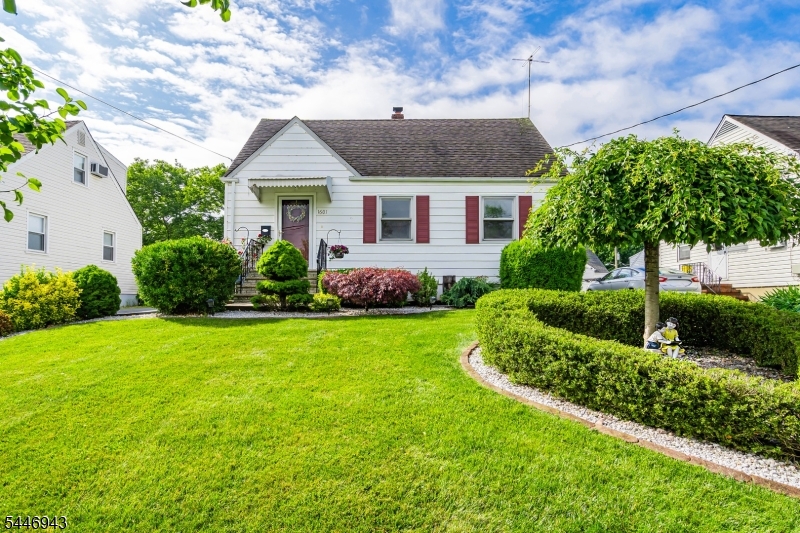
Clark Twp.
1601 Raritan Rd
3 Beds
2 Baths
N/A
$669,000
MLS#: 4040867
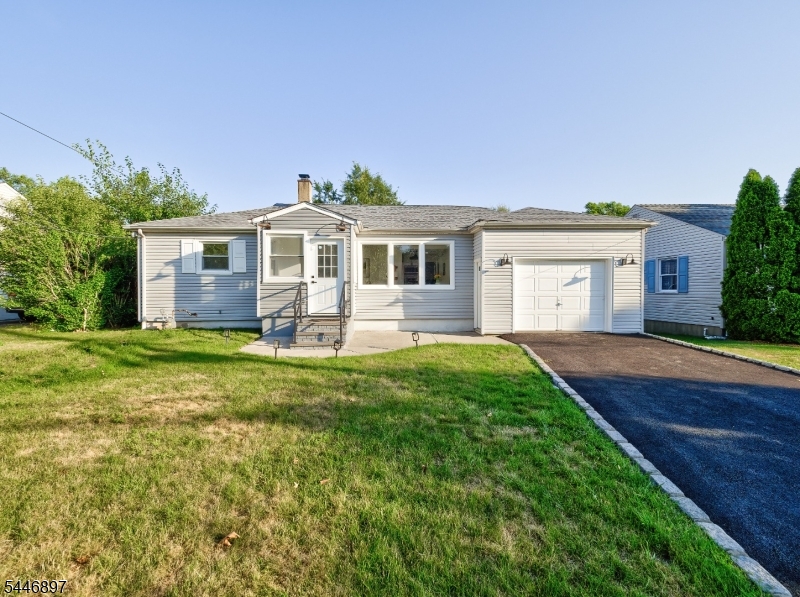
Clark Twp.
271 Valley Rd
3 Beds
2 Baths
N/A
$640,000
MLS#: 4040826
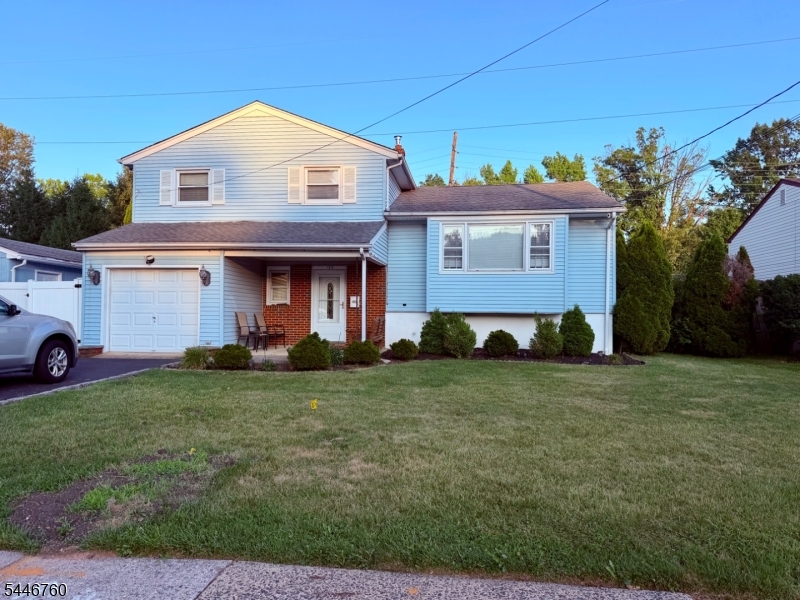
Clark Twp.
138 Georgia St
3 Beds
1 Baths
N/A
$599,999
MLS#: 4040672
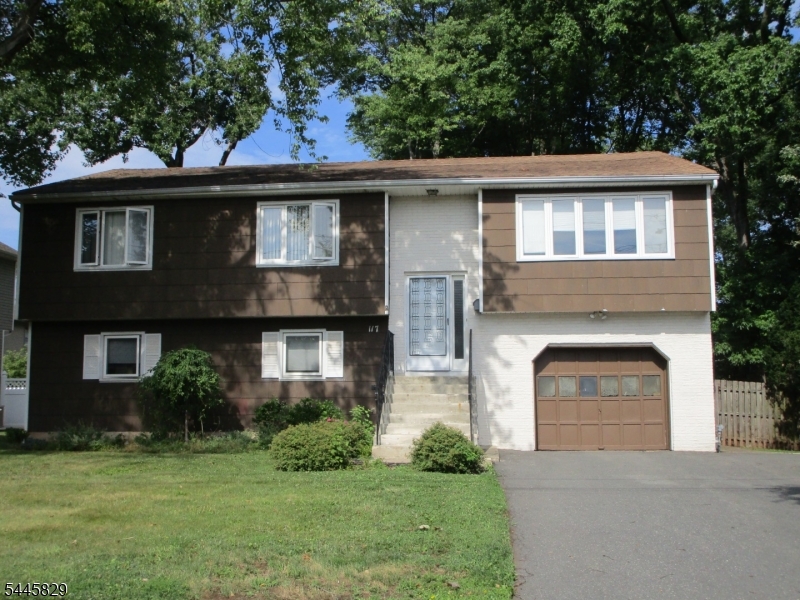
Clark Twp.
117 John St
4 Beds
2 Baths
2,587 Sq.Ft.
$699,900
MLS#: 4040026
Clark Twp.
675 Raritan Rd 10
2 Beds
2 Baths
N/A
$599,000
MLS#: 4039314
