Center Stairwell
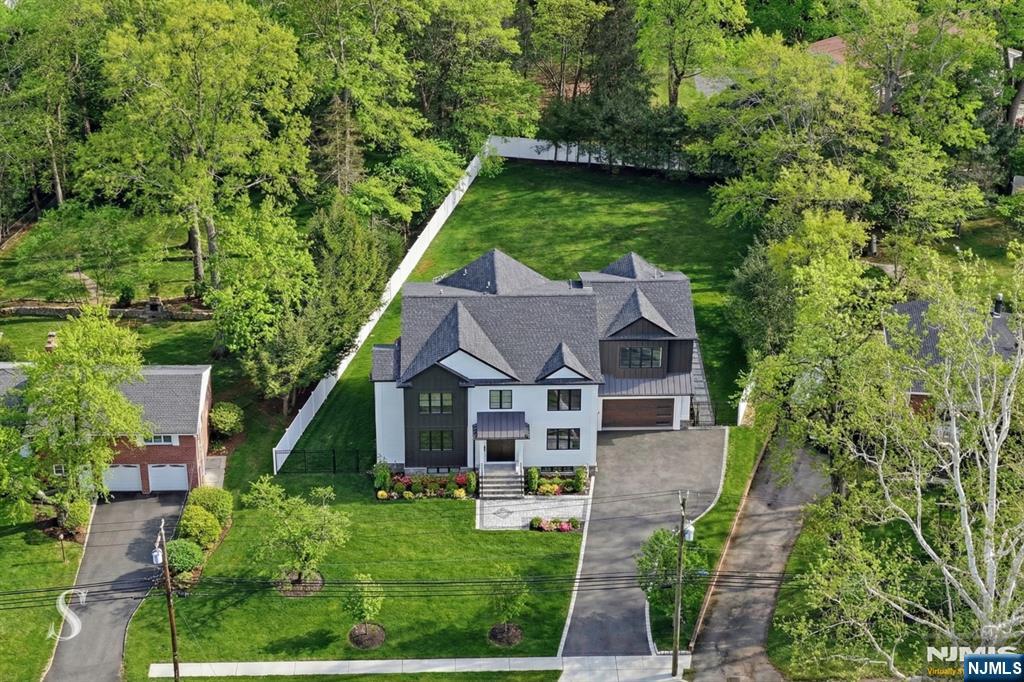
116 Cedar Lane
Closter, NJ 07624
MLS#: 26010776
$2,490,000
Property
Beds
6
Full Baths
5
1/2 Baths
1
Year Built
None
Sq.Footage
N/A
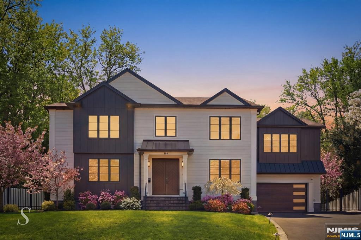
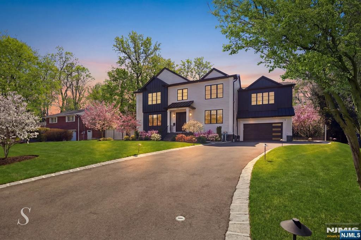
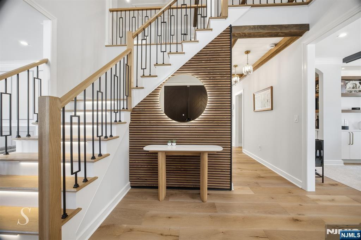
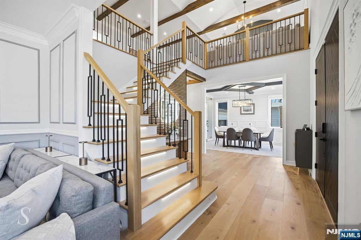
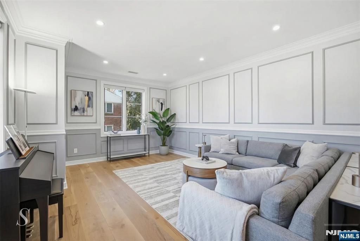
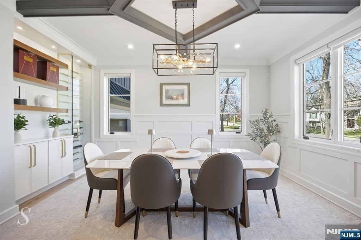
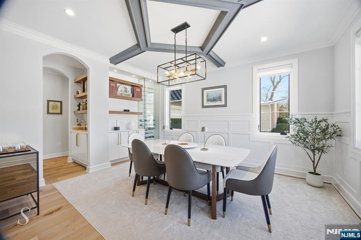
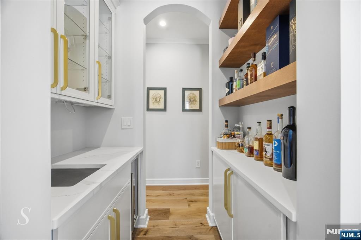
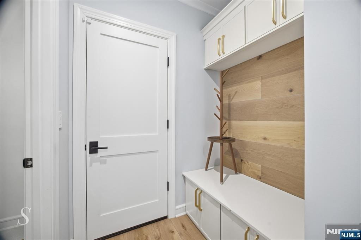
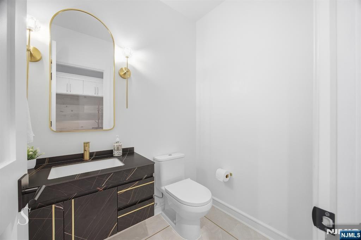
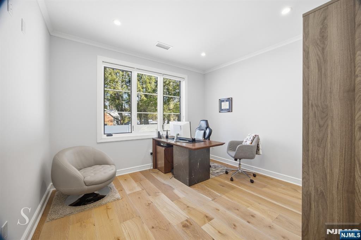
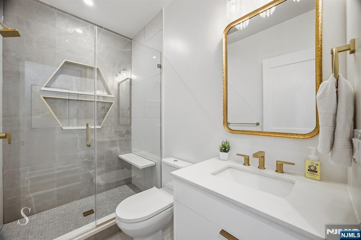
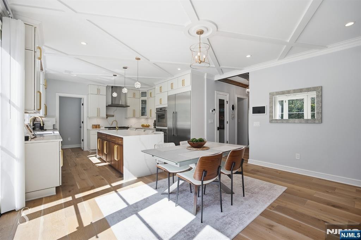
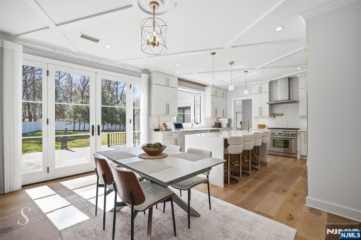
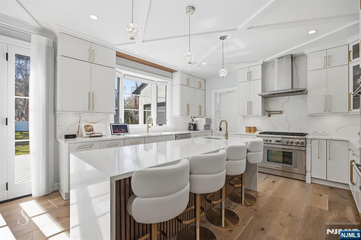
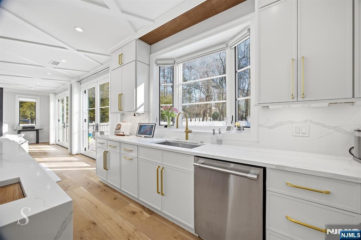
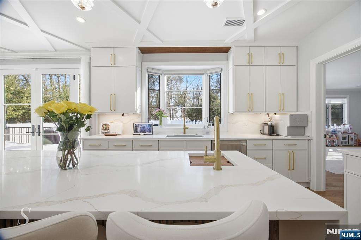
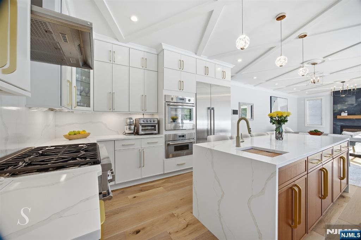
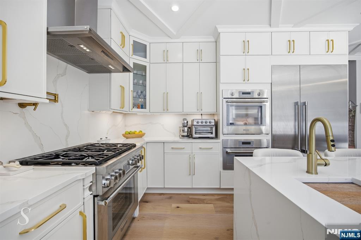
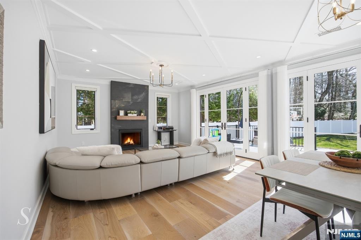
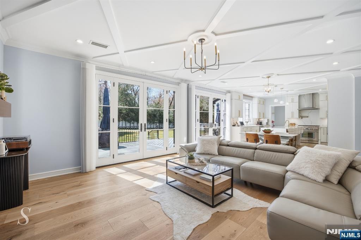
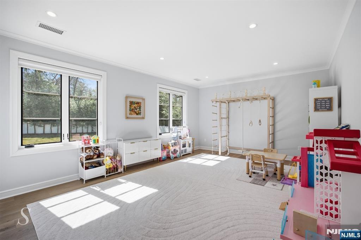
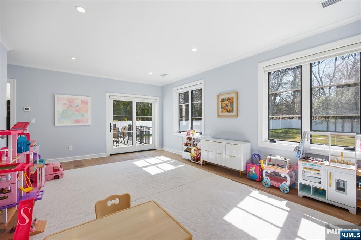
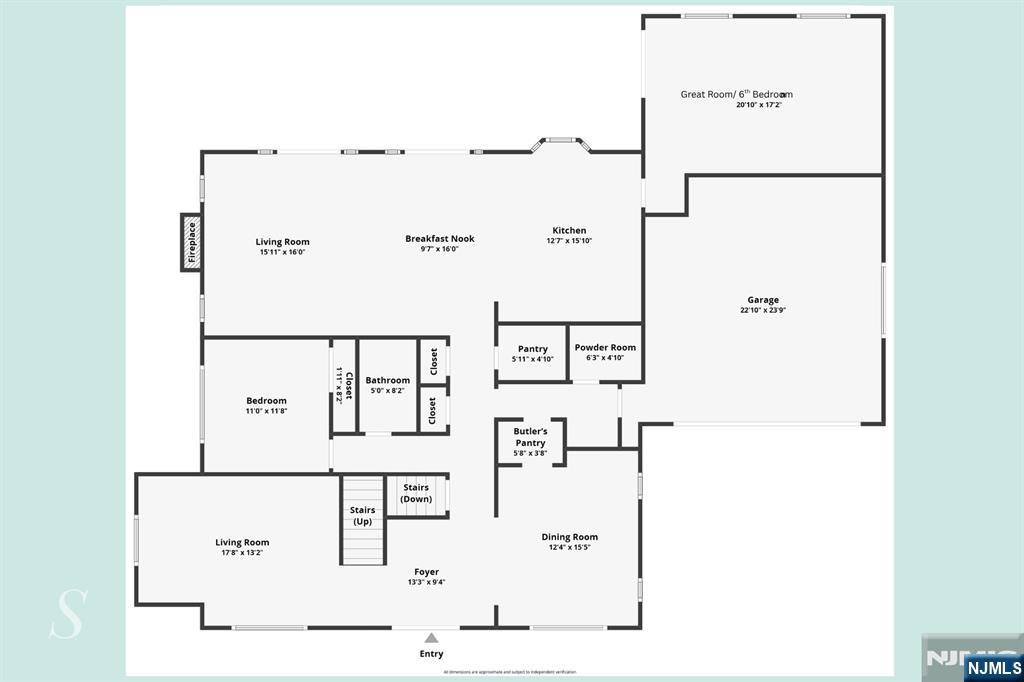
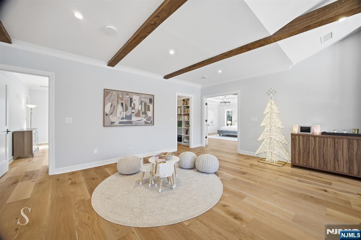
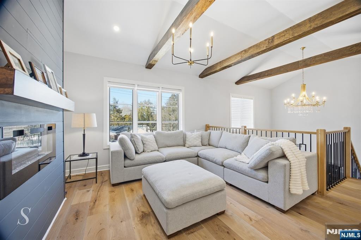
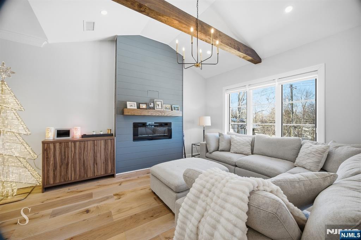
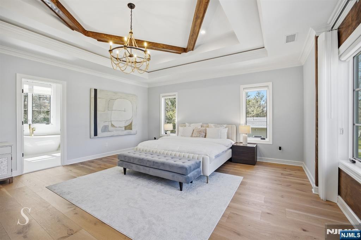
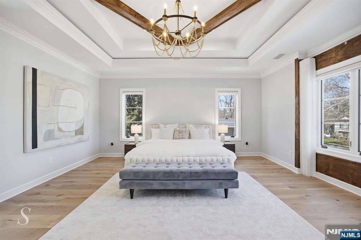
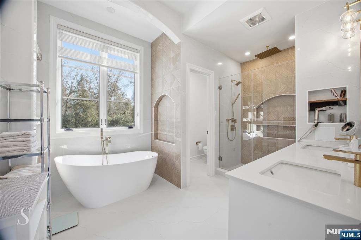
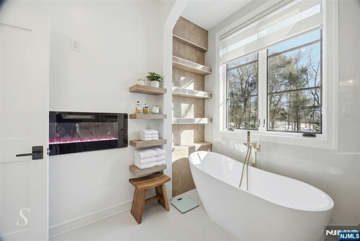
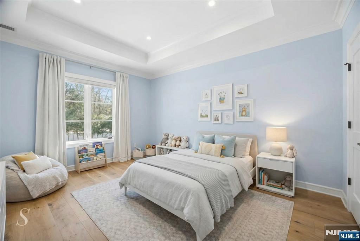
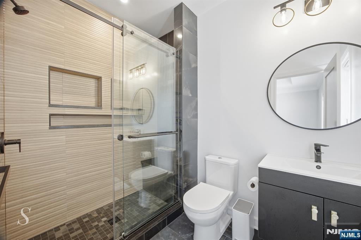
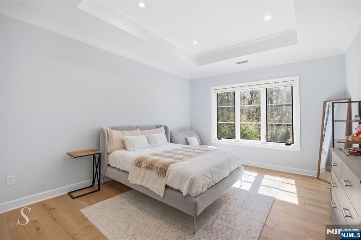
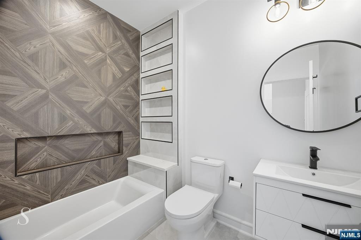
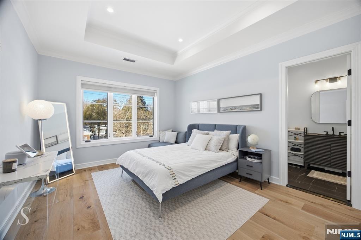
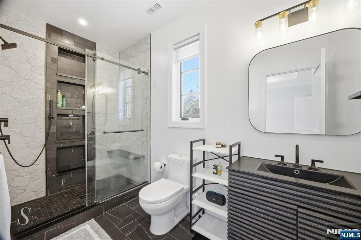
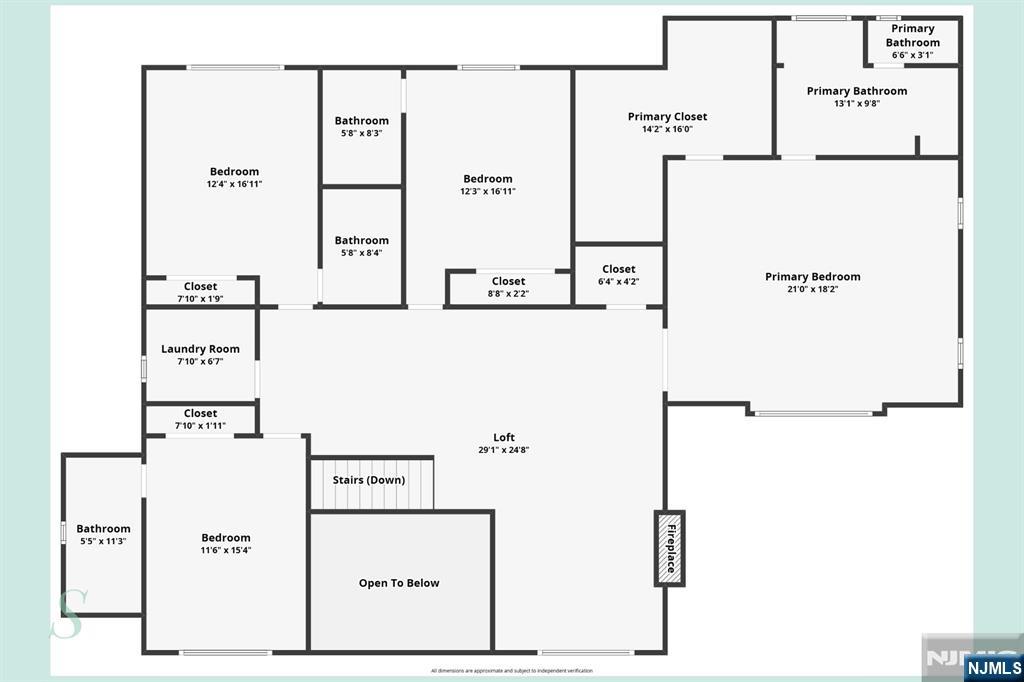
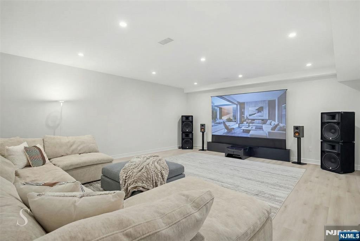
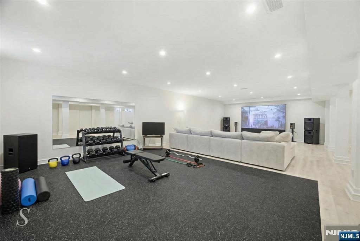
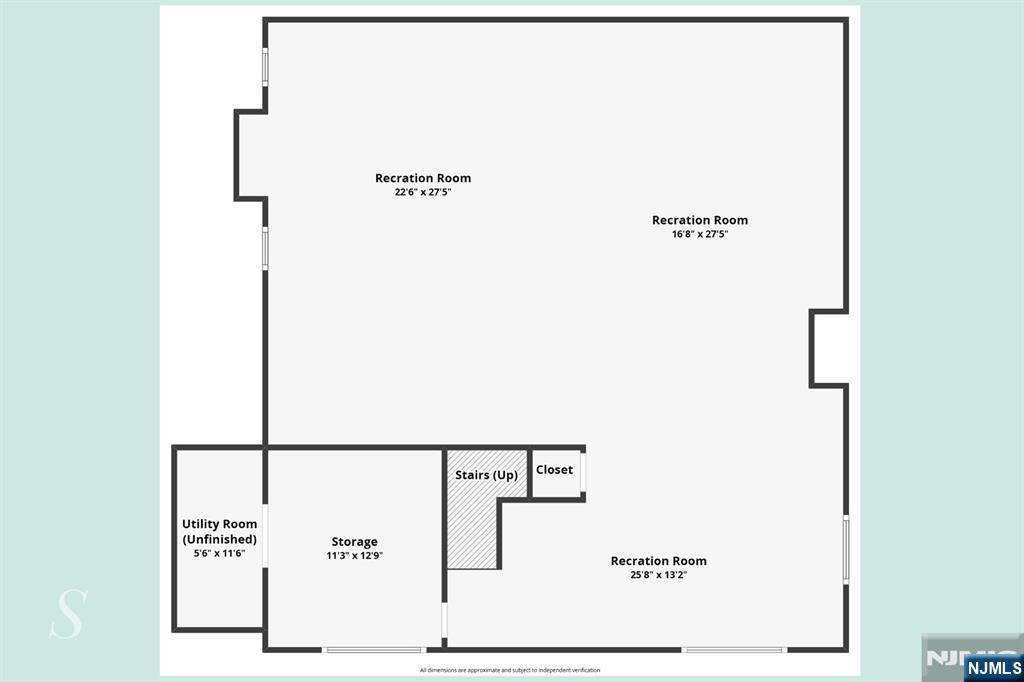
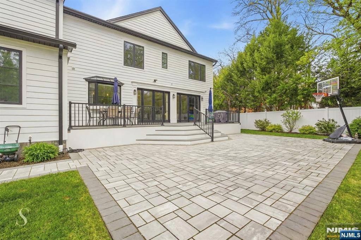
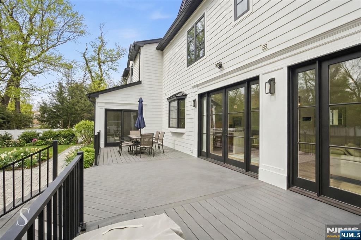
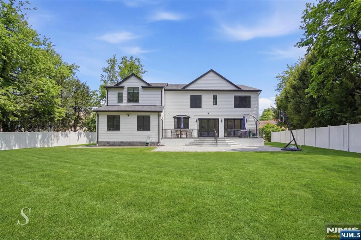
info@116cedarlanecloster.com // Further elevated with extensive, thoughtfully curated upgrades after its 2024 completion, this exceptional 6BR/5.5BA residence in coveted Closter offers a rare fusion of contemporary luxury and timeless craftsmanship across three thoughtfully designed levels. The grand entry welcomes with LED-lit oak stairs, exposed beam ceilings, and a crystal chandelier - setting an unmistakable tone of refinement. The heart of the home is a breathtaking chef's kitchen featuring Calacatta quartz countertops, walnut-and-white cabinetry with gold hardware, professional-grade appliances, and a butler's pantry. The sun-drenched great room with coffered ceilings and French doors opens to an elevated deck and expansive bluestone patio overlooking a private, arborvitae-lined yard. A dedicated home office, guest suite, and generous playroom complete the main level. Upstairs, a dramatic beamed loft lounge with fireplace anchors the bedroom wing. The primary suite features a tray ceiling, dual walk-in closets, and a spa bath with freestanding tub, rain shower, double vanity, and a private fireplace. Each additional bedroom offers an en-suite bath with bespoke tile work. The expansive finished lower level presents limitless possibilities - ideal for a home theater, fitness studio, recreation room, or all of the above. Located minutes from top-rated Closter schools and NYC transit.
Features & Amenities
Interior
-
Total Bedrooms
6
-
Bathrooms
5
-
1/2 Bathrooms
1
-
Basement YN
YES
-
Cooling YN
YES
-
Cooling
Central Air
-
Fireplace YN
YES
-
Heating YN
YES
-
Heating
Natural Gas, Forced Air, Zoned
-
Pet friendly
N/A
Exterior
-
Garage
Yes
-
Garage spaces
2
-
Construction Materials
Cement Siding
-
Parking
Garage Door Opener, Attached
-
Pool
No
-
View
None
Area & Lot
-
Property Type
Residential
-
Property Sub Type
Single Family Residence
-
Architectural Style
Center Stairwell
Price
-
Sales Price
$2,490,000
-
Tax Amount
$40,389
-
Sq. Footage
N/A
-
Price/SqFt
N/A
HOA
-
Association
No
School District
-
Elementary School
Hillside E.S
-
Middle School
Tenakill M.S
-
High School
Northern Valley Dem.
Property Features
-
Ownership
Private
Schedule a Showing
Showing scheduled successfully.
Mortgage calculator
Estimate your monthly mortgage payment, including the principal and interest, property taxes, and HOA. Adjust the values to generate a more accurate rate.
Your payment
Principal and Interest:
$
Property taxes:
$
HOA fees:
$
Total loan payment:
$
Total interest amount:
$
Location
County
BERGEN
Elementary School
Hillside E.S
Middle School
Tenakill M.S
High School
Northern Valley Dem.
Listing Courtesy of Sarah JeeEun Chung, Christie's International Real Estate Group-Fort Lee
RealHub Information is provided exclusively for consumers' personal, non-commercial use, and it may not be used for any purpose other than to identify prospective properties consumers may be interested in purchasing. All information deemed reliable but not guaranteed and should be independently verified. All properties are subject to prior sale, change or withdrawal. RealHub website owner shall not be responsible for any typographical errors, misinformation, misprints and shall be held totally harmless.

FOUNDER
Patrick Bolger
Call Patrick today to schedule a private showing.

* Listings on this website come from the FMLS IDX Compilation and may be held by brokerage firms other than the owner of this website. The listing brokerage is identified in any listing details. Information is deemed reliable but is not guaranteed. If you believe any FMLS listing contains material that infringes your copyrighted work please click here to review our DMCA policy and learn how to submit a takedown request.© 2024 FMLS.
Related Properties

Closter
1 Alpine Drive
5 Beds
5 Baths
N/A
$2,199,000
MLS#: 26030972

Closter
26 Collins Avenue
6 Beds
6 Baths
N/A
$2,875,000
MLS#: 26030855
Closter
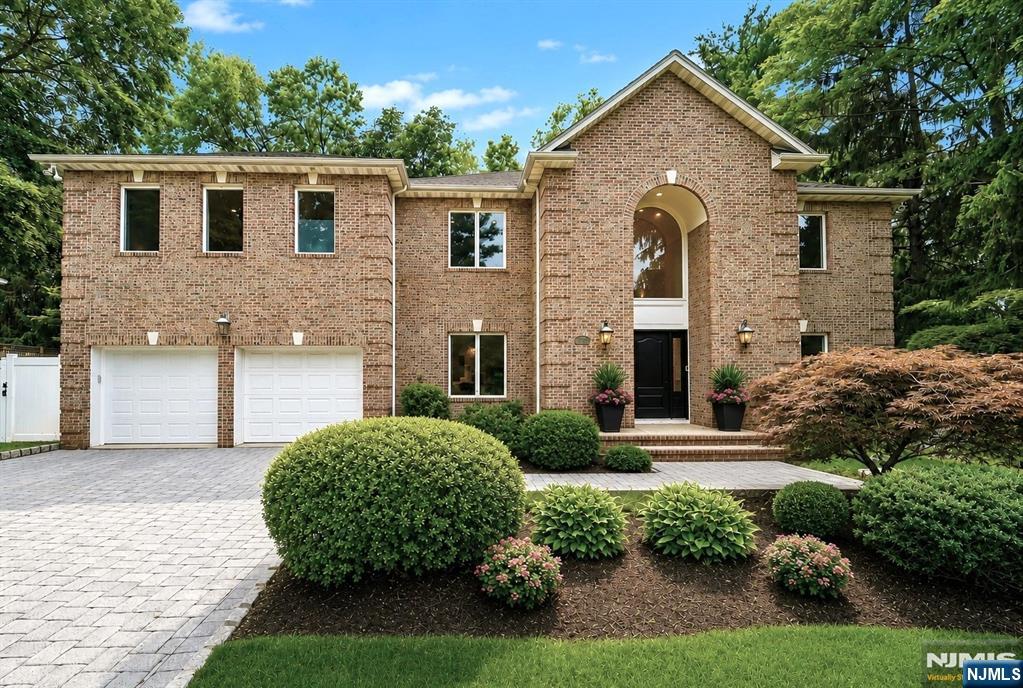
49 Alpine Drive
6 Beds
5 Baths
N/A
$2,588,000
MLS#: 26027682
Closter
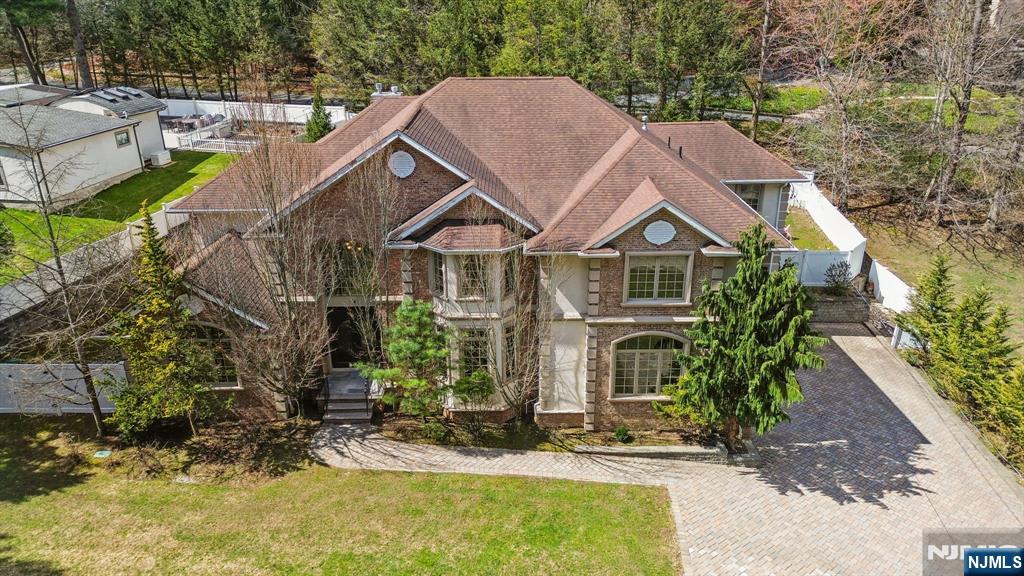
14 O Shaughnessy Lane
7 Beds
5 Baths
N/A
$2,379,000
MLS#: 26027190
