Features & Amenities

Interior

  • Other Interior Features

    Central Vacuum

  • Total Bedrooms

    7

  • Bathrooms

    5

  • 1/2 Bathrooms

    1

  • Basement YN

    YES

  • Cooling YN

    YES

  • Cooling

    Central Air

  • Fireplace YN

    YES

  • Heating YN

    YES

  • Heating

    Natural Gas, Forced Air, Zoned

  • Pet friendly

    N/A

Exterior

  • Garage

    Yes

  • Garage spaces

    2

  • Construction Materials

    Other, Brick Veneer

  • Parking

    Garage Door Opener, Attached

  • Pool

    No

Area & Lot

  • Property Type

    Residential

  • Property Sub Type

    Single Family Residence

  • Architectural Style

    Center Stairwell

Price

  • Sales Price

    $2,379,000

  • Tax Amount

    $39,563

  • Sq. Footage

    N/A

  • Price/SqFt

    N/A

HOA

  • Association

    No

School District

  • Elementary School

    Hillside

  • Middle School

    Tenakill

  • High School

    Northern Valley

Property Features

  • Ownership

    Private

Schedule a Showing

Showing scheduled successfully.

<
>
IN PERSON
VIA CHAT

What is 3 + 4 ?


Change time

Mortgage calculator

Estimate your monthly mortgage payment, including the principal and interest, property taxes, and HOA. Adjust the values to generate a more accurate rate.

Your payment

Principal and Interest:

$

Property taxes:

$

HOA fees:

$

Total loan payment:

$

Total interest amount:

$

Location

County

BERGEN

Elementary School

Hillside

Middle School

Tenakill

High School

Northern Valley

Listing Courtesy of Wayne Adler , Keller Williams Town Life

RealHub Information is provided exclusively for consumers' personal, non-commercial use, and it may not be used for any purpose other than to identify prospective properties consumers may be interested in purchasing. All information deemed reliable but not guaranteed and should be independently verified. All properties are subject to prior sale, change or withdrawal. RealHub website owner shall not be responsible for any typographical errors, misinformation, misprints and shall be held totally harmless.

Agent Patrick Bolger

FOUNDER

Patrick Bolger

Call Patrick today to schedule a private showing.


* Listings on this website come from the FMLS IDX Compilation and may be held by brokerage firms other than the owner of this website. The listing brokerage is identified in any listing details. Information is deemed reliable but is not guaranteed. If you believe any FMLS listing contains material that infringes your copyrighted work please click here to review our DMCA policy and learn how to submit a takedown request.© 2024 FMLS.
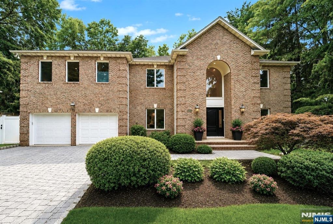
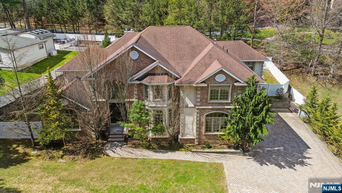
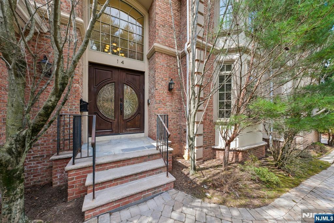
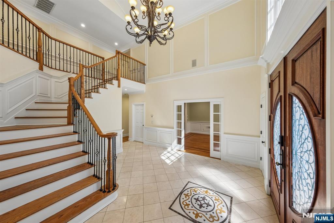
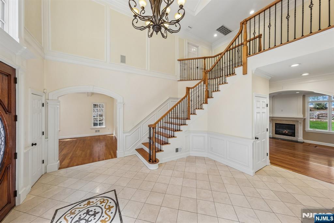
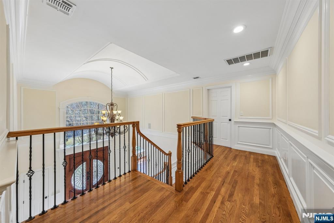
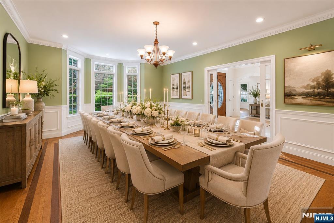
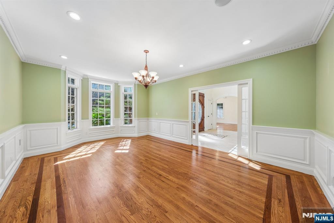
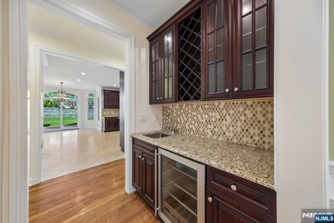
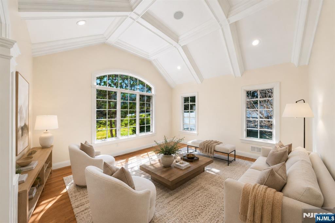
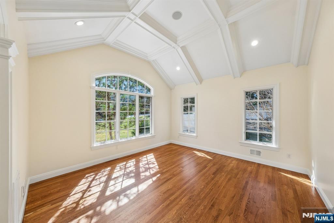
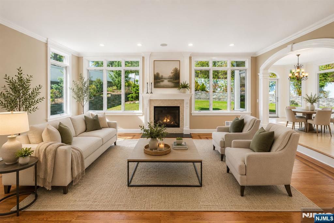
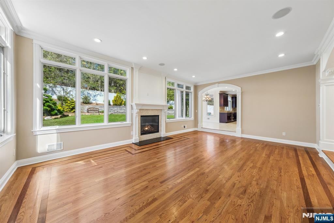
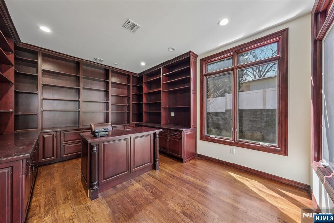
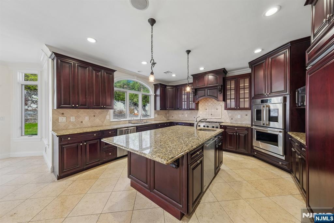
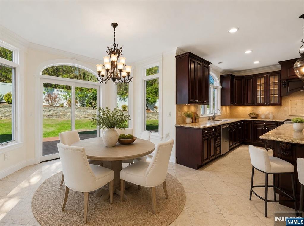
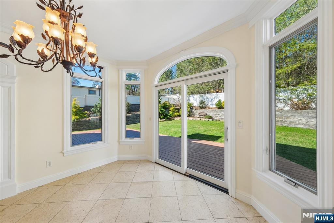
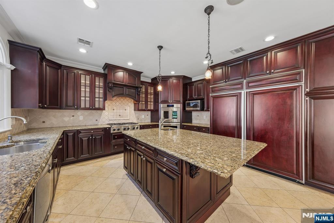
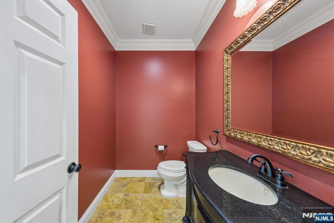
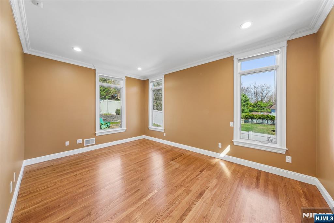
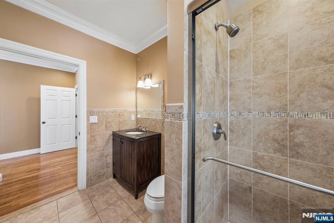
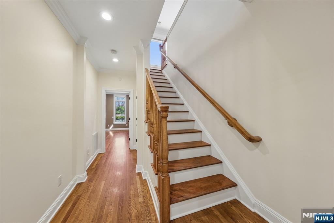
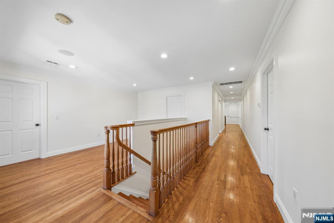
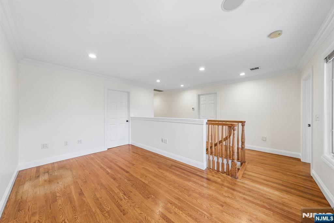
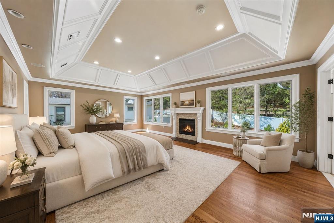
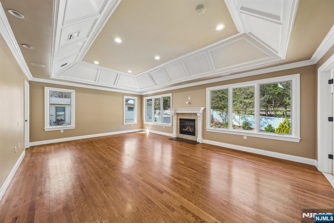
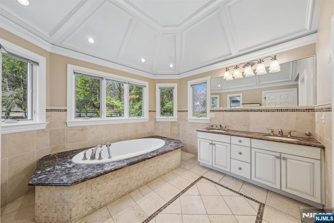
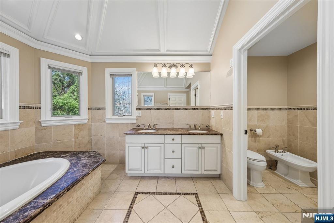
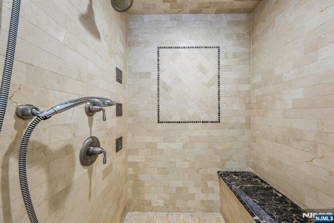
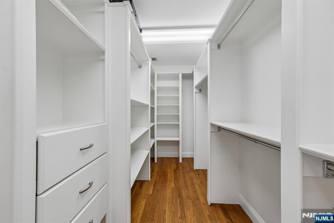
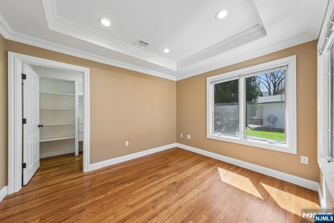
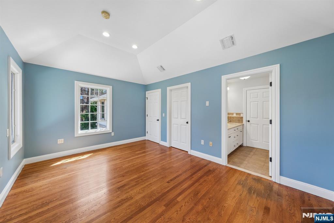
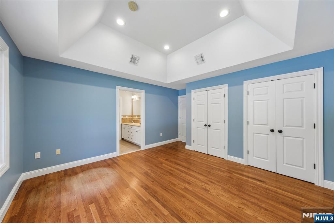
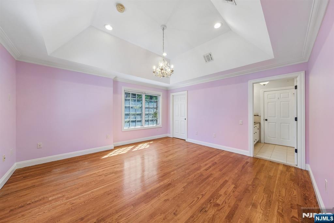
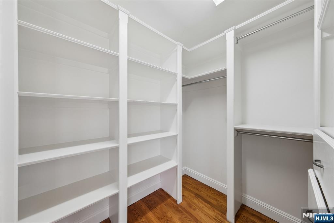
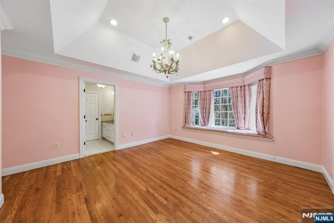
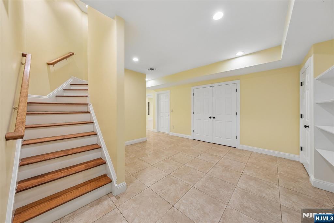
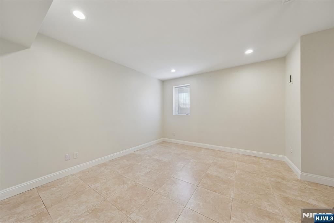
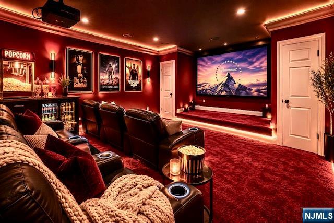
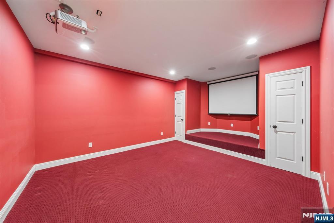
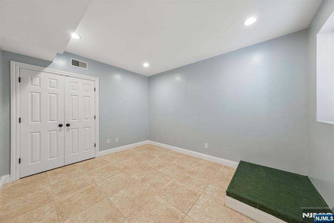
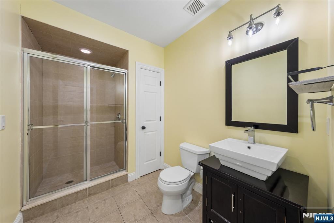
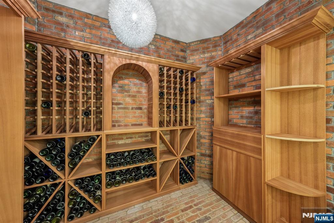
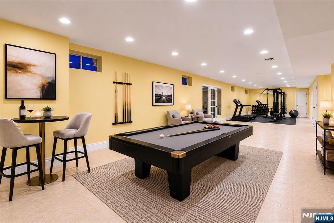
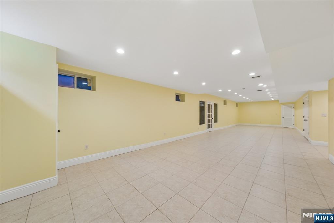
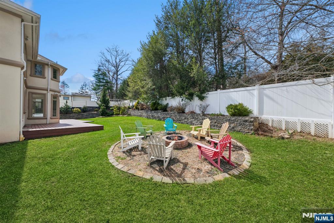
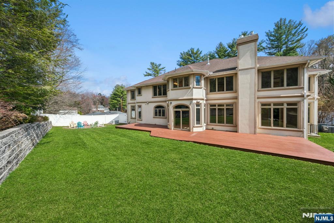
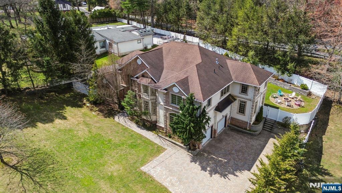
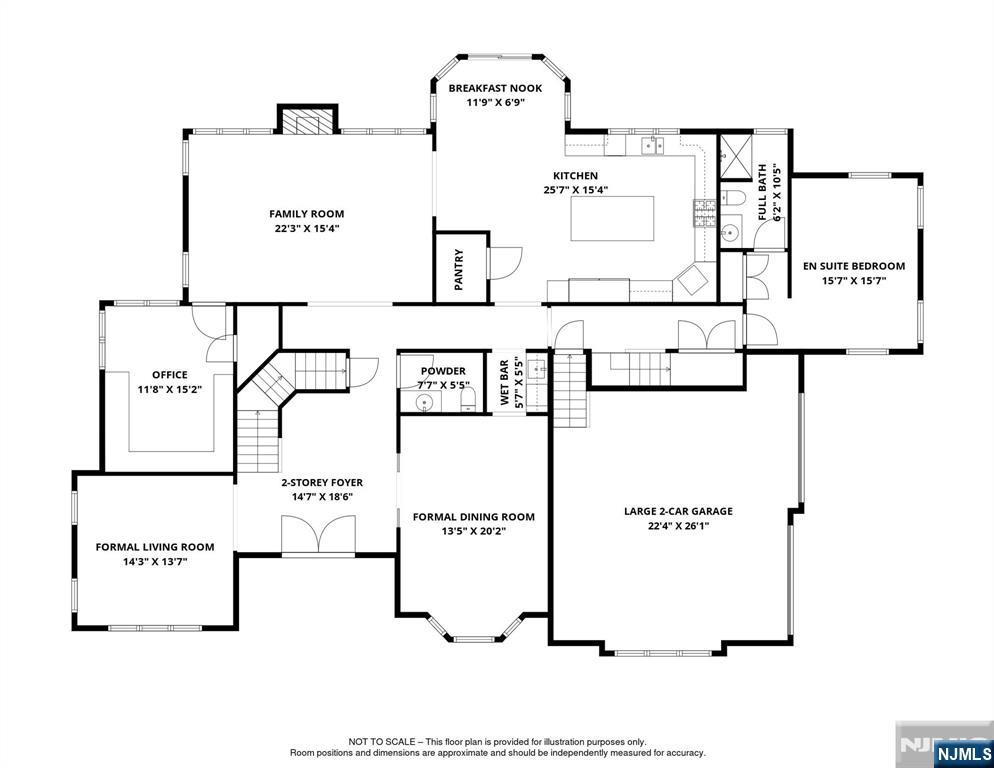
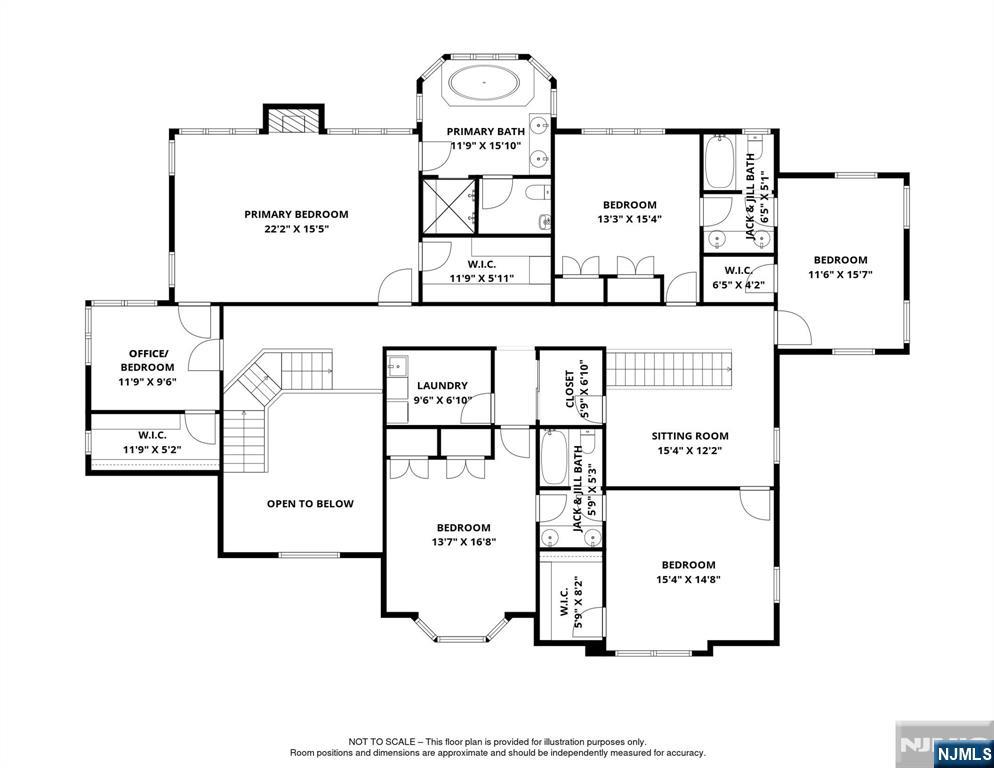
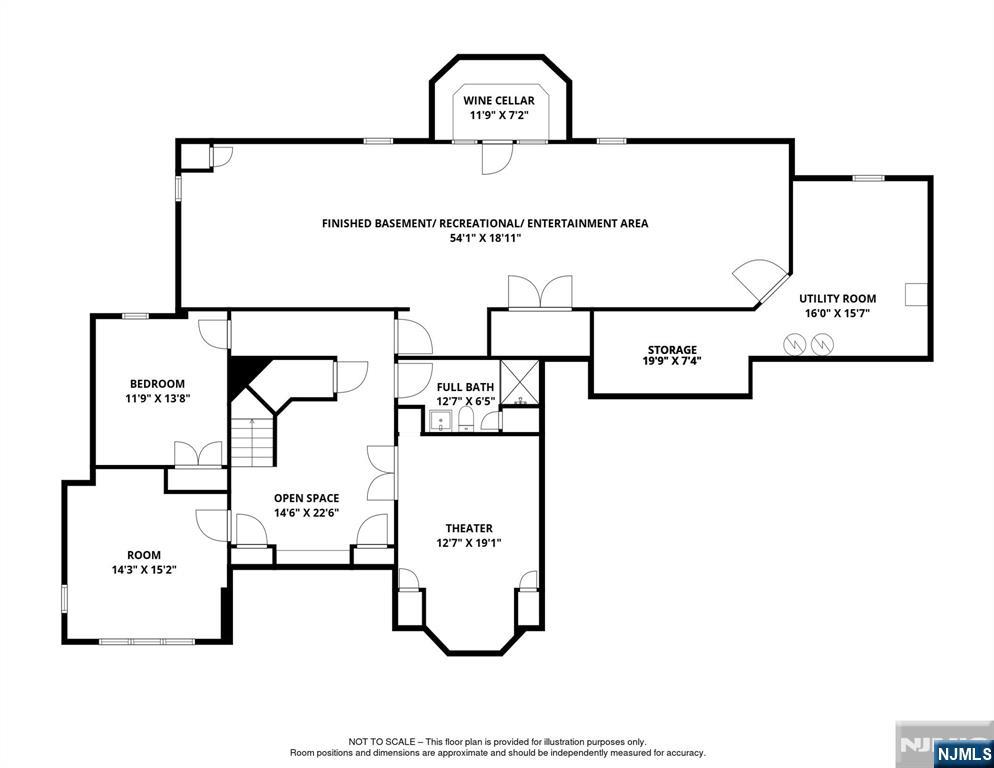
This elegant Center Hall Colonial is situated on Closter’s coveted East Hill. Built in 2008, this residence offers approximately 5,300 square feet of thoughtfully designed living space,featuring 7 bedrooms,5 full bathrooms, and 1 powder room. The home blends comfort and refined style, beginning with a grand two-story foyer with a coffered ceiling that opens to a formal dining room with glass pocket doors and a sophisticated living room with a cathedral coffered ceiling. The main level includes a guest suite with a full bath, a chef’s kitchen that flows seamlessly into an inviting family room with a gas fireplace, and a private office with custom cabinetry. Accessed by dual staircases, the upper level houses a luxurious primary suite complete with a gas fireplace, a spa-like bathroom, and a walk-in closet. 4 additional spacious bedrooms are accompanied by two Jack-and-Jill bathrooms, a secondary office, a laundry room, and a comfortable sitting area. The fully finished basement further enhances the property with an additional bedroom, a full bathroom, a home theater, expansive recreation space, a wine cellar, another room for a gym or guest room and tremendous amount of storage. Exterior highlights a full-home natural gas backup generator. Ideally located near Manhattan with convenient access to premier shopping, dining, and top-rated schools, this property is equipped with multi-zone heating and cooling for optimal comfort. Real Estate Agent Is Related To The Sellers.

14 O Shaughnessy Lane

Message successfully sent.

What would you like to know?

What is 3 + 4 ?

I agree to receive email communication and understand I can unsubscribe at any time.

I agree to be contacted by KW Metropolitan via call, email, and text for real estate services. To opt out, you can reply 'stop' at any time or reply 'help' for assistance. You can also click the unsubscribe link in the emails. Message and data rates may apply. Message frequency may vary. Privacy Policy

Related Properties

Nestled on a lushly landscaped property backing onto serene farmland, this exceptional 5BR, 5.5BTH Colonial offers elegance, comfort, and privacy in one of Bergen County's most desirable neighborhoods. Become part of the Closter community renowned for its blue-ribbon schools, proximity to NYC and a vibrant downtown. A grand foyer welcomes you with a stunning chandelier imported from Italy, setting the tone for refined finishes throughout. The thoughtfully-designed layout is expansive with formal living and dining rooms, plus a library with custom built-ins. A desirable main-level en-suite provides comfortable guest accommodations. The showpiece of the home is the vaulted great room filled with natural light, anchored by a dual-sided fireplace that seamlessly connects to the chef's kitchen, complete with SS appliances and a breakfast nook overlooking the backyard. Extensive millwork, hardwood floors and designer Hunter Douglas window treatments elevate the interiors. Upstairs, spacious bedrooms are complemented by beautiful bathrooms with Porcelanosa tiles and Kohler fixtures. The luxurious primary suite provides sanctuary with spa-inspired amenities and an oversized walk-in closet. The lower level features a media room, recreation space, beverage station, and a full bath. Enjoy the fully-fenced yard framed by mature trees, blooming gardens, and a paver patio. Offering timeless craftsmanship, upscale finishes, and an idyllic setting, this East Hill home is a rare opportunity!
#26023917

Closter

18 Henmar Drive

5 Beds

5 Baths

N/A

$2,218,000

MLS#: 26023917

Welcome to 6 Maplewood Road, a masterful blend of sophisticated style and spacious comfort in one of Closter’s most sought-after neighborhoods. This expansive Center Hall Colonial boasts 4,293 square feet of meticulously designed living space, perfectly situated on a premium lot. From the moment you step inside, you will appreciate the exceptional natural light, soaring vaulted ceilings, and enduring craftsmanship. The grand, sun-drenched layout flows effortlessly, offering an ideal setting for both lavish entertaining and serene daily living. The heart of the home features a dramatic living room, a generous great room, cozy fireplaces, and a seamless open ambiance. Accommodating everyone with ease, the residence offers 5 spacious bedrooms, 5.5 beautifully appointed bathrooms, and a fully finished lower level perfect for recreation, a home gym, or a media room. Step outside to a pristine, large backyard that serves as a beautiful private retreat for outdoor play, gardening, or weekend barbecues. This stunning home delivers unparalleled convenience alongside access to Closter's top-tier, award-winning schools. Enjoy close proximity to vibrant downtown shopping, fine dining, parks, and easy commuter access to NYC. Do not miss this rare opportunity to own a true masterpiece in the heart of the Northern Valley!
#26022751

Closter

6 Maplewood Road

5 Beds

5 Baths

N/A

$1,990,000

MLS#: 26022751

info@8ranchlanecloster.com // Welcome to this stunning East Hill Closter residence, built in 2022 & offering over 3,700 sqft of beautifully designed living space on a quiet dead-end street. This nearly new home impresses from the moment you enter, featuring a dramatic 2-story family room with custom fireplace, soaring ceilings, and walls of arched windows that fill the space with natural light. The open-concept layout flows effortlessly into the formal dining room with coffered ceilings and elegant millwork-perfect for both everyday living & entertaining. The chef's kitchen is the heart of the home, showcasing custom cabinetry, oversized center island, quartz countertops, premium SS appliances, and a striking statement range hood. A rare secondary prep kitchen & butler's pantry offer exceptional functionality & storage-an ideal feature for entertaining. Upstairs, four generously sized bedrooms include a luxurious primary suite complete with a spa-like bath featuring a freestanding soaking tub, glass-enclosed shower, and an expansive custom walk-in closet. Every bathroom is finished with modern tile & designer details. The fully finished lower level provides flexible space ideal for a recreation room, gym, or media room with a full bath. Step outside to enjoy a private, fenced backyard with elevated deck-perfect for outdoor dining, play, or relaxing evenings. Located in Closter's highly sought-after neighborhood, close to top-rated schools, parks, shopping, and dining.
#26010026

Closter

8 Ranch Lane

4 Beds

4 Baths

N/A

$2,600,000

MLS#: 26010026

 - property

Send a message

Message successfully sent.

Your message

What is 3 + 4 ?

Reason for contacting?

I agree to receive email communication and understand I can unsubscribe at any time.

I agree to be contacted by KW Metropolitan via call, email, and text for real estate services. To opt out, you can reply 'stop' at any time or reply 'help' for assistance. You can also click the unsubscribe link in the emails. Message and data rates may apply. Message frequency may vary. Privacy Policy

Sign Out

Virtual Assistant

Would you like to take the next step with this property? We can help you schedule a showing or virtual tour, or send you more details.

Yes, I would like more information.

Thank You for Your Reply, One of Our Agents will contact you as soon as possible

No, maybe later.

Thank you, you can always contact me via email, phone number or through the contact form.

Realhub AI

Lucy - Your AI-Powered Realtor

Update Your Temporary Password

Personalize your search

Enter your email and we'll notify you immediately when new listings match what you're looking for.

or enter email address

Already have an account ? Login here

Continue your home search

I agree to receive communications and understand I can unsubscribe at any time.

I agree to be contacted by KW Metropolitan via call, email, and text for real estate services. To opt out, you can reply 'stop' at any time or reply 'help' for assistance. You can also click the unsubscribe link in the emails. Message and data rates may apply. Message frequency may vary. Privacy Policy

Already have an account ? Login here

We use cookies

We use cookies primarily for analytics to enhance your experience. By accepting, you agree to our use of these cookies. You can manage your preferences or learn more about our cookies policy.