


Property
Beds
5
Full Baths
5
1/2 Baths
1
Year Built
None
Sq.Footage
N/A
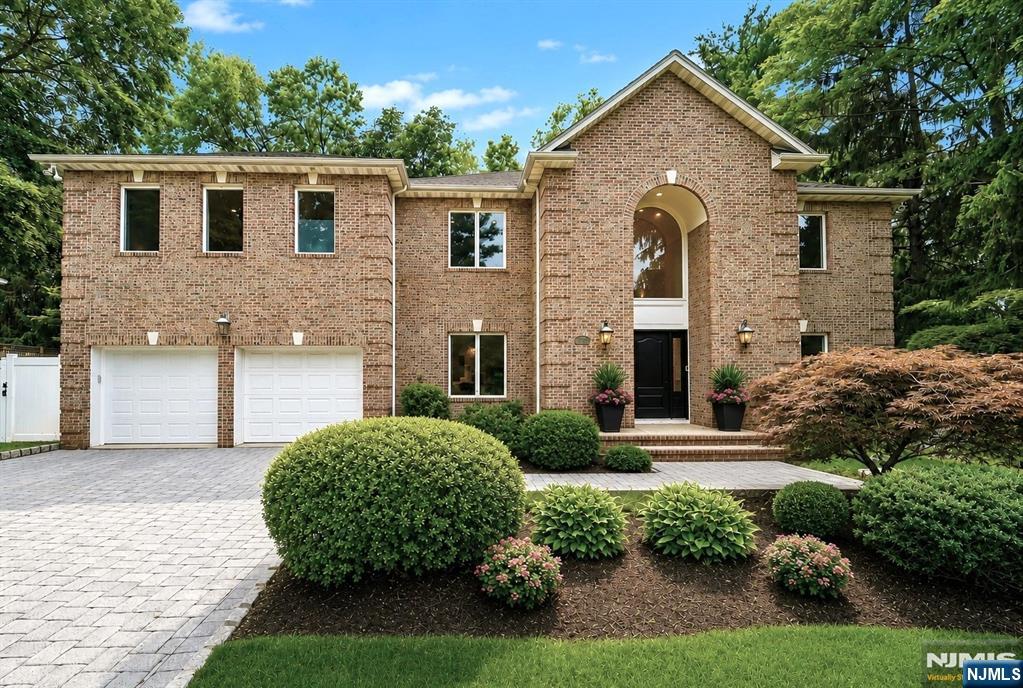
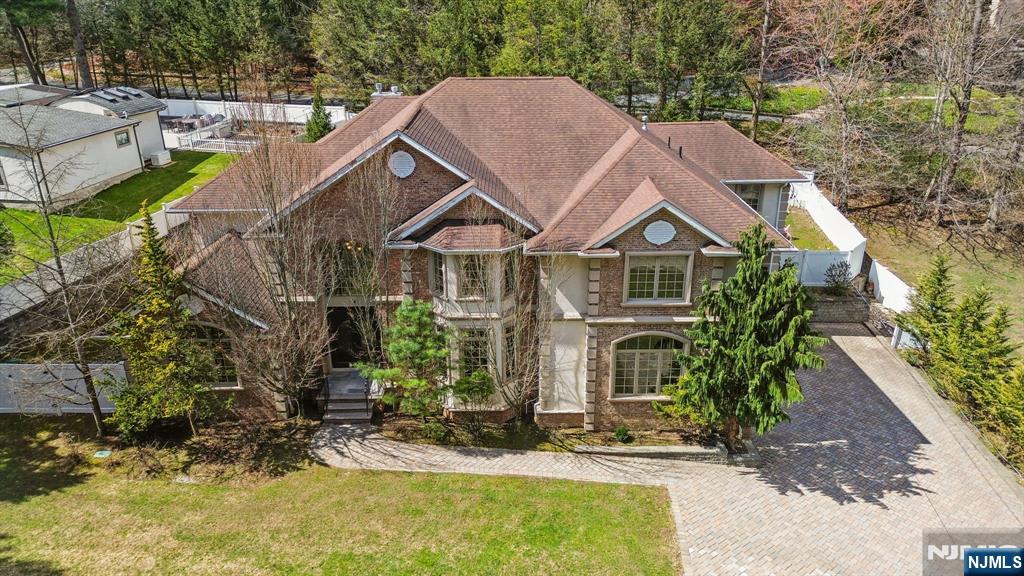
Welcome to this magnificent custom-built, all brick home offering over 4,600 sq. ft of luxurious living space designed with exceptional craftsmanship and classic elegance. Situated on the East hill side of Closter, This beautifully landscaped house seamlessly blends grandeur with functional everyday living. Step into a dramatic two-story foyer featuring soaring ceilings, pristine tile flooring, and a sweeping curved staircase that overlooks the main level. Generous formal living and dining rooms showcase hardwood flooring. Gourmet Kitchen Built for culinary enthusiasts, the spacious chef's kitchen features rich wood cabinetry, granite countertops, a center island, a stainless steel commercial grade range hood, and premium high end appliances, including double wall ovens and a built in refrigerator. In suite BR on the 1st Fl, designed for expansed family. Second FL features the expansive primary suite boasts high vaulted ceilings, a private fireplace with bonus secret room/office. Another in suite BR, and two more good size BR with Jack and Jill Bath, A full finished basement offers versatile space ideal for a home theater, gym, recreation room, or additional guest quarters. Complete with a 3 car garage, a sprawling paver driveway with ample parking, and professionally landscaped gardens surrounded by mature trees for ultimate privacy. Top ranked NV regional high school district. Only few blocks away from Closter Plaza. It is a dream house you never want to miss.
Features & Amenities
Interior
-
Other Interior Features
Master Downstairs
-
Total Bedrooms
5
-
Bathrooms
5
-
1/2 Bathrooms
1
-
Basement YN
YES
-
Cooling YN
YES
-
Cooling
Central Air
-
Fireplace YN
YES
-
Heating YN
YES
-
Heating
Baseboard, Natural Gas
-
Pet friendly
N/A
Exterior
-
Garage
Yes
-
Garage spaces
3
-
Construction Materials
Brick
-
Parking
Garage Door Opener, Attached
-
Pool
No
-
View
None
Area & Lot
-
Lot Features
Corner Lot
-
Property Type
Residential
-
Property Sub Type
Single Family Residence
Price
-
Sales Price
$2,199,000
-
Tax Amount
$28,800
-
Sq. Footage
N/A
-
Price/SqFt
N/A
HOA
-
Association
No
School District
-
Elementary School
N/A
-
Middle School
N/A
-
High School
N/A
Property Features
-
Ownership
Private
Schedule a Showing
Showing scheduled successfully.
Mortgage calculator
Estimate your monthly mortgage payment, including the principal and interest, property taxes, and HOA. Adjust the values to generate a more accurate rate.
Your payment
Principal and Interest:
$
Property taxes:
$
HOA fees:
$
Total loan payment:
$
Total interest amount:
$
Location
County
BERGEN
Elementary School
Middle School
High School
Listing Courtesy of Jay H. Li, Coldwell Banker, Fort Lee
RealHub Information is provided exclusively for consumers' personal, non-commercial use, and it may not be used for any purpose other than to identify prospective properties consumers may be interested in purchasing. All information deemed reliable but not guaranteed and should be independently verified. All properties are subject to prior sale, change or withdrawal. RealHub website owner shall not be responsible for any typographical errors, misinformation, misprints and shall be held totally harmless.

FOUNDER
Patrick Bolger
Call Patrick today to schedule a private showing.

* Listings on this website come from the FMLS IDX Compilation and may be held by brokerage firms other than the owner of this website. The listing brokerage is identified in any listing details. Information is deemed reliable but is not guaranteed. If you believe any FMLS listing contains material that infringes your copyrighted work please click here to review our DMCA policy and learn how to submit a takedown request.© 2024 FMLS.
Related Properties

Closter
68 Storig Avenue
5 Beds
4 Baths
N/A
$1,790,000
MLS#: 26032131

Closter
519 Homans Avenue
4 Beds
3 Baths
N/A
$1,795,000
MLS#: 26031168

Closter
56 O Shaughnessy Lane
4 Beds
2 Baths
N/A
$1,898,000
MLS#: 26029568

Closter
62 Asmus Road
4 Beds
3 Baths
N/A
$1,799,000
MLS#: 26026743
Closter
49 Alpine Drive
6 Beds
5 Baths
N/A
$2,588,000
MLS#: 26027682
Closter
14 O Shaughnessy Lane
7 Beds
5 Baths
N/A
$2,379,000
MLS#: 26027190
