Property
Beds
3
Full Baths
3
1/2 Baths
1
Year Built
1978
Sq.Footage
2,817
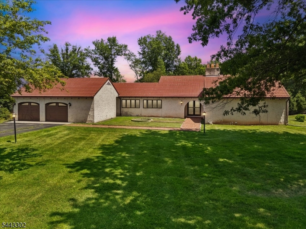
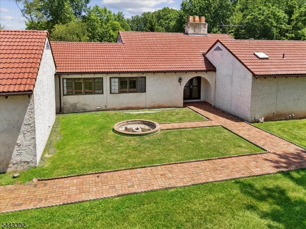
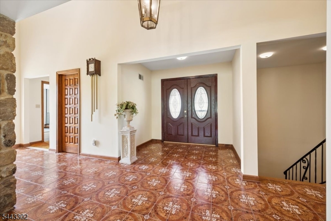
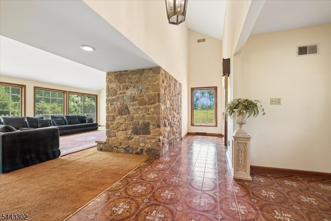
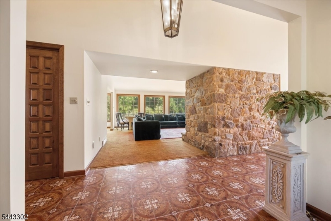
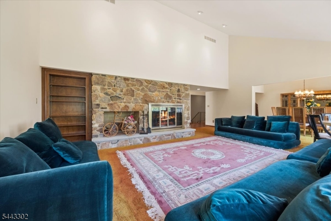
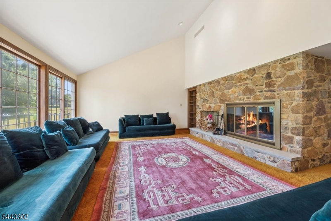
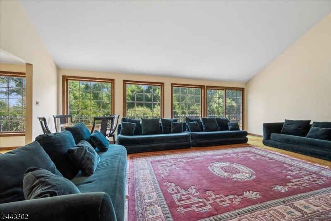
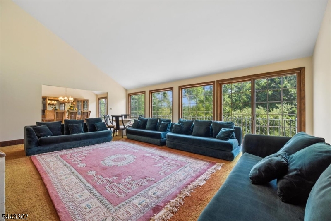
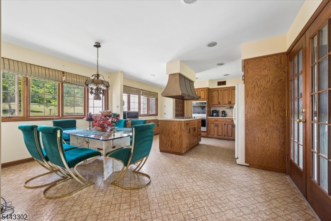
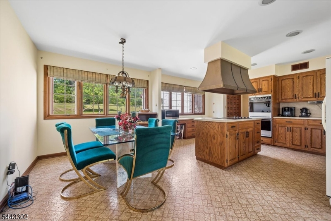
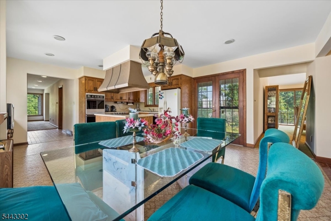
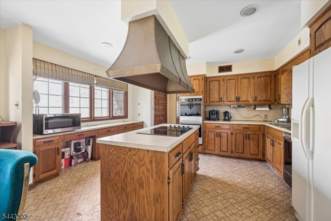
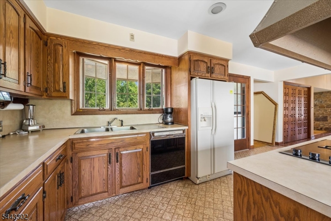
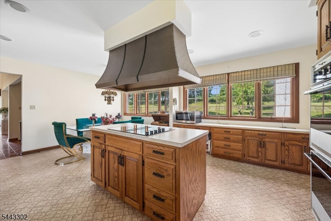
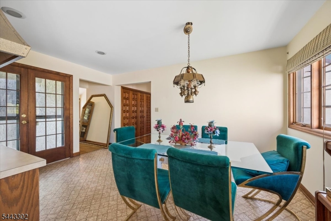
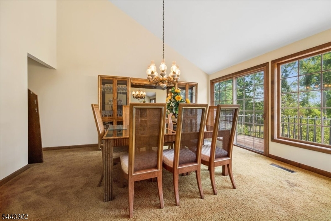
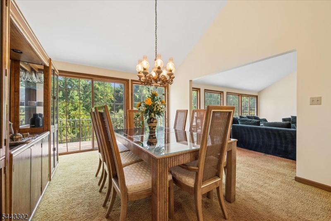
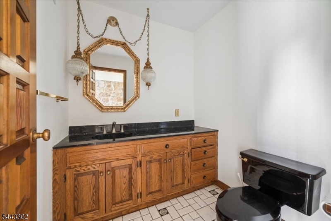
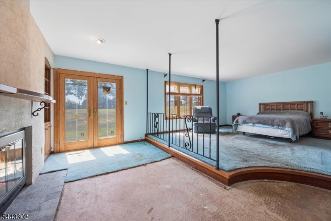
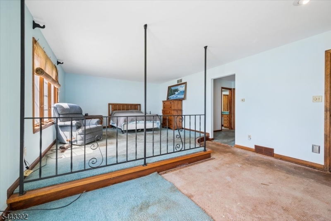
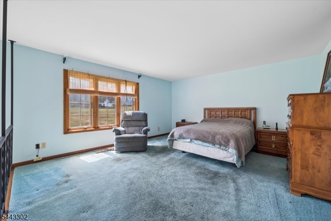
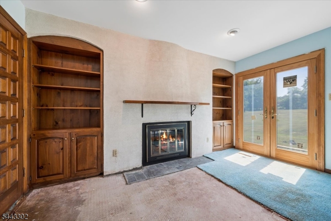
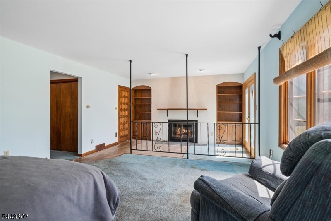
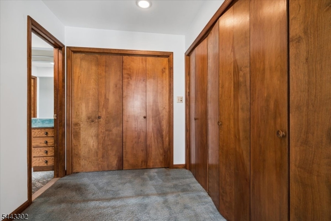
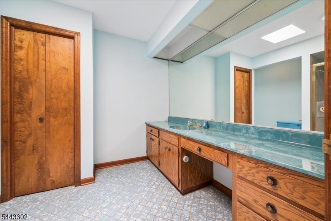
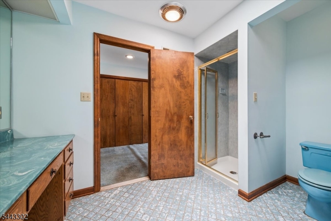
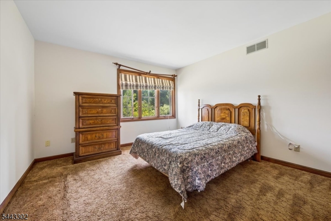
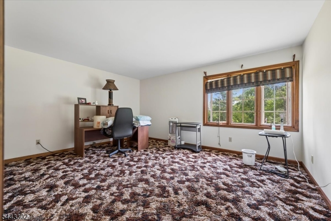
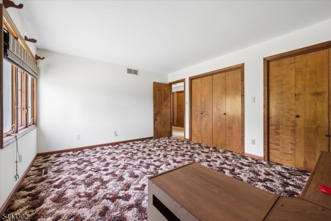
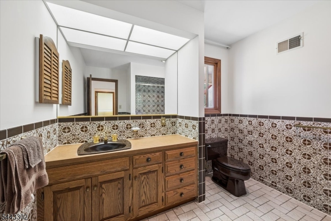
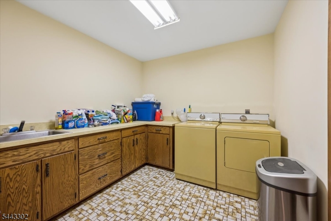
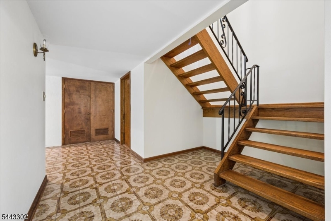
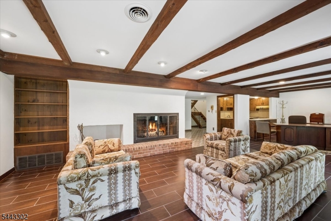
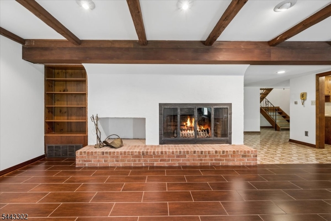
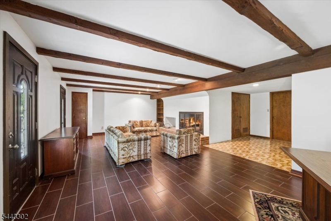
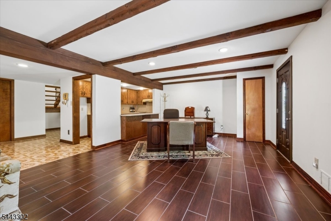
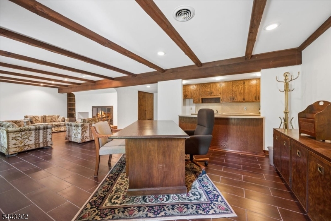
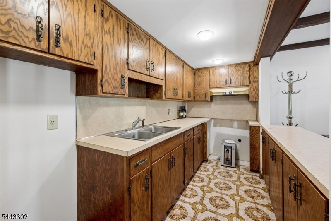
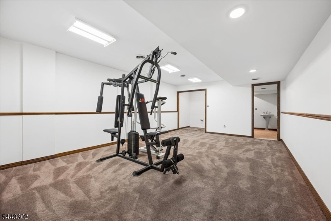
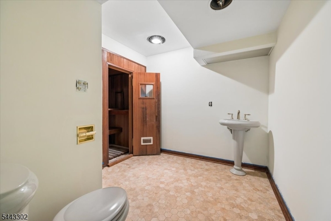
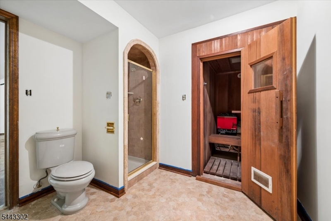
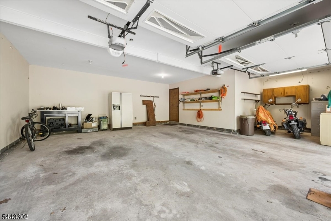
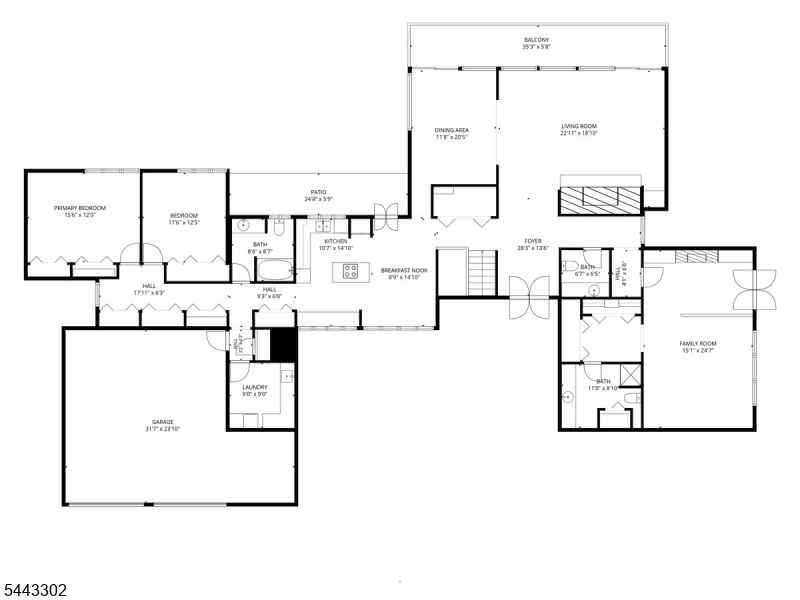
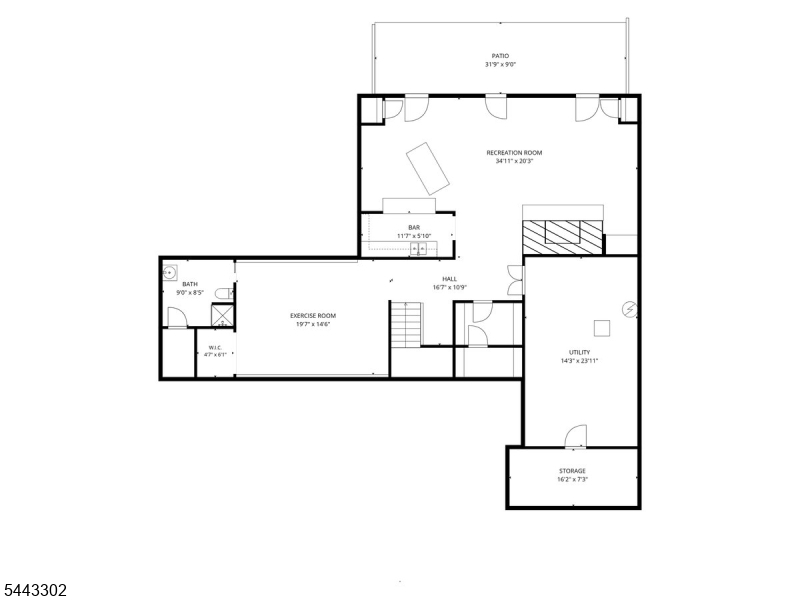
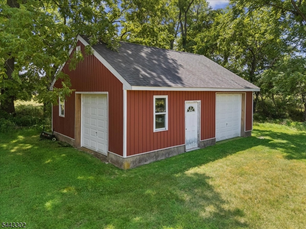
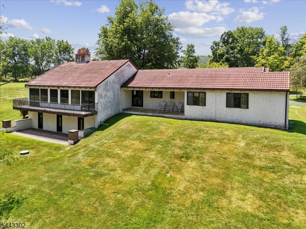
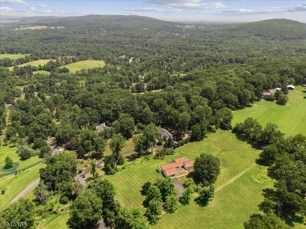
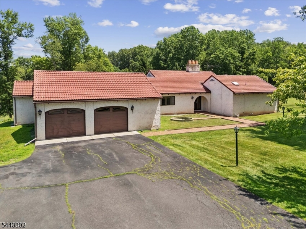
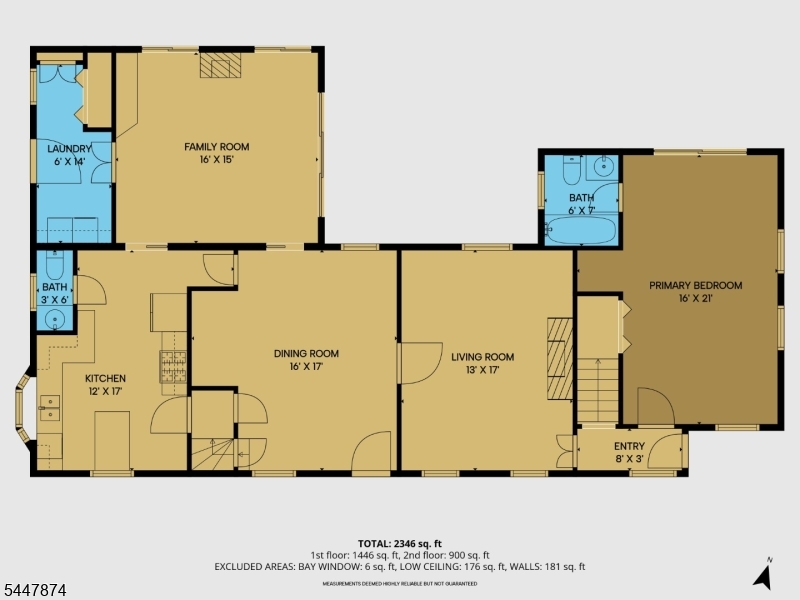
Great Opportunity - Stunning Custom Built Expansive Spanish-Inspired Ranch Home - Spacious 2718 Sq Ft + Full Finished Walk-Out Basement, Amazing Open Floor-Plan w/High Ceilings, Large Windows for Tons of Natural Light, Park-Like 2.78 Acres Offering Privacy & Peacefulness, Enter the Double Door Entry Foyer Featuring 2-Story Vaulted Ceilings, 23' Long Living Rm w/Full Stone-Wall Fireplace w/Custom Over-Sized Opening & Vaulted Ceilings, Formal Dining Rm Also w/Vaulted Ceilings, Expansive Eat-in-Kitchen w/Breakfast Area & French-Door to Covered Rear Patio, At the Far Right End of the Home is a Private Primary Bed Rm Suite Complete w/Sitting Area, Fireplace, Dressing Area, Tons of Closets Leading to a Full Bath, At the Opposite End of the Home are 2 More Very Spacious Bed Rms, A full Bath, Large Laundry Rm, Pantry + Tons of Extra Closets + Door Leading to a Over-Sized Attached 2 Car Garage 24x21 + 10x9 Additional Storage Space, You Will Love the Full Finished Walk-Out Basement Featuring California-Style Open Stairway, Very Large 34x14 Rec-Rm w/Wood-Buring Fireplace, (Also Custom Over-Sized Opening) Wet-Bar Area, Large Exercise Rm, Full Bath w/Sauna + Large Storage Space, Charming Water-Fall Fountain Front of Home, Updated Warm Orange Terracotta Roof, Hard-Coat Stucco Siding, Large Storage Shed Fits 2 Cars+, Estate Sale Being Sold AS/IS, Adjacent Additional Approved Building Lot Already Subdivided Available Together or Separate w/Home Sale 1.93 Acres/225 ' Road Frontage. $149,900
Features & Amenities
Interior
-
Other Interior Features
Eat-in Kitchen
-
Total Bedrooms
3
-
Bathrooms
3
-
1/2 Bathrooms
1
-
Basement YN
YES
-
Cooling YN
YES
-
Cooling
Central Air
-
Fireplace YN
YES
-
Heating YN
YES
-
Heating
Forced Air, Oil, Zoned
-
Pet friendly
N/A
Exterior
-
Garage
Yes
-
Garage spaces
2
-
Construction Materials
Stucco
-
Parking
Garage Door Opener, Attached
-
Pool
No
Area & Lot
-
Lot Features
Level
-
Lot Size(acres)
2.78
-
Property Type
Residential
-
Property Sub Type
Single Family Residence
-
Architectural Style
Ranch
Price
-
Sales Price
$649,900
-
Tax Amount
$14,702
-
Zoning
Residential
-
Sq. Footage
2,817
-
Price/SqFt
$230
HOA
-
Association
No
Property Resources
-
Horse Property
NO
School District
-
Elementary School
N/A
-
Middle School
N/A
-
High School
N/A
Property Features
-
Ownership
Fee Simple
-
Sewer
Septic Tank
-
Tax Lot
*
-
Water Source
Well, Private
Schedule a Showing
Showing scheduled successfully.
Mortgage calculator
Estimate your monthly mortgage payment, including the principal and interest, property taxes, and HOA. Adjust the values to generate a more accurate rate.
Your payment
Principal and Interest:
$
Property taxes:
$
HOA fees:
$
Total loan payment:
$
Total interest amount:
$
Location
County
Hunterdon
Elementary School
Middle School
High School
Listing Courtesy of DAVID CASTELLANO , BHHS FOX & ROACH
RealHub Information is provided exclusively for consumers' personal, non-commercial use, and it may not be used for any purpose other than to identify prospective properties consumers may be interested in purchasing. All information deemed reliable but not guaranteed and should be independently verified. All properties are subject to prior sale, change or withdrawal. RealHub website owner shall not be responsible for any typographical errors, misinformation, misprints and shall be held totally harmless.

FOUNDER
Patrick Bolger
Call Patrick today to schedule a private showing.

* Listings on this website come from the FMLS IDX Compilation and may be held by brokerage firms other than the owner of this website. The listing brokerage is identified in any listing details. Information is deemed reliable but is not guaranteed. If you believe any FMLS listing contains material that infringes your copyrighted work please click here to review our DMCA policy and learn how to submit a takedown request.© 2024 FMLS.
Related Properties
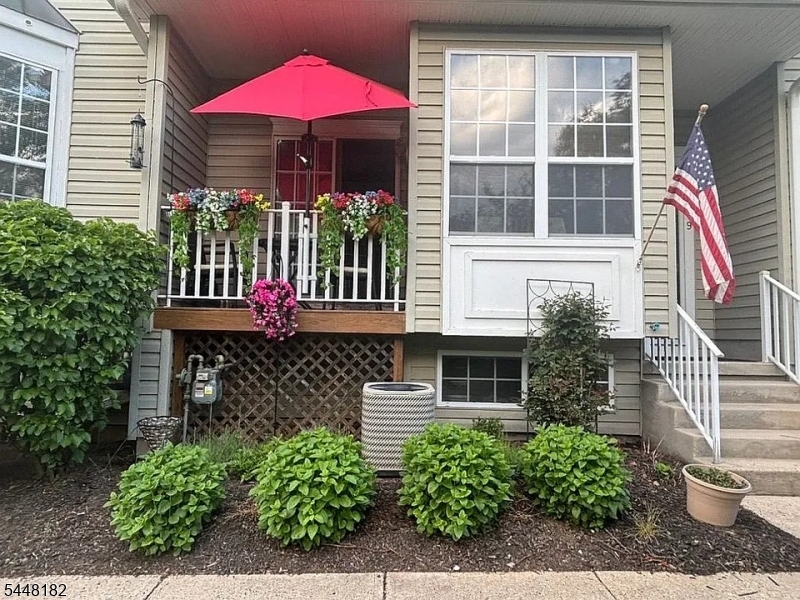
Raritan Twp.
9 Briar Ln
4 Beds
3 Baths
N/A
$549,900
MLS#: 4041999
Raritan Twp.
40 Sergeantsville Road
4 Beds
2 Baths
N/A
$599,000
MLS#: 4041789
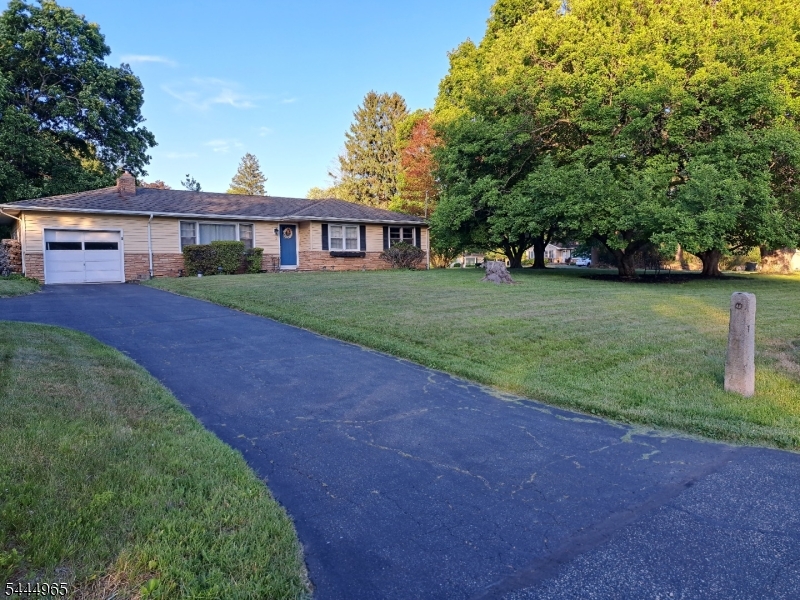
Raritan Twp.
3 Meadow Brook Rd
3 Beds
1 Baths
1,318 Sq.Ft.
$539,000
MLS#: 4040334
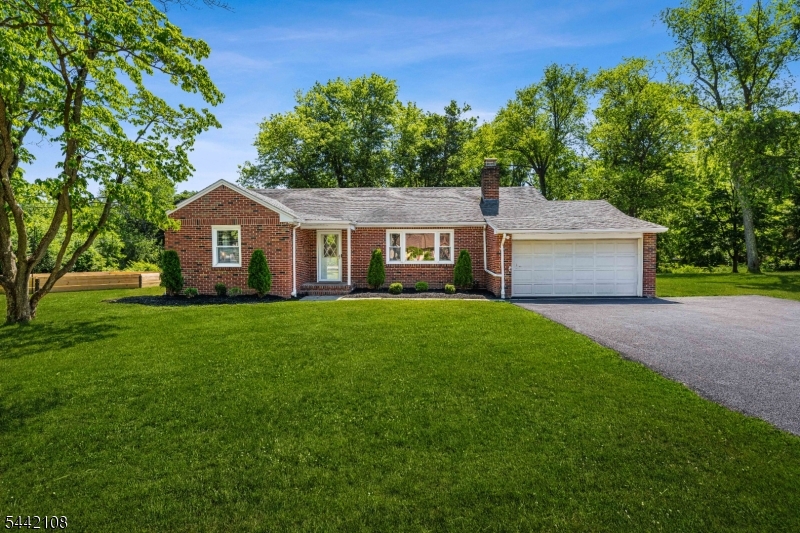
Raritan Twp.
37 Barley Sheaf Rd
3 Beds
1 Baths
1,330 Sq.Ft.
$575,000
MLS#: 4039603
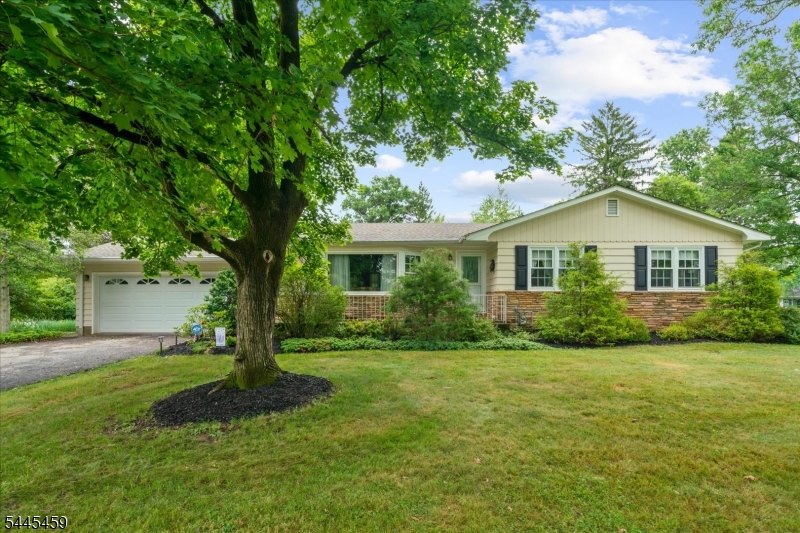
Raritan Twp.
11 Meadow Brook Rd
3 Beds
2 Baths
N/A
$575,000
MLS#: 4039517
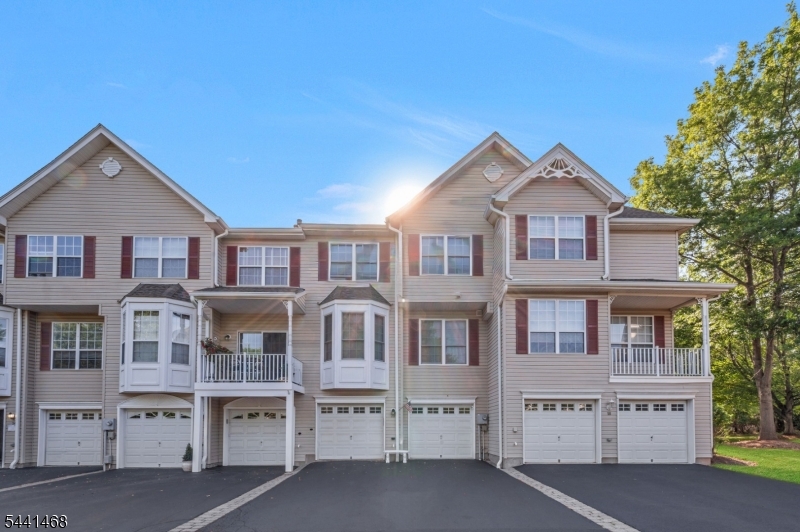
Raritan Twp.
20 Windham Ct
3 Beds
2 Baths
N/A
$544,000
MLS#: 4038552
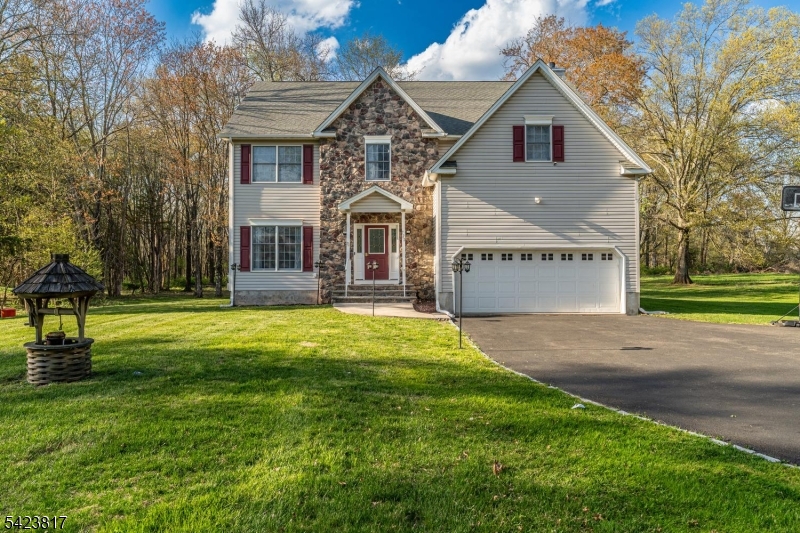
Raritan Twp.
722 County Road 579
4 Beds
2 Baths
N/A
$779,000
MLS#: 4037733
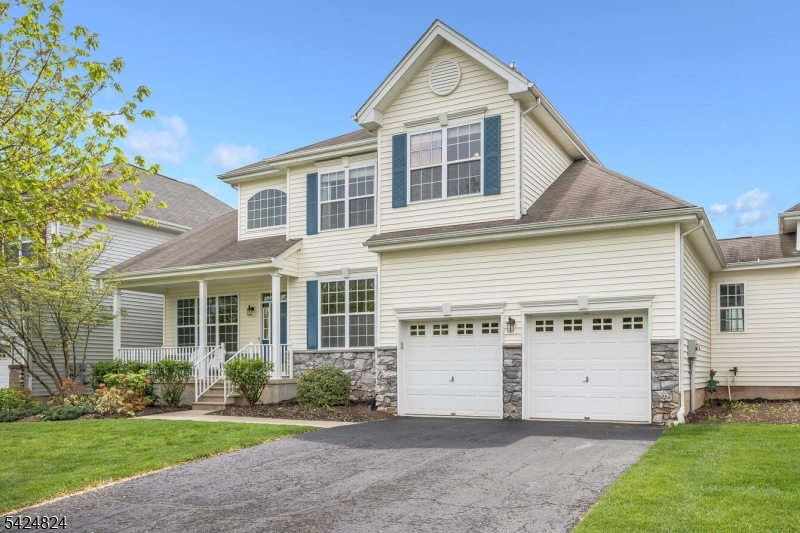
Raritan Twp.
10 Jockey Ln
3 Beds
2 Baths
2,615 Sq.Ft.
$735,000
MLS#: 4036704
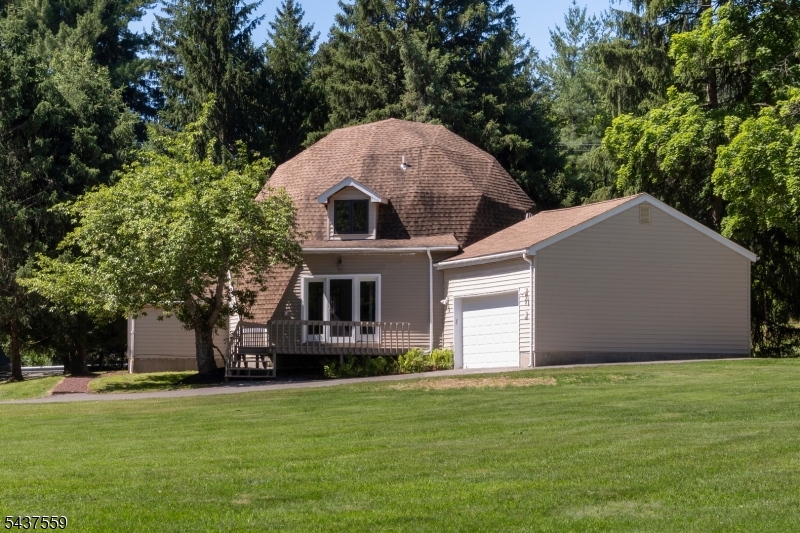
Raritan Twp.
20 Sand Hill Rd
3 Beds
4 Baths
N/A
$559,900
MLS#: 4035662
