Features & Amenities

Interior

  • Other Interior Features

    Eat-in Kitchen, Walk-In Closet(s), High Ceilings, Soaking Tub

  • Total Bedrooms

    2

  • Bathrooms

    2

  • 1/2 Bathrooms

    1

  • Basement YN

    YES

  • Cooling YN

    YES

  • Cooling

    Window Unit(s)

  • Heating YN

    YES

  • Heating

    Oil, Wood Stove, Baseboard

  • Pet friendly

    N/A

Exterior

  • Garage

    No

  • Construction Materials

    Vinyl Siding, Wood Siding

  • Parking

    Circular Driveway, Gravel

  • Patio and Porch Features

    Deck

  • Pool

    No

Area & Lot

  • Lot Features

    Level, Open Lot

  • Lot Size(acres)

    0.37

  • Property Type

    Residential

  • Property Sub Type

    Single Family Residence

  • Architectural Style

    Colonial

Price

  • Sales Price

    $480,000

  • Tax Amount

    $11,810

  • Zoning

    Residential

  • Sq. Footage

    2,500

  • Price/SqFt

    $192

HOA

  • Association

    No

Property Resources

  • Horse Property

    NO

School District

  • Elementary School

    VALLEYVIEW

  • Middle School

    WOODGLEN

  • High School

    VOORHEES

Property Features

  • Ownership

    Fee Simple

  • Sewer

    Septic Tank

  • Tax Lot

    *

  • Water Source

    Public

Schedule a Showing

Showing scheduled successfully.

<
>
IN PERSON
VIA CHAT

What is 3 + 4 ?


Change time

Mortgage calculator

Estimate your monthly mortgage payment, including the principal and interest, property taxes, and HOA. Adjust the values to generate a more accurate rate.

Your payment

Principal and Interest:

$

Property taxes:

$

HOA fees:

$

Total loan payment:

$

Total interest amount:

$

Location

County

Hunterdon

Elementary School

VALLEYVIEW

Middle School

WOODGLEN

High School

VOORHEES

Listing Courtesy of LYNDSAY BOETTKE, WEICHERT REALTORS

RealHub Information is provided exclusively for consumers' personal, non-commercial use, and it may not be used for any purpose other than to identify prospective properties consumers may be interested in purchasing. All information deemed reliable but not guaranteed and should be independently verified. All properties are subject to prior sale, change or withdrawal. RealHub website owner shall not be responsible for any typographical errors, misinformation, misprints and shall be held totally harmless.

Agent Patrick Bolger

FOUNDER

Patrick Bolger

Call Patrick today to schedule a private showing.


* Listings on this website come from the FMLS IDX Compilation and may be held by brokerage firms other than the owner of this website. The listing brokerage is identified in any listing details. Information is deemed reliable but is not guaranteed. If you believe any FMLS listing contains material that infringes your copyrighted work please click here to review our DMCA policy and learn how to submit a takedown request.© 2024 FMLS.
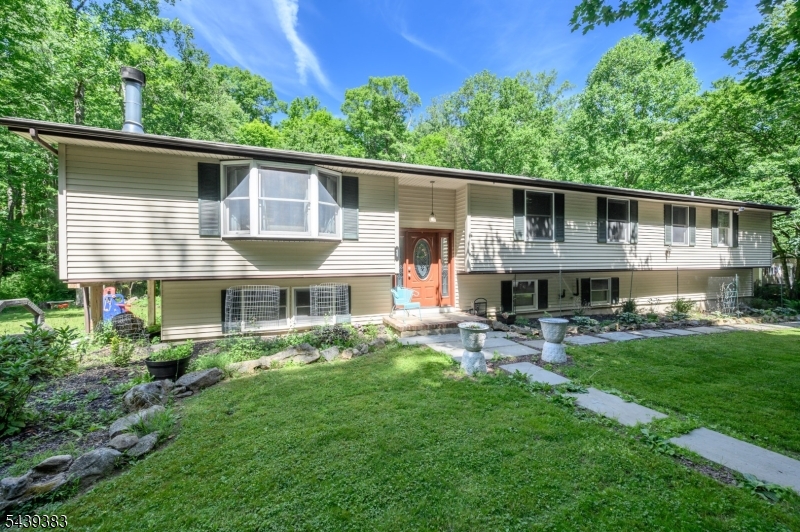
Welcome to 108 Hillside Terrace in Lebanon Township! This home offers more than 2,500 square feet of living space on a .37-acre lot. completely rebuilt in 2004, the first floor features an open-concept kitchen with a stained butcher-block countertop. A newly updated powder room, large dining room that opens to living room. The second floors offers 2 large bedrooms plus den/office and 2 full baths. The primary bedroom has en suite full bath with jetted tub and shower plus 2 walk in closets and high ceilings. Relax on the covered porch and enjoy the wraparound driveway that provides ample parking for guests. A detached outbuilding adds even more versatility, whether you need a workshop or extra storage. Ideally located near local amenities and schools, this property blends space, comfort, and modern convenience. A wonderful opportunity to make this special home your own!

108 Hillside Terrace

Message successfully sent.

What would you like to know?

What is 3 + 4 ?

I agree to receive email communication and understand I can unsubscribe at any time.

I agree to be contacted by KW Metropolitan via call, email, and text for real estate services. To opt out, you can reply 'stop' at any time or reply 'help' for assistance. You can also click the unsubscribe link in the emails. Message and data rates may apply. Message frequency may vary. Privacy Policy

Related Properties

CHARMING CIRCA 1800 HOME ON 5+ ACRES IN CALIFON!  Step back in time while enjoying modern comforts in this unique and inviting 1,700 sq. ft. home filled w/character and charm. Enter through the mudroom into a welcoming living room featuring wide-plank floors, exposed beams, thick stone walls deep in the window wells, and built-in shelving. The kitchen offers plenty of cabinet space and features a brand new SS cooktop and microwave, and convenient access to the dining room.  Large family room w/wood-burning stove and exposed beams provides a cozy gathering space and adds to the home's old-world appeal. Upstairs are 3 bd and full bath, mini split system approx 2 yrs old providing heating & cooling, complemented by ceiling fans throughout.  Roof is approx 1 yr old.  Outside, enjoy the patio beneath  the retractable awning-perfect for relaxing or entertaining. The property offers just over 5 acres,  w/cleared areas providing numerous possibilities for recreation, gardening, entertaining, or simply enjoying the peaceful setting. The detached 3 car garage offers an exceptional bonus with a spacious in-law suite/apartment above. Featuring a full kitchen, full bathroom, ample storage, and private deck.  Radiant-heated floors in both the garage & In-law suite provide added comfort & versatility.  A rare opportunity to own a piece of history in beautiful Califon, w/plenty of land, character, updates, and flexible space.  This special property is ready for its next owner.
#4059203

Lebanon Twp.

21 Hickory Run Rd

3 Beds

2 Baths

N/A

$559,900

MLS#: 4059203

Country living with comfort, charm, and room to make it your own! Nestled on a beautiful 1 acre lot, this well maintained 3 bedroom, 1 bath ranch style home offers a peaceful setting with plenty of space, privacy, and opportunity. From the moment you arrive, you'll appreciate the inviting outdoor spaces, including a spacious deck overlooking the fenced backyard ideal for entertaining, pets, gardening, or simply relaxing and enjoying the countryside views. Inside, gleaming wood floors throughout the main living areas create a warm and welcoming atmosphere. A wood-burning stove adds warmth and cozy charm to the living space. The updated kitchen and bath feature modern finishes while maintaining the home's character and functionality. All appliances are included, making this home truly move in ready. All three bedrooms feature brand new carpet. The oversized garage provides plenty of room for vehicles, storage, or a workshop. An electrically equipped storage shed offers additional space for tools, gardening equipment, or other storage needs. One of the home's standout opportunities is the primary bedroom, which is already plumbed for a future en-suite bath. Create a private retreat, add a spacious walk-in closet, or customize the space to suit your needs. Some rooms have been virtually staged. Sq. footage is per stateinfoservices.
#4058252

Lebanon Twp.

102 Sliker Rd

3 Beds

1 Baths

1,300 Sq.Ft.

$455,000

MLS#: 4058252

Lovely all Brick Ranch Home on over 1 acre of very pretty level land. This home offers beautiful hardwood floors, oversized rooms, Andersen windows, 24' eat-in kitchen, pantry, gas oven, microwave, refrigerator, dishwasher, abundant windows providing natural sunlight, tiled bathroom flooring, main bedroom with w/in closet, 6 panel doors plus French doors, multi zone heat, wood stove in basement, inviting open 23' front porch, roof approx 3 years old, 3 oil tanks in basement, extra workshop in rear of garage, and an additional outbuilding suitable for hobbies storage or an extra workshop etc, generator hookup, free standing propane stove in family room (as-is) tremendous basement for finishing and provides an expansive space ready for your vision, (truly a "bowling alley basement) also a bilco door. A wonderful opportunity to own a very spacious Brick Ranch home. Main bedroom offers the option for a private suite, living room, full bath and w/in closet and separate private entrance-ideal for guests or extended living arrangements - Enjoy desirable Lebanon Twp, great schools, parks, eateries, a sweet general store & more, minutes to quaint Village of Califon - close to major routes, buses & trains  - 2 workshops 20 x13  &  20 x12  (Both are as is)
#4053049

Lebanon Twp.

95 Sliker Rd

4 Beds

2 Baths

N/A

$559,000

MLS#: 4053049

4 Bed, 2 bath, Custom Ranch with addition 2nd level. New Septic. Home sits on over an acre of property, private road surrounded by preserved open space. Set along a private road, peaceful location yet just minuets from town. Main level features: living room, dining area, open  kitchen perfect fo entertaining. 3 bdrms and main bath on ground level, back door opens to expansive, level grounds that transition into a wooded  backdrop, your own private oasis. Upstairs, the 4th bdrm provides private space with a separate full bath. Home offers: new boiler/furnace, xtra deep 700 ft well tested & passed, new above ground efficient oil tank w 30 year warrenty, newer roof and home has been recently renovated. Skylights allows natural sunlight into the living room, front bedroom, and dining/kitchen area. Front  bedroom wall can be easily removed to create larger front living room. Exterior features stunning Cambridge  PAVER circular driveway and walkways. If you have been  searching for privacy, land, and a lifestyle that feels like a retreat, this is the one. Property is located in Long Valley, NJ in  Hunterdon County. Schools are listed as Voorhees High School, Valley View Elementary, Woodglen Middle School.
#4047013

Lebanon Twp.

16 Skytop Rd

4 Beds

2 Baths

N/A

$480,000

MLS#: 4047013

RENOVATED PARADISE LOCATED ON A HILLSIDE WITH WINTER VIEWS. UPDATED HOUSE NEW CAC NEW SEPTIC NEW WELL OLD WELL CAN BE USED FOR IRRIGATIONNEW KITCHEN NEW BATH NEW HARDWOOD FLOORS.  PERFECT CONDO/TOWNHOME ALTERNATIVE
#4045236

Lebanon Twp.

22 Hoffmans Crossing Rd

4 Beds

1 Baths

N/A

$449,000

MLS#: 4045236

Welcome to this charming 2-bedroom ranch that offers the flexibility of a spacious bonus room, which can easily serve as a 3rd bedroom, home office, or guest space. Completely renovated from the ground up in 2009, this lovely home combines modern upgrades with comfort and functionality. The kitchen features oak cabinetry and granite tile countertops with plenty of workspace. Two full bathrooms provide convenience for everyday living. The bright and inviting living room boasts vaulted ceilings, recessed lighting, and abundant natural light. Additional highlights include thermopane windows, a newer furnace, and central air conditioning and heat for year-round comfort. Step outside to an oversized deck overlooking a private backyard, perfect for relaxing, entertaining, and enjoying nature. The property also includes a storage shed and garden space for outdoor enthusiasts. For added assurance the septic passed a recent inspection in September 2026. This property is ideally located a short walk away from Memorial Park and situated within an excellent school district. This home offers the perfect blend of convenience and privacy. Come see this cozy and inviting ranch just waiting for you with charm, comfort, and exceptional value!!
#4043167

Lebanon Twp.

523 W Hill Rd

2 Beds

2 Baths

N/A

$395,000

MLS#: 4043167
Welcome Home! Custom 4 Bed 2 Bath Raised Ranch situated on over 1.5 acres of plush land offering beautiful views of Hunterdon county's roiling hills could be the one for you! Enter to find a light & bright Living Rm adorned with crown molding, recessed lights, and luxe vinyl plank flooring that extends throughout. Cozy wood burning fireplace is perfect on a chilly night. Formal Dining Rm is a great space for hosting dinner guests with sliding glass door leading to the rear deck for easy al-fresco dining. The Kitchen offers a plethora of cabinetry for storing kitchen needs. Down the hall, the main full bath with tub shower + 4 generous Bedrooms including the Primary Suite. Primary Bedroom boasts a vaulted ceiling with soaring skylight, 2 walk-in closets, a dressing room, and its own private ensuite bath featuring a stall shower and tranquil jacuzzi tub. Partially finished basement holds laundry, utilities, and storage, but finish it off for even more living space. Relax outdoors in the large yard, complete with 2 tier deck, backing to woods offering tons of privacy. 2 car garage & oversized driveway offers plenty of parking for you and guests. Conveniently close to the quaint Town of Califon, dining, & shopping. Enjoy scenic views and hiking on the nearby Colombia trail, fishing in the South Branch of the Raritan River and nearby Ken Lockwood Gorge! Don't wait, this could be the one for you. Come & see TODAY!
#4035635

Lebanon Twp.

11 Pine Ridge Rd

4 Beds

2 Baths

2,880 Sq.Ft.

$545,000

MLS#: 4035635

Send a message

Message successfully sent.

Your message

What is 3 + 4 ?

Reason for contacting?

I agree to receive email communication and understand I can unsubscribe at any time.

I agree to be contacted by KW Metropolitan via call, email, and text for real estate services. To opt out, you can reply 'stop' at any time or reply 'help' for assistance. You can also click the unsubscribe link in the emails. Message and data rates may apply. Message frequency may vary. Privacy Policy

Sign Out

Virtual Assistant

Would you like to take the next step with this property? We can help you schedule a showing or virtual tour, or send you more details.

Yes, I would like more information.

Thank You for Your Reply, One of Our Agents will contact you as soon as possible

No, maybe later.

Thank you, you can always contact me via email, phone number or through the contact form.

Realhub AI

Lucy - Your AI-Powered Realtor

Update Your Temporary Password

Personalize your search

Enter your email and we'll notify you immediately when new listings match what you're looking for.

or enter email address

Already have an account ? Login here

Continue your home search

I agree to receive communications and understand I can unsubscribe at any time.

I agree to be contacted by KW Metropolitan via call, email, and text for real estate services. To opt out, you can reply 'stop' at any time or reply 'help' for assistance. You can also click the unsubscribe link in the emails. Message and data rates may apply. Message frequency may vary. Privacy Policy

Already have an account ? Login here

We use cookies

We use cookies primarily for analytics to enhance your experience. By accepting, you agree to our use of these cookies. You can manage your preferences or learn more about our cookies policy.