


Property
Beds
4
Full Baths
2
1/2 Baths
None
Year Built
1983
Sq.Footage
N/A
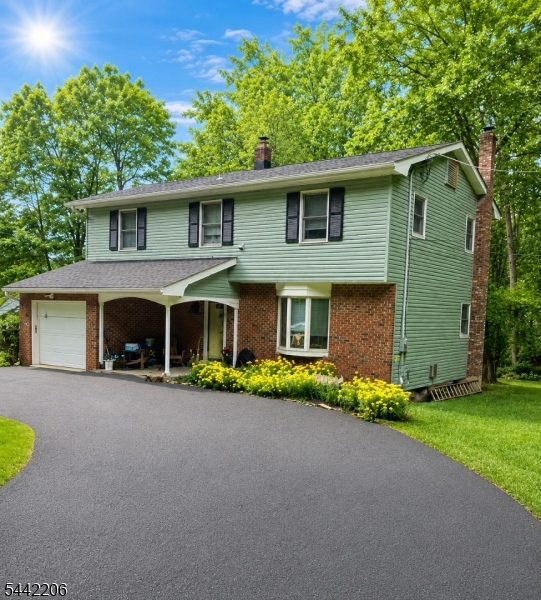
Lovely all Brick Ranch Home on over 1 acre of very pretty level land. This home offers beautiful hardwood floors, oversized rooms, Andersen windows, 24' eat-in kitchen, pantry, gas oven, microwave, refrigerator, dishwasher, abundant windows providing natural sunlight, tiled bathroom flooring, main bedroom with w/in closet, 6 panel doors plus French doors, multi zone heat, wood stove in basement, inviting open 23' front porch, roof approx 3 years old, 3 oil tanks in basement, extra workshop in rear of garage, and an additional outbuilding suitable for hobbies storage or an extra workshop etc, generator hookup, free standing propane stove in family room (as-is) tremendous basement for finishing and provides an expansive space ready for your vision, (truly a "bowling alley basement) also a bilco door. A wonderful opportunity to own a very spacious Brick Ranch home. Main bedroom offers the option for a private suite, living room, full bath and w/in closet and separate private entrance-ideal for guests or extended living arrangements - Enjoy desirable Lebanon Twp, great schools, parks, eateries, a sweet general store & more, minutes to quaint Village of Califon - close to major routes, buses & trains - 2 workshops 20 x13 & 20 x12 (Both are as is)
Features & Amenities
Interior
-
Other Interior Features
Breakfast Bar, Eat-in Kitchen, Walk-In Closet(s), Pantry
-
Total Bedrooms
4
-
Bathrooms
2
-
Basement YN
YES
-
Cooling YN
YES
-
Cooling
Ceiling Fan(s), Window Unit(s)
-
Fireplace YN
YES
-
Heating YN
YES
-
Heating
Forced Air, Oil, Wood Stove, Zoned
-
Pet friendly
N/A
Exterior
-
Garage
Yes
-
Garage spaces
2
-
Construction Materials
Brick
-
Parking
Garage Door Opener, Detached
-
Patio and Porch Features
Patio
-
Pool
No
Area & Lot
-
Lot Features
Level, Open Lot
-
Lot Size(acres)
1.3
-
Property Type
Residential
-
Property Sub Type
Single Family Residence
-
Architectural Style
Ranch
Price
-
Sales Price
$559,000
-
Tax Amount
$11,828
-
Zoning
Residential
-
Sq. Footage
N/A
-
Price/SqFt
N/A
HOA
-
Association
No
Property Resources
-
Horse Property
NO
School District
-
Elementary School
VALLEYVIEW
-
Middle School
WOODGLEN
-
High School
VOORHEES
Property Features
-
Ownership
Fee Simple
-
Sewer
Septic Tank, Private Sewer
-
Tax Lot
*
-
Water Source
Well, Private
Schedule a Showing
Showing scheduled successfully.
Mortgage calculator
Estimate your monthly mortgage payment, including the principal and interest, property taxes, and HOA. Adjust the values to generate a more accurate rate.
Your payment
Principal and Interest:
$
Property taxes:
$
HOA fees:
$
Total loan payment:
$
Total interest amount:
$
Location
County
Hunterdon
Elementary School
VALLEYVIEW
Middle School
WOODGLEN
High School
VOORHEES
Listing Courtesy of JEAN TOZZI, WEICHERT REALTORS
RealHub Information is provided exclusively for consumers' personal, non-commercial use, and it may not be used for any purpose other than to identify prospective properties consumers may be interested in purchasing. All information deemed reliable but not guaranteed and should be independently verified. All properties are subject to prior sale, change or withdrawal. RealHub website owner shall not be responsible for any typographical errors, misinformation, misprints and shall be held totally harmless.

FOUNDER
Patrick Bolger
Call Patrick today to schedule a private showing.

* Listings on this website come from the FMLS IDX Compilation and may be held by brokerage firms other than the owner of this website. The listing brokerage is identified in any listing details. Information is deemed reliable but is not guaranteed. If you believe any FMLS listing contains material that infringes your copyrighted work please click here to review our DMCA policy and learn how to submit a takedown request.© 2024 FMLS.
Related Properties

Lebanon Twp.
21 Hickory Run Rd
3 Beds
2 Baths
N/A
$559,900
MLS#: 4059203

Lebanon Twp.
41 Woodside Dr
4 Beds
2 Baths
N/A
$599,900
MLS#: 4059064

Lebanon Twp.
108 Hillside Terrace
2 Beds
2 Baths
2,500 Sq.Ft.
$480,000
MLS#: 4058924

Lebanon Twp.
183 Anthony Rd
1 Beds
1 Baths
1,844 Sq.Ft.
$600,000
MLS#: 4058473

Lebanon Twp.
102 Sliker Rd
3 Beds
1 Baths
1,300 Sq.Ft.
$455,000
MLS#: 4058252

Lebanon Twp.
161 Musconetcong River Rd
4 Beds
2 Baths
2,864 Sq.Ft.
$649,000
MLS#: 4048089

Lebanon Twp.
16 Skytop Rd
4 Beds
2 Baths
N/A
$480,000
MLS#: 4047013

Lebanon Twp.
22 Hoffmans Crossing Rd
4 Beds
1 Baths
N/A
$449,000
MLS#: 4045236
Lebanon Twp.
123 Mount Grove Rd
4 Beds
1 Baths
1,652 Sq.Ft.
$599,900
MLS#: 4040786
