Features & Amenities

Interior

  • Other Interior Features

    Eat-in Kitchen, Pantry

  • Total Bedrooms

    2

  • Bathrooms

    2

  • Basement YN

    YES

  • Cooling YN

    YES

  • Cooling

    Attic Fan, Central Air, Ceiling Fan(s)

  • Heating YN

    YES

  • Heating

    Forced Air, Propane

  • Pet friendly

    N/A

Exterior

  • Garage

    No

  • Construction Materials

    Vinyl Siding

  • Pool

    No

Area & Lot

  • Lot Size(acres)

    0.37

  • Property Type

    Residential

  • Property Sub Type

    Single Family Residence

  • Architectural Style

    Ranch

Price

  • Sales Price

    $395,000

  • Tax Amount

    $7,104

  • Sq. Footage

    N/A

  • Price/SqFt

    N/A

HOA

  • Association

    No

Property Resources

  • Horse Property

    NO

School District

  • Elementary School

    N/A

  • Middle School

    N/A

  • High School

    N/A

Property Features

  • Ownership

    Fee Simple

  • Sewer

    Septic Tank

  • Tax Lot

    *

  • Water Source

    Well, Private

Schedule a Showing

Showing scheduled successfully.

<
>
IN PERSON
VIA CHAT

What is 3 + 4 ?


Change time

Mortgage calculator

Estimate your monthly mortgage payment, including the principal and interest, property taxes, and HOA. Adjust the values to generate a more accurate rate.

Your payment

Principal and Interest:

$

Property taxes:

$

HOA fees:

$

Total loan payment:

$

Total interest amount:

$

Location

County

Hunterdon

Elementary School

Middle School

High School

Listing Courtesy of JESSICA SIMOES, SIGNATURE REALTY NJ

RealHub Information is provided exclusively for consumers' personal, non-commercial use, and it may not be used for any purpose other than to identify prospective properties consumers may be interested in purchasing. All information deemed reliable but not guaranteed and should be independently verified. All properties are subject to prior sale, change or withdrawal. RealHub website owner shall not be responsible for any typographical errors, misinformation, misprints and shall be held totally harmless.

Agent Patrick Bolger

FOUNDER

Patrick Bolger

Call Patrick today to schedule a private showing.


* Listings on this website come from the FMLS IDX Compilation and may be held by brokerage firms other than the owner of this website. The listing brokerage is identified in any listing details. Information is deemed reliable but is not guaranteed. If you believe any FMLS listing contains material that infringes your copyrighted work please click here to review our DMCA policy and learn how to submit a takedown request.© 2024 FMLS.
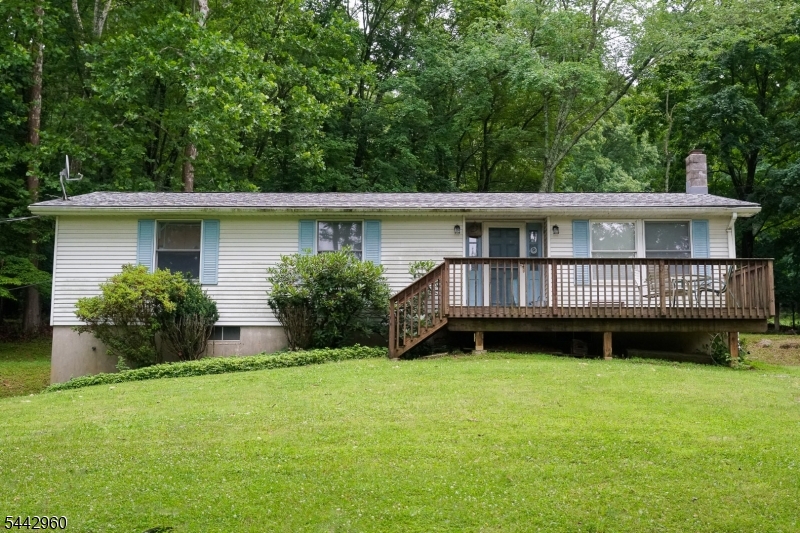
Welcome to this charming 2-bedroom ranch that offers the flexibility of a spacious bonus room, which can easily serve as a 3rd bedroom, home office, or guest space. Completely renovated from the ground up in 2009, this lovely home combines modern upgrades with comfort and functionality. The kitchen features oak cabinetry and granite tile countertops with plenty of workspace. Two full bathrooms provide convenience for everyday living. The bright and inviting living room boasts vaulted ceilings, recessed lighting, and abundant natural light. Additional highlights include thermopane windows, a newer furnace, and central air conditioning and heat for year-round comfort. Step outside to an oversized deck overlooking a private backyard, perfect for relaxing, entertaining, and enjoying nature. The property also includes a storage shed and garden space for outdoor enthusiasts. For added assurance the septic passed a recent inspection in September 2026. This property is ideally located a short walk away from Memorial Park and situated within an excellent school district. This home offers the perfect blend of convenience and privacy. Come see this cozy and inviting ranch just waiting for you with charm, comfort, and exceptional value!!

523 W Hill Rd

Message successfully sent.

What would you like to know?

What is 3 + 4 ?

I agree to receive email communication and understand I can unsubscribe at any time.

I agree to be contacted by KW Metropolitan via call, email, and text for real estate services. To opt out, you can reply 'stop' at any time or reply 'help' for assistance. You can also click the unsubscribe link in the emails. Message and data rates may apply. Message frequency may vary. Privacy Policy

Related Properties

Country living with comfort, charm, and room to make it your own! Nestled on a beautiful 1 acre lot, this well maintained 3 bedroom, 1 bath ranch style home offers a peaceful setting with plenty of space, privacy, and opportunity. From the moment you arrive, you'll appreciate the inviting outdoor spaces, including a spacious deck overlooking the fenced backyard ideal for entertaining, pets, gardening, or simply relaxing and enjoying the countryside views. Inside, gleaming wood floors throughout the main living areas create a warm and welcoming atmosphere. A wood-burning stove adds warmth and cozy charm to the living space. The updated kitchen and bath feature modern finishes while maintaining the home's character and functionality. All appliances are included, making this home truly move in ready. All three bedrooms feature brand new carpet. The oversized garage provides plenty of room for vehicles, storage, or a workshop. An electrically equipped storage shed offers additional space for tools, gardening equipment, or other storage needs. One of the home's standout opportunities is the primary bedroom, which is already plumbed for a future en-suite bath. Create a private retreat, add a spacious walk-in closet, or customize the space to suit your needs. Some rooms have been virtually staged. Sq. footage is per stateinfoservices.
#4058252

Lebanon Twp.

102 Sliker Rd

3 Beds

1 Baths

1,300 Sq.Ft.

$455,000

MLS#: 4058252

RENOVATED PARADISE LOCATED ON A HILLSIDE WITH WINTER VIEWS. UPDATED HOUSE NEW CAC NEW SEPTIC NEW WELL OLD WELL CAN BE USED FOR IRRIGATIONNEW KITCHEN NEW BATH NEW HARDWOOD FLOORS.  PERFECT CONDO/TOWNHOME ALTERNATIVE
#4045236

Lebanon Twp.

22 Hoffmans Crossing Rd

4 Beds

1 Baths

N/A

$449,000

MLS#: 4045236
Opportunity awaits on 2.2 scenic acres! This 3-bedroom, 2-bath ranch is ready for renovation and offers excellent potential for an investor, cash buyer, or buyer looking to create their own vision. Enjoy the privacy and peaceful setting with plenty of room to make this property your own. Home is being sold STRICTLY AS-IS. Showings by appointment only
#4040134

Lebanon Twp.

90 Musconetcong River Rd

3 Beds

2 Baths

N/A

$379,999

MLS#: 4040134

Send a message

Message successfully sent.

Your message

What is 3 + 4 ?

Reason for contacting?

I agree to receive email communication and understand I can unsubscribe at any time.

I agree to be contacted by KW Metropolitan via call, email, and text for real estate services. To opt out, you can reply 'stop' at any time or reply 'help' for assistance. You can also click the unsubscribe link in the emails. Message and data rates may apply. Message frequency may vary. Privacy Policy

Sign Out

Virtual Assistant

Would you like to take the next step with this property? We can help you schedule a showing or virtual tour, or send you more details.

Yes, I would like more information.

Thank You for Your Reply, One of Our Agents will contact you as soon as possible

No, maybe later.

Thank you, you can always contact me via email, phone number or through the contact form.

Realhub AI

Lucy - Your AI-Powered Realtor

Update Your Temporary Password

Personalize your search

Enter your email and we'll notify you immediately when new listings match what you're looking for.

or enter email address

Already have an account ? Login here

Continue your home search

I agree to receive communications and understand I can unsubscribe at any time.

I agree to be contacted by KW Metropolitan via call, email, and text for real estate services. To opt out, you can reply 'stop' at any time or reply 'help' for assistance. You can also click the unsubscribe link in the emails. Message and data rates may apply. Message frequency may vary. Privacy Policy

Already have an account ? Login here

We use cookies

We use cookies primarily for analytics to enhance your experience. By accepting, you agree to our use of these cookies. You can manage your preferences or learn more about our cookies policy.