Features & Amenities

Interior

  • Other Interior Features

    Central Vacuum

  • Total Bedrooms

    5

  • Bathrooms

    3

  • 1/2 Bathrooms

    1

  • Basement YN

    YES

  • Cooling YN

    YES

  • Cooling

    Central Air

  • Heating YN

    YES

  • Heating

    Natural Gas, Forced Air

  • Pet friendly

    N/A

Exterior

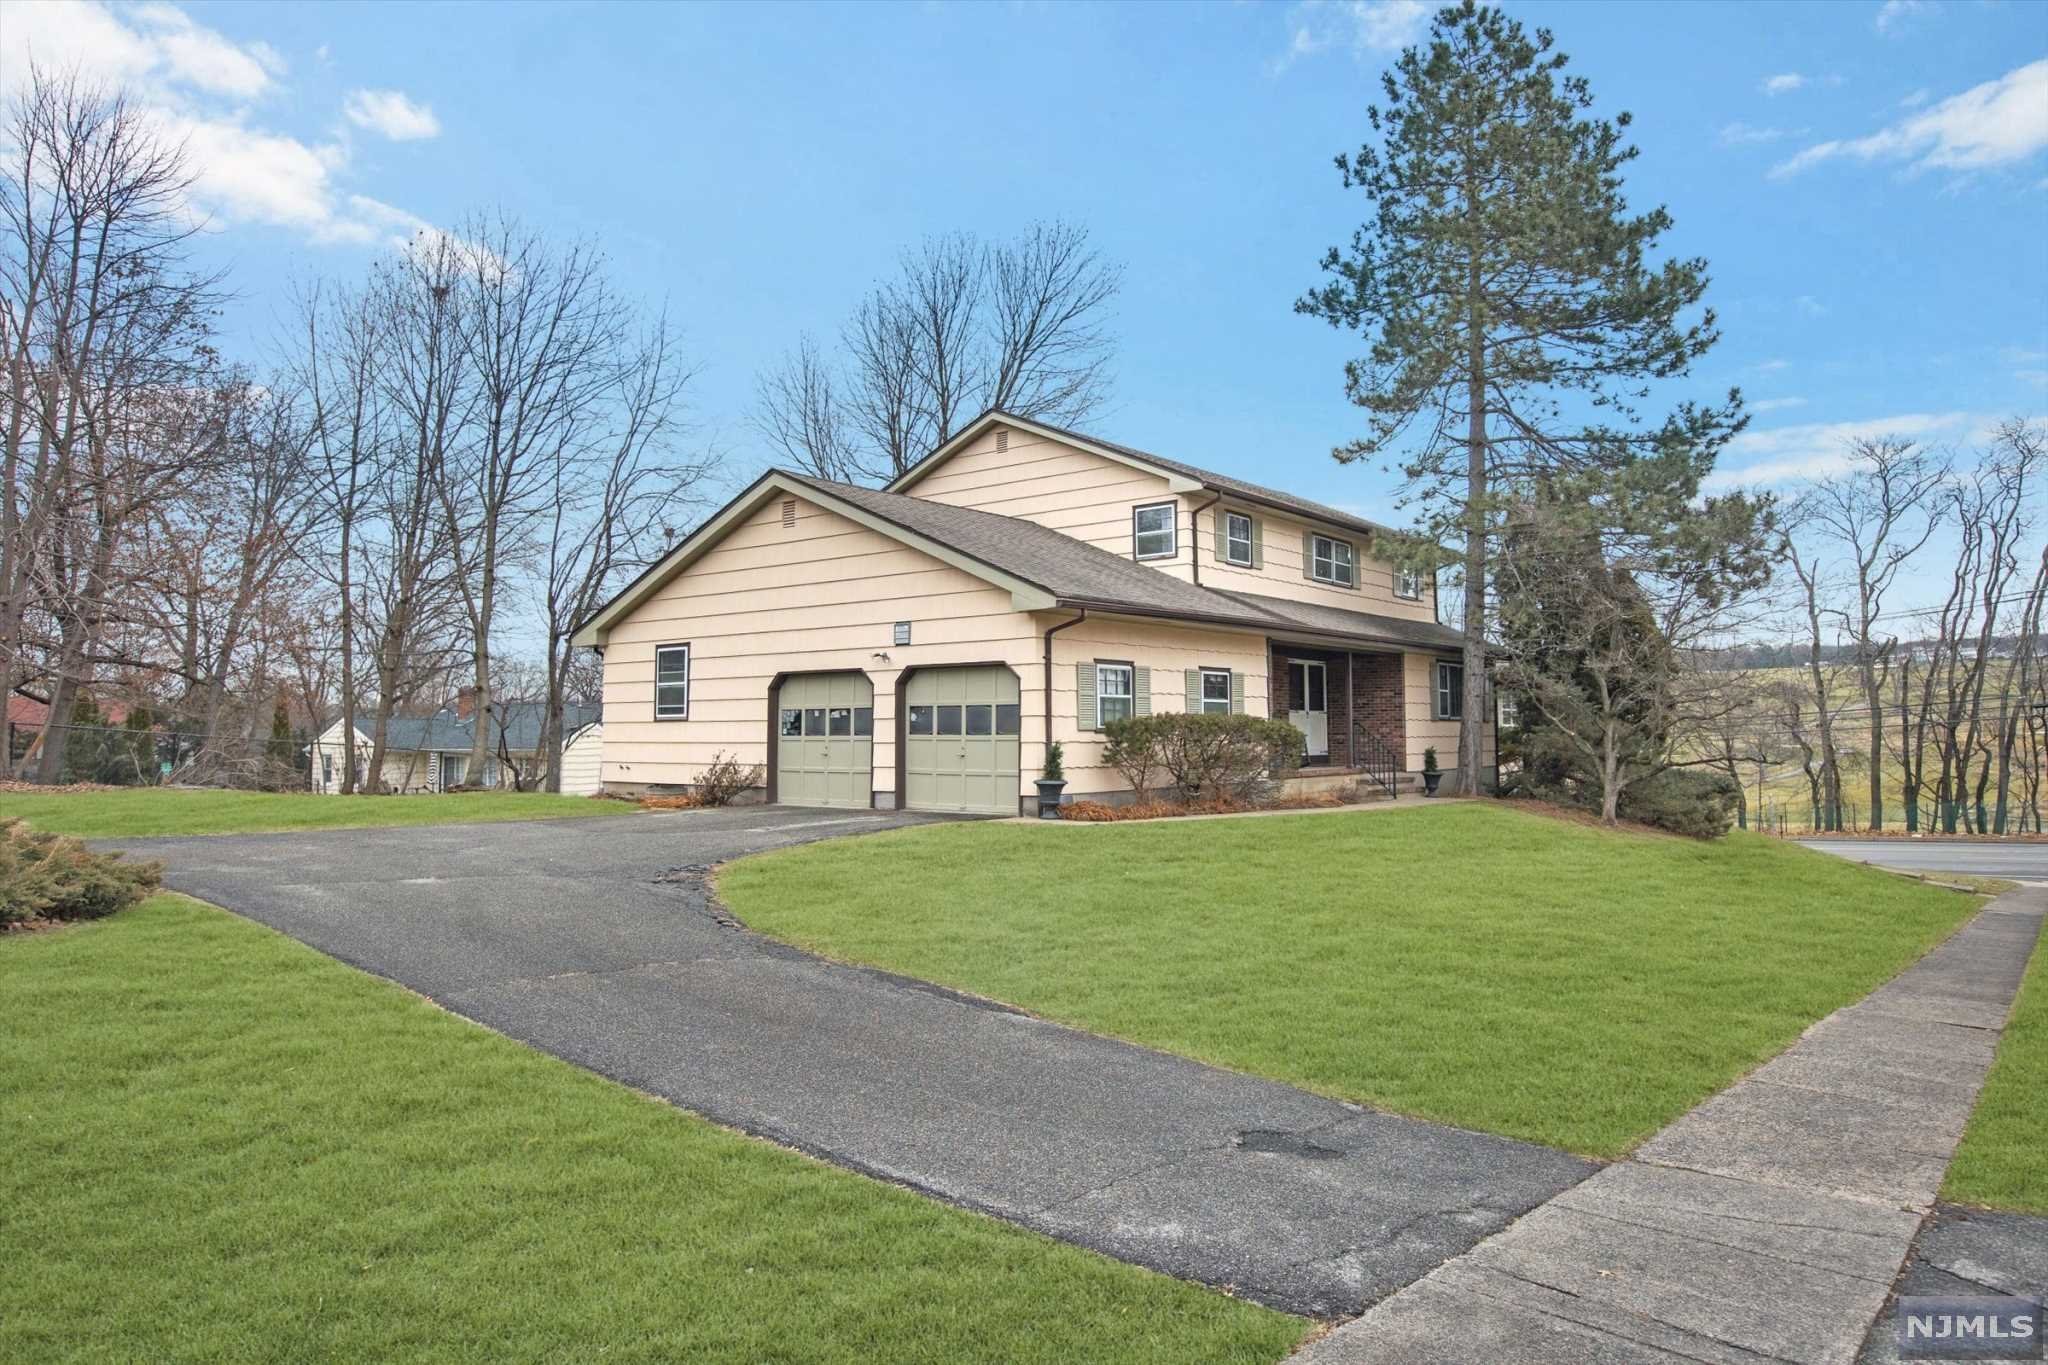
  • Garage

    Yes

  • Garage spaces

    2

  • Construction Materials

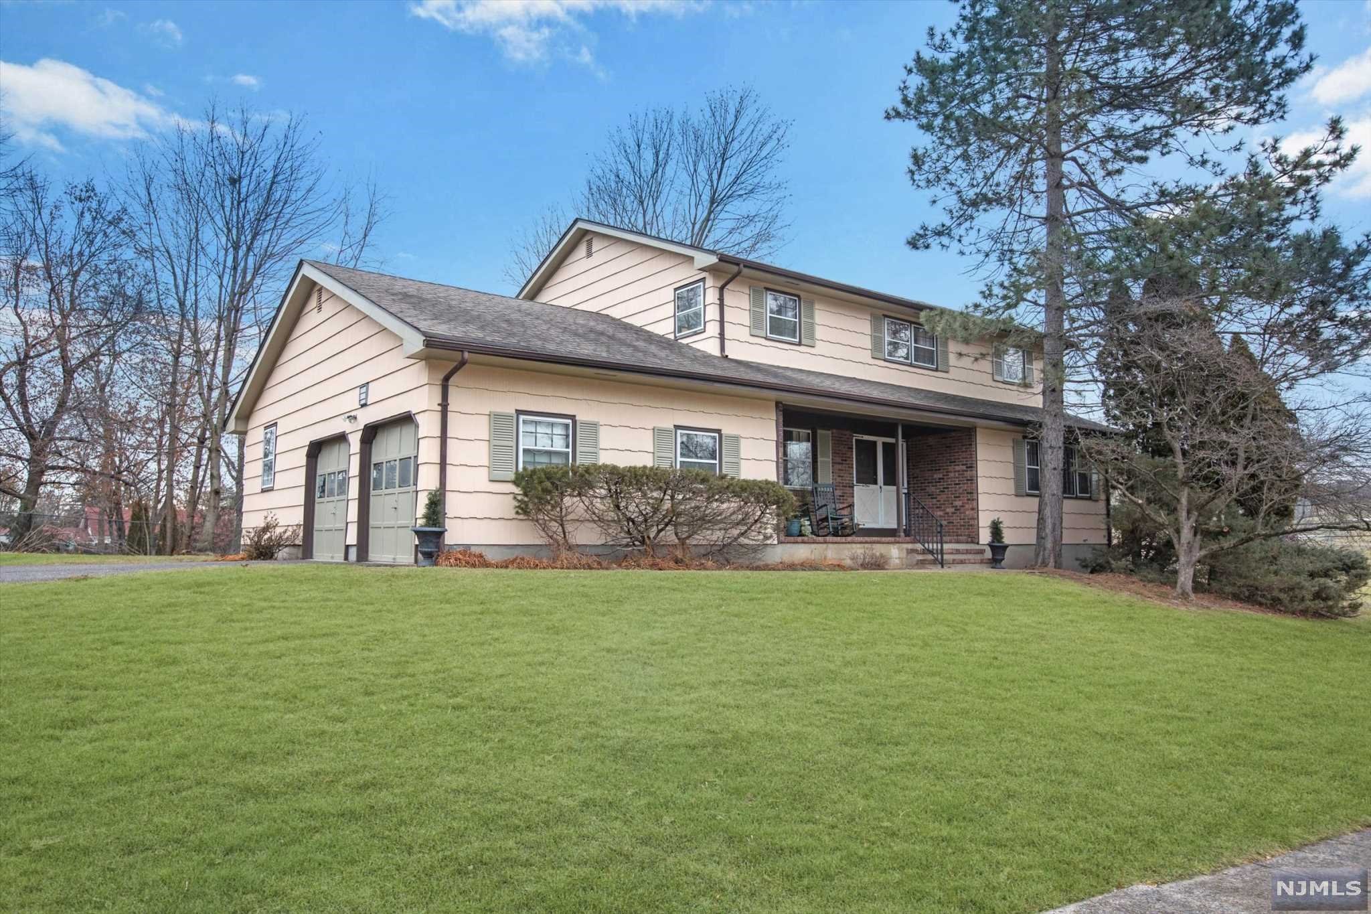
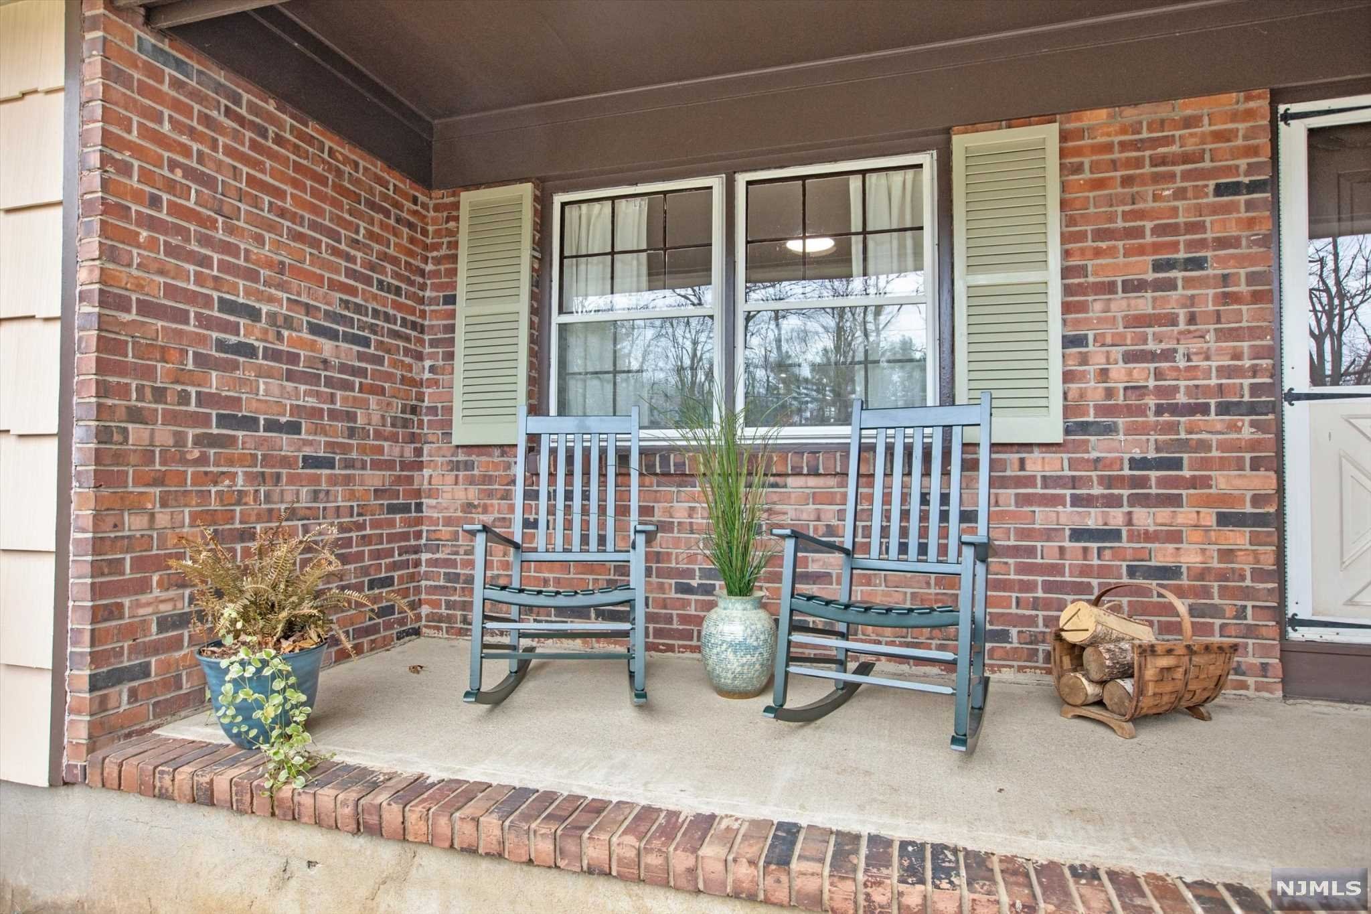
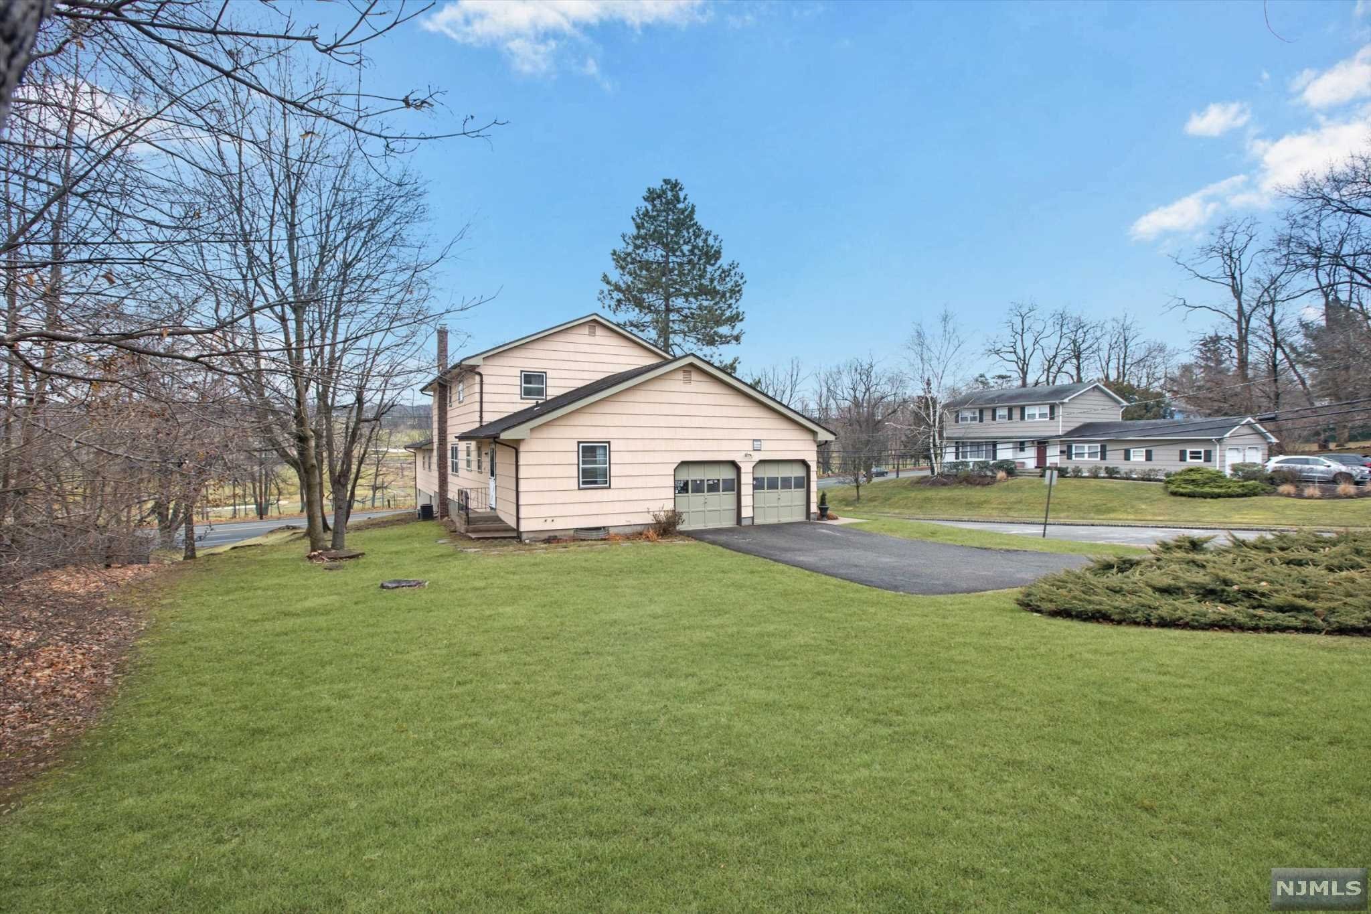
    Brick, Shingle Siding

  • Parking

    Attached

  • Pool

    No

  • View

    None

Area & Lot

  • Lot Features

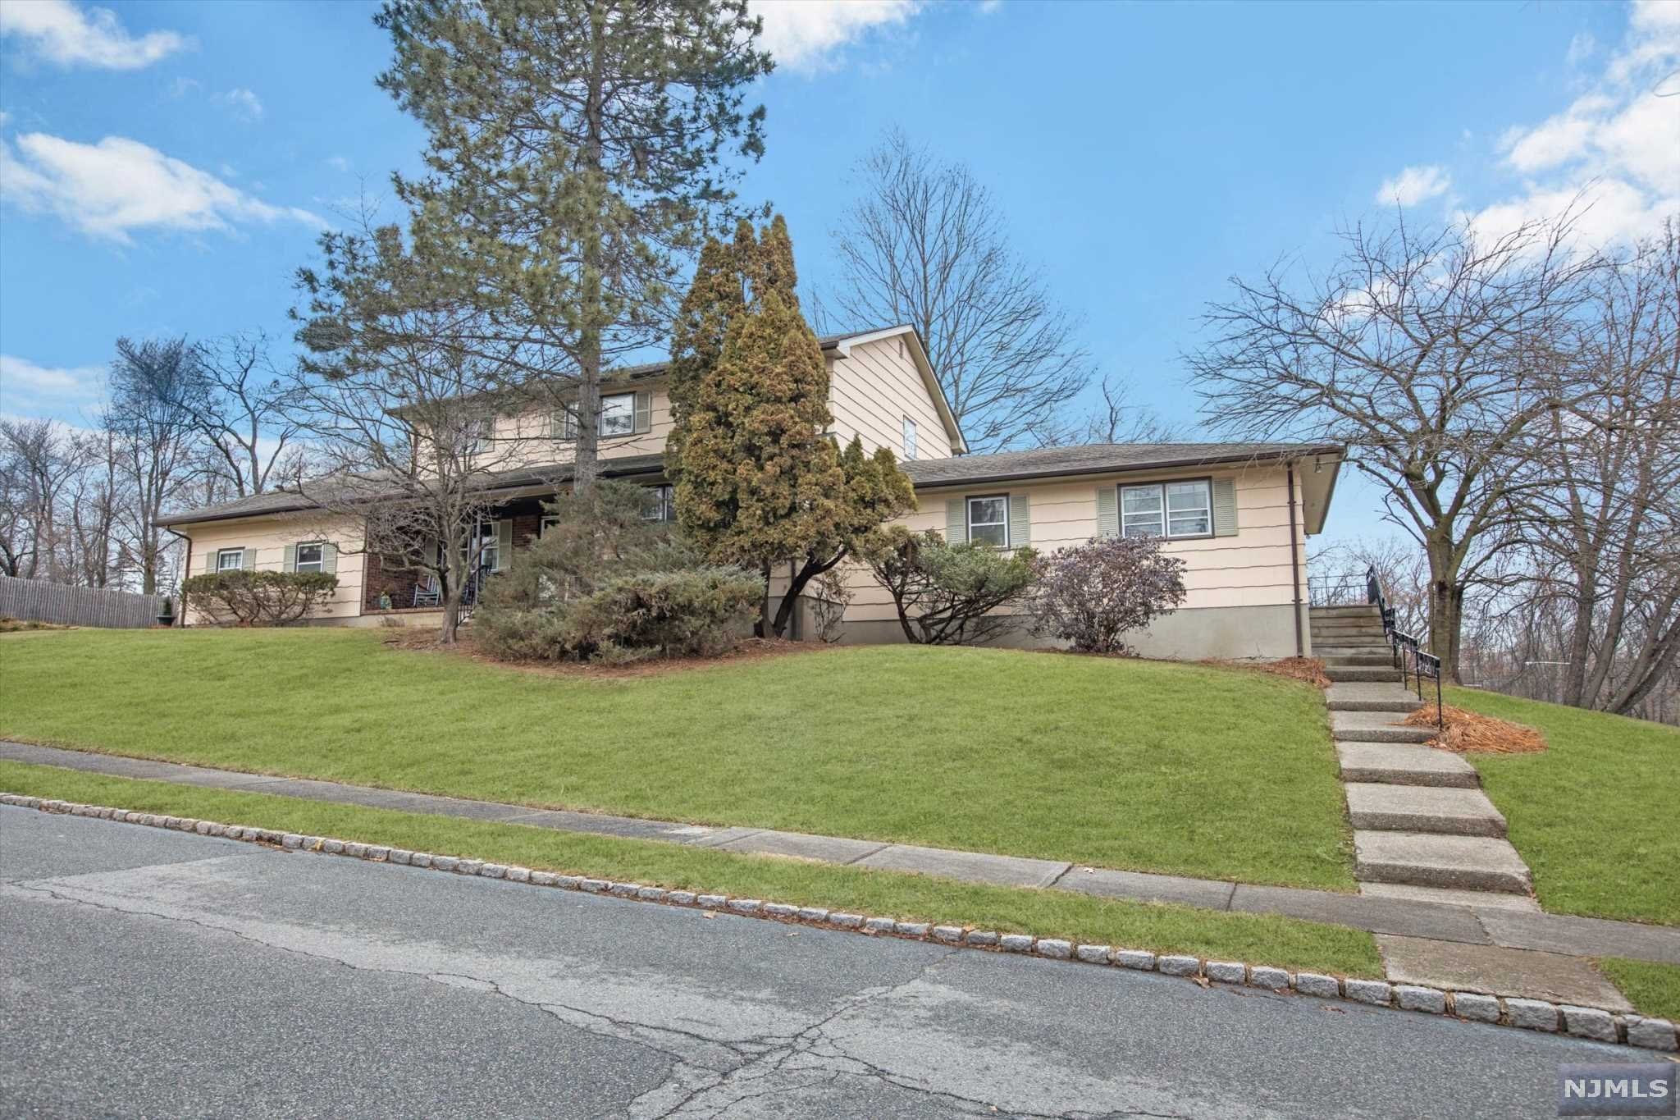
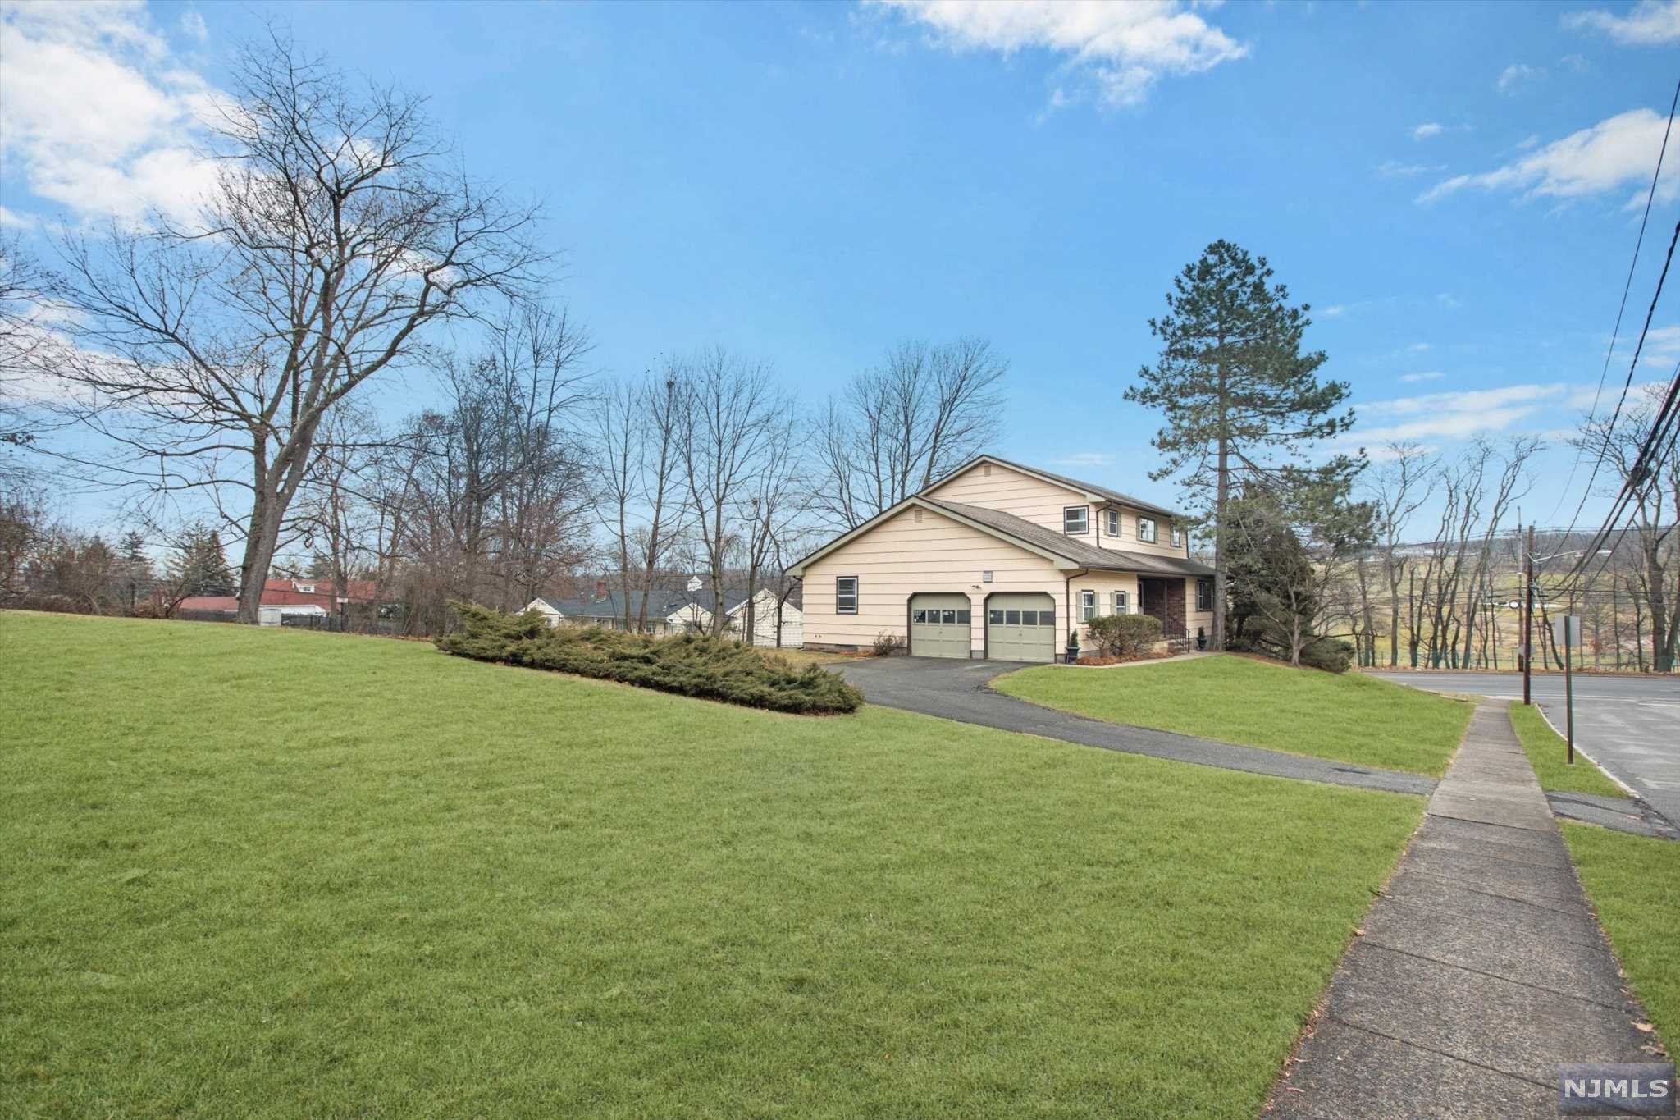
    Corner Lot

  • Property Type

    Residential

  • Property Sub Type

    Single Family Residence

  • Architectural Style

    None

Price

  • Sales Price

    $525,000
  • Tax Amount

    $17,303

  • Sq. Footage

    N/A

  • Price/SqFt

    N/A

HOA

  • Association

    No

School District

  • Elementary School

    N/A

  • Middle School

    N/A

  • High School

    N/A

Property Features

  • Ownership

    Private

Schedule a Showing

Showing scheduled successfully.

<
>
IN PERSON
VIA CHAT

What is 3 + 4 ?


Change time

Mortgage calculator

Estimate your monthly mortgage payment, including the principal and interest, property taxes, and HOA. Adjust the values to generate a more accurate rate.

Your payment

Principal and Interest:

$

Property taxes:

$

HOA fees:

$

Total loan payment:

$

Total interest amount:

$

Location

County

ESSEX

Elementary School

Middle School

High School

Listing Courtesy of Amy Owens , Keller Williams Realty - NJ Metro Group

RealHub Information is provided exclusively for consumers' personal, non-commercial use, and it may not be used for any purpose other than to identify prospective properties consumers may be interested in purchasing. All information deemed reliable but not guaranteed and should be independently verified. All properties are subject to prior sale, change or withdrawal. RealHub website owner shall not be responsible for any typographical errors, misinformation, misprints and shall be held totally harmless.

Agent Patrick Bolger

FOUNDER

Patrick Bolger

Call Patrick today to schedule a private showing.


* Listings on this website come from the FMLS IDX Compilation and may be held by brokerage firms other than the owner of this website. The listing brokerage is identified in any listing details. Information is deemed reliable but is not guaranteed. If you believe any FMLS listing contains material that infringes your copyrighted work please click here to review our DMCA policy and learn how to submit a takedown request.© 2024 FMLS.
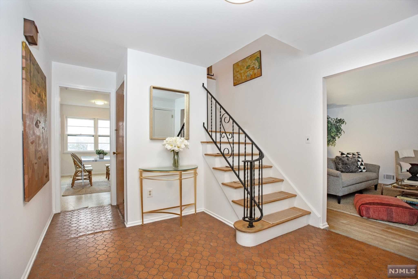
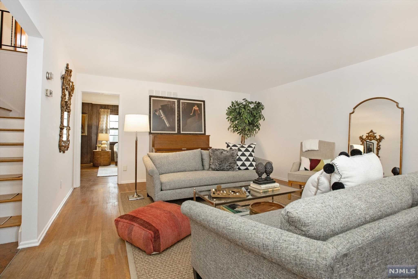
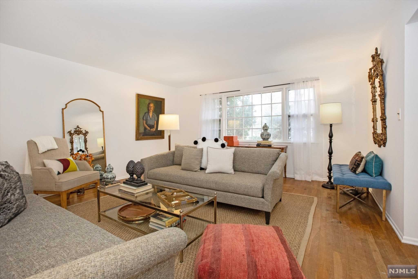
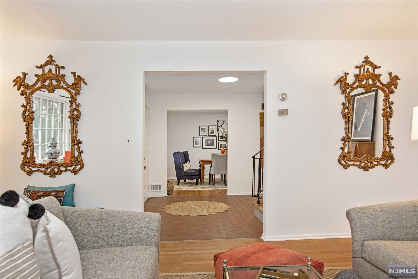
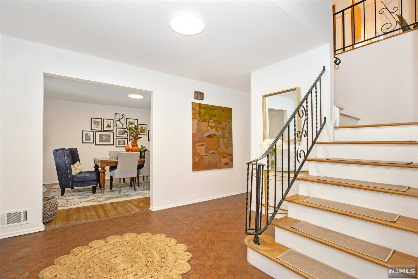
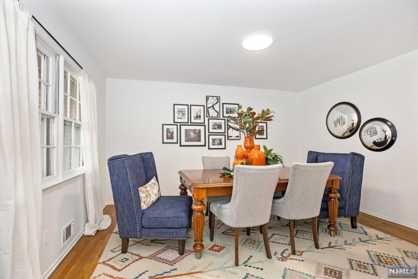
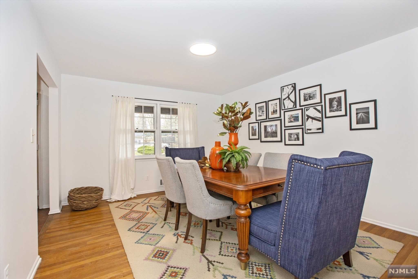
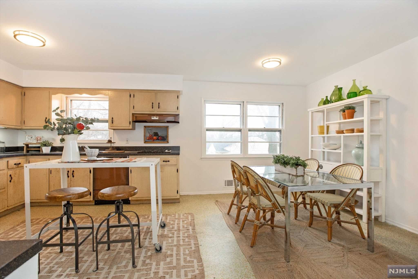
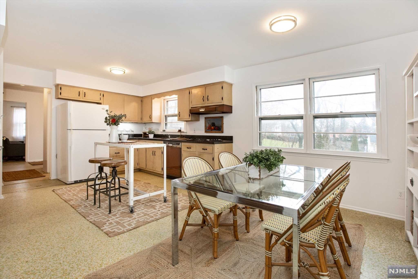
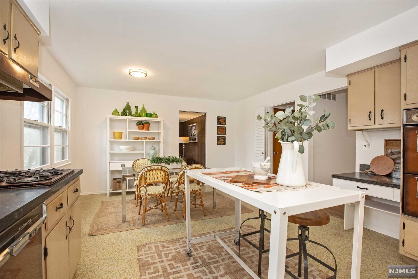
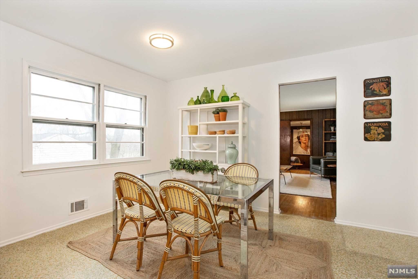
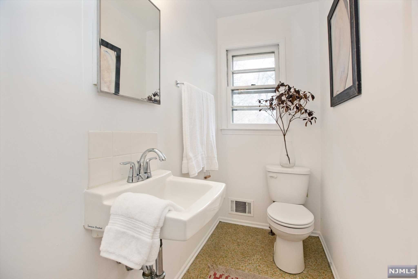
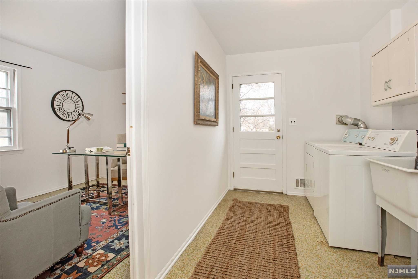
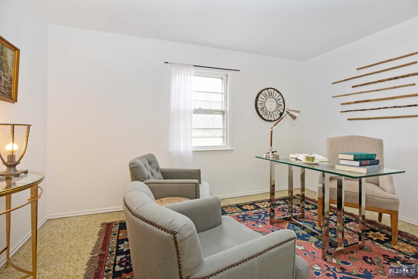
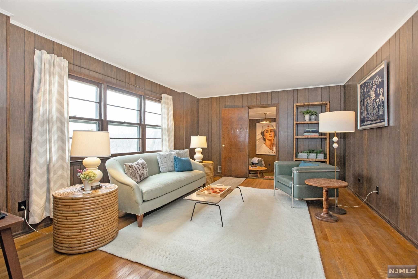
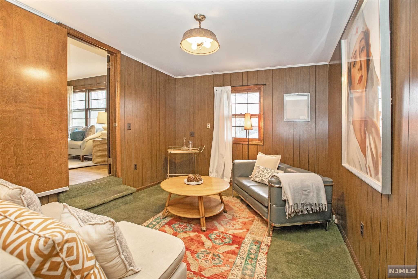
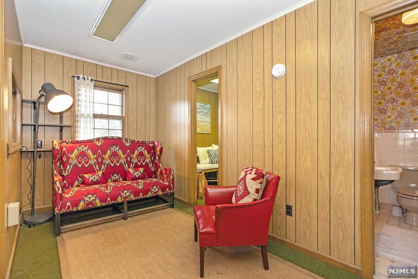
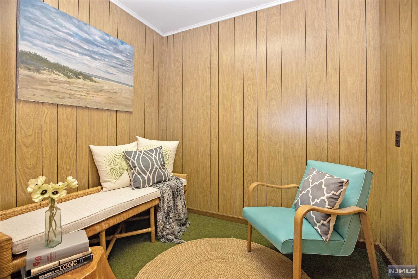
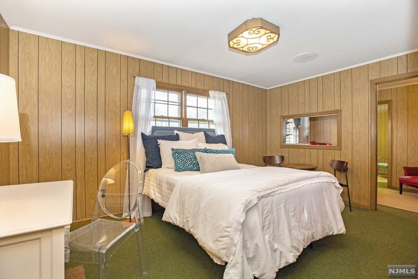
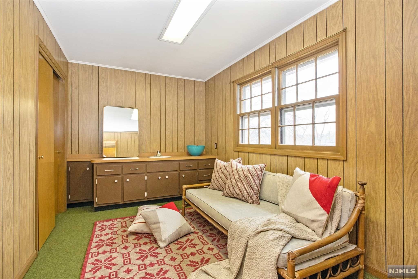
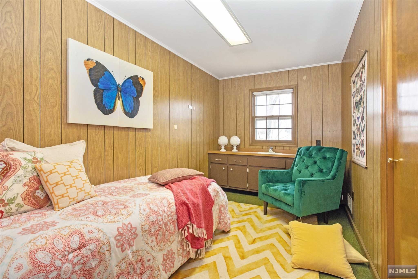
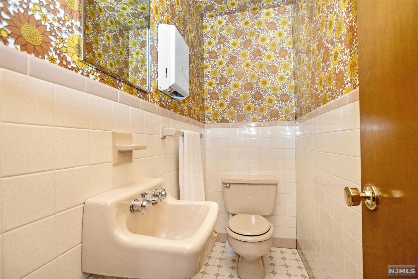
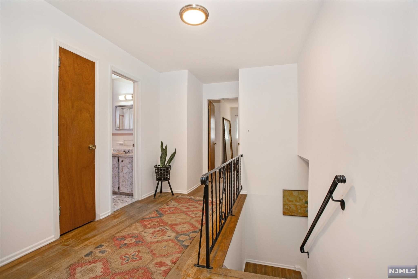
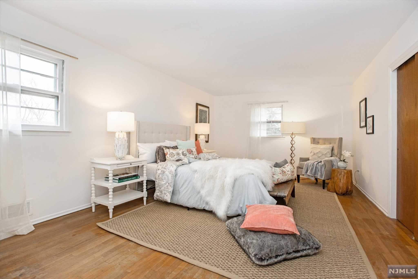
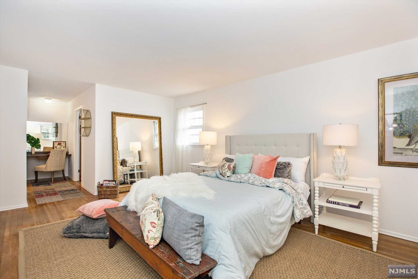
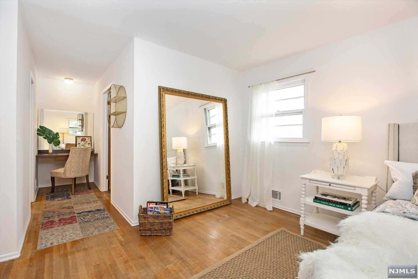
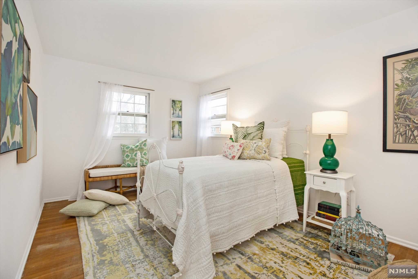
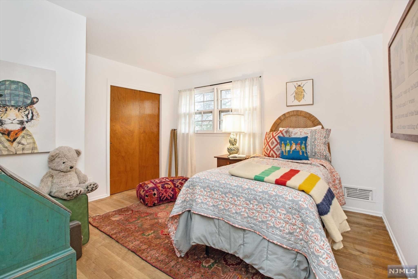
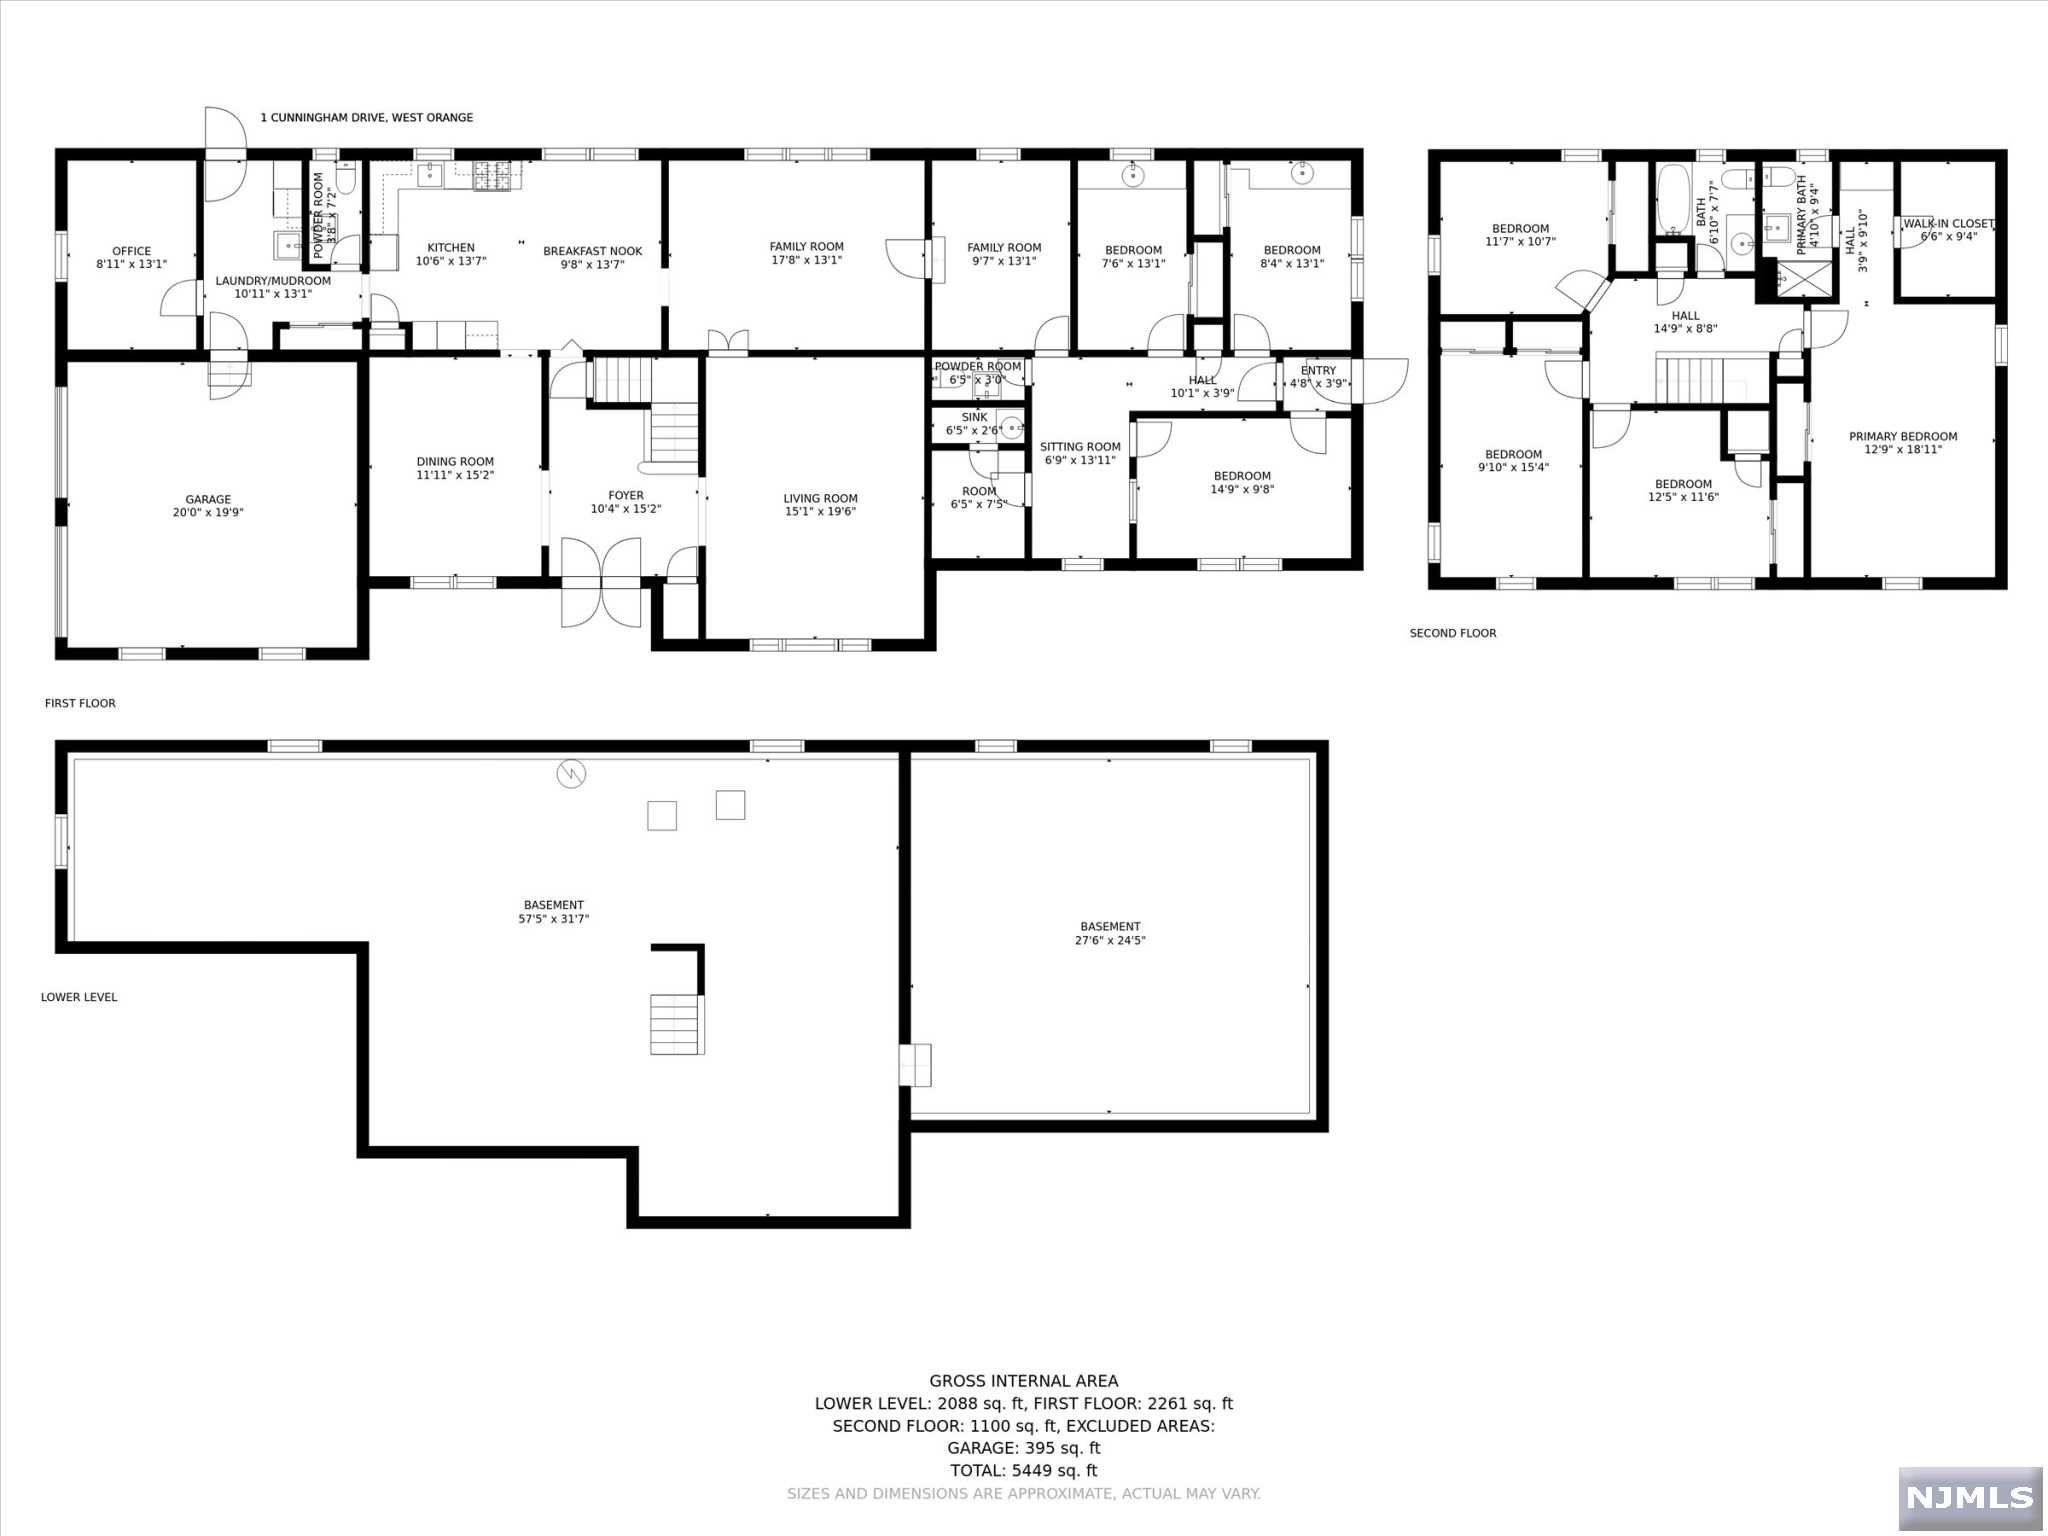
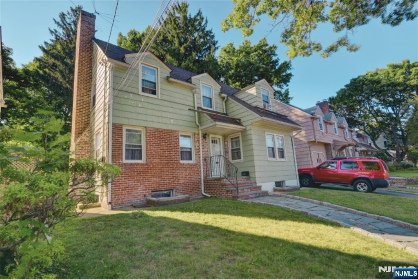
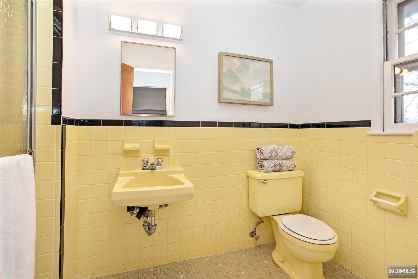
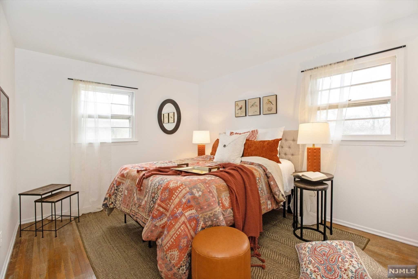
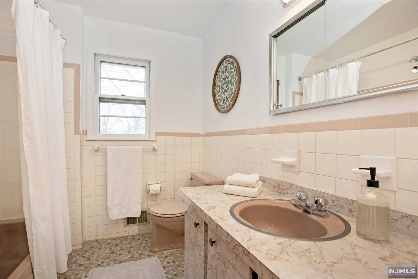
Imagine the possibilities...If lots of space & loads of options are on your wish list, this home is the one. An expansive 1st floor of 3300+ sq. ft features an addition (formerly a Dr. office) with separate entrance, full bath & numerous rooms-the possibilities to reconfigure as a multi-room in-law or guest suite are just endless! In the main section of the first floor you'll find a formal living room & dining room, family room, spacious eat-in kitchen, office/den, powder room, laundry room & access to the yard. The 2nd floor offers 4 generous bedrooms with massive closet space, a full hall bath & the master suite with fab walk-in closet & en-suite bath. There are oak hardwood floors on first & second levels. Large 2 car garage & huge immaculate basement is a blank canvas for you to design your perfect living space. Central air & vacuum. Timberline roof. Close to downtown Verona, houses of worship, beautiful Verona Park with NY bus at the corner. Top-rated Redwood School district.

1 Cunningham Drive

Message successfully sent.

What would you like to know?

What is 3 + 4 ?

I agree to receive email communication and understand I can unsubscribe at any time.

I agree to be contacted by KW Metropolitan via call, email, and text for real estate services. To opt out, you can reply 'stop' at any time or reply 'help' for assistance. You can also click the unsubscribe link in the emails. Message and data rates may apply. Message frequency may vary. Privacy Policy

Related Properties

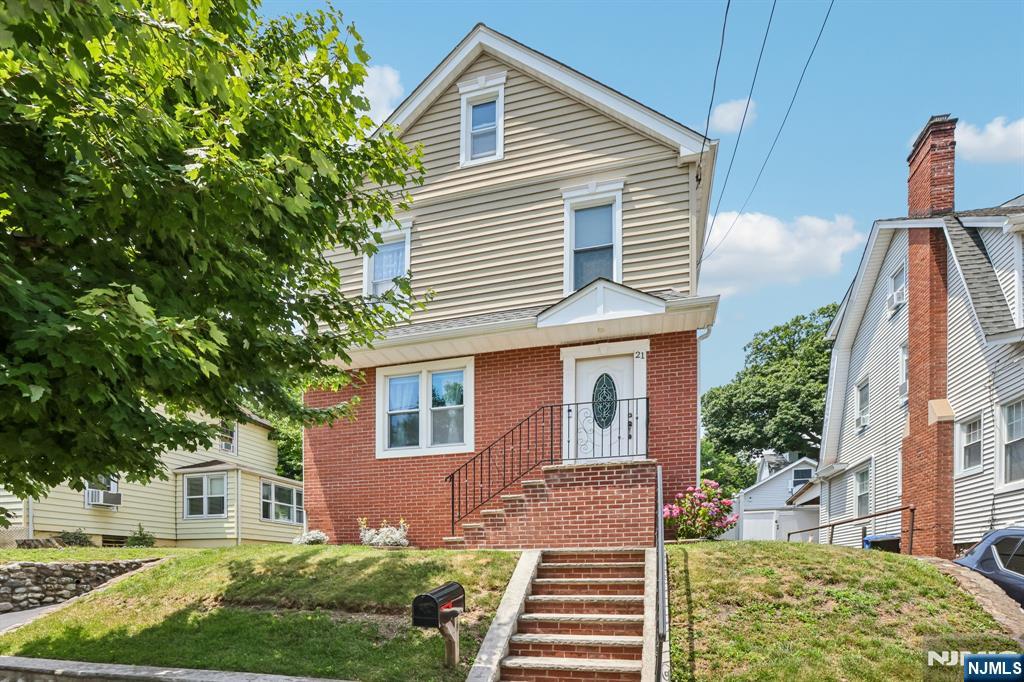
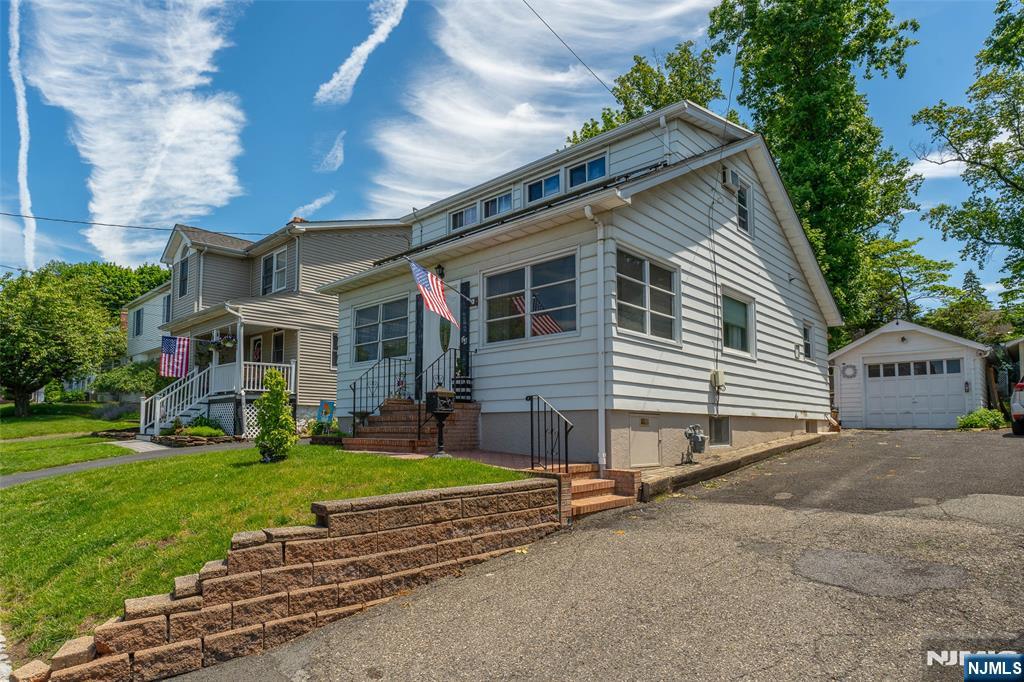
Perfectly blending classic Colonial charm with modern comfort, this beautifully maintained 4 Bd, 2.5 Bth home offers the ideal combination of warmth, functionality, and convenience. Natural oak hardwood floors, a soft neutral palette, and oversized windows fill the home with warmth and natural light, creating an inviting atmosphere throughout. The flow btw the LR and DR provides an ideal setting for entertaining, while the kitchen offers easy access to outdoor living. Upstairs, the spacious primary BR features its own bath complemented by 3 additional bedrooms and a FB. The finished lower level offers flexible space ideal for playroom, home office, or fitness area. Step outside to your charming patio draped with mature grapevines and yard and create the perfect setting for outdoor dining, entertaining, or simply relaxing. Nestled on a quiet, tree lined street, this home is just minutes from Hazel Avenue Elementary School, Eagle Rock Reservation, Degnan Park, Essex Green Shopping Center, Whole Foods Market, and a variety of local restaurants, caf s, and everyday conveniences. Commuters will appreciate the complimentary West Orange Jitney, with a stop just around the corner at Wellington Avenue and Birch Street, providing easy access to the Midtown Direct train to New York City, as well as nearby major highways. Offering timeless charm, flexible living spaces, and an exceptional location, 21 Birch Street presents a wonderful opportunity to enjoy the very best of West Orange.
#26022360

West Orange

21 Birch Street

4 Beds

2 Baths

N/A

$628,000

MLS#: 26022360

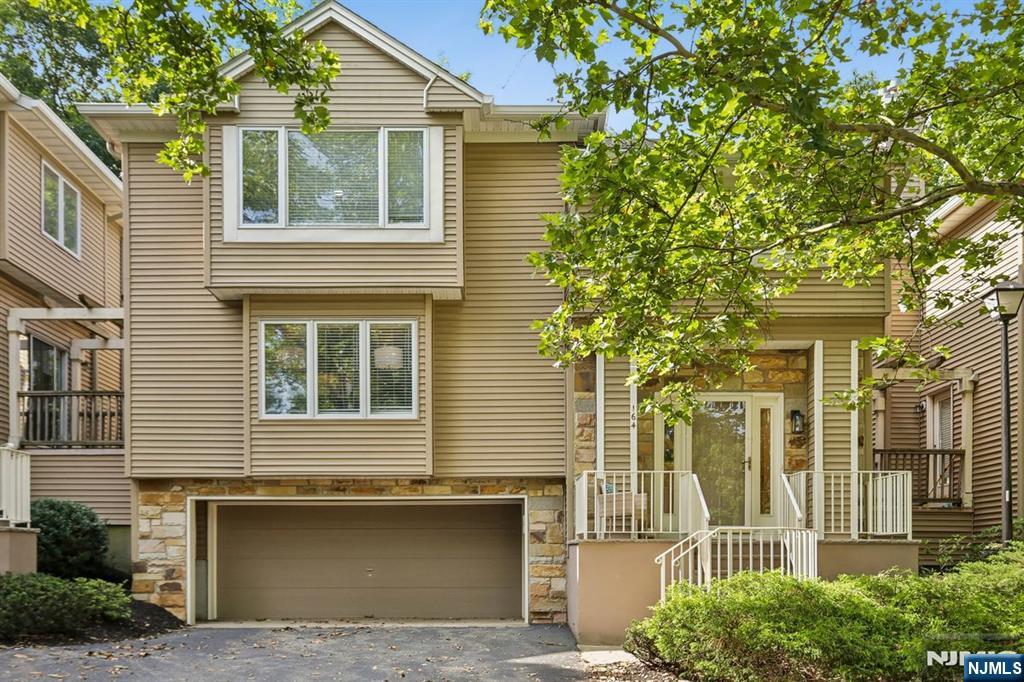
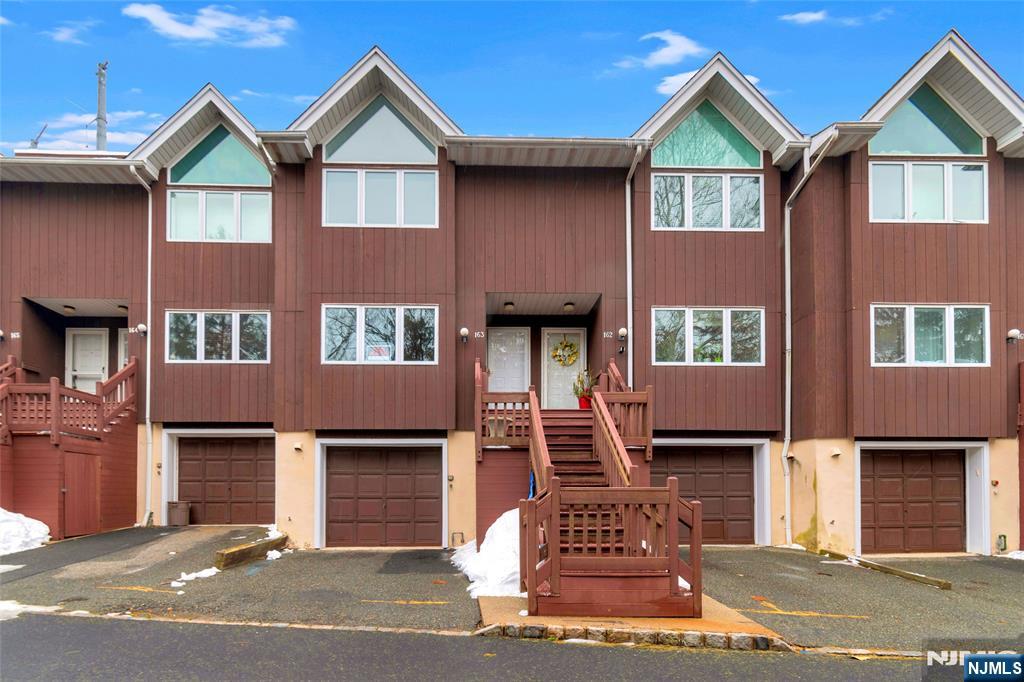
Well maintained, thoughtfully updated, and move-in ready, this freshly painted townhouse offers the perfect blend of comfort, style, and low-maintenance living. Soft, contemporary colors complement the open-concept living and dining area, which flows seamlessly into the updated kitchen, adjoining family room, and private rear deck—ideal for entertaining or relaxing while enjoying a connection to nature. The heart of the home is the updated kitchen featuring a movable center island, stainless steel appliances, new quartz countertops, and modern lighting. The adjoining family room showcases custom floor-to-ceiling built-ins, providing abundant display space for books, artwork, and treasured keepsakes. Upstairs, the spacious primary suite offers a sitting area, walk-in closet, and private en-suite bath. A generously sized second bedroom, full hall bath, and convenient second-floor laundry complete the level. The finished lower level provides flexible space for a home office, media room, fitness area, or quiet retreat. Direct interior access to the oversized two-car garage adds exceptional storage and everyday convenience. Offering the privacy of a single-family home with the ease of condominium living, this beautifully maintained residence is ready for immediate enjoyment. Simply unpack and start enjoying a lifestyle of comfort, convenience, and tranquility from day one.
#26025872

West Orange

164 Clarken Drive

2 Beds

2 Baths

1,736 Sq.Ft.

$579,000

MLS#: 26025872

None
#26025990

West Orange

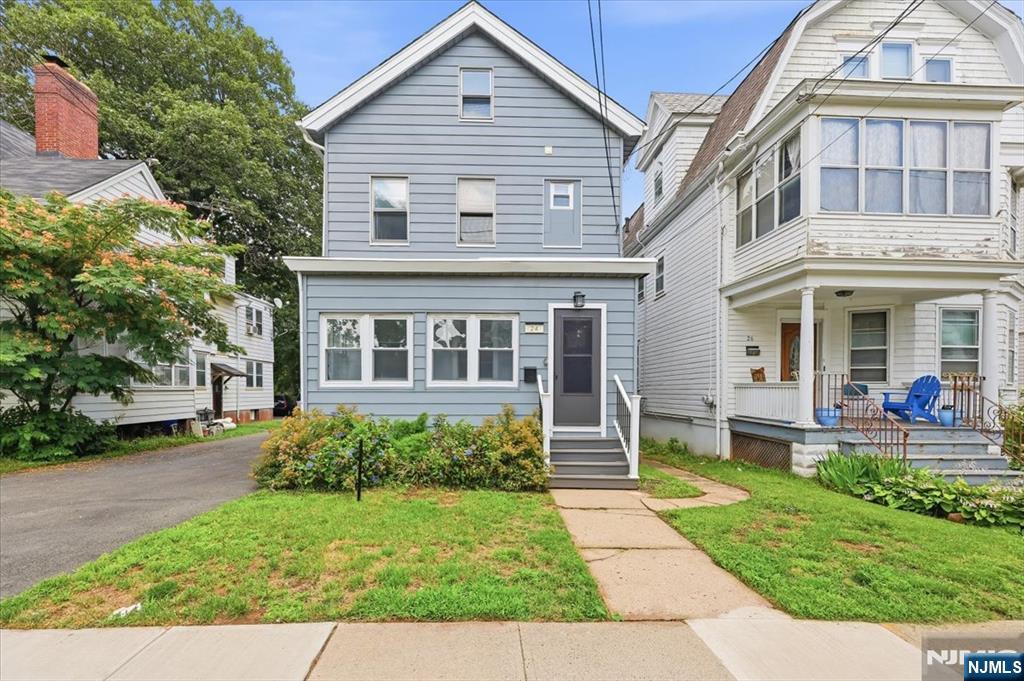
24 Kingsley Street

4 Beds

2 Baths

N/A

$500,000

MLS#: 26025990

None
#26025522

West Orange

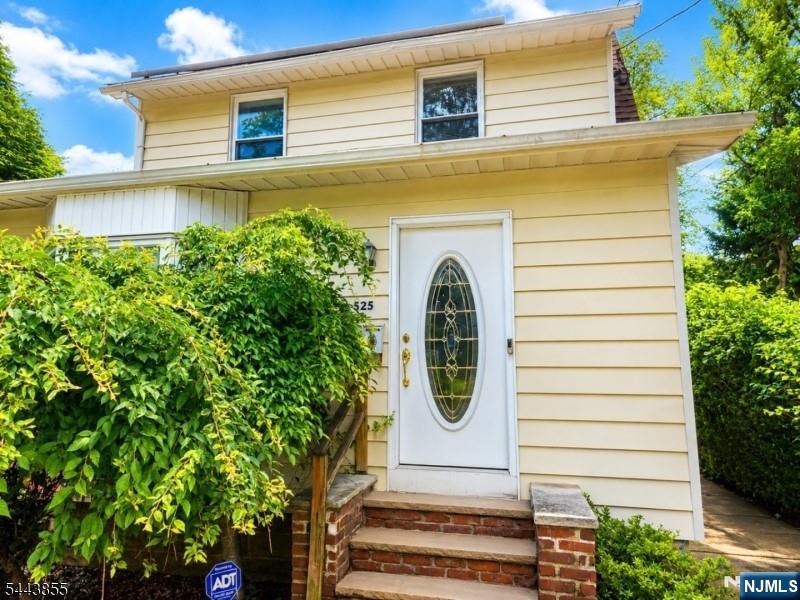
525 Eagle Rock Avenue

2 Beds

1 Baths

N/A

$525,000
MLS#: 26025522

Step inside this fully redesigned charming home at 76 Mitchell Ave. Modernized brand new kitchen with stainless steel appliances & quartz style countertops. Well appointed generously sized first floor bedroom. Enjoy the bright airy freshly painted interior. The residence also features two second floor bedrooms in addition to a newly designed full bathroom. Basement is full & unfinished. The exterior offers enhanced curb appeal. The new crisp siding makes this residence look bright, clean & welcoming. Enjoy leisure in your fenced in backyard. Offering easy direct access to major highways for a commuters convenience. Seller is a licensed agent.
#26022161

West Orange

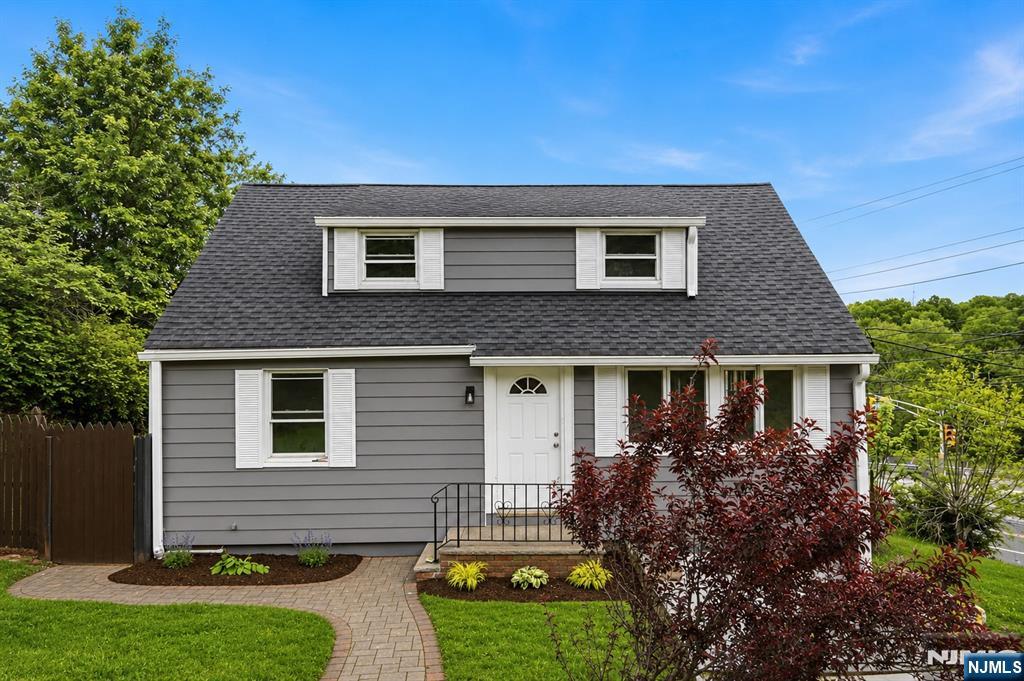
76 Mitchell Street

3 Beds

1 Baths

N/A

$534,000

MLS#: 26022161

Nestled in the highly sought-after West Orange community, this beautifully renovated 3-bedroom, 1-bath home perfectly blends modern updates with timeless charm. From the moment you arrive, you'll appreciate the inviting curb appeal and picturesque golf course views that create a serene and private setting year-round. Step inside to discover a bright and airy layout featuring gleaming finishes and thoughtfully designed living spaces ideal for today's lifestyle.The stunning galley kitchen is a true standout, complete with sleek quartz countertops, contemporary cabinetry, stainless steel appliances, and a convenient breakfast bar perfect for casual dining or morning coffee. Entertain effortlessly in the formal dining room, offering the ideal space for hosting dinners and holiday gatherings. The living areas provide comfort and versatility, while all three bedrooms offer generous natural light. Downstairs, the finished basement adds valuable bonus living space that can be used as a recreation room, home office, gym, or media area. Step outside into the beautifully designed backyard oasis, set up for entertaining with plenty of room for outdoor dining, relaxing, and enjoying warm summer nights with friends. Conveniently located near shopping, dining, parks, major highways, and NYC transportation, this move-in-ready gem offers the perfect combination of comfort, style, and location. Don't miss the opportunity to make this exceptional West Orange home your own
#26021361

West Orange

1 Lorelei Road

3 Beds

1 Baths

N/A

$569,999

MLS#: 26021361

? Welcome to 163 Marion Drive, a beautifully updated move-in-ready home in desirable West Orange. This spacious residence features 2 bedrooms plus a versatile bonus room that can be used for Guest, 2.5 baths, a formal dining room, Bonus room that can be used as office, and a luxurious primary suite with a private ensuite bath. The updated kitchen boasts stainless steel appliances, island, and ample cabinetry, flowing seamlessly into the main living areas. Sliding glass doors lead to a private rear patio, perfect for relaxing or intimate BBQ during the summer months. Additional highlights include a laundry room, attached garage, driveway parking, and access to community amenities including basketball courts, public paths, and nearby golf and tennis facilities. Offering flexible living space, modern updates, and low-maintenance living, this home is ideal for ?first-time buyers, downsizers, or anyone seeking comfort and convenience in a prime location. Schedule your private tour today.
#26020877

West Orange

163 Marion

2 Beds

2 Baths

N/A

$549,999

MLS#: 26020877

None
#26019681

West Orange

24 Robertson Road

3 Beds

1 Baths

N/A

$499,900

MLS#: 26019681

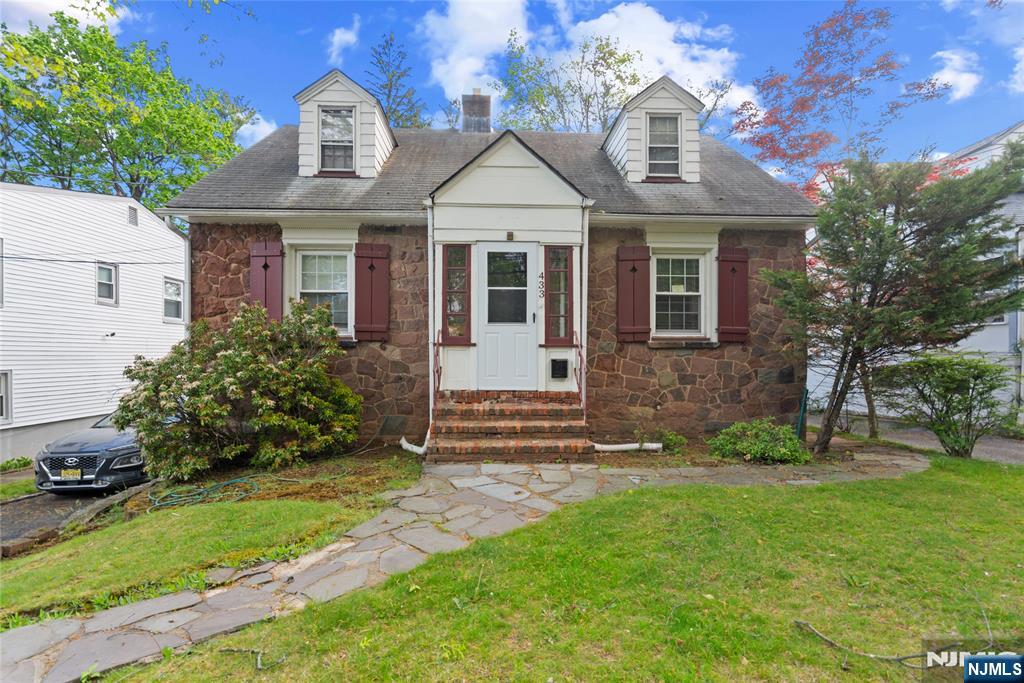
Welcome to 433 Mount Pleasant Ave, a classic Cape Cod brimming with character, charm, and possibility. Tucked into one of West Orange's most desirable neighborhoods, this lovingly maintained home offers the perfect blend of timeless architecture and thoughtful modern updates which are ideal for buyers ready to make a house their own. Situated directly across from Essex County Country Club and Francis A. Byrne Golf Course, two of Essex County's top golf courses. Step inside and discover a beautifully remodeled first floor, completed just three years ago. The open and inviting layout creates a seamless flow that's perfect for everyday living and entertaining alike, giving you a move-in-ready main level from day one. Sold AS IS, this is a fantastic opportunity for a savvy buyer, investor, or first-time homeowner ready to roll up their sleeves and unlock the full potential of this West Orange gem.
#26019936

West Orange

433 Mount Pleasant Avenue

2 Beds

1 Baths

N/A

$565,000
MLS#: 26019936

Charming Colonial one-family home nestled in the heart of West Orange featuring 3 bedrooms and 2.5 baths with a functional layout. Conveniently located near shopping, schools, parks, restaurants, and major highways. Being sold strictly as-is condition.
#26017931

West Orange

35 Birch Street

3 Beds

2 Baths

N/A

$590,000
MLS#: 26017931

 - property

Send a message

Message successfully sent.

Your message

What is 3 + 4 ?

Reason for contacting?

I agree to receive email communication and understand I can unsubscribe at any time.

I agree to be contacted by KW Metropolitan via call, email, and text for real estate services. To opt out, you can reply 'stop' at any time or reply 'help' for assistance. You can also click the unsubscribe link in the emails. Message and data rates may apply. Message frequency may vary. Privacy Policy

Sign Out

Virtual Assistant

Would you like to take the next step with this property? We can help you schedule a showing or virtual tour, or send you more details.

Yes, I would like more information.

Thank You for Your Reply, One of Our Agents will contact you as soon as possible

No, maybe later.

Thank you, you can always contact me via email, phone number or through the contact form.

Realhub AI

Lucy - Your AI-Powered Realtor

Update Your Temporary Password

Personalize your search

Enter your email and we'll notify you immediately when new listings match what you're looking for.

or enter email address

Already have an account ? Login here

Continue your home search

I agree to receive communications and understand I can unsubscribe at any time.

I agree to be contacted by KW Metropolitan via call, email, and text for real estate services. To opt out, you can reply 'stop' at any time or reply 'help' for assistance. You can also click the unsubscribe link in the emails. Message and data rates may apply. Message frequency may vary. Privacy Policy

Already have an account ? Login here

We use cookies

We use cookies primarily for analytics to enhance your experience. By accepting, you agree to our use of these cookies. You can manage your preferences or learn more about our cookies policy.