Features & Amenities

Interior

  • Total Bedrooms

    3

  • Bathrooms

    2

  • 1/2 Bathrooms

    1

  • Basement YN

    YES

  • Cooling YN

    YES

  • Cooling

    Window Unit(s)

  • Fireplace YN

    YES

  • Heating YN

    YES

  • Heating

    Natural Gas, Hot Water, Radiant

  • Pet friendly

    N/A

Exterior

  • Garage

    Yes

  • Garage spaces

    1

  • Construction Materials

    Aluminum Siding

  • Parking

    Attached

  • Pool

    Yes

  • Pool Features

    In Ground

  • View

    None

Area & Lot

  • Property Type

    Residential

  • Property Sub Type

    Single Family Residence

  • Architectural Style

    None

Price

  • Sales Price

    $590,000

  • Tax Amount

    $16,550

  • Sq. Footage

    N/A

  • Price/SqFt

    N/A

HOA

  • Association

    No

School District

  • Elementary School

    N/A

  • Middle School

    N/A

  • High School

    N/A

Property Features

  • Ownership

    Private

Schedule a Showing

Showing scheduled successfully.

<
>
IN PERSON
VIA CHAT

What is 3 + 4 ?


Change time

Mortgage calculator

Estimate your monthly mortgage payment, including the principal and interest, property taxes, and HOA. Adjust the values to generate a more accurate rate.

Your payment

Principal and Interest:

$

Property taxes:

$

HOA fees:

$

Total loan payment:

$

Total interest amount:

$

Location

County

ESSEX

Elementary School

Middle School

High School

Listing Courtesy of Andrea Alummootil , Provident Legacy Real Estate Services

RealHub Information is provided exclusively for consumers' personal, non-commercial use, and it may not be used for any purpose other than to identify prospective properties consumers may be interested in purchasing. All information deemed reliable but not guaranteed and should be independently verified. All properties are subject to prior sale, change or withdrawal. RealHub website owner shall not be responsible for any typographical errors, misinformation, misprints and shall be held totally harmless.

Agent Patrick Bolger

FOUNDER

Patrick Bolger

Call Patrick today to schedule a private showing.


* Listings on this website come from the FMLS IDX Compilation and may be held by brokerage firms other than the owner of this website. The listing brokerage is identified in any listing details. Information is deemed reliable but is not guaranteed. If you believe any FMLS listing contains material that infringes your copyrighted work please click here to review our DMCA policy and learn how to submit a takedown request.© 2024 FMLS.
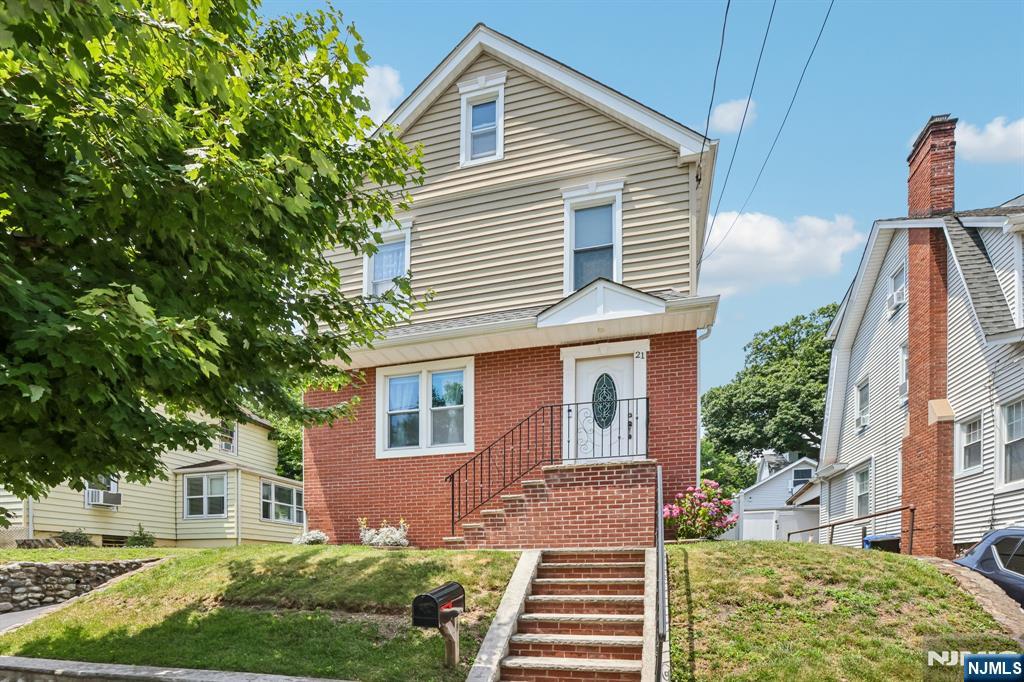
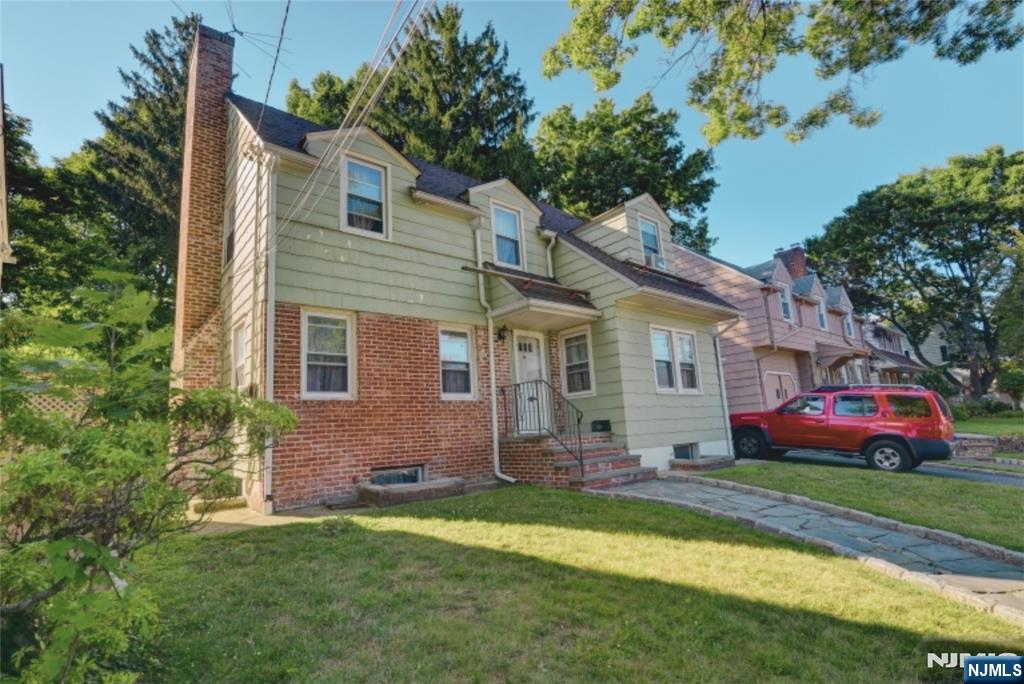
Charming Colonial one-family home nestled in the heart of West Orange featuring 3 bedrooms and 2.5 baths with a functional layout. Conveniently located near shopping, schools, parks, restaurants, and major highways. Being sold strictly as-is condition.

35 Birch Street

Message successfully sent.

What would you like to know?

What is 3 + 4 ?

I agree to receive email communication and understand I can unsubscribe at any time.

I agree to be contacted by KW Metropolitan via call, email, and text for real estate services. To opt out, you can reply 'stop' at any time or reply 'help' for assistance. You can also click the unsubscribe link in the emails. Message and data rates may apply. Message frequency may vary. Privacy Policy

Related Properties

Perfectly blending classic Colonial charm with modern comfort, this beautifully maintained 4 Bd, 2.5 Bth home offers the ideal combination of warmth, functionality, and convenience. Natural oak hardwood floors, a soft neutral palette, and oversized windows fill the home with warmth and natural light, creating an inviting atmosphere throughout. The flow btw the LR and DR provides an ideal setting for entertaining, while the kitchen offers easy access to outdoor living. Upstairs, the spacious primary BR features its own bath complemented by 3 additional bedrooms and a FB. The finished lower level offers flexible space ideal for playroom, home office, or fitness area. Step outside to your charming patio draped with mature grapevines and yard and create the perfect setting for outdoor dining, entertaining, or simply relaxing. Nestled on a quiet, tree lined street, this home is just minutes from Hazel Avenue Elementary School, Eagle Rock Reservation, Degnan Park, Essex Green Shopping Center, Whole Foods Market, and a variety of local restaurants, caf s, and everyday conveniences. Commuters will appreciate the complimentary West Orange Jitney, with a stop just around the corner at Wellington Avenue and Birch Street, providing easy access to the Midtown Direct train to New York City, as well as nearby major highways. Offering timeless charm, flexible living spaces, and an exceptional location, 21 Birch Street presents a wonderful opportunity to enjoy the very best of West Orange.
#26022360

West Orange

21 Birch Street

4 Beds

2 Baths

N/A

$628,000

MLS#: 26022360
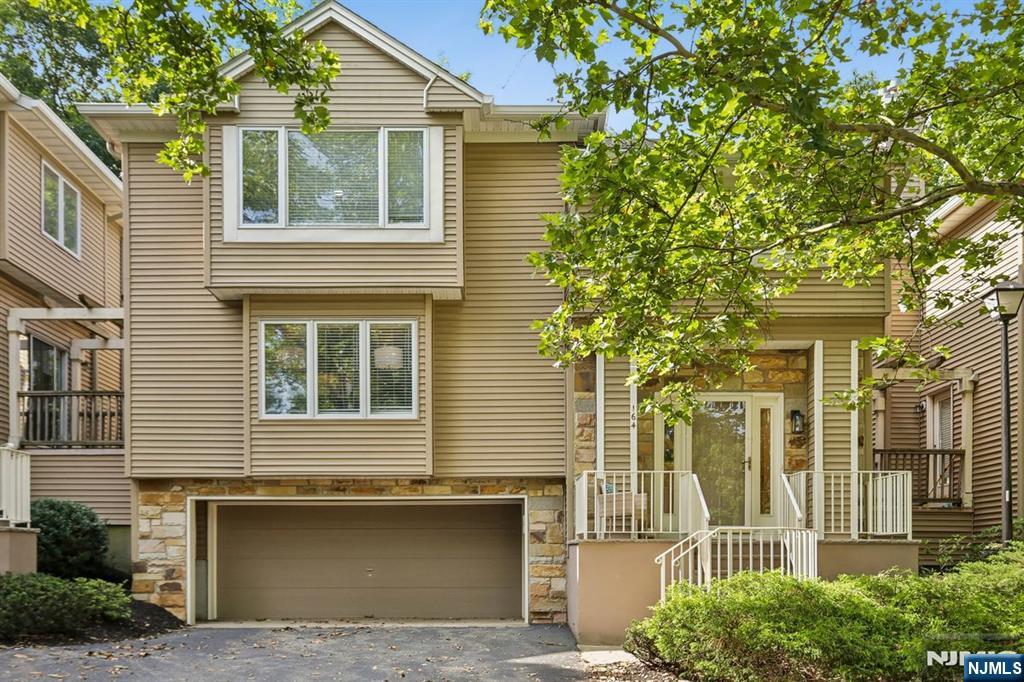
Well maintained, thoughtfully updated, and move-in ready, this freshly painted townhouse offers the perfect blend of comfort, style, and low-maintenance living. Soft, contemporary colors complement the open-concept living and dining area, which flows seamlessly into the updated kitchen, adjoining family room, and private rear deck—ideal for entertaining or relaxing while enjoying a connection to nature. The heart of the home is the updated kitchen featuring a movable center island, stainless steel appliances, new quartz countertops, and modern lighting. The adjoining family room showcases custom floor-to-ceiling built-ins, providing abundant display space for books, artwork, and treasured keepsakes. Upstairs, the spacious primary suite offers a sitting area, walk-in closet, and private en-suite bath. A generously sized second bedroom, full hall bath, and convenient second-floor laundry complete the level. The finished lower level provides flexible space for a home office, media room, fitness area, or quiet retreat. Direct interior access to the oversized two-car garage adds exceptional storage and everyday convenience. Offering the privacy of a single-family home with the ease of condominium living, this beautifully maintained residence is ready for immediate enjoyment. Simply unpack and start enjoying a lifestyle of comfort, convenience, and tranquility from day one.
#26025872

West Orange

164 Clarken Drive

2 Beds

2 Baths

1,736 Sq.Ft.

$579,000

MLS#: 26025872
None
#26025990

West Orange

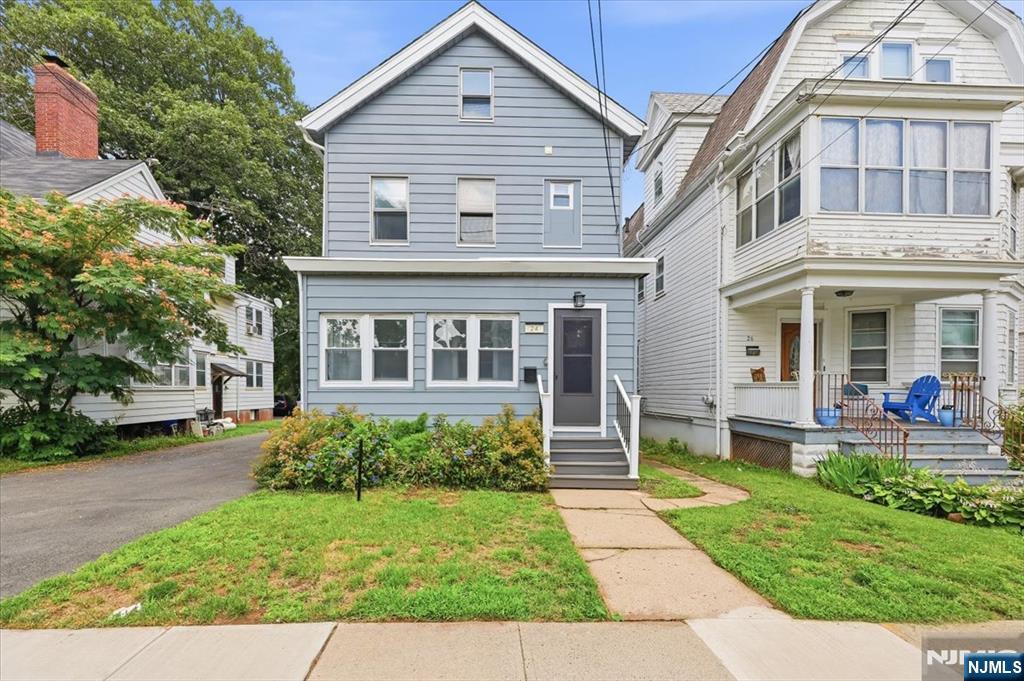
24 Kingsley Street

4 Beds

2 Baths

N/A

$500,000

MLS#: 26025990
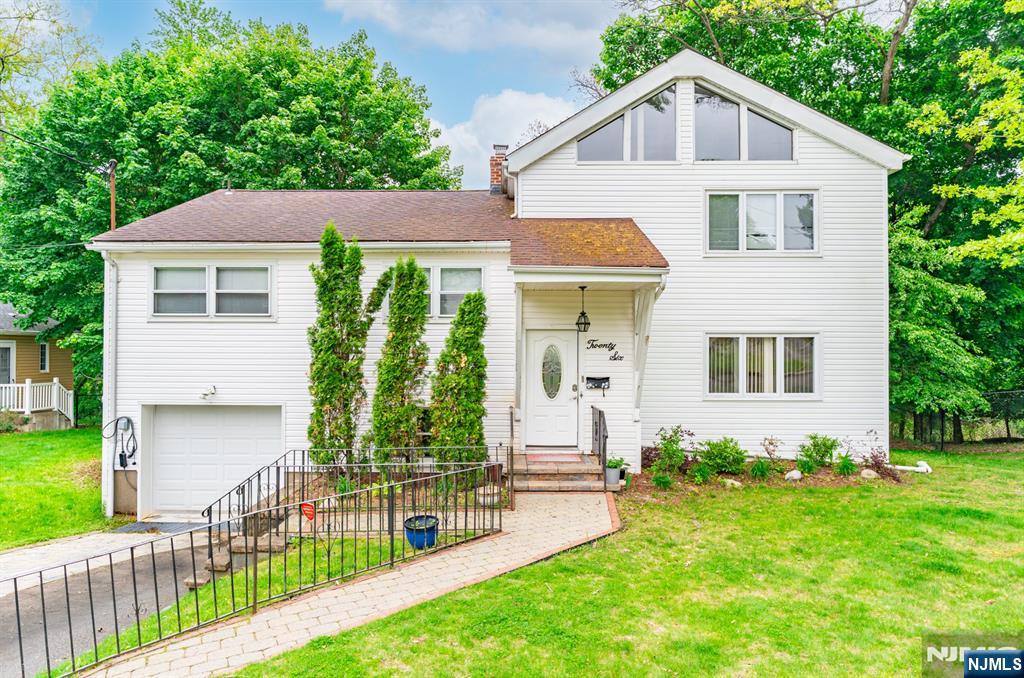
Welcome to 26 Cornell Street, a beautifully updated custom split-level in West Orange's coveted St. Cloud section. With over 2,700 square feet, 4 bedrooms, and 3 baths, this home pairs classic character with smart, modern upgrades. The layout flows effortlessly between everyday comfort and entertaining. Sun-filled living with the pool in the backyard, an updated kitchen built for both prep and gathering, and a natural transition to the backyard create a home that works as hard as it lives well. Upstairs, the oversized primary suite is a true retreat: vaulted ceilings, a private sitting area, walk-in closet, and spa-inspired bath. Outside, professionally landscaped grounds frame an in-ground pool and generous open space, striking the right balance of privacy and usability. Come turn this house into a home before someone else does
#26025967

West Orange

26 Cornell Street

4 Beds

3 Baths

N/A

$700,000

MLS#: 26025967
None
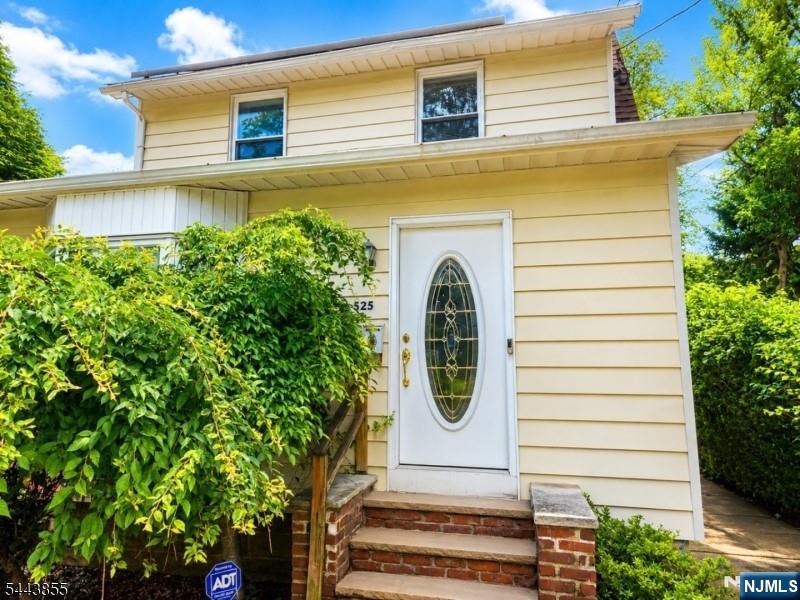
#26025522

West Orange

525 Eagle Rock Avenue

2 Beds

1 Baths

N/A

$525,000

MLS#: 26025522
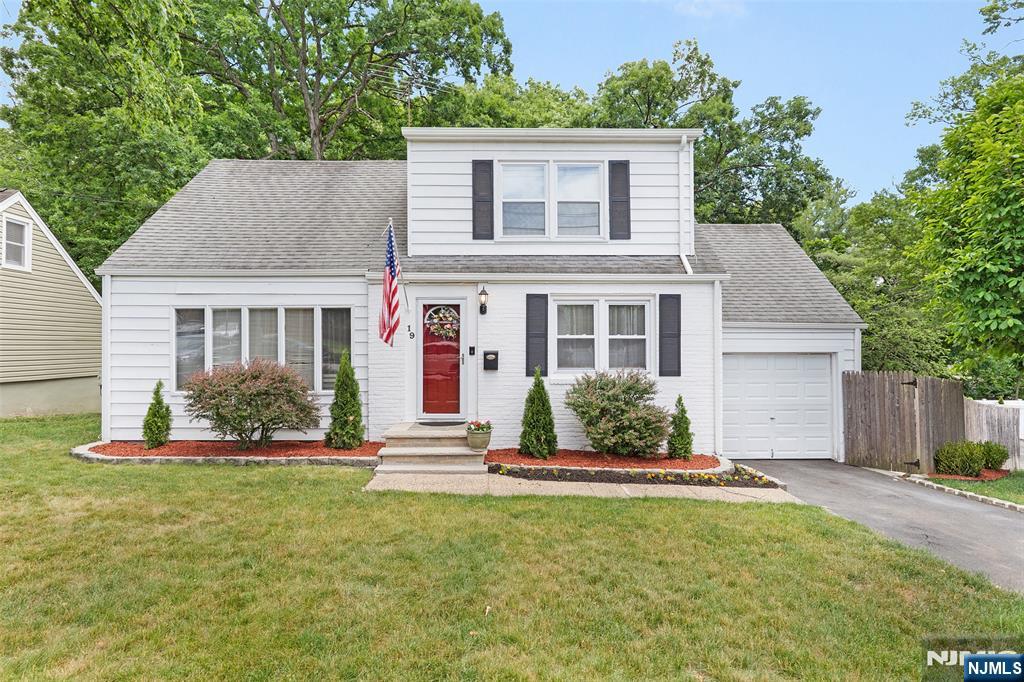
Welcome to 19 Glenview Drive, a charming Cape Cod located on a quiet dead-end street in the highly sought-after St. Cloud section of West Orange, bordering Livingston. This move-in-ready home offers the perfect combination of comfort, convenience, and outdoor living. The private, fully fenced backyard is an entertainer's dream, spacious patio, and expansive decks ideal for summer gatherings and relaxing evenings. Inside, hardwood floors flow throughout the main level, while the updated eat-in kitchen boasts Quartz countertops and stainless steel KitchenAid appliances. The flexible floor plan includes a convenient first-floor bedroom and two generously sized upstairs bedrooms. The home is equipped with forced hot air heating and central air conditioning, providing year-round comfort. Plumbing is already in place for a potential second bathroom on the upper level. The finished walkout basement provides additional living space, direct backyard access, and abundant storage with an extensive crawl space. Ideally situated near South Mountain Reservation, outdoor enthusiasts will enjoy easy access to hiking, biking, and nature trails. Commuters will appreciate the short walk to NYC bus transportation, and school bus pickup is conveniently located across the street. Enjoy the peaceful setting of a quiet neighborhood while remaining close to shopping, dining, parks, major highways, and everything West Orange has to offer.
#26023483

West Orange

19 Glenview Drive

3 Beds

1 Baths

N/A

$599,999

MLS#: 26023483
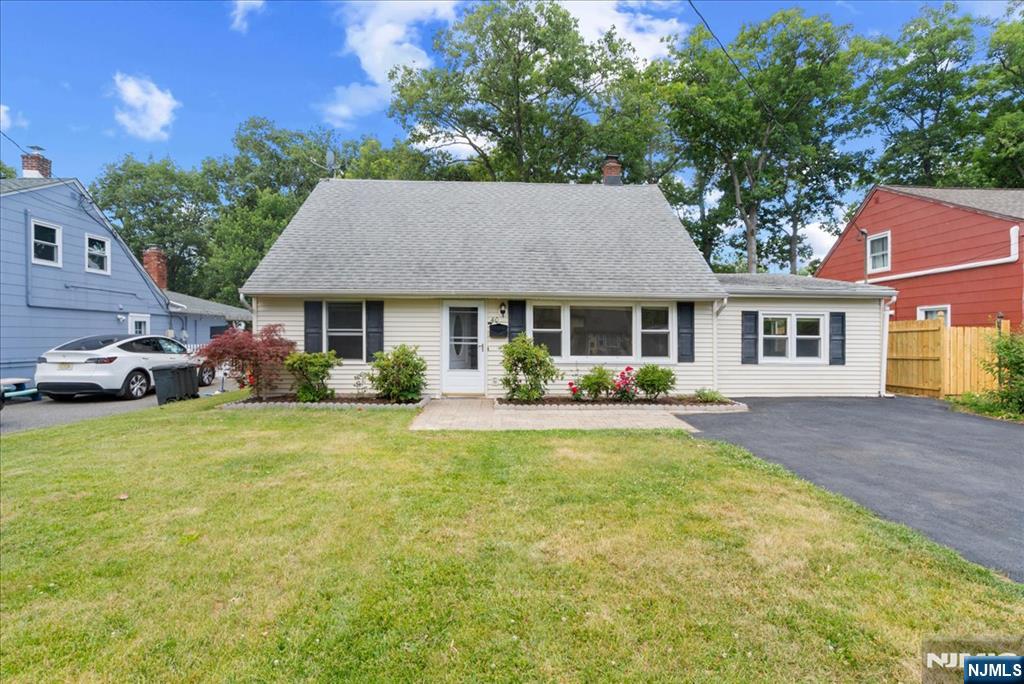
Welcome to this beautifully updated 5 bedroom, 3 full-bath Cape nestled in one of West Orange's most desirable neighborhoods! This spacious home offers a versatile floor plan designed for today's lifestyle, featuring a highly sought after first floor in-law suite with a private full bath and separate patio entrance perfect for, guests, or a private home office. The updated kitchen boasts granite countertops and stainless steel appliances, flowing seamlessly into the formal dining room, bright living room, and inviting family room. The first floor also features two additional bedrooms and an updated full bath. Upstairs, you'll find two generously sized bedrooms and another full bathroom with a stall shower. Enjoy soaring ceilings with skylights that fill the home with natural light. Step outside to your private backyard oasis featuring a large paver patio, spacious yard, and storage shed ideal for entertaining or relaxing. Conveniently walking distance to schools, parks and close distance to RT 10 and 280, shopping, dining, and houses of worship, this move in ready home offers the perfect combination of comfort, flexibility, and location!
#26023044

West Orange

40 Hunterdon Road

5 Beds

3 Baths

N/A

$659,998

MLS#: 26023044
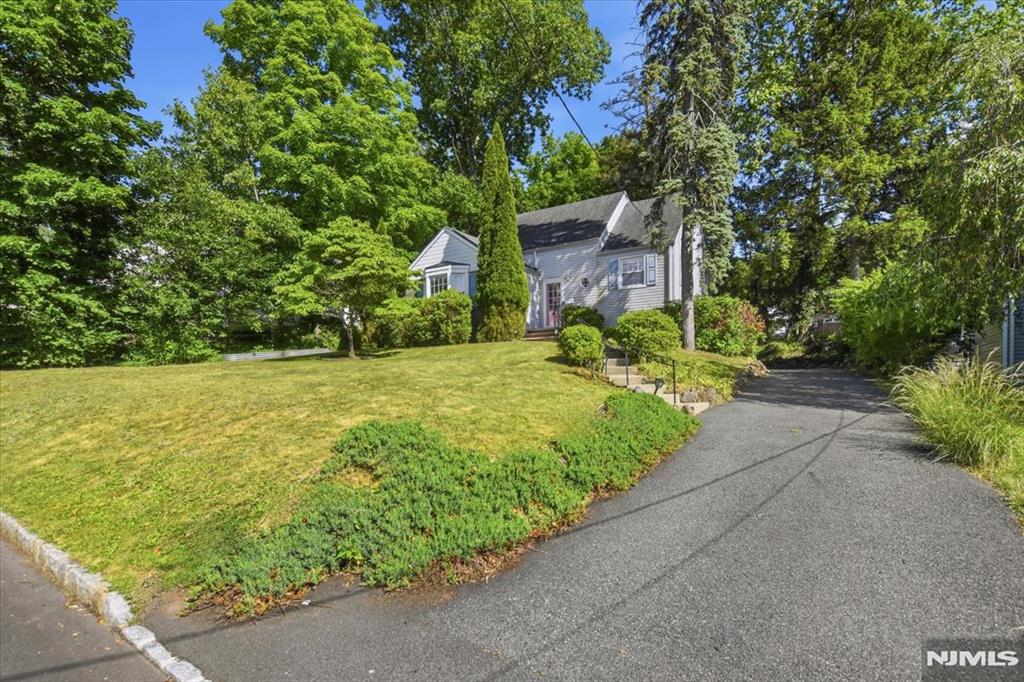
Welcome to this charming 3-bedroom, 2-full-bath Cape Cod home situated in the highly coveted St. Cloud neighborhood of West Orange. Blending classic 1940s architectural bones with a spacious, versatile layout, this property offers a fantastic opportunity to own in an absolute premier location. The main level features a welcoming living room, a formal dining space, a full bathroom, and a main-floor bedroom. Perfect for today’s hybrid lifestyle, this floor also boasts a dedicated home office/den complete with beautiful custom built-ins—creating an inspiring and functional workspace. Upstairs, you will find two additional generously sized, sunlit bedrooms and a second full bath. The finished basement adds excellent bonus square footage, ideal for a recreation room, home gym, or play space, alongside a separate utility and storage area. The true crown jewel of the property is its incredibly rare, expansive backyard. Spanning a full quarter-acre, this professionally landscaped, mature, multi-tiered outdoor oasis provides an extraordinary amount of private space for outdoor entertaining, gardening, and play -- you won't believe you're a short commute from NYC! Enjoy unbeatable neighborhood just steps from top-rated St. Cloud Elementary School, the South Mountain Reservation, Turtle Back Zoo, and local NYC transit options.
#26023003

West Orange

112 Fairview Avenue

3 Beds

2 Baths

N/A

$699,000

MLS#: 26023003

None
#26022581

West Orange

17 Whittlesey Avenue

4 Beds

2 Baths

N/A

$649,000

MLS#: 26022581
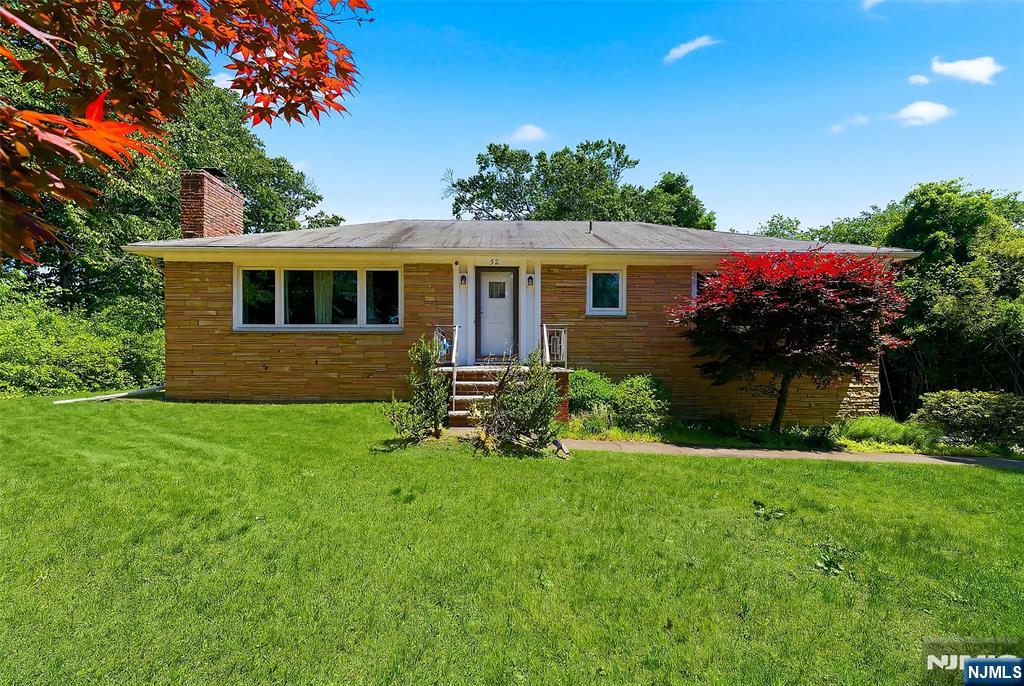
None
#26022818

West Orange

52 Manger Road

2 Beds

2 Baths

N/A

$700,000

MLS#: 26022818

 - property

Send a message

Message successfully sent.

Your message

What is 3 + 4 ?

Reason for contacting?

I agree to receive email communication and understand I can unsubscribe at any time.

I agree to be contacted by KW Metropolitan via call, email, and text for real estate services. To opt out, you can reply 'stop' at any time or reply 'help' for assistance. You can also click the unsubscribe link in the emails. Message and data rates may apply. Message frequency may vary. Privacy Policy

Sign Out

Virtual Assistant

Would you like to take the next step with this property? We can help you schedule a showing or virtual tour, or send you more details.

Yes, I would like more information.

Thank You for Your Reply, One of Our Agents will contact you as soon as possible

No, maybe later.

Thank you, you can always contact me via email, phone number or through the contact form.

Realhub AI

Lucy - Your AI-Powered Realtor

Update Your Temporary Password

Personalize your search

Enter your email and we'll notify you immediately when new listings match what you're looking for.

or enter email address

Already have an account ? Login here

Continue your home search

I agree to receive communications and understand I can unsubscribe at any time.

I agree to be contacted by KW Metropolitan via call, email, and text for real estate services. To opt out, you can reply 'stop' at any time or reply 'help' for assistance. You can also click the unsubscribe link in the emails. Message and data rates may apply. Message frequency may vary. Privacy Policy

Already have an account ? Login here

We use cookies

We use cookies primarily for analytics to enhance your experience. By accepting, you agree to our use of these cookies. You can manage your preferences or learn more about our cookies policy.