Property
Beds
4
Full Baths
2
1/2 Baths
1
Year Built
None
Sq.Footage
N/A
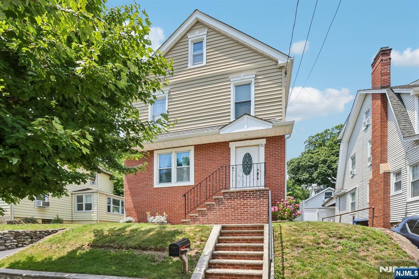
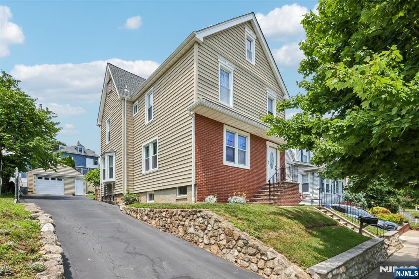
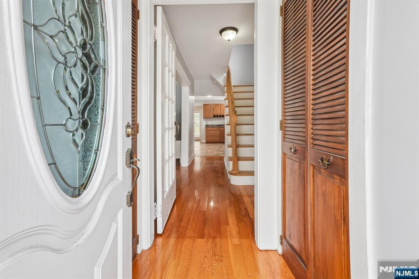
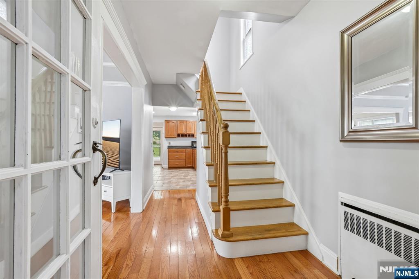
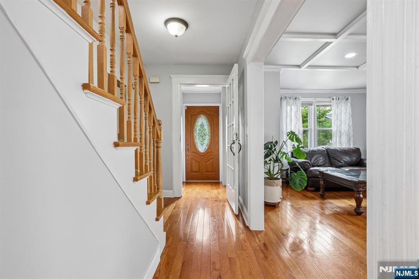
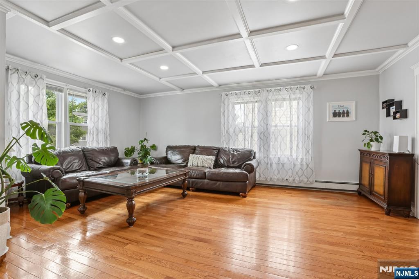
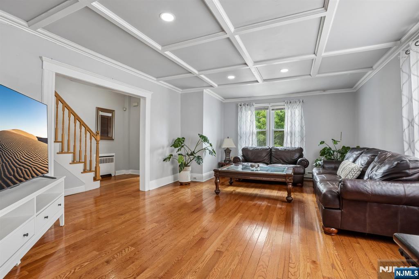
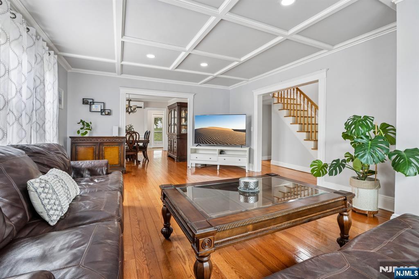
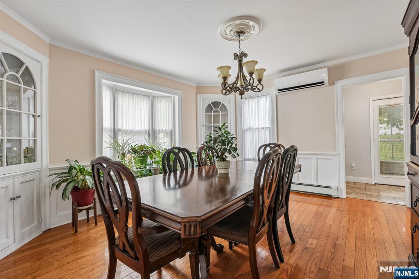
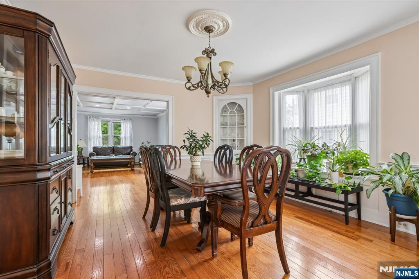
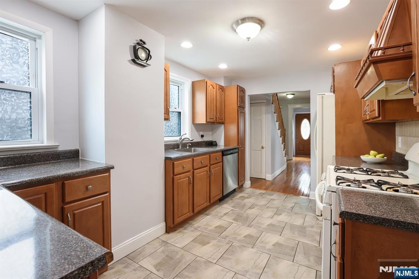
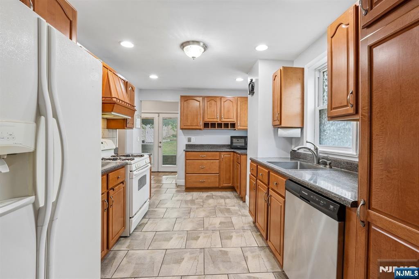
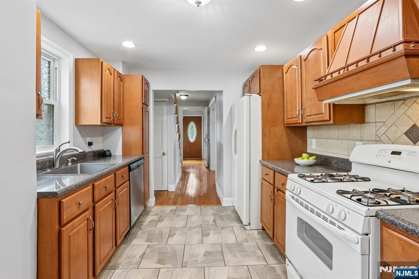
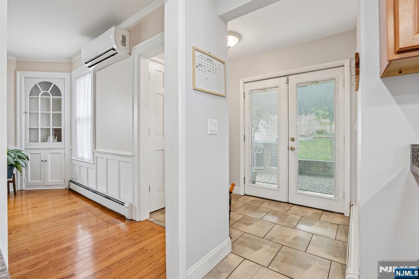
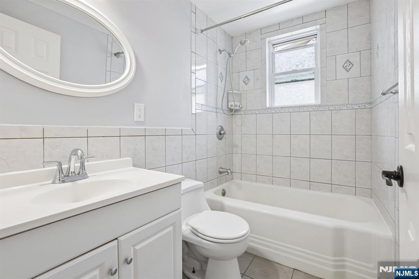
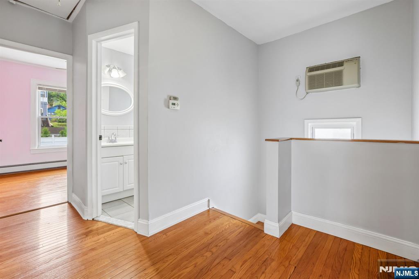
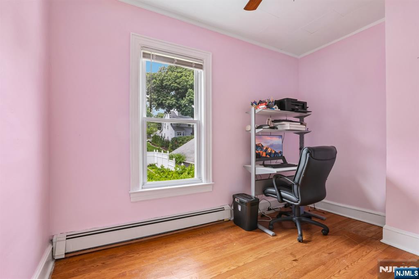
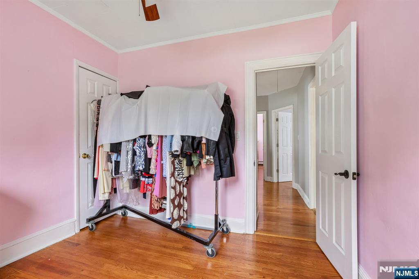
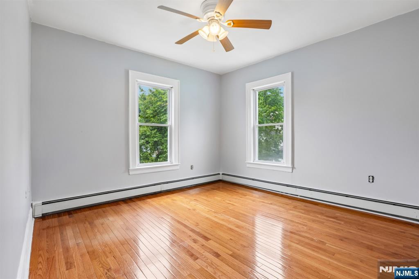
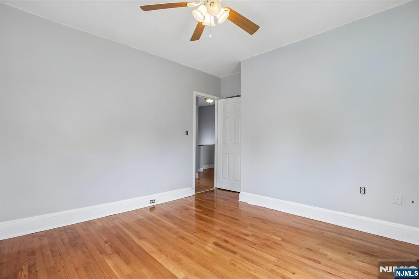
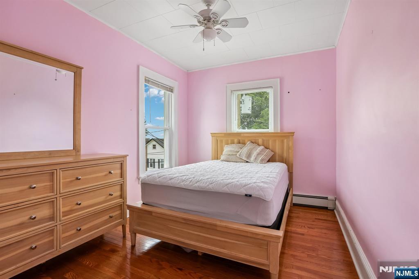
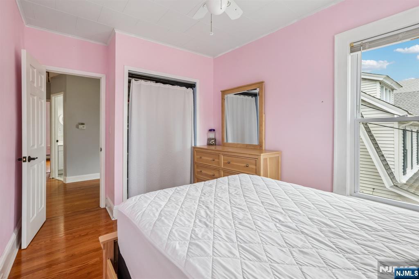
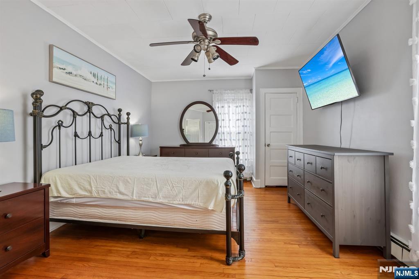
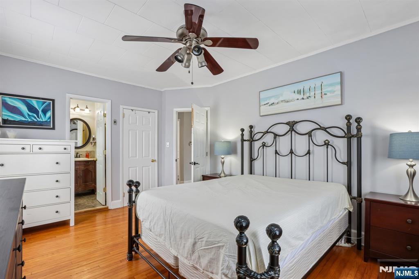
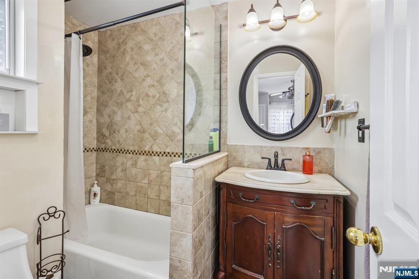
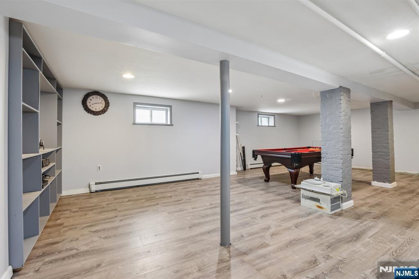
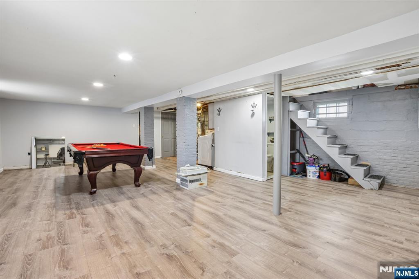
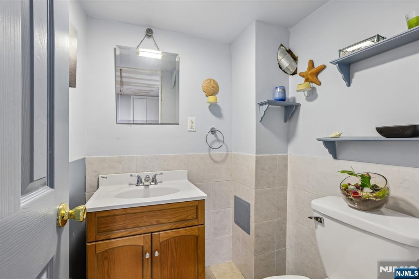
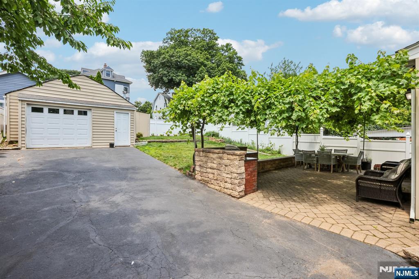
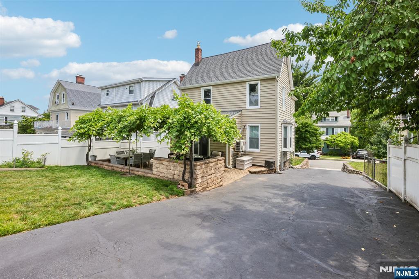
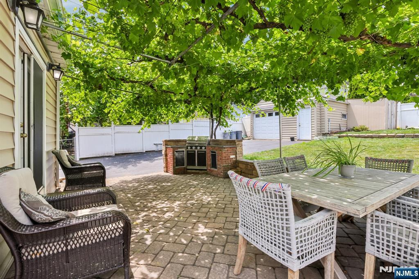
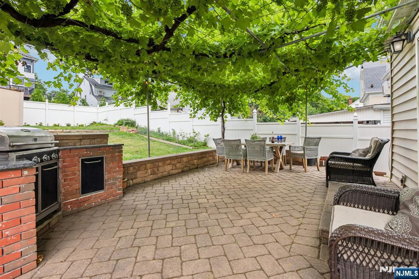
Perfectly blending classic Colonial charm with modern comfort, this beautifully maintained 4 Bd, 2.5 Bth home offers the ideal combination of warmth, functionality, and convenience. Natural oak hardwood floors, a soft neutral palette, and oversized windows fill the home with warmth and natural light, creating an inviting atmosphere throughout. The flow btw the LR and DR provides an ideal setting for entertaining, while the kitchen offers easy access to outdoor living. Upstairs, the spacious primary BR features its own bath complemented by 3 additional bedrooms and a FB. The finished lower level offers flexible space ideal for playroom, home office, or fitness area. Step outside to your charming patio draped with mature grapevines and yard and create the perfect setting for outdoor dining, entertaining, or simply relaxing. Nestled on a quiet, tree lined street, this home is just minutes from Hazel Avenue Elementary School, Eagle Rock Reservation, Degnan Park, Essex Green Shopping Center, Whole Foods Market, and a variety of local restaurants, caf s, and everyday conveniences. Commuters will appreciate the complimentary West Orange Jitney, with a stop just around the corner at Wellington Avenue and Birch Street, providing easy access to the Midtown Direct train to New York City, as well as nearby major highways. Offering timeless charm, flexible living spaces, and an exceptional location, 21 Birch Street presents a wonderful opportunity to enjoy the very best of West Orange.
Features & Amenities
Interior
-
Total Bedrooms
4
-
Bathrooms
2
-
1/2 Bathrooms
1
-
Basement YN
YES
-
Cooling YN
YES
-
Cooling
Wall Unit(s)
-
Heating YN
YES
-
Heating
Baseboard, Natural Gas, Zoned
-
Pet friendly
N/A
Exterior
-
Garage
Yes
-
Garage spaces
2
-
Construction Materials
Vinyl Siding, Brick Veneer
-
Parking
Detached
-
Pool
No
-
View
None
Area & Lot
-
Property Type
Residential
-
Property Sub Type
Single Family Residence
-
Architectural Style
None
Price
-
Sales Price
$628,000
-
Tax Amount
$14,000
-
Sq. Footage
N/A
-
Price/SqFt
N/A
HOA
-
Association
No
School District
-
Elementary School
N/A
-
Middle School
N/A
-
High School
N/A
Property Features
-
Ownership
Private
Schedule a Showing
Showing scheduled successfully.
Mortgage calculator
Estimate your monthly mortgage payment, including the principal and interest, property taxes, and HOA. Adjust the values to generate a more accurate rate.
Your payment
Principal and Interest:
$
Property taxes:
$
HOA fees:
$
Total loan payment:
$
Total interest amount:
$
Location
County
ESSEX
Elementary School
Middle School
High School
Listing Courtesy of Gisella Liberati , The Agency One Rock-Edgewater
RealHub Information is provided exclusively for consumers' personal, non-commercial use, and it may not be used for any purpose other than to identify prospective properties consumers may be interested in purchasing. All information deemed reliable but not guaranteed and should be independently verified. All properties are subject to prior sale, change or withdrawal. RealHub website owner shall not be responsible for any typographical errors, misinformation, misprints and shall be held totally harmless.

FOUNDER
Patrick Bolger
Call Patrick today to schedule a private showing.

* Listings on this website come from the FMLS IDX Compilation and may be held by brokerage firms other than the owner of this website. The listing brokerage is identified in any listing details. Information is deemed reliable but is not guaranteed. If you believe any FMLS listing contains material that infringes your copyrighted work please click here to review our DMCA policy and learn how to submit a takedown request.© 2024 FMLS.
Related Properties
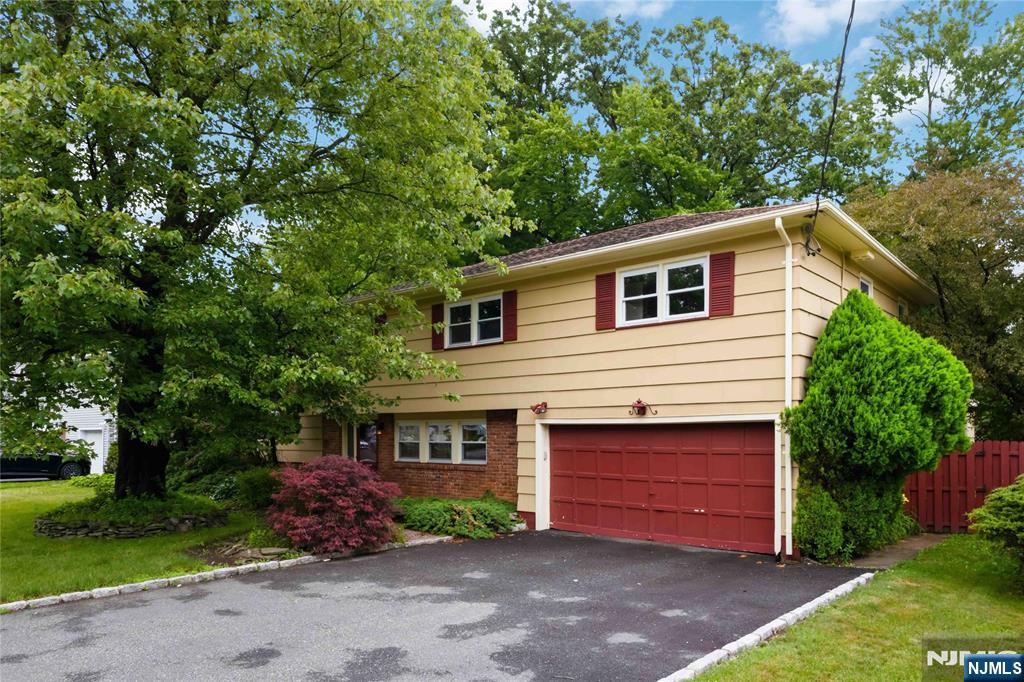
West Orange
45 Nance Road
4 Beds
2 Baths
N/A
$750,000
MLS#: 26001616
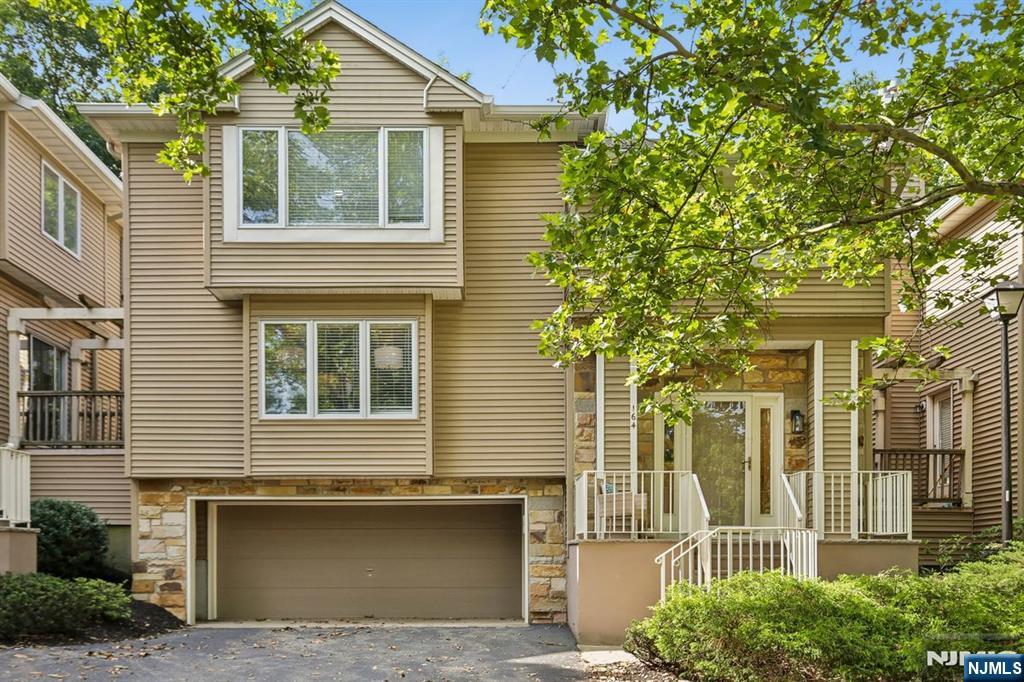
West Orange
164 Clarken Drive
2 Beds
2 Baths
1,736 Sq.Ft.
$579,000
MLS#: 26025872
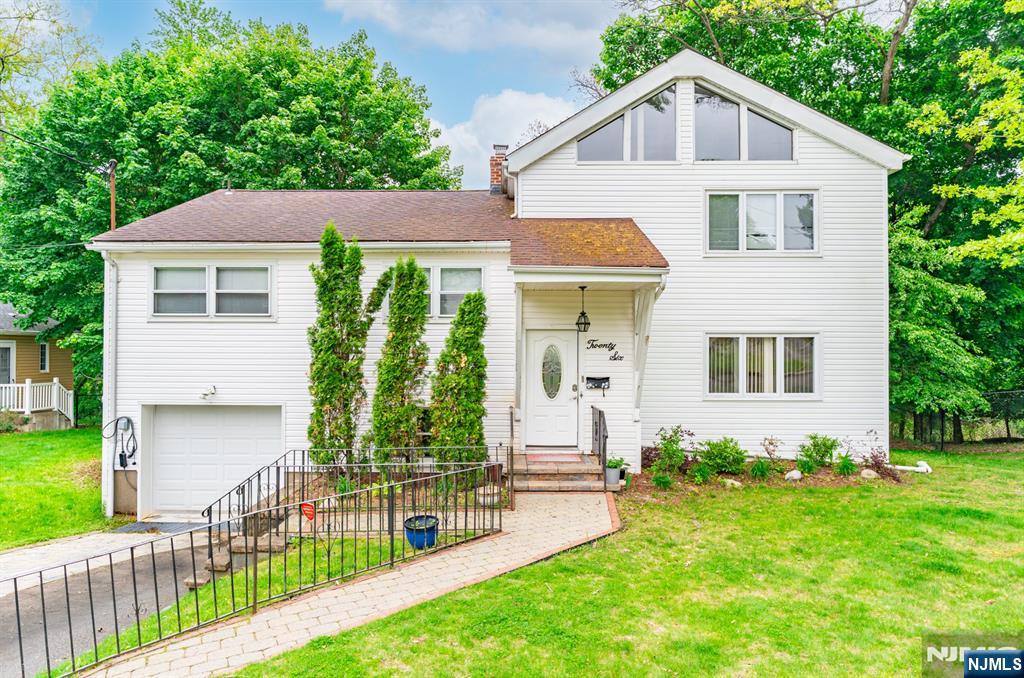
West Orange
26 Cornell Street
4 Beds
3 Baths
N/A
$700,000
MLS#: 26025967
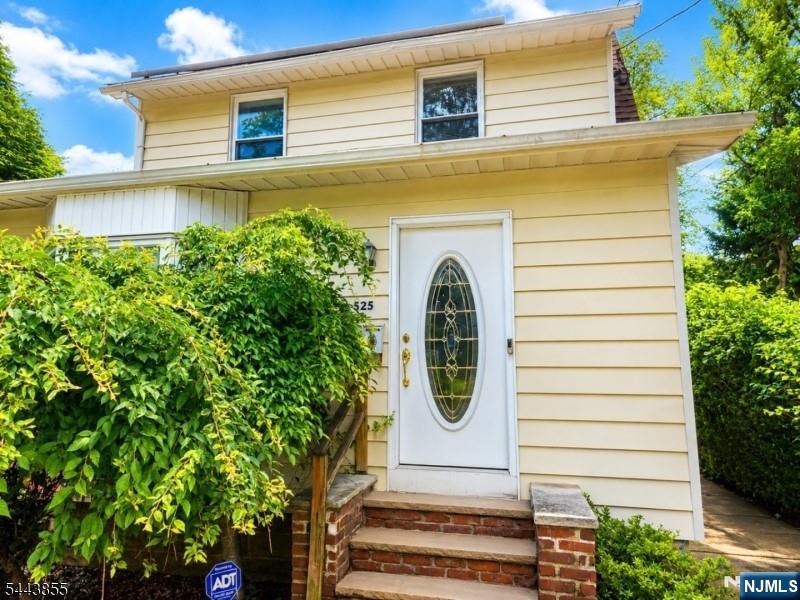
West Orange
525 Eagle Rock Avenue
2 Beds
1 Baths
N/A
$525,000
MLS#: 26025522
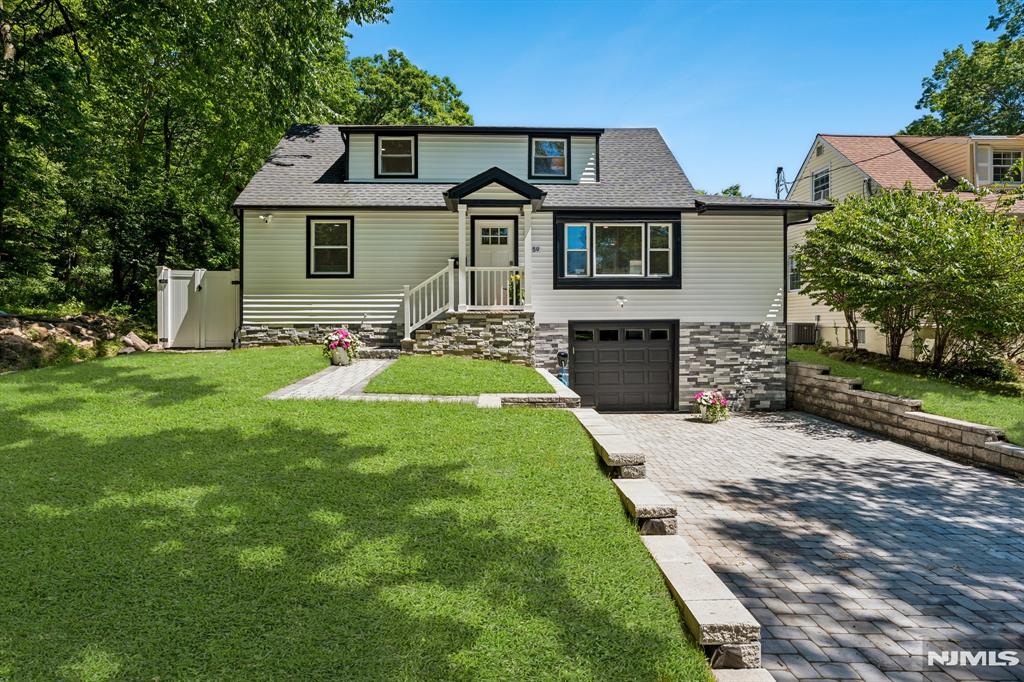
West Orange
59 Sunnyside Road
4 Beds
2 Baths
N/A
$749,000
MLS#: 26023879
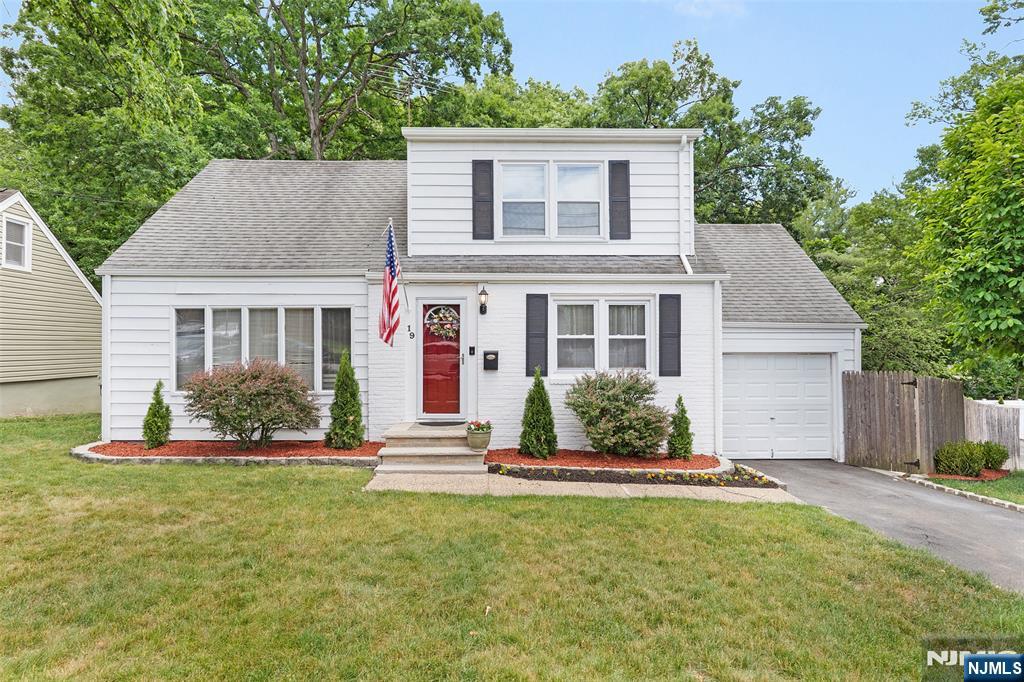
West Orange
19 Glenview Drive
3 Beds
1 Baths
N/A
$599,999
MLS#: 26023483
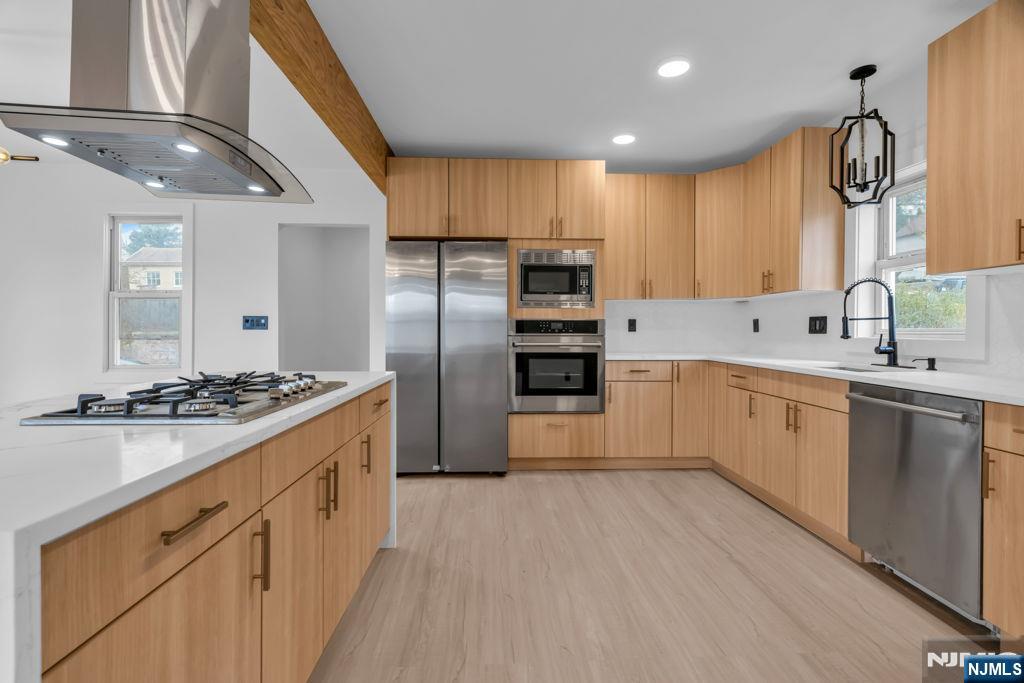
West Orange
27 Valley Way
4 Beds
2 Baths
N/A
$749,000
MLS#: 26023236
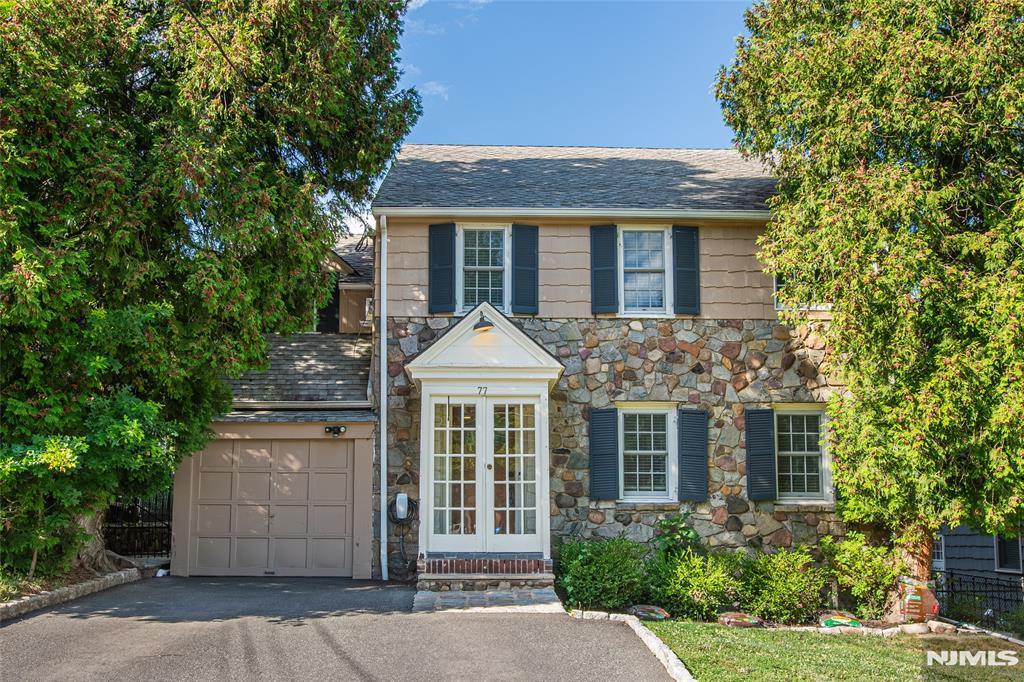
West Orange
77 Forest Hill Road
3 Beds
3 Baths
N/A
$739,000
MLS#: 26023179
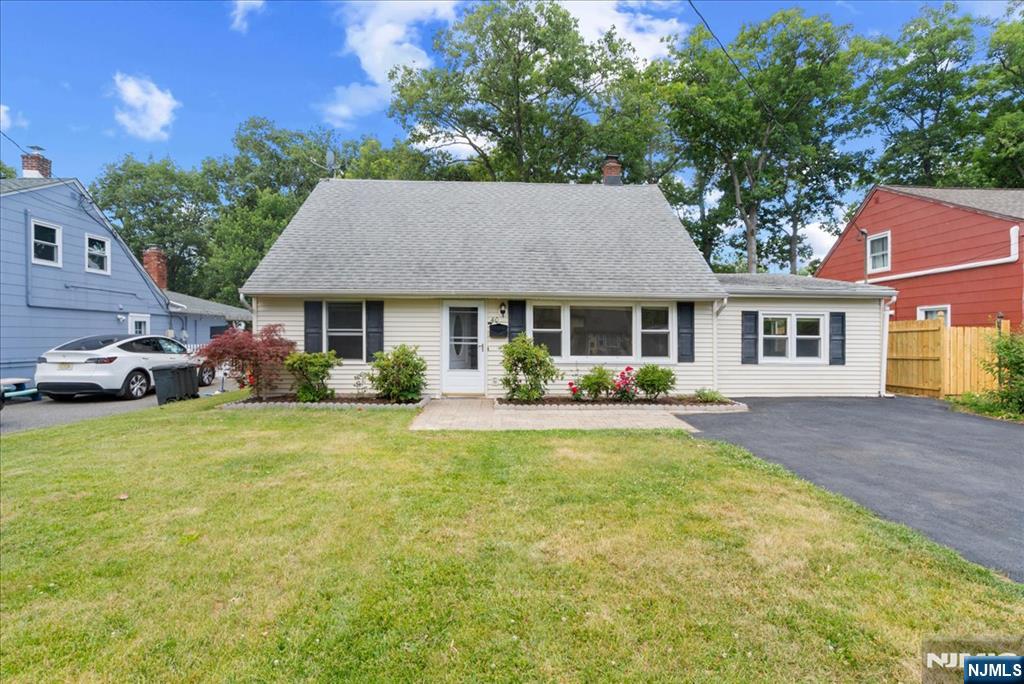
West Orange
40 Hunterdon Road
5 Beds
3 Baths
N/A
$659,998
MLS#: 26023044
