
REALHUB is on fire today

Properties

Browse or get in touch to schedule a walkthrough.

  • Nearby me
Price range

Popular Features

Community Features

Association

Property Features

Waterfront

View

Exterior Features

Interior Features

Style

10000 properties match your criteria

Updated 1 minute ago

E-Alert name
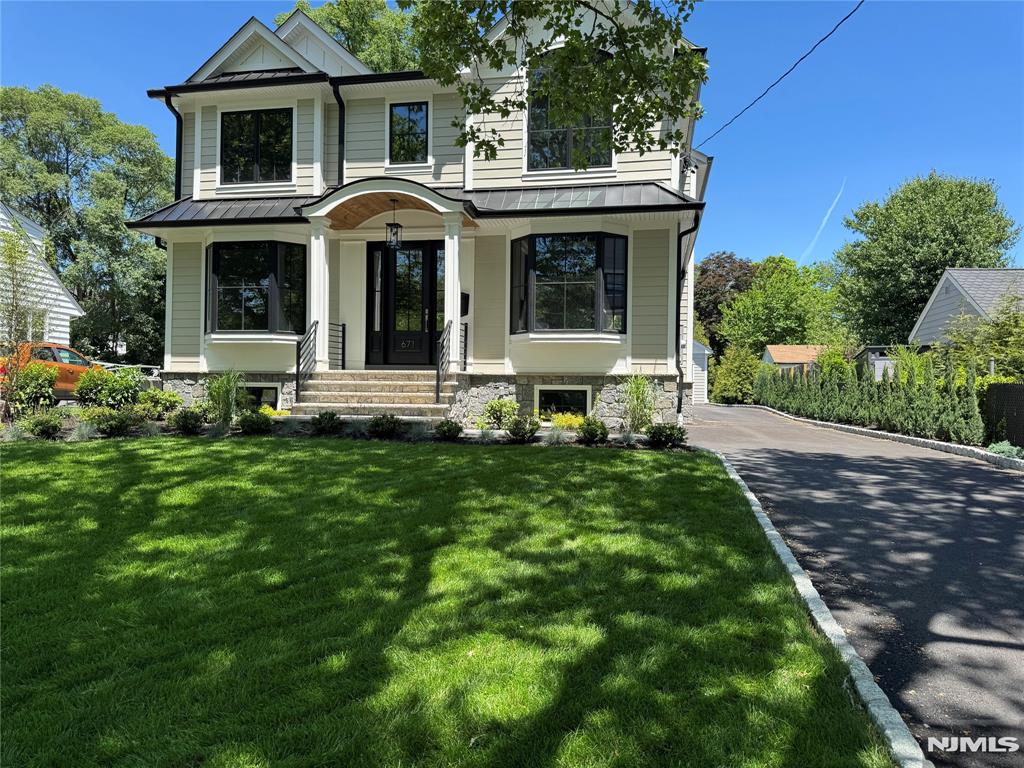
OPEN HOUSE SATURDAY, JUNE 13TH 12PM-2PM. Experience the perfect blend of timeless farmhouse elegance and modern luxury in this exceptional custom-built home. Filled with natural light, expansive windows create bright, inviting interiors and a seamless connection between indoor and outdoor living. Offering six spacious bedrooms and five-and-a-half luxurious bathrooms with radiant heated floors, this residence combines sophistication, comfort, and functionality. Soaring ceilings, rich hardwood flooring, and refined finishes showcase exceptional craftsmanship through The chef’s kitchen is designed to impress, featuring a premium Miele professional appliance package, quartz countertops, custom cabinetry, a large center island, and a charming breakfast nook overlooking the beautifully landscaped backyard. The luxurious primary suite serves as a private retreat with a spa-inspired bath, radiant heated floors, and an oversized custom walk-in closet. A fully finished basement provides flexible living space perfect for a recreation room, home theater, fitness studio, guest suite, or home office. Situated on an oversized, professionally landscaped property, the home is enhanced by a full-yard sprinkler system and whole-house generator for year-round convenience and peace of mind. Ideally located within walking distance to a nearby park, this extraordinary residence offers the perfect combination of luxury, comfort, and location. TEXT LISTING AGENT DIRECT FOR PRIVATE SHOWING.
#26021038

Ridgewood

671 Delaware Avenue

6 Beds

5 Baths

N/A

$2,588,000

MLS#: 26021038
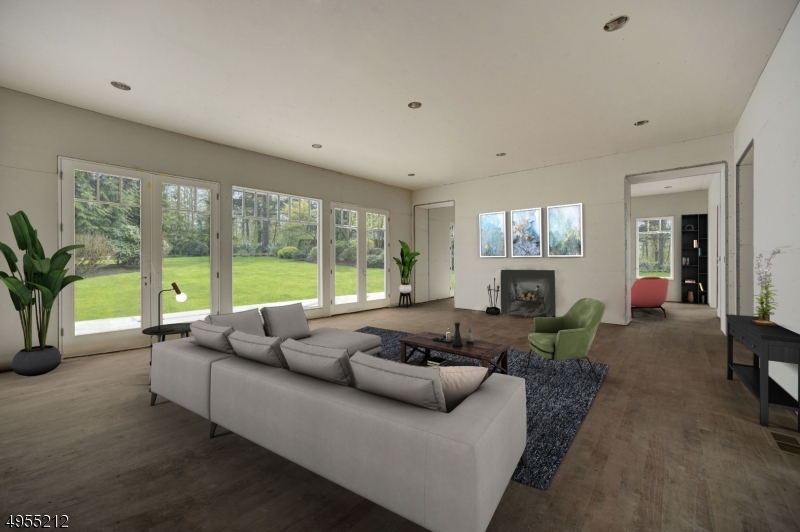
Introducing an opportunity to own a rarely available piece of property in an exclusive area of Short Hills, ideally located walking distance to the Short Hills Train Station & top rated Hartshorn Elem School (just 0.3 miles!). The construction of this sumptuous residence has been meticulously designed by renown architectural firm Klesse Architects & constructed with the most noble materials, offering an unmatched level of luxury at this price point. This exceptional property is set on beautiful grounds, w/ a very private backyard, large bluestone patio & room for a 20'x40' pool for which the zoning has been approved. Interior layout offers generous volumes with 10' ceiling on the 1st floor & vaulted ceilings on the 2nd-floor bedrooms that create airy living spaces that flow seamlessly. Truly a must see!
#3613503

Millburn Twp.

70 SLOPE DR

7 Beds

6 Baths

N/A

$2,588,000

MLS#: 3613503
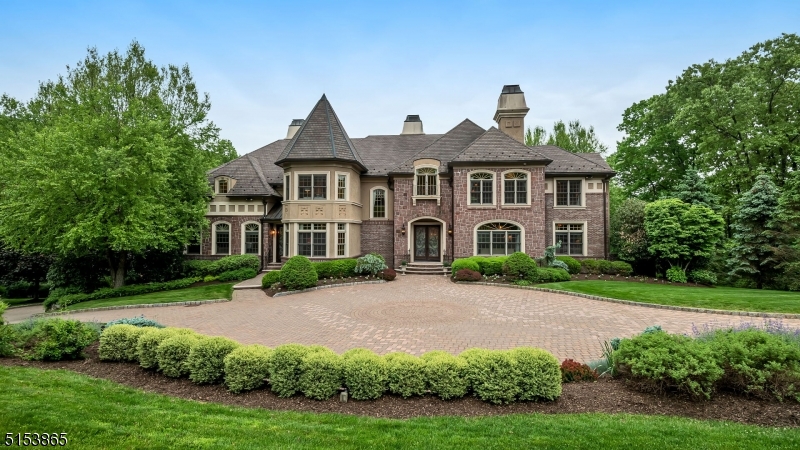
Welcome to this 6 bedroom, 5 full and 1 half bath beautiful French Chateau in the sought after Valhalla Estates section of Montville, NJ. This home is truly a must-see, featuring the highest quality finishes, moldings, Brazilian cherry hardwood floors, and architectural features. Enter through the 2-story foyer with cast-iron spiral staircase to find formal living and dining rooms, a sunroom, library, media room, a bedroom suite, laundry room, and a 2-story great room with fireplace and access to the large deck overlooking the backyard. The Chef's gourmet eat-in kitchen is complete with a center island, stainless steel appliances, and a separate breakfast room. The oversized master bedroom suite features a sitting room, 2 walk-in closets, and a luxurious master bathroom. Three additional bedrooms, 2 full bathrooms and a bonus/music room complete the second level. The full, finished lower level is perfect for entertaining with its recreation areas, wet bar, and a guest bedroom with a full bath. Home also features an attached 4-car garage and a large, meticulously landscaped backyard.
#3785007

Montville Twp.

4 Briarcliff Rd

6 Beds

5 Baths

N/A

$2,588,000

MLS#: 3785007
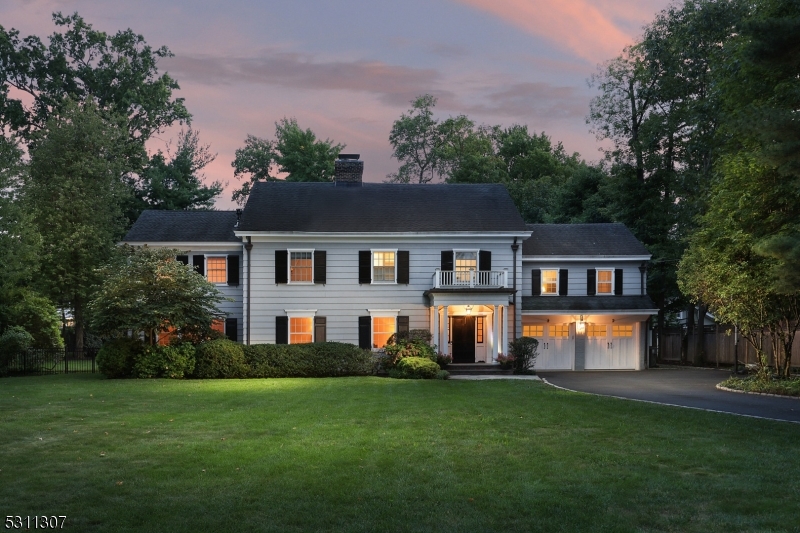
Exceptional 6 bedroom, 5.1 bath home in the heart of The Gardens.  First floor enjoys a foyer open to the formal living room with woodburning fireplace, dentil moldings and built-in shelving.  Adjacent is a handsome office with custom built-in cabinetry. The formal dining room with bay window overlooking the backyard and opens to the floor to ceiling sunroom. The kitchen is a chef's dream offering an expansive center island with leathered granite top, marble countertops, professional grade stainless steel appliances and a separate eating area.  The family room has a vaulted ceiling and gas fireplace flanked by built-in cabinetry.  A mudroom with built-in cubbies, laundry room, full bath and powder room complete the first level.  The second level is home to the primary suite with gas fireplace and private bath including dual sink vanity, jetted tub and oversized stall shower.  Five additional bedrooms and two hall baths finish the second level.  The lower level includes a rec room/media room and full bath.  Set on over a half acre of manicured grounds including an expansive blue stone patio with stone fireplace and outdoor kitchen. This home is conveniently located to schools, parks, and downtown Westfield for shopping, dining and NYC transportation.
#3922814

Westfield Town

585 Highland Avenue

6 Beds

5 Baths

N/A

$2,585,000

MLS#: 3922814
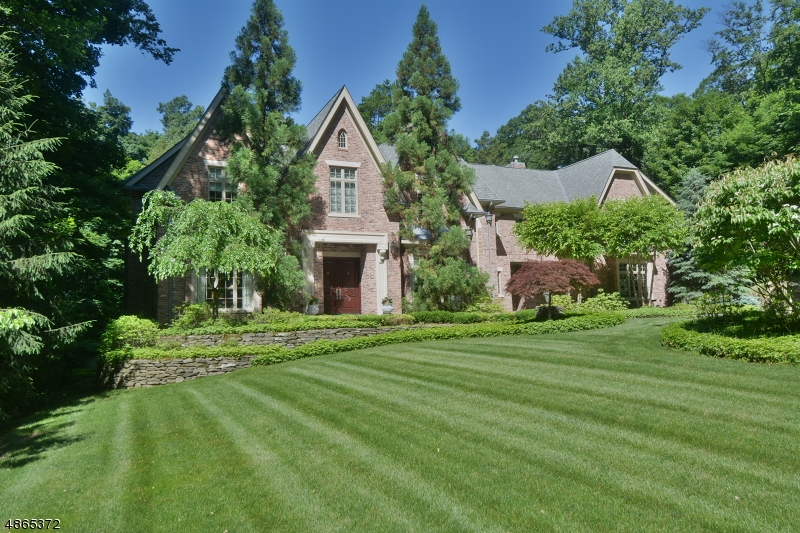
Exclusive Chestnut Ridge section of Saddle River! THIS is the ONE! Over 6,300 square feet of luxurious living, plus 3,000 square feet of finished, walk-out lower level entertaining space. 2006 custom Reduce-built brick manor home features master craftsman detail, Cherry paneled library, custom Salerno kitchen with professional appliances, Hearth room, 5 fireplaces, Generac generator, four second floor guest bedrooms w/ private en-suite baths and a grand master bedroom suite w/ 2-sided fireplace, sitting room, dressing room, spa-like master bath and a dream closet. Professionally landscaped and property with bluestone patios, paver driveway, built-in hot-tub and putting green! A dream home approx 20 miles from NYC...escape the city and enjoy your private estate in Saddle River! Excellent schools.
#3614013

Saddle River Boro

15 WOODFIELD LN

6 Beds

6 Baths

55,016 Sq.Ft.

$2,585,000

MLS#: 3614013
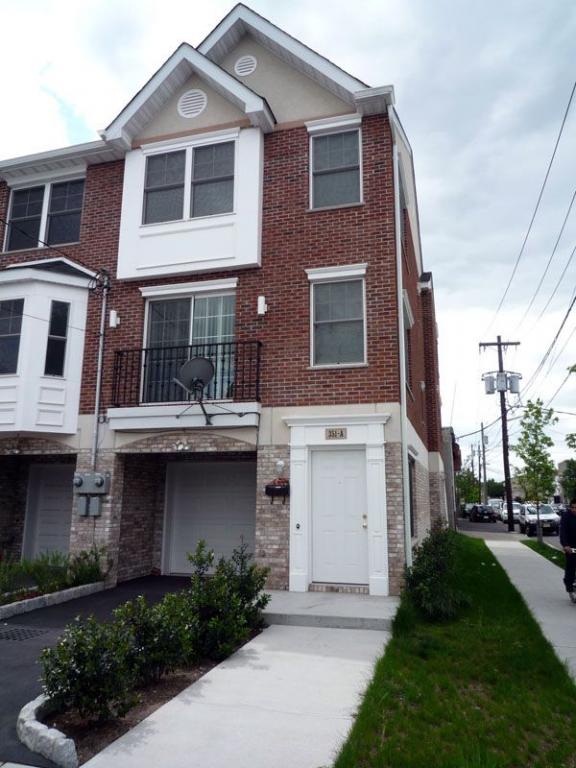
For Comps Purposes Only
#3947862

Livingston Twp.

15 Devonshire Rd

4 Beds

4 Baths

N/A

$2,585,000

MLS#: 3947862
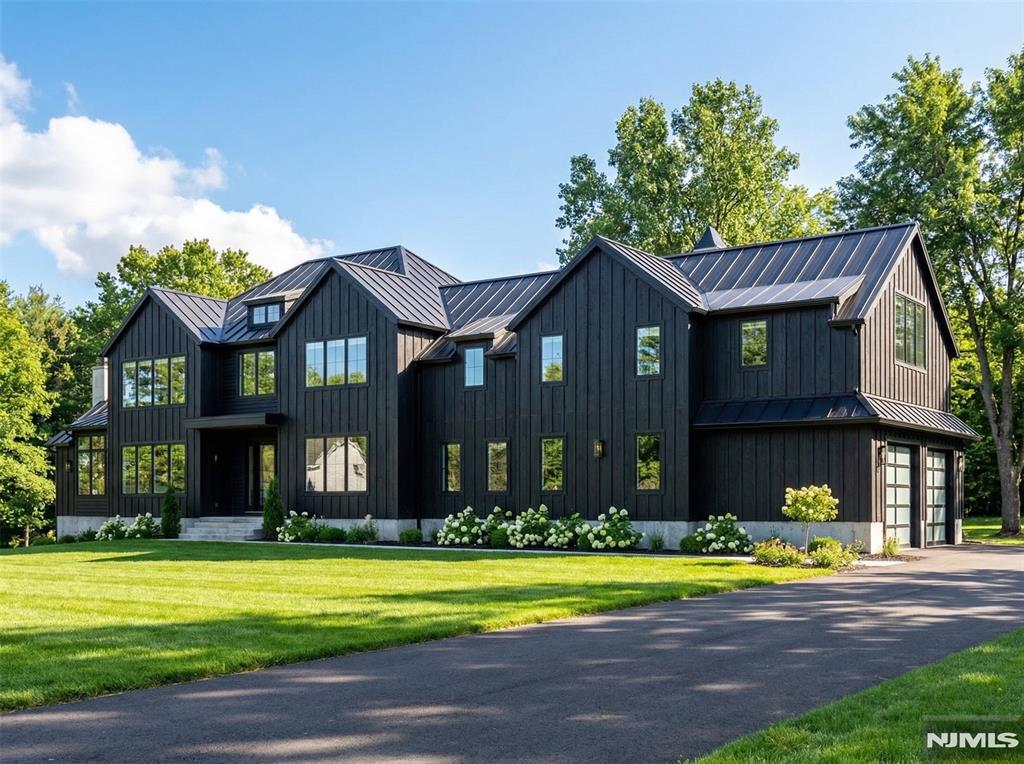
This home is an amazing opportunity - it is being sold in AS-IS in its present condition, which is approx. 75% completed. Buyer to assume responsibility for completing the home. Existing improvements include completed brand new septic and well systems, along with passed inspections for foundation, framing, plumbing, and electrical. The home is already sheet rocked, with remaining inspections to occur upon final completion. This is a A rare opportunity to complete a true statement new construction estate tailored to your own vision and style. Set on a private 2-acre property, this extraordinary custom home blends rustic warmth with modern sophistication on a grand scale. Designed with soaring ceilings, expansive glass, dramatic architectural lines, and thoughtfully curated natural materials, the residence offers the perfect balance of contemporary luxury and timeless character. The future owner has the unique ability to personalize and complete the interior finishes, creating a one-of-a-kind living experience customized to their exact taste and lifestyle. Envision designer kitchens, spa-inspired baths, curated lighting, wine rooms, wellness spaces, and exceptional indoor-outdoor entertaining areas, all brought to life within an already remarkable framework. Surrounded by privacy and space, this modern industrial-inspired estate delivers a rare combination of scale, flexibility, and craftsmanship, an unfinished masterpiece awaiting its final chapter.
#26018622

Saddle River

1 Hickory Hill Road

4 Beds

4 Baths

N/A

$2,585,000

MLS#: 26018622
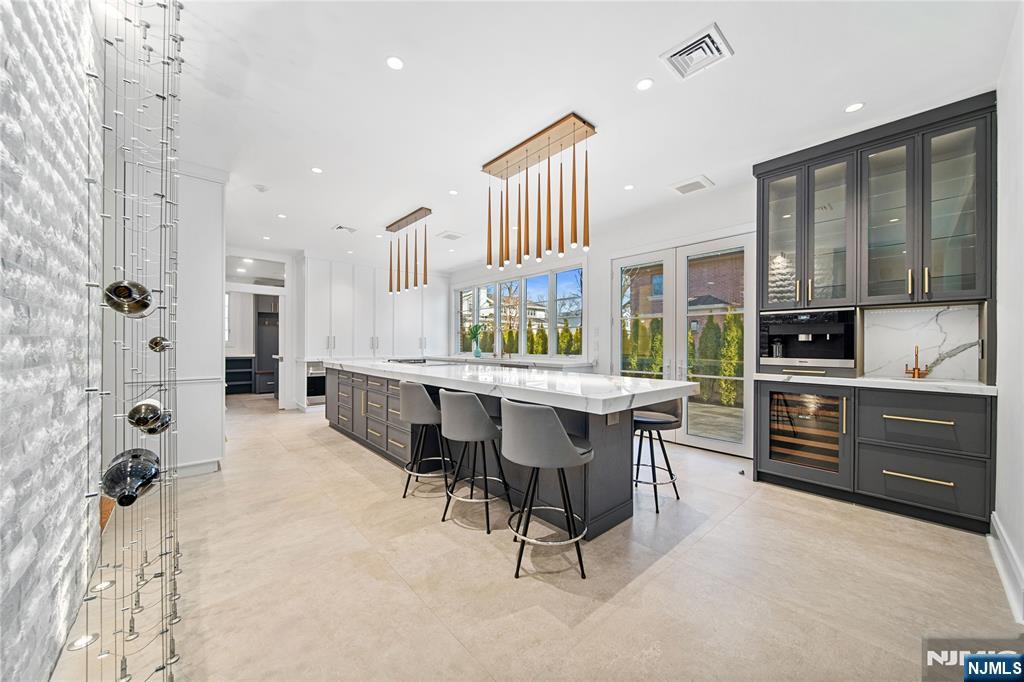
Welcome to this exquisite all-brick estate in a prestigious E/C , where elegance meets modern sophistication. With 6 BR, 4.5 baths, and 6,720 sqft of meticulously designed space, this home offers unparalleled luxury. The renovated chef’s kitchen boasts Wolf & Miele appliances, radiant heated floors, and custom cabinetry w/ toe-kick storage. The primary suite features a spa-inspired bath w/radiant floors, a freestanding tub, and premium finishes-a perfect retreat. The fully finished lower level includes soundproof panels. While a state-of-the-art golf simulator is perfect for golf enthusiasts. Smart features include Nest thermostats, 7-zone gas heating, and two new A/C units for year-round comfort. The fenced backyard shines w/custom landscape lighting and a spacious patio w/an awning, ideal for entertaining. A heated, freshly painted 3-car garage & quick NYC access complete this exceptional home. This is more than a home-it’s a lifestyle. Don’t miss this rare opportunity!
#25007265

Englewood Cliffs

475 Summit Street

6 Beds

4 Baths

N/A

$2,580,000

MLS#: 25007265
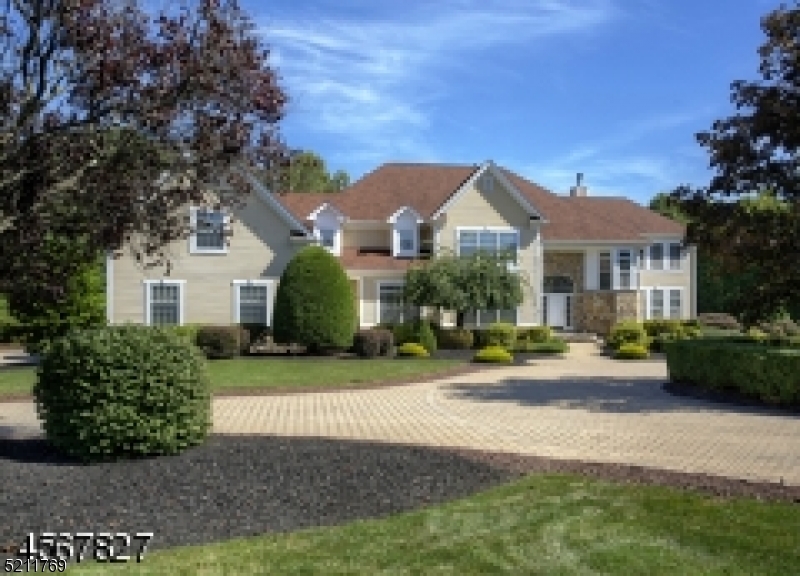
FOR COMP PURPOSES.  Impeccably maintained and updated home on three levels reflects the epitome of gracious living with sun-filled rooms. Some of its many special features include beautiful polished hardwood floors that extend throughout the first and second floor. Recently remodeled kitchen opens to family room and has separate breakfast room, large center island, all quartz countertops, multi high-end built-in appliances, and butler's pantry. All 5 bedrooms are on the second floor. The primary bedroom boasts California closets and bathroom remodeled in 2022. The finished Lower Level features an 8 seat home theater with large screen. Climate controlled wine cellar, recreation and game rooms, plus a walk-in cedar closet and a third powder room. Location, condition, curb appeal and a highly rated Bernards Twp. school system, makes this gem of a home a winner!
#3854630

Bernards Twp.

59 Baltusrol Way

5 Beds

4 Baths

N/A

$2,580,000

MLS#: 3854630
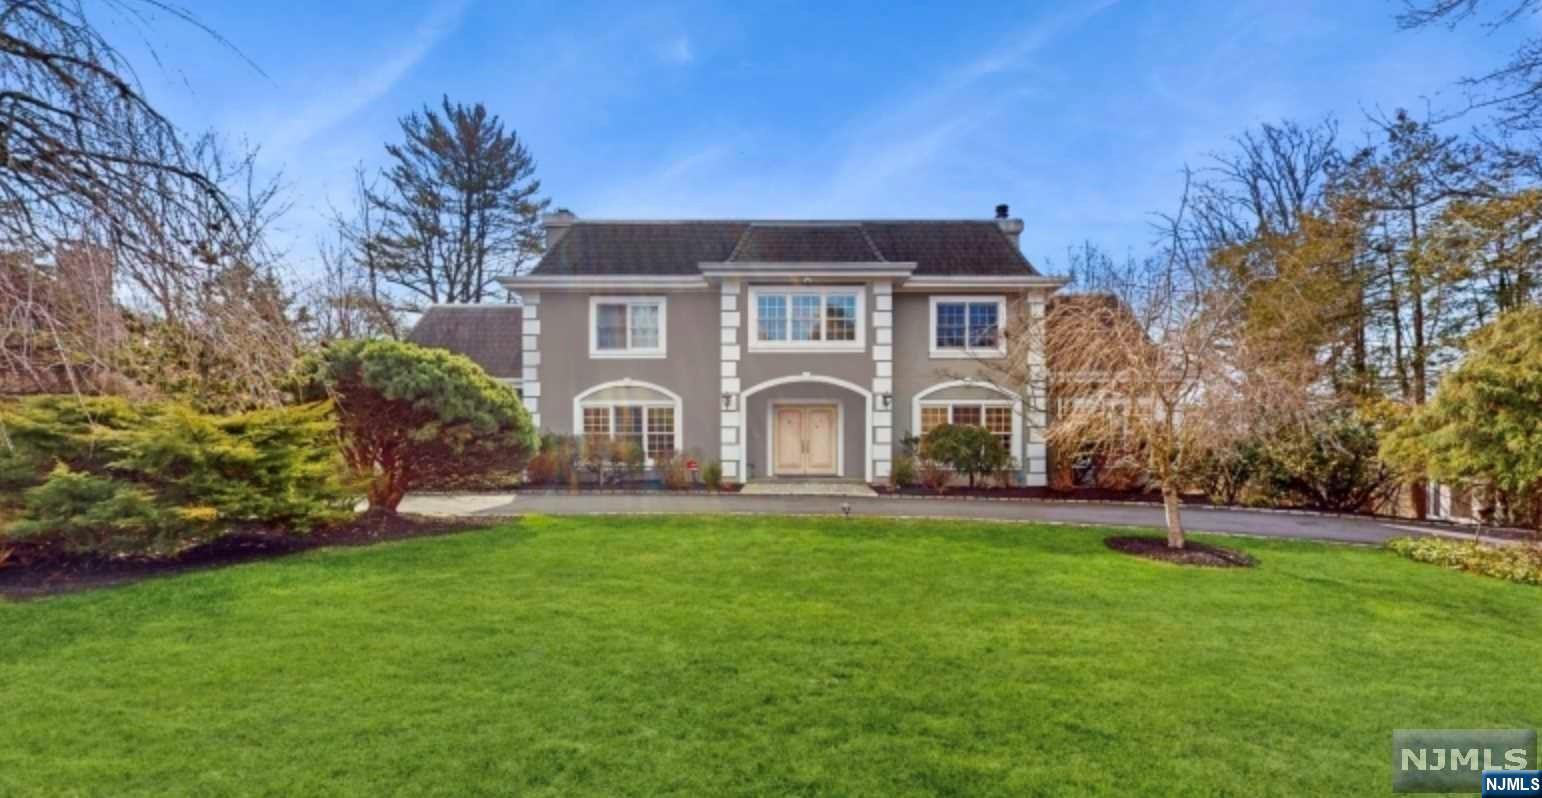
It's a stylish and welcoming home located in the coveted neighborhood of Short Hills. Entering the main floor, a high ceiling entry foyer with stunning Chandelier and staircases, formal living room with double-side fire place and wet bar; formal dining room with fire place; two powder rooms; family room/Library with beautiful wood shelf; masterful culinary kitchen with a breakfast area, command center, double sinks, high-end SS appliances(subzero fridge, Viking range, Bosch dishwasher, wine cooler, Deco double oven), granite counter top, crisp white cabinet; butler pantry; laundry room. The second level of living space includes master suite with two WIC, two full bath, siting area, large balcony facing the old short hills garden and green wood garden, enjoy the picturesque view everyday. Three additional spacious bedrooms, one en suite with full bath, the other two sharing a jack-and-jill bath and each have it's own WIC.
#23009915

Millburn

44 Fairfield Drive

5 Beds

5 Baths

N/A

$2,580,000

MLS#: 23009915
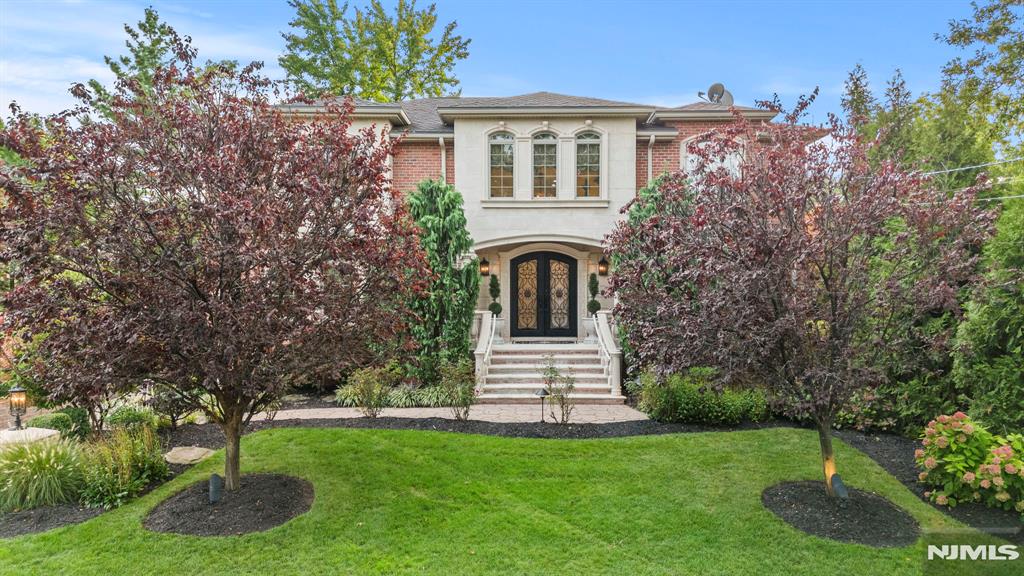
Welcome to this exquisite brick & precast, 2011 custom colonial nestled in highly desirable Englewood Cliffs. Perfectly blending classic elegance with modern amenities, this luxury home features a private elevator to all 3 levels with over 8000 SF of living space. Enter through the double doors & be immediately impressed by the grand foyer with iron staircase, designer porcelain tiles with radiant heat, handsome built-ins & intricately stenciled walls. Gourmet chef's kitchen with butler's pantry opens to an expansive paver patio with fully-equipped outdoor kitchen & lush landscaping with waterfall, providing the perfect backyard oasis. 6 spacious bedrooms with ample storage, 4.5 luxurious baths, 2-car heated garage & extended paver driveway, plus a finished, walk-out lower-level with summer kitchen make this home ideal for extended families. Too many features to list, this special home is for the most discerning buyer to enjoy proximity to NYC, low taxes & the best of Bergen County.
#25006180

Englewood Cliffs

154 Charlotte Place

6 Beds

4 Baths

N/A

$2,580,000

MLS#: 25006180
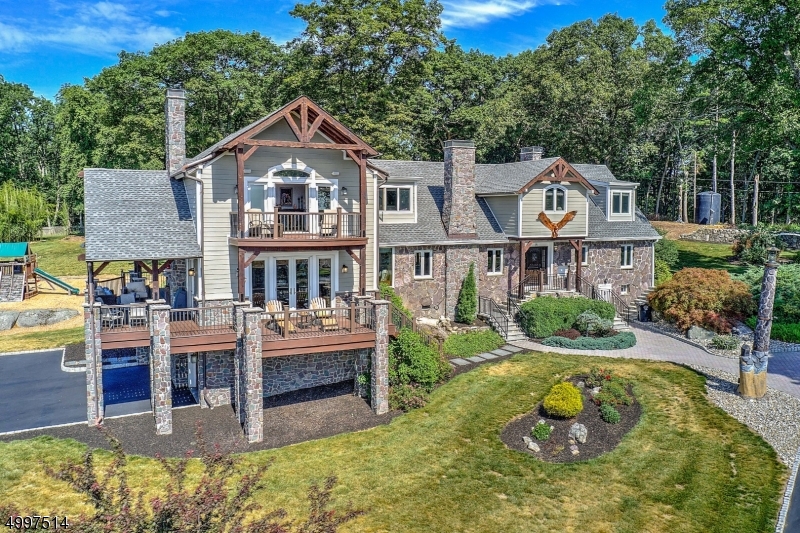
Once you enter this privately gated mountain top retreat you feel the privacy and peace of this one of a kind property. Exterior features pudding stone,wrap around decks & barn wood beams 5700 sq ft home features 2 master bdrms 1 on 1st fl and 1 on top floor private deck with beautiful sunrise views of NYC skyline. Chef s kitchen has built in Miele coffee/espresso machine, pull drawer microwave and Wolf stove. Large center island and a bow window to bring in natural light. Great room is perfect for entertaining with gorgeous custom wet bar, custom woodwork including coffered ceiling and stone fireplace. Leads to covered deck with outdoor fireplace, TV and music system. Large fire pit with music system backlit by NYC skyline view. Kinnelon has been rated 1 of safest towns in NJ. Public schools are top rated.
#3728374

Kinnelon Boro

14 Sheeprock Rd

5 Beds

4 Baths

N/A

$2,575,900

MLS#: 3728374
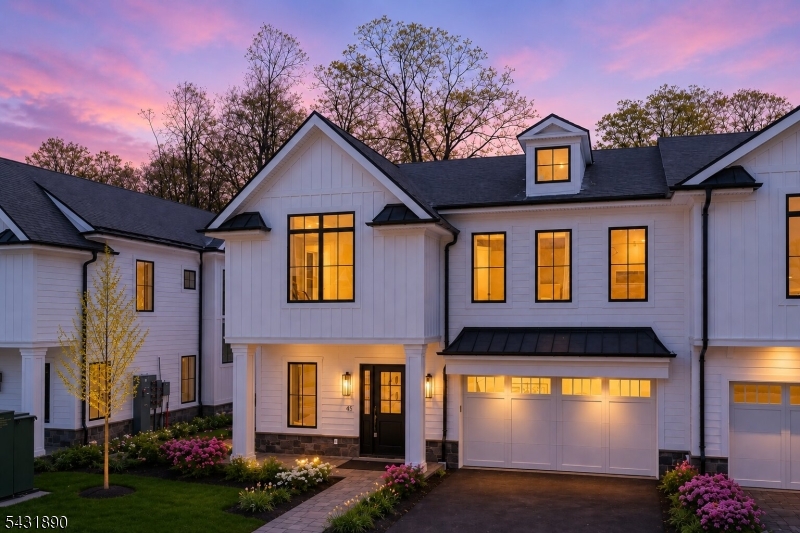
None
#4027561

Rockleigh Boro

16-18 Paris Ave 16

3 Beds

3 Baths

3,530 Sq.Ft.

$2,575,000

MLS#: 4027561
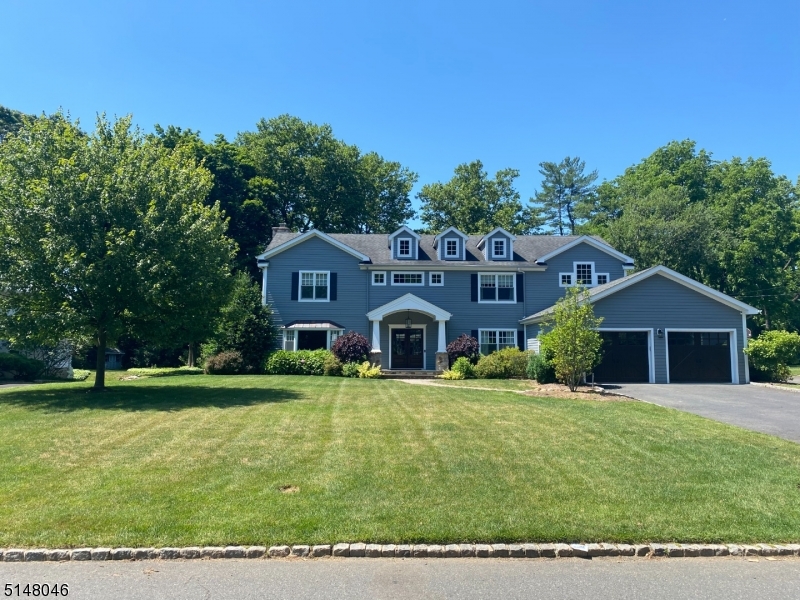
For comp purposes only
#3792932

Chatham Twp.

62 Dale Dr

5 Beds

3 Baths

N/A

$2,575,000

MLS#: 3792932
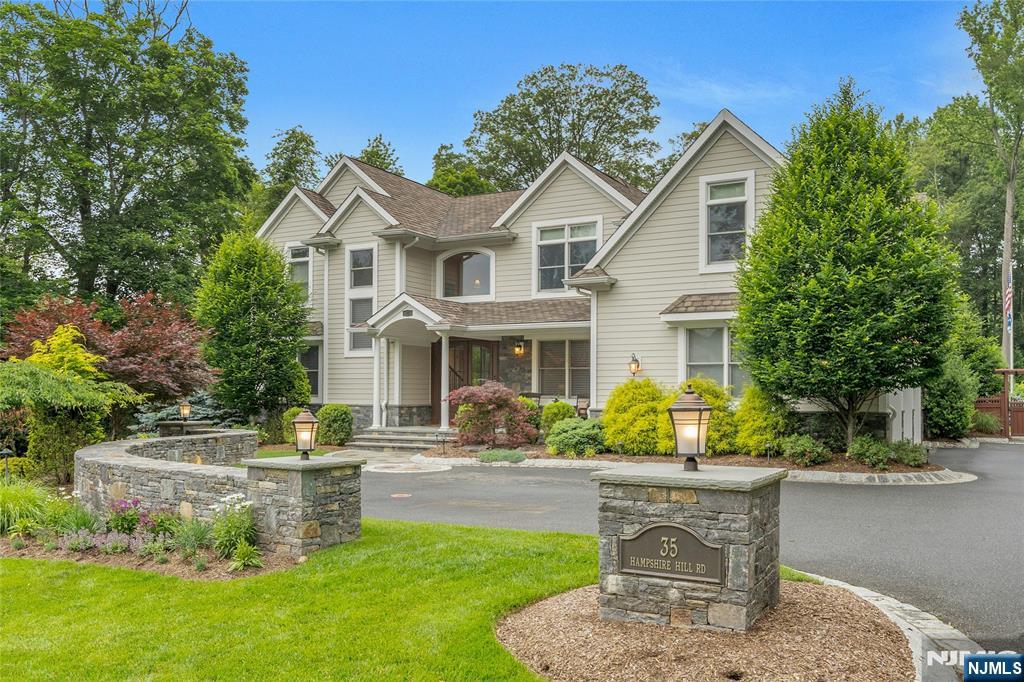
LOOK NO FURTHER FOR AN ELEGANT RESIDENCE WITH A BACKYARD RETREAT YOU CAN ENJOY WITH FAMILY AND FRIENDS! A WELCOMING COVERED BLUESTONE PORCH AND IMPRESSIVE TWO-STORY OPEN FOYER INVITE YOU IN TO THIS YOUNG 5 BEDROOM COLONIAL. AT THE HEART OF THE HOME IS A SPACIOUS CHEF'S KITCHEN, FEATURING TOP APPLIANCES, A GENEROUS CENTER ISLAND WITH SEATING, A BRIGHT BREAKFAST AREA, AND A CONVENIENT BUTLER'S PANTRY CONNECTING TO THE FORMAL DINING ROOM. STEP OUTSIDE TO DISCOVER A SHOW-STOPPING BACKYARD DESIGN WITH A SPRAWLING OUTDOOR KITCHEN FOR AL FRESCO FEASTS, AND SALTWATER POOL AND SPA. A PRIVATE POOLSIDE CABANA SERVES AS A SECLUDED ESCAPE, BOASTING A LIVING ROOM/KITCHEN COMBO, FULL BATH AND LAUNDRY, IDEAL FOR GUESTS OR LOUNGING. INSIDE THE HOME, YOU WILL APPRECIATE THE OPEN FLOOR PLAN AND FAMILY ROOM WITH COFFERED CEILING AND FIREPLACE. THE PRIMARY SUITE OFFERS A SERENE SPACE COMPLETE WITH FIREPLACE, SOARING CEILINGS, GENEROUS CLOSET SPACE AND A SPA-LIKE BATH. ADDITIONAL BEDROOMS FEATURE VOLUME CEILINGS AND BATHROOMS IN NEUTRAL TONES. OTHER SPECIAL FEATURES INCLUDE A 3 CAR HEATED GARAGE, BASEMENT WITH POURED CONCRETE WALLS AND HIGH CEILINGS, SECURITY SYSTEM AND WHOLE HOUSE GENERATOR. THIS OVERSIZED LOT IS LEVEL AND OVER 300 FT DEEP! WHETHER HOSTING CELEBRATIONS OR ENJOYING QUIET FAMILY TIME, THIS HOME IS A HARMONIOUS BLEND OF STYLE AND EVERYDAY EASE.
#25036250

Upper Saddle River

35 Hampshire Hill Road

5 Beds

5 Baths

N/A

$2,575,000

MLS#: 25036250

1 ... 606 607 608 609 610 ... 666
* Listings identified with the FMLS IDX logo come from FMLS and are held by brokerage firms other than the owner of this website. The listing brokerage is identified in any listing details. Information is deemed reliable but is not guaranteed. If you believe any FMLS listing contains material that infringes your copyrighted work please click here to review our DMCA policy and learn how to submit a takedown request. © 2024. First Multiple Listing Service, Inc.
 - property

Send a message

Message successfully sent.

Your message

What is 3 + 4 ?

Reason for contacting?

I agree to receive email communication and understand I can unsubscribe at any time.

I agree to be contacted by KW Metropolitan via call, email, and text for real estate services. To opt out, you can reply 'stop' at any time or reply 'help' for assistance. You can also click the unsubscribe link in the emails. Message and data rates may apply. Message frequency may vary. Privacy Policy

Sign Out

Virtual Assistant

Would you like to take the next step with this property? We can help you schedule a showing or virtual tour, or send you more details.

Yes, I would like more information.

Thank You for Your Reply, One of Our Agents will contact you as soon as possible

No, maybe later.

Thank you, you can always contact me via email, phone number or through the contact form.

Realhub AI

Lucy - Your AI-Powered Realtor

Update Your Temporary Password

Personalize your search

Enter your email and we'll notify you immediately when new listings match what you're looking for.

or enter email address

Already have an account ? Login here

Continue your home search

I agree to receive communications and understand I can unsubscribe at any time.

I agree to be contacted by KW Metropolitan via call, email, and text for real estate services. To opt out, you can reply 'stop' at any time or reply 'help' for assistance. You can also click the unsubscribe link in the emails. Message and data rates may apply. Message frequency may vary. Privacy Policy

Already have an account ? Login here

We use cookies

We use cookies primarily for analytics to enhance your experience. By accepting, you agree to our use of these cookies. You can manage your preferences or learn more about our cookies policy.






