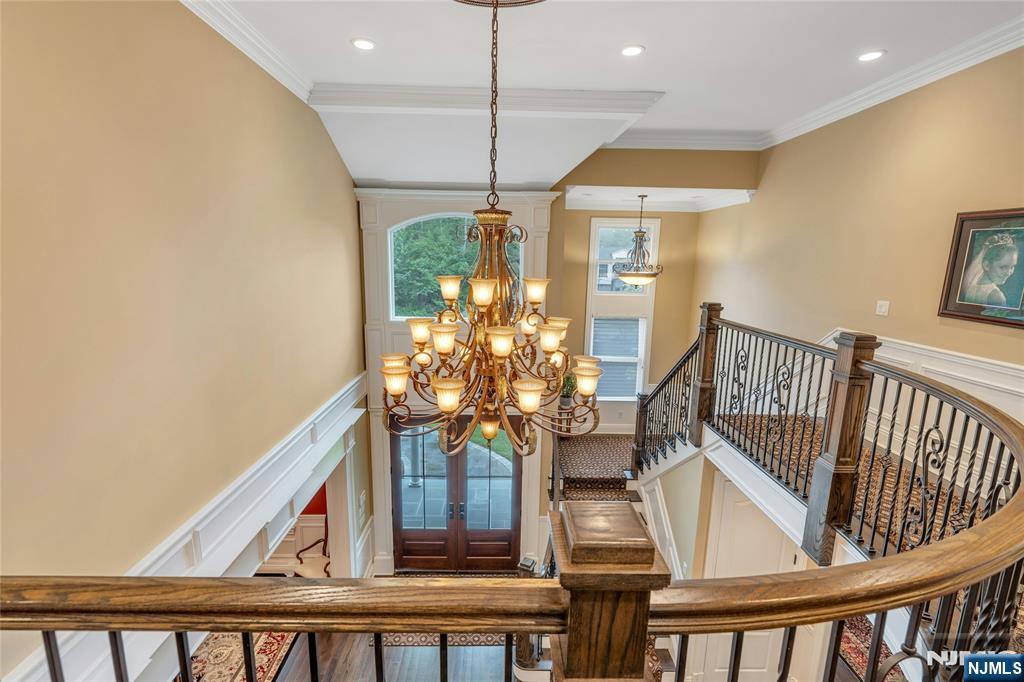
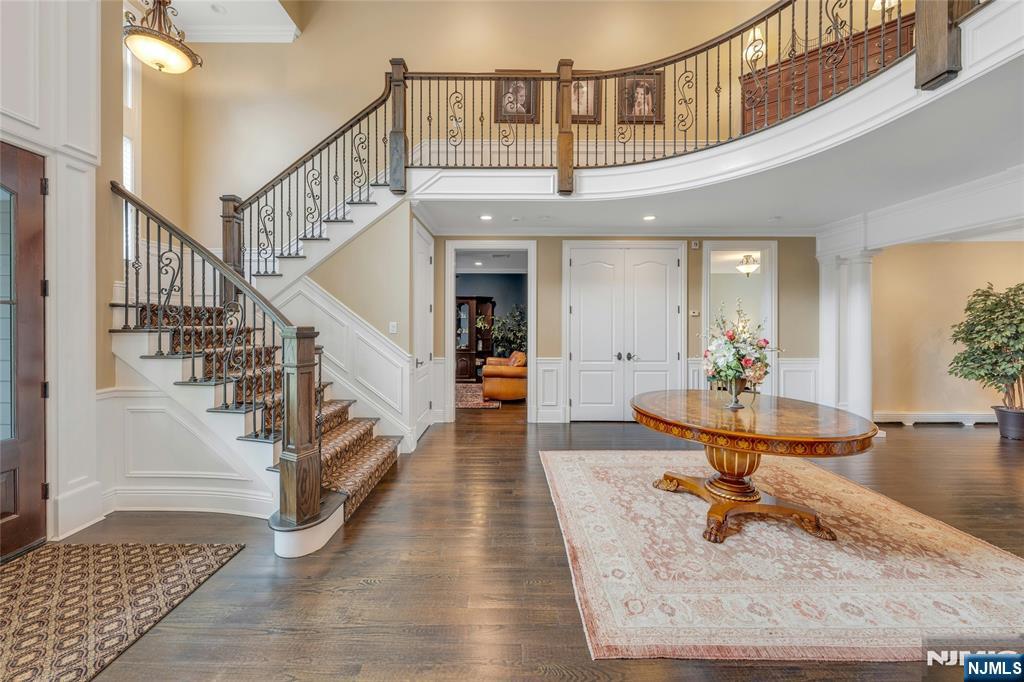
Center Stairwell
35 Hampshire Hill Road
Upper Saddle River, NJ 07458
MLS#: 25036250
$2,575,000
Property
Beds
5
Full Baths
5
1/2 Baths
1
Year Built
None
Sq.Footage
N/A
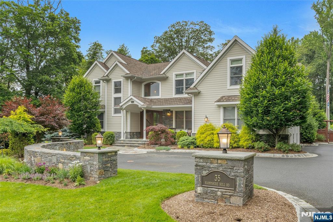
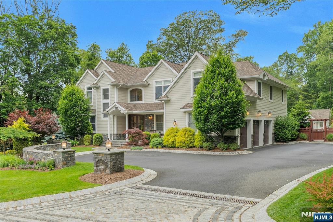
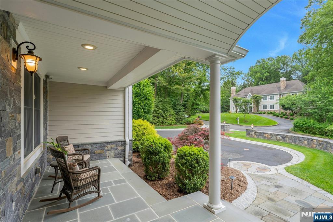
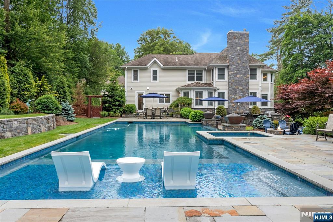
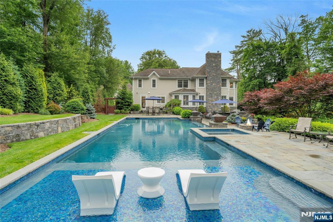
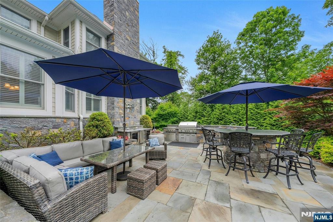
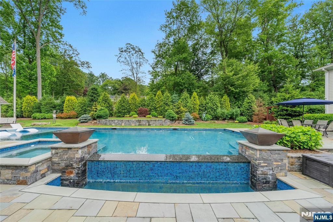
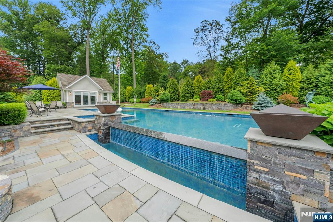
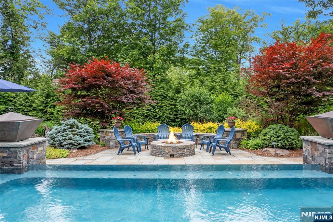
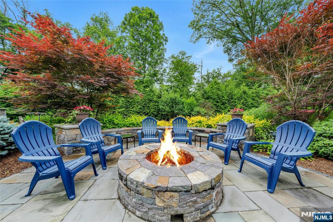
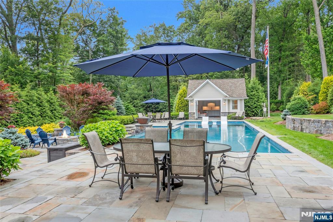
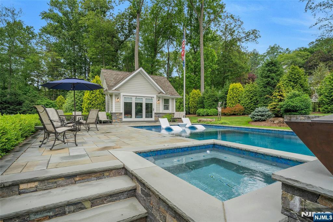
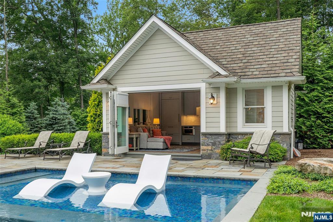
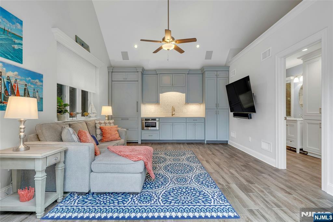
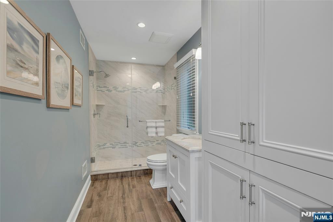
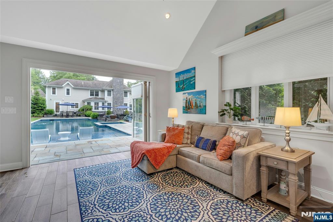
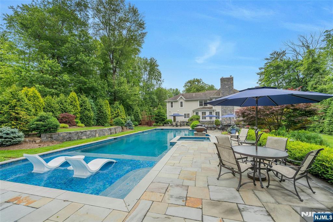
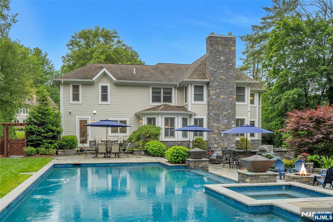
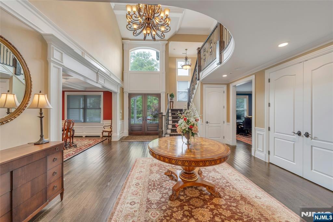
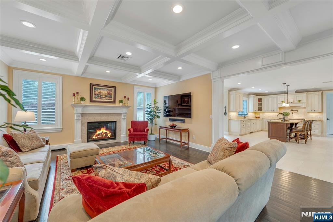
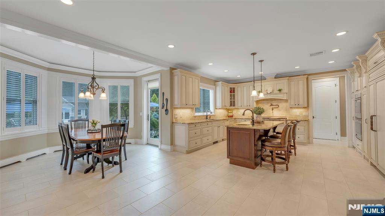
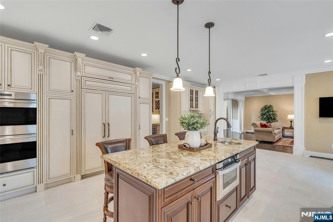
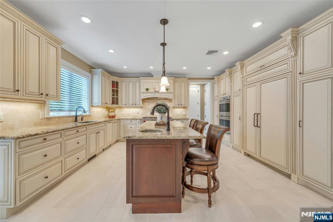
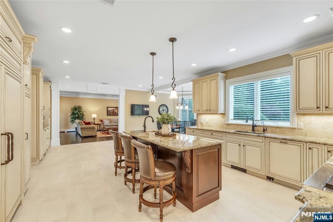
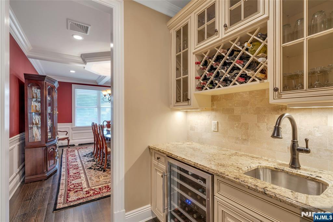
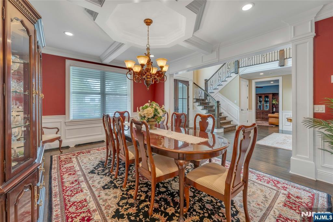
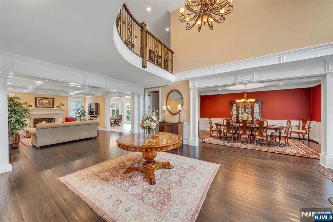
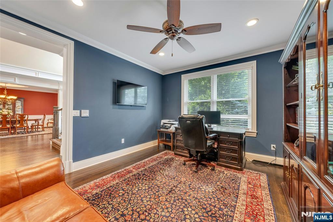
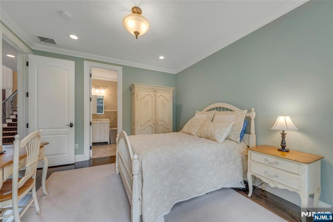
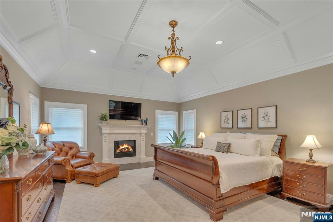
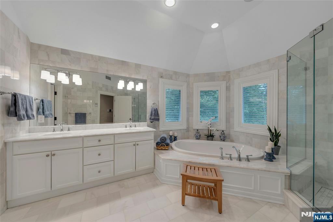
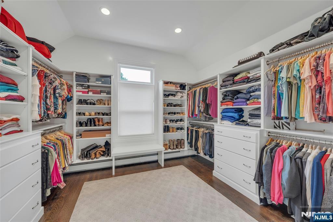
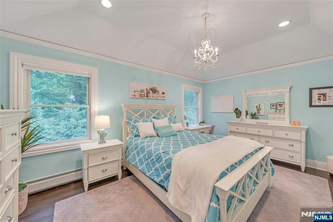
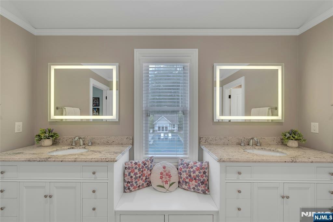
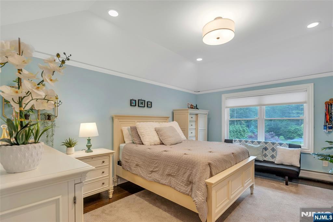
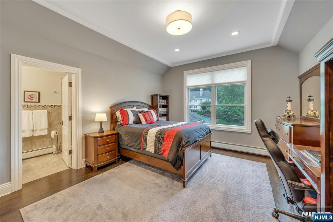
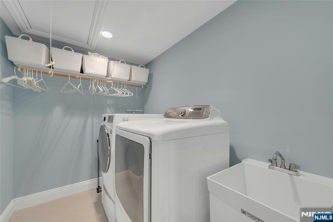
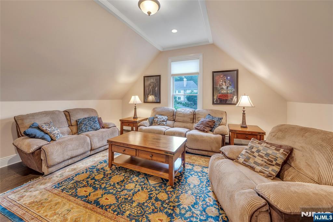
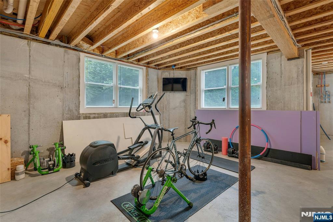
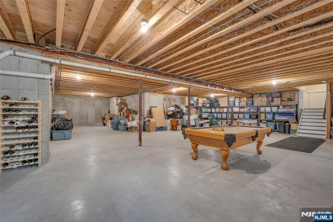
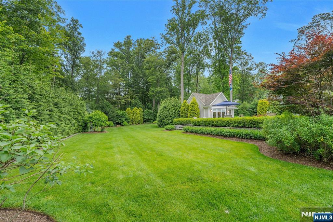
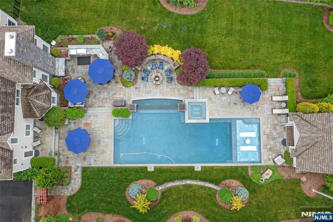
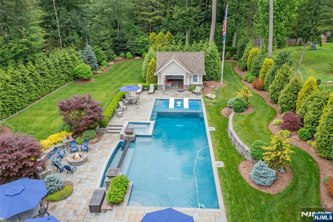
LOOK NO FURTHER FOR AN ELEGANT RESIDENCE WITH A BACKYARD RETREAT YOU CAN ENJOY WITH FAMILY AND FRIENDS! A WELCOMING COVERED BLUESTONE PORCH AND IMPRESSIVE TWO-STORY OPEN FOYER INVITE YOU IN TO THIS YOUNG 5 BEDROOM COLONIAL. AT THE HEART OF THE HOME IS A SPACIOUS CHEF'S KITCHEN, FEATURING TOP APPLIANCES, A GENEROUS CENTER ISLAND WITH SEATING, A BRIGHT BREAKFAST AREA, AND A CONVENIENT BUTLER'S PANTRY CONNECTING TO THE FORMAL DINING ROOM. STEP OUTSIDE TO DISCOVER A SHOW-STOPPING BACKYARD DESIGN WITH A SPRAWLING OUTDOOR KITCHEN FOR AL FRESCO FEASTS, AND SALTWATER POOL AND SPA. A PRIVATE POOLSIDE CABANA SERVES AS A SECLUDED ESCAPE, BOASTING A LIVING ROOM/KITCHEN COMBO, FULL BATH AND LAUNDRY, IDEAL FOR GUESTS OR LOUNGING. INSIDE THE HOME, YOU WILL APPRECIATE THE OPEN FLOOR PLAN AND FAMILY ROOM WITH COFFERED CEILING AND FIREPLACE. THE PRIMARY SUITE OFFERS A SERENE SPACE COMPLETE WITH FIREPLACE, SOARING CEILINGS, GENEROUS CLOSET SPACE AND A SPA-LIKE BATH. ADDITIONAL BEDROOMS FEATURE VOLUME CEILINGS AND BATHROOMS IN NEUTRAL TONES. OTHER SPECIAL FEATURES INCLUDE A 3 CAR HEATED GARAGE, BASEMENT WITH POURED CONCRETE WALLS AND HIGH CEILINGS, SECURITY SYSTEM AND WHOLE HOUSE GENERATOR. THIS OVERSIZED LOT IS LEVEL AND OVER 300 FT DEEP! WHETHER HOSTING CELEBRATIONS OR ENJOYING QUIET FAMILY TIME, THIS HOME IS A HARMONIOUS BLEND OF STYLE AND EVERYDAY EASE.
Features & Amenities
Interior
-
Total Bedrooms
5
-
Bathrooms
5
-
1/2 Bathrooms
1
-
Basement YN
YES
-
Cooling YN
YES
-
Cooling
Central Air
-
Fireplace YN
YES
-
Heating YN
YES
-
Heating
Baseboard, Natural Gas
-
Pet friendly
N/A
Exterior
-
Garage
Yes
-
Garage spaces
3
-
Construction Materials
Cement Siding, Stone
-
Parking
Garage Door Opener, Attached
-
Pool
Yes
-
Pool Features
Gunite, Heated
Area & Lot
-
Property Type
Residential
-
Property Sub Type
Single Family Residence
-
Architectural Style
Center Stairwell
Price
-
Sales Price
$2,575,000
-
Tax Amount
$35,944
-
Sq. Footage
N/A
-
Price/SqFt
N/A
HOA
-
Association
No
School District
-
Elementary School
Edith A Bogert ES
-
Middle School
Emil A Cavallini MS
-
High School
Northern Highlands
Property Features
-
Ownership
Private
-
Water Source
Well, Private
Schedule a Showing
Showing scheduled successfully.
Mortgage calculator
Estimate your monthly mortgage payment, including the principal and interest, property taxes, and HOA. Adjust the values to generate a more accurate rate.
Your payment
Principal and Interest:
$
Property taxes:
$
HOA fees:
$
Total loan payment:
$
Total interest amount:
$
Location
County
BERGEN
Elementary School
Edith A Bogert ES
Middle School
Emil A Cavallini MS
High School
Northern Highlands
Listing Courtesy of Janine Fraser, Coldwell Banker, Allendale/Saddle River Valley
RealHub Information is provided exclusively for consumers' personal, non-commercial use, and it may not be used for any purpose other than to identify prospective properties consumers may be interested in purchasing. All information deemed reliable but not guaranteed and should be independently verified. All properties are subject to prior sale, change or withdrawal. RealHub website owner shall not be responsible for any typographical errors, misinformation, misprints and shall be held totally harmless.

FOUNDER
Patrick Bolger
Call Patrick today to schedule a private showing.

* Listings on this website come from the FMLS IDX Compilation and may be held by brokerage firms other than the owner of this website. The listing brokerage is identified in any listing details. Information is deemed reliable but is not guaranteed. If you believe any FMLS listing contains material that infringes your copyrighted work please click here to review our DMCA policy and learn how to submit a takedown request.© 2024 FMLS.
Related Properties
Upper Saddle River
53 Gristmill Lane
5 Beds
4 Baths
N/A
$2,295,000
MLS#: 26027823
