Features & Amenities

Interior

  • Total Bedrooms

    5

  • Bathrooms

    5

  • 1/2 Bathrooms

    3

  • Basement YN

    YES

  • Cooling YN

    YES

  • Cooling

    Central Air

  • Fireplace YN

    YES

  • Heating YN

    YES

  • Heating

    Natural Gas, Forced Air

  • Pet friendly

    N/A

Exterior

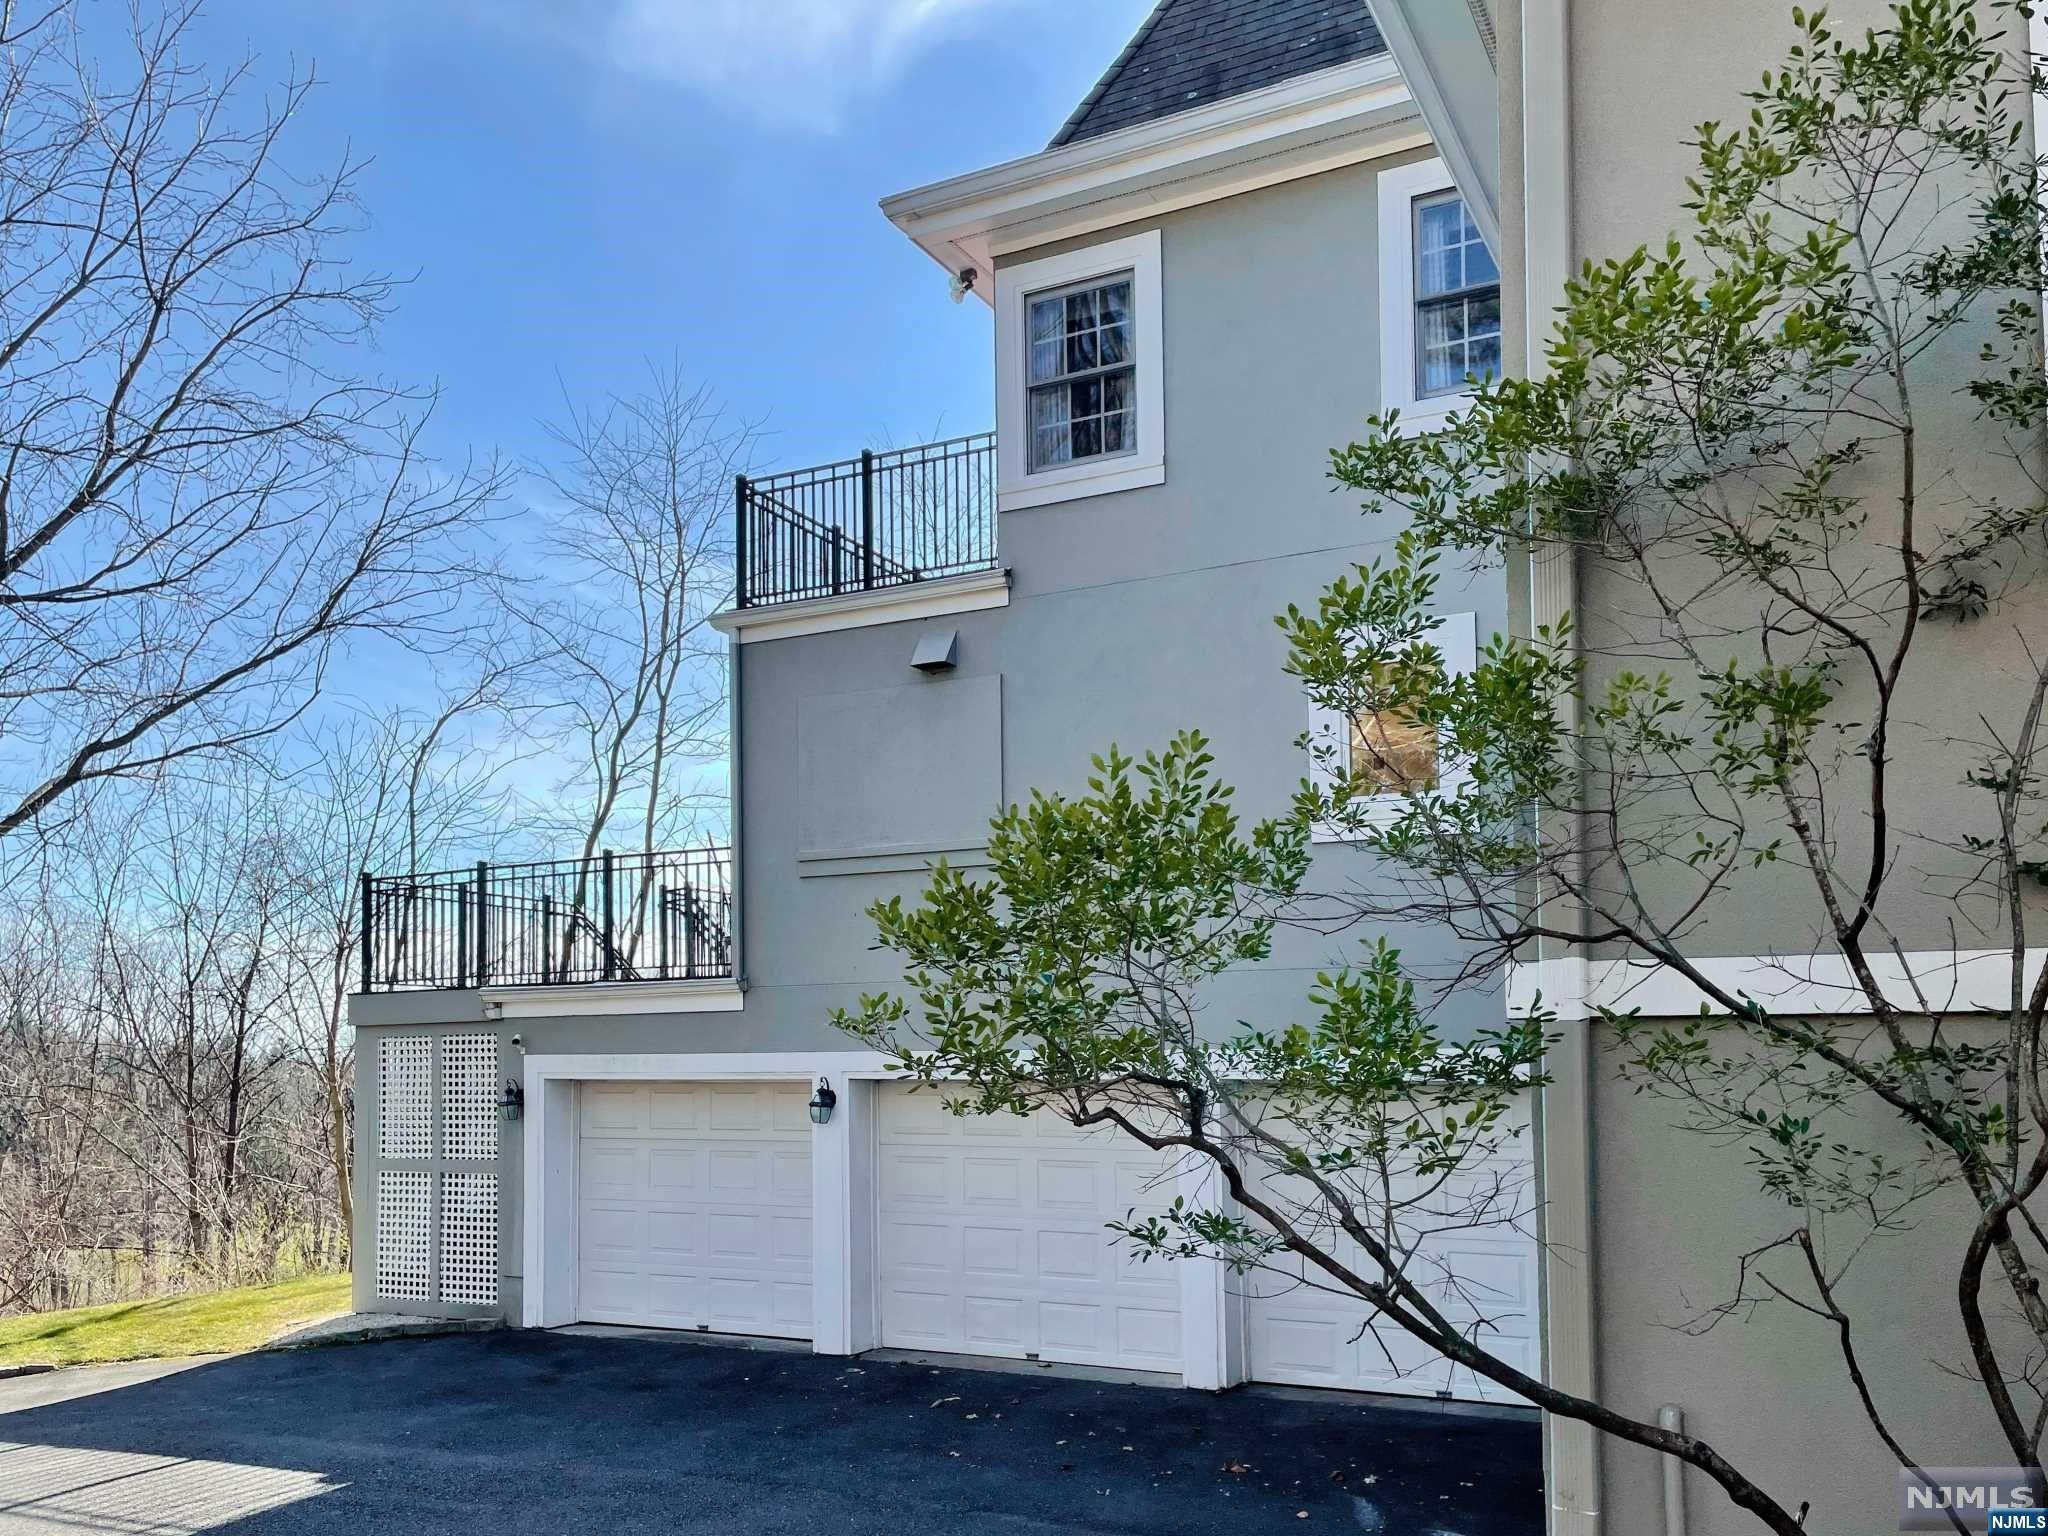
  • Garage

    Yes

  • Garage spaces

    3

  • Construction Materials

    Synthetic Stucco

  • Parking

    Attached

  • Pool

    No

  • View

    None

Area & Lot

  • Property Type

    Residential

  • Property Sub Type

    Single Family Residence

  • Architectural Style

    None

Price

  • Sales Price

    $2,580,000

  • Tax Amount

    $43,232

  • Sq. Footage

    N/A

  • Price/SqFt

    N/A

HOA

  • Association

    No

School District

  • Elementary School

    N/A

  • Middle School

    N/A

  • High School

    N/A

Property Features

  • Ownership

    Private

Schedule a Showing

Showing scheduled successfully.

<
>
IN PERSON
VIA CHAT

What is 3 + 4 ?


Change time

Mortgage calculator

Estimate your monthly mortgage payment, including the principal and interest, property taxes, and HOA. Adjust the values to generate a more accurate rate.

Your payment

Principal and Interest:

$

Property taxes:

$

HOA fees:

$

Total loan payment:

$

Total interest amount:

$

Location

County

ESSEX

Elementary School

Middle School

High School

Listing Courtesy of Anny Wu , Keller Williams Realty Metropolitan

RealHub Information is provided exclusively for consumers' personal, non-commercial use, and it may not be used for any purpose other than to identify prospective properties consumers may be interested in purchasing. All information deemed reliable but not guaranteed and should be independently verified. All properties are subject to prior sale, change or withdrawal. RealHub website owner shall not be responsible for any typographical errors, misinformation, misprints and shall be held totally harmless.

Agent Patrick Bolger

FOUNDER

Patrick Bolger

Call Patrick today to schedule a private showing.


* Listings on this website come from the FMLS IDX Compilation and may be held by brokerage firms other than the owner of this website. The listing brokerage is identified in any listing details. Information is deemed reliable but is not guaranteed. If you believe any FMLS listing contains material that infringes your copyrighted work please click here to review our DMCA policy and learn how to submit a takedown request.© 2024 FMLS.
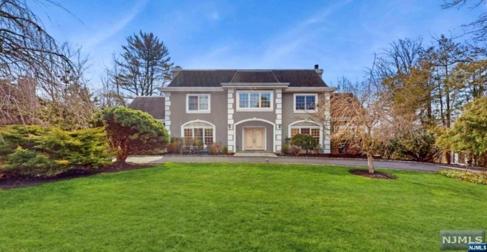
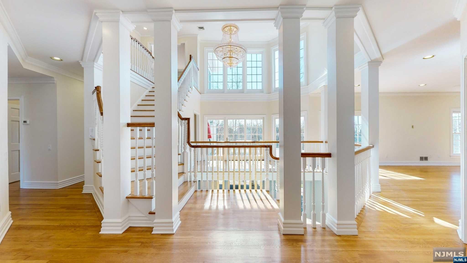
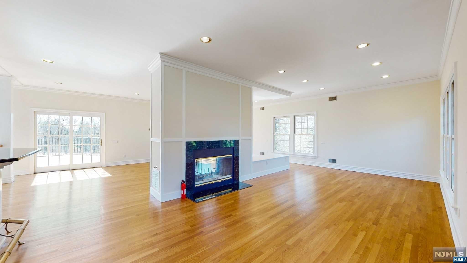
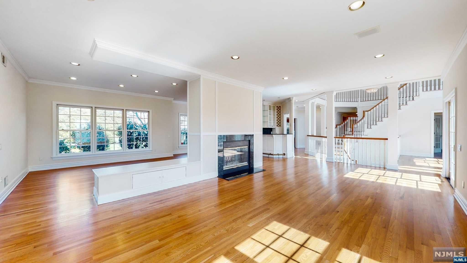
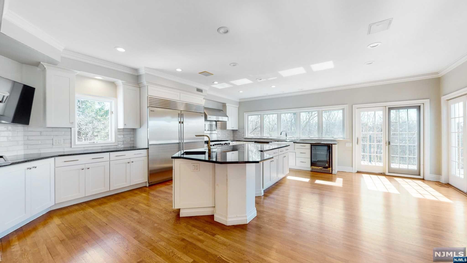
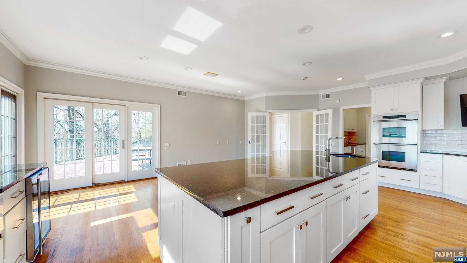
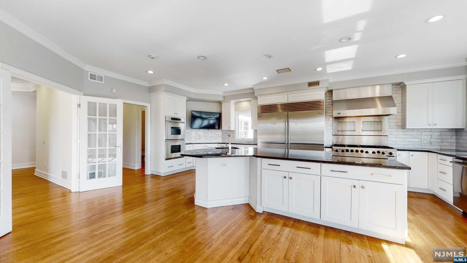
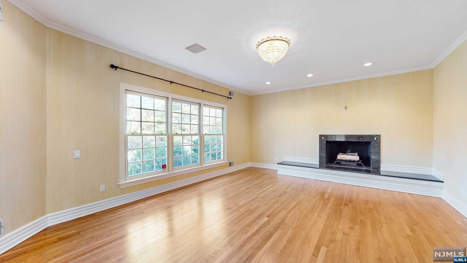
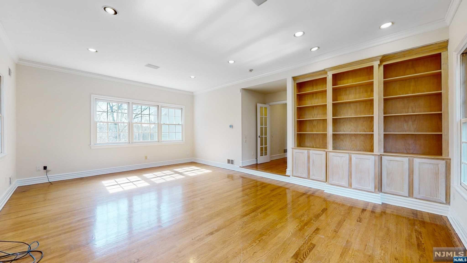
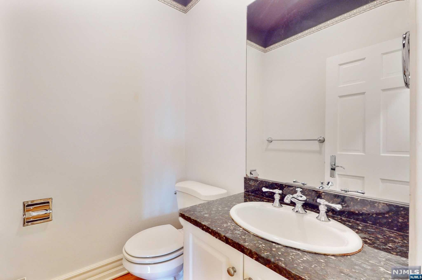
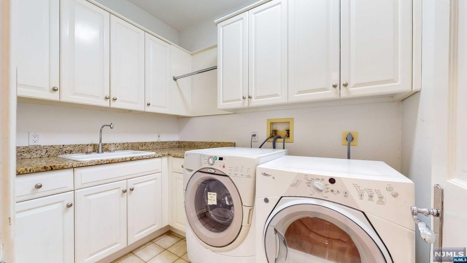
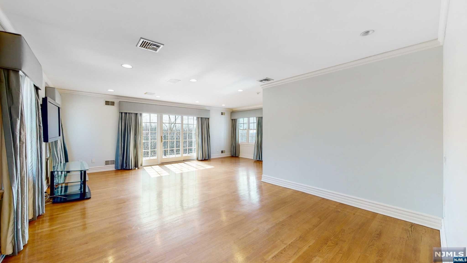
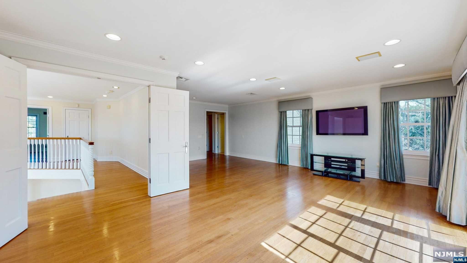
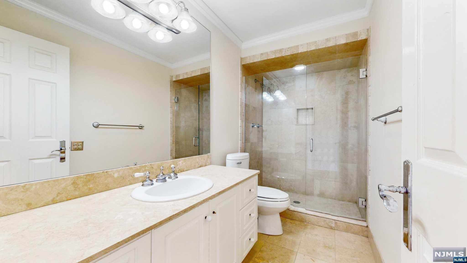
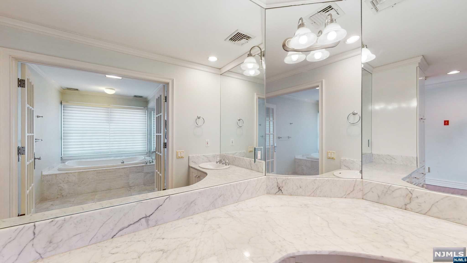
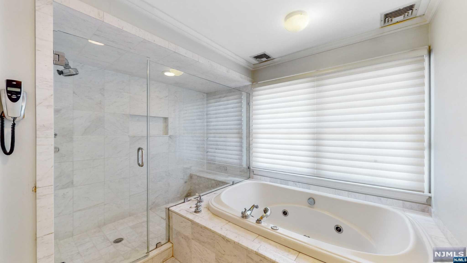
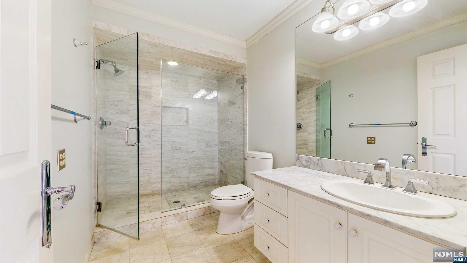
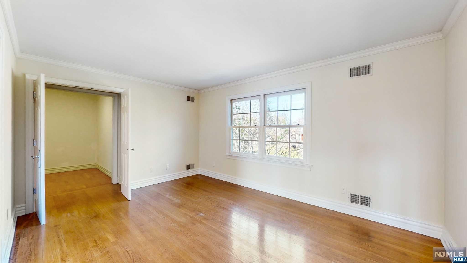
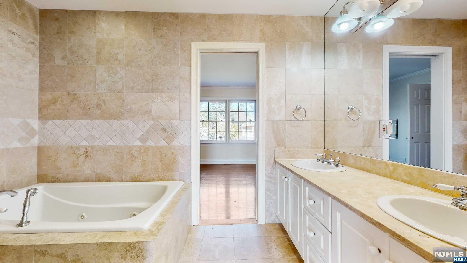
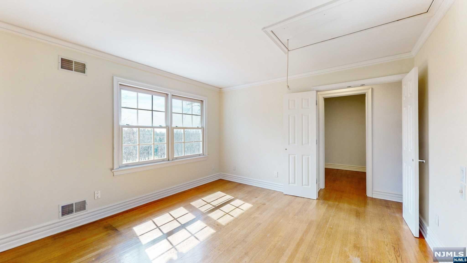
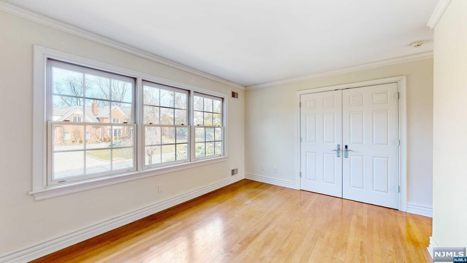
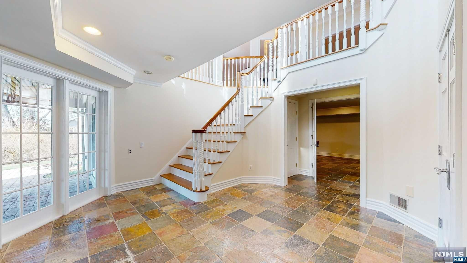
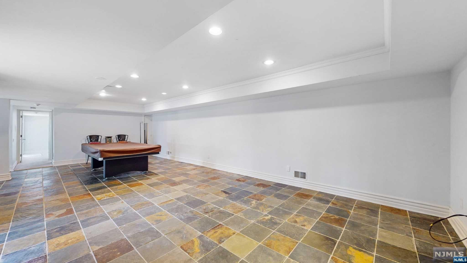
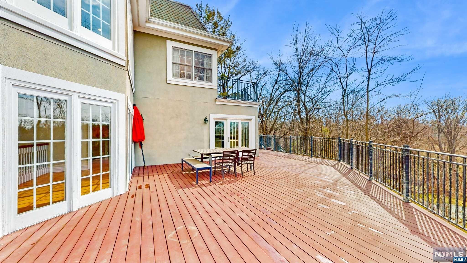
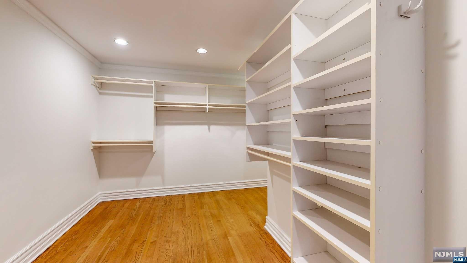
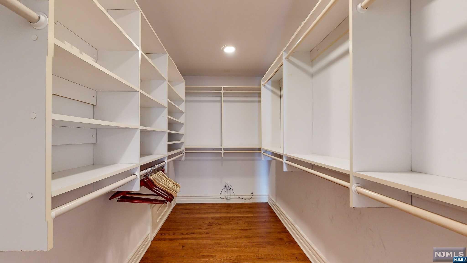
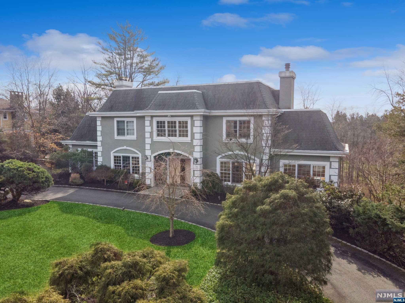
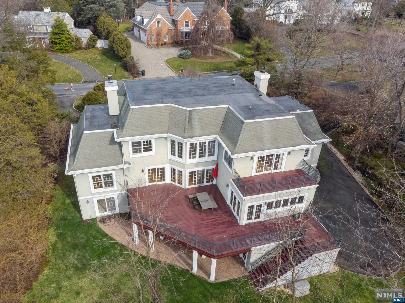
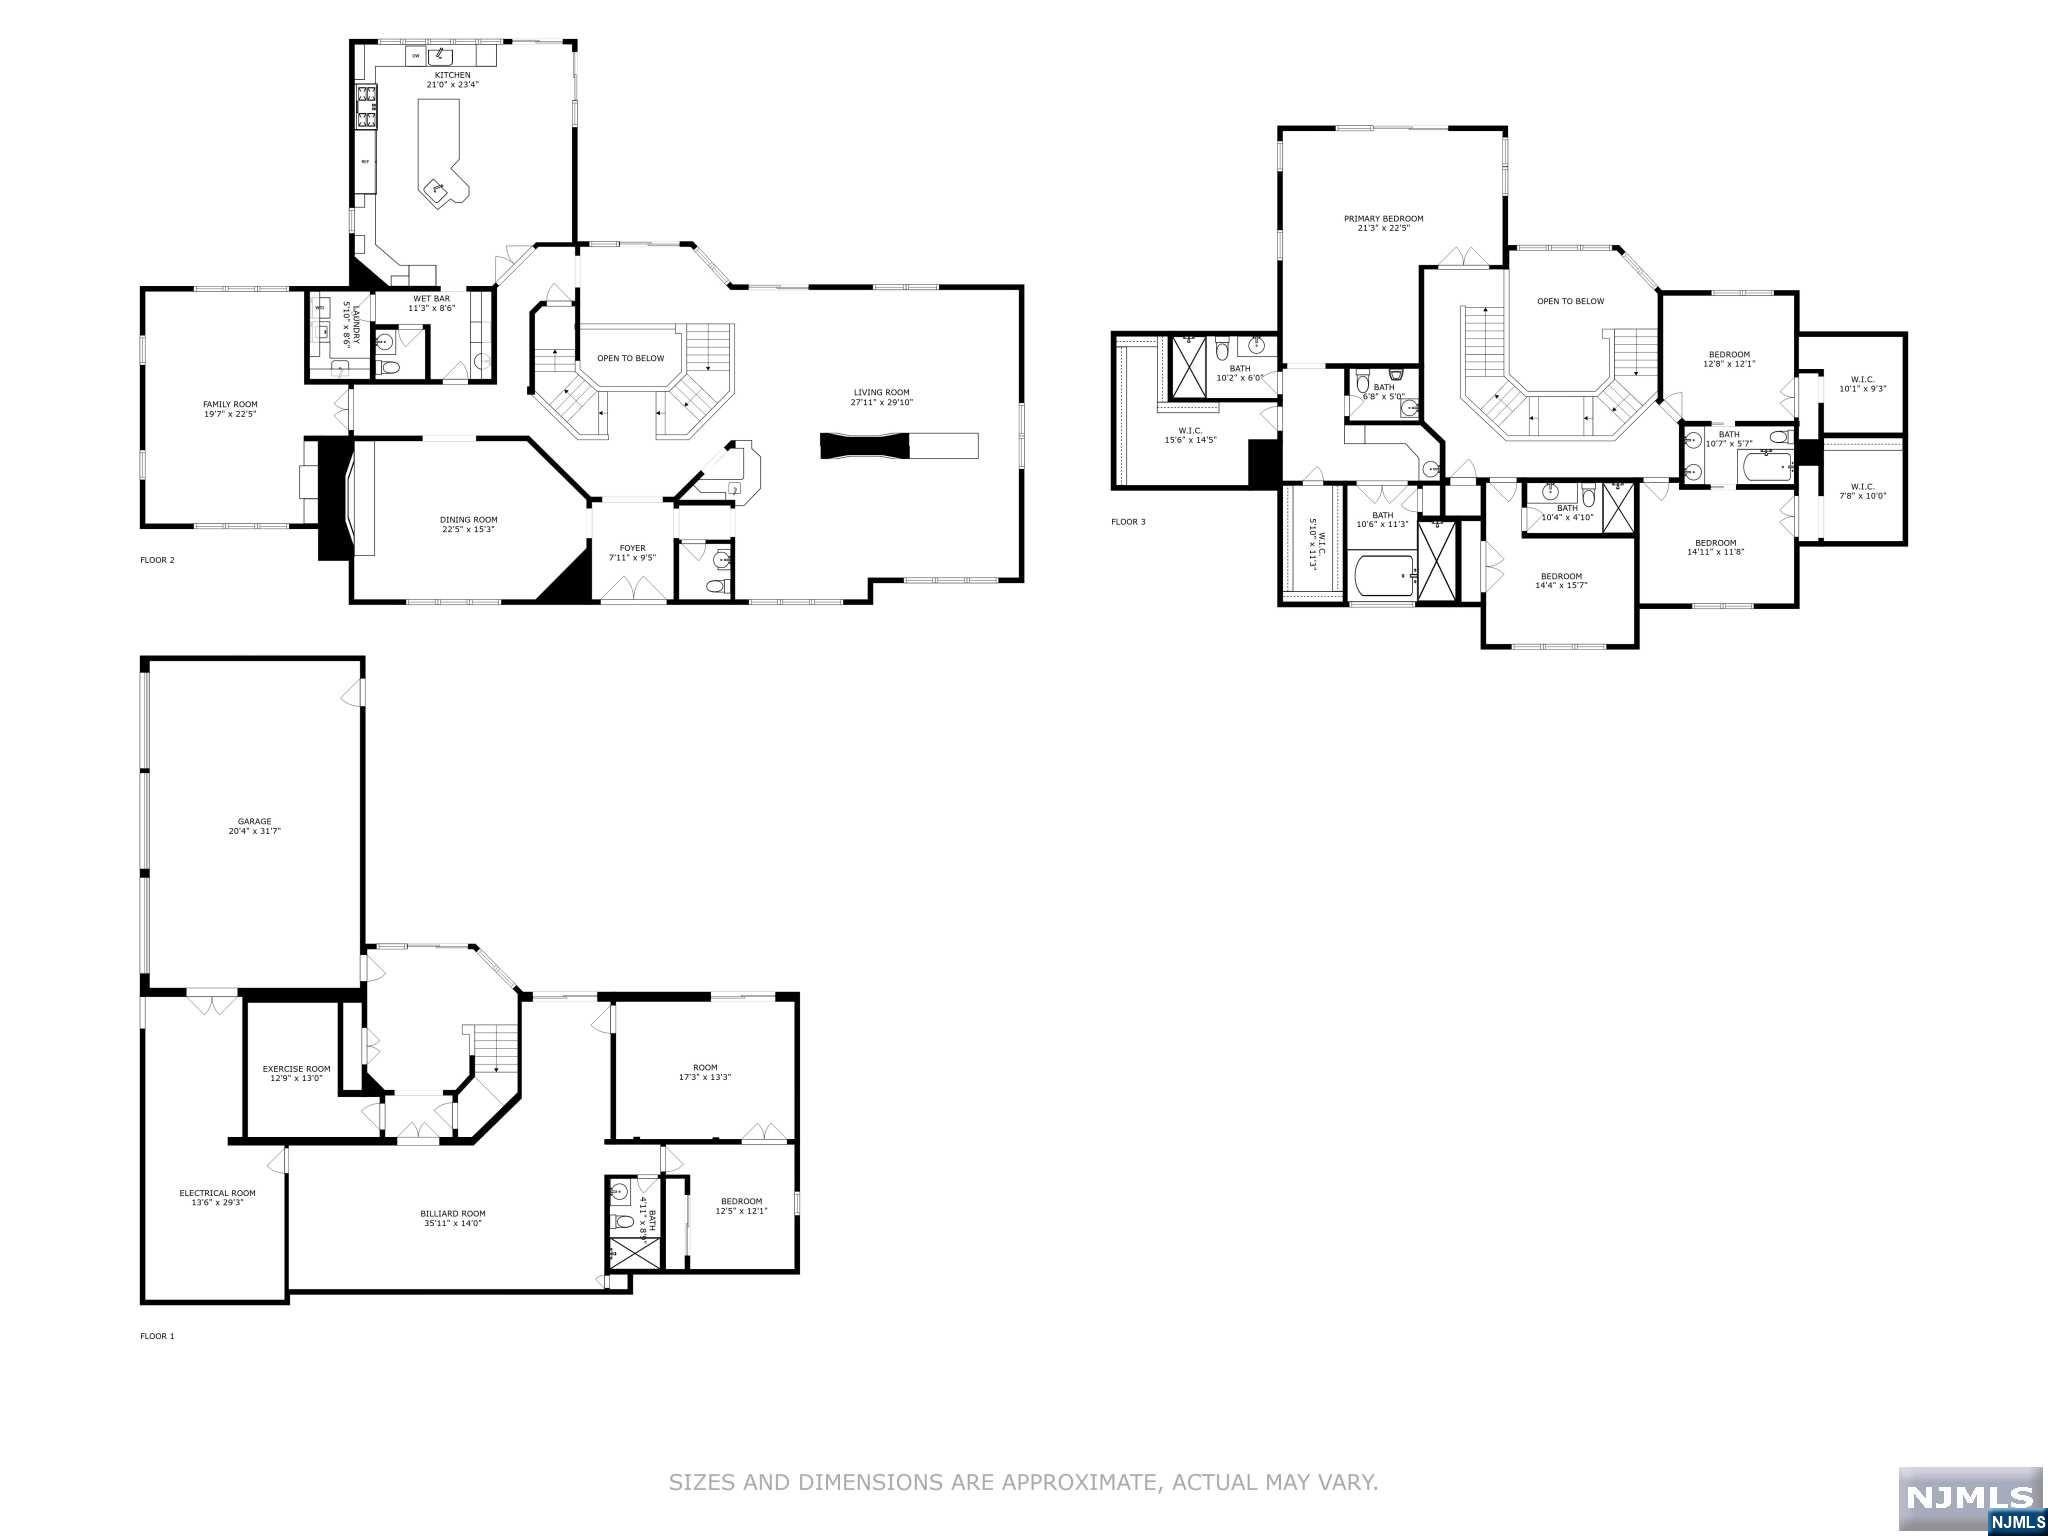
It's a stylish and welcoming home located in the coveted neighborhood of Short Hills. Entering the main floor, a high ceiling entry foyer with stunning Chandelier and staircases, formal living room with double-side fire place and wet bar; formal dining room with fire place; two powder rooms; family room/Library with beautiful wood shelf; masterful culinary kitchen with a breakfast area, command center, double sinks, high-end SS appliances(subzero fridge, Viking range, Bosch dishwasher, wine cooler, Deco double oven), granite counter top, crisp white cabinet; butler pantry; laundry room. The second level of living space includes master suite with two WIC, two full bath, siting area, large balcony facing the old short hills garden and green wood garden, enjoy the picturesque view everyday. Three additional spacious bedrooms, one en suite with full bath, the other two sharing a jack-and-jill bath and each have it's own WIC.

44 Fairfield Drive

Message successfully sent.

What would you like to know?

What is 3 + 4 ?

I agree to receive email communication and understand I can unsubscribe at any time.

I agree to be contacted by KW Metropolitan via call, email, and text for real estate services. To opt out, you can reply 'stop' at any time or reply 'help' for assistance. You can also click the unsubscribe link in the emails. Message and data rates may apply. Message frequency may vary. Privacy Policy

Related Properties

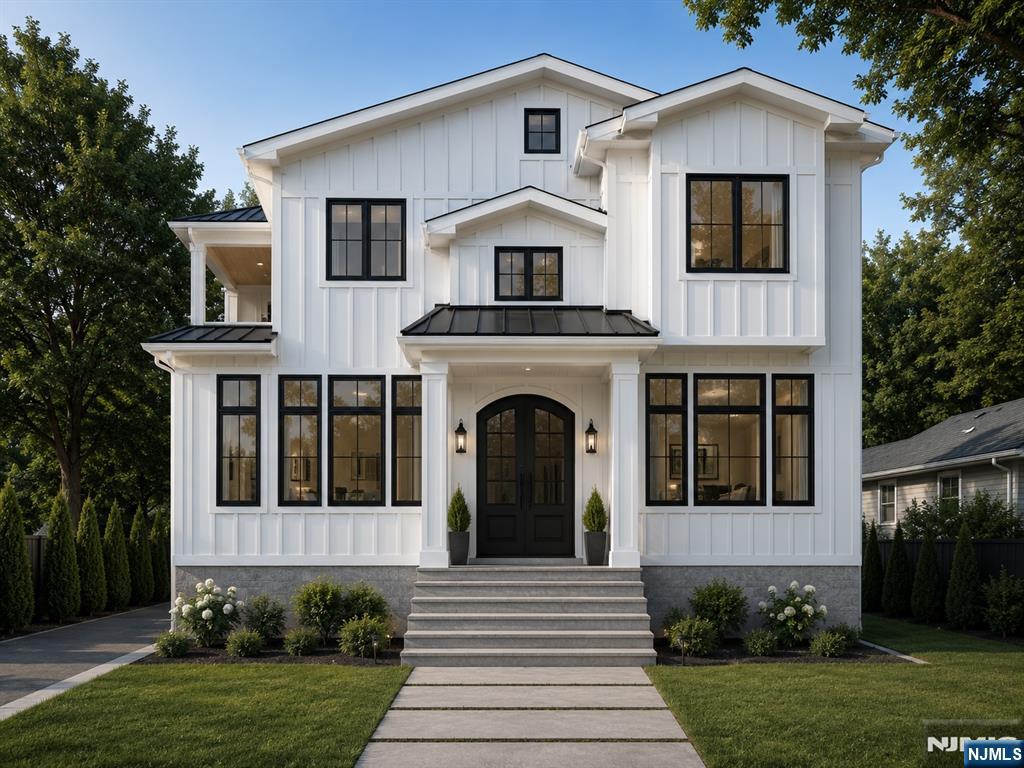
This stunning NEW CONSTRUCTION Center Hall Colonial seamlessly blends timeless elegance w/ modern luxury. Offering 5 bedrooms, 5.5 baths, every detail has been thoughtfully designed, including a luxurious primary suite w/ a private balcony & spa-inspired bath, while each add'l bedroom features its own beautifully appointed ensuite. A grand center hall foyer welcomes you into elegant formal living & dining rooms before opening to an expansive family room w/ a statement fireplace.The chef's kitchen showcases custom cabinetry, premium appliances, an oversized center island and sun-filled breakfast area w/ sliding doors to the deck. A first-floor guest suite w/ a private bath completes the main level.Nine-foot ceilings span all 3 levels, enhancing the home's spacious feel.Upstairs, the primary retreat offers a walk-in closet, dual vanities, soaking tub & oversized glass-enclosed shower. Two additional bedrooms & a convenient laundry room complete the 2nd floor.The finished lower level features a spacious rec/game room, a fifth bedroom w/ a private ensuite, abundant storage & utility space. Add'l highlights include an attached two-car garage & a 10-Year Builder Warranty. Ideally located within Millburn's award-winning school district, just a short stroll to highly acclaimed Wyoming Elementary School, moments from downtown Millburn, Midtown Direct train service, and South Mountain Reservation.
#26026663

Millburn

42 Glen Avenue

5 Beds

5 Baths

N/A

$2,299,000

MLS#: 26026663
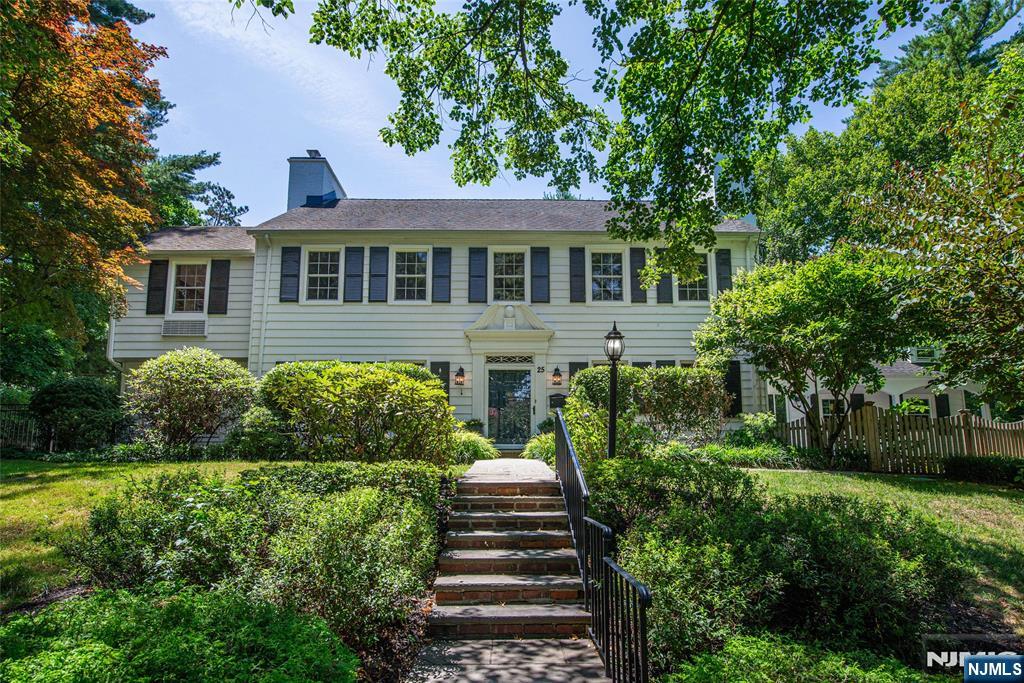
A rare opportunity to own a distinguished Center Hall Colonial in one of Short Hills' most desirable neighborhoods. This elegant residence blends timeless architecture with thoughtful modern updates. Rich in character, the home showcases refinished hardwood floors, graceful archways, detailed moldings, and five fireplaces. The first level features formal living and dining rooms with built-ins, a renovated sunroom with wine cooler, a refreshed gourmet kitchen with center island and premium appliances, mudroom, plus an updated office and powder room. The luxurious primary suite offers a fireplace, professionally designed walk-in closet, and spa-inspired bath. Three additional bedrooms, including one with a private bath ideal for guests or an au pair, complete the second level. The third floor features another bedroom with a full bath. The finished lower level provides exceptional additional living space. Updates include numerous new plumbing and lighting fixtures, updated baths, the majority of the windows replaced with Pella windows, and a roof approximately five years old. A spacious two-car garage, large driveway, Generac generator, and gas line for a grill add everyday convenience. Set on nearly one-half acre of beautifully landscaped grounds with multiple patios, this exceptional home is just moments from Short Hills Village, The Mall at Short Hills, dining, golf clubs, parks, major highways, NYC train, and the nationally acclaimed Millburn-Short Hills School District.
#26026838

Millburn

25 West Road

5 Beds

4 Baths

N/A

$2,250,000

MLS#: 26026838

 - property

Send a message

Message successfully sent.

Your message

What is 3 + 4 ?

Reason for contacting?

I agree to receive email communication and understand I can unsubscribe at any time.

I agree to be contacted by KW Metropolitan via call, email, and text for real estate services. To opt out, you can reply 'stop' at any time or reply 'help' for assistance. You can also click the unsubscribe link in the emails. Message and data rates may apply. Message frequency may vary. Privacy Policy

Sign Out

Virtual Assistant

Would you like to take the next step with this property? We can help you schedule a showing or virtual tour, or send you more details.

Yes, I would like more information.

Thank You for Your Reply, One of Our Agents will contact you as soon as possible

No, maybe later.

Thank you, you can always contact me via email, phone number or through the contact form.

Realhub AI

Lucy - Your AI-Powered Realtor

Update Your Temporary Password

Personalize your search

Enter your email and we'll notify you immediately when new listings match what you're looking for.

or enter email address

Already have an account ? Login here

Continue your home search

I agree to receive communications and understand I can unsubscribe at any time.

I agree to be contacted by KW Metropolitan via call, email, and text for real estate services. To opt out, you can reply 'stop' at any time or reply 'help' for assistance. You can also click the unsubscribe link in the emails. Message and data rates may apply. Message frequency may vary. Privacy Policy

Already have an account ? Login here

We use cookies

We use cookies primarily for analytics to enhance your experience. By accepting, you agree to our use of these cookies. You can manage your preferences or learn more about our cookies policy.