Property
Beds
5
Full Baths
4
1/2 Baths
1
Year Built
None
Sq.Footage
N/A
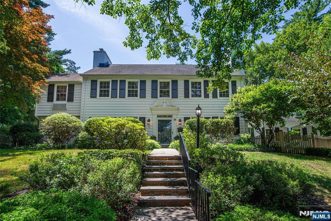
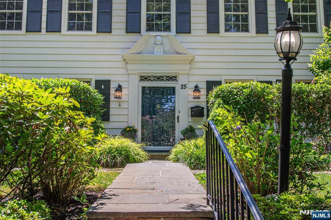
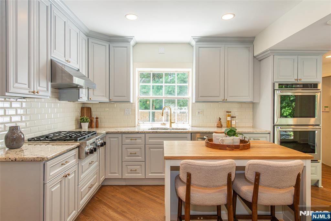
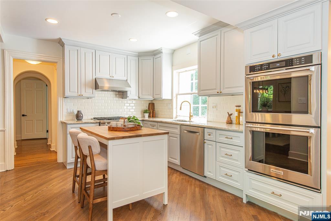
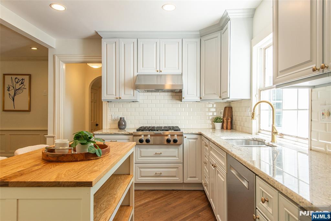
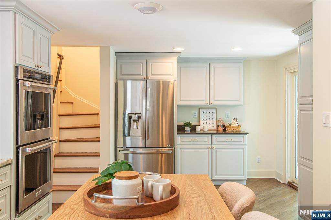
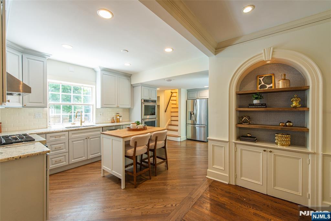
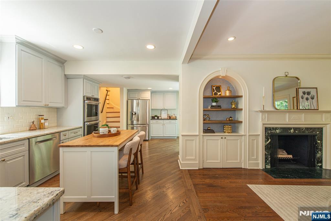
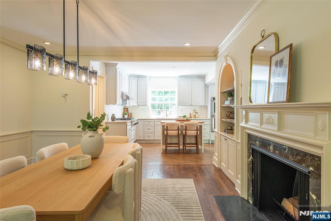
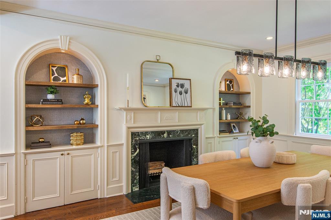
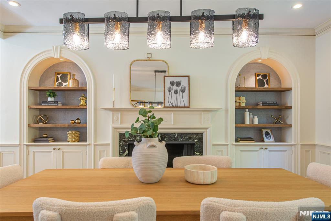
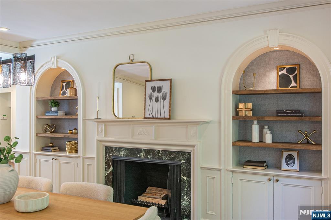
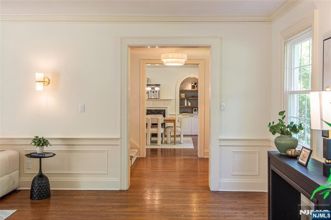
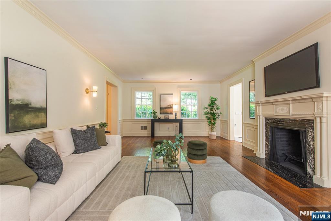
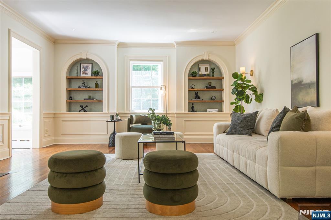
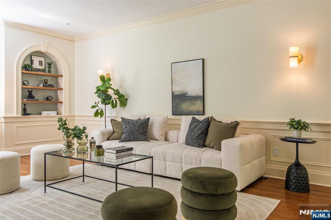
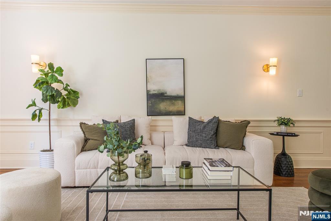
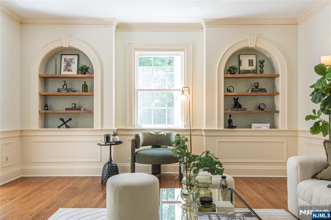
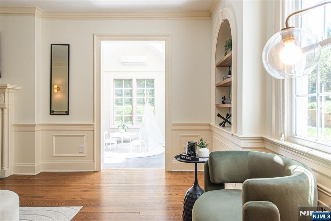
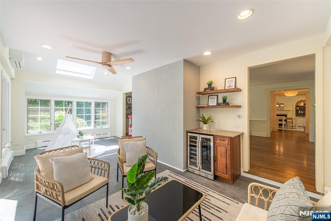
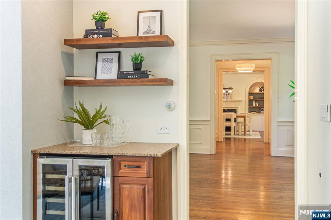
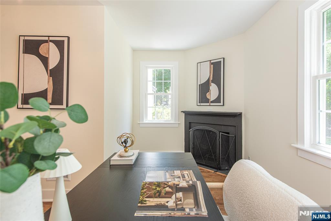
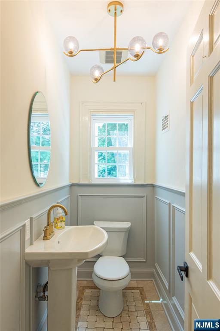
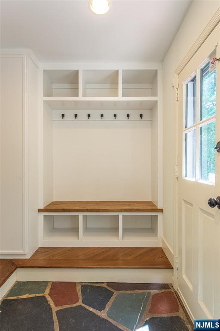
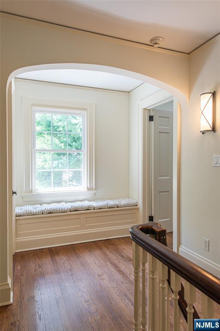
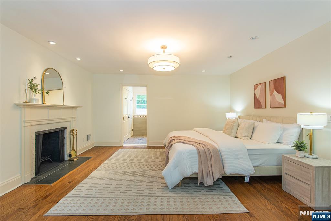
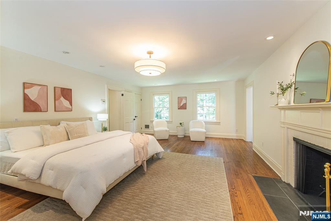
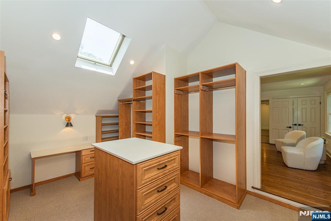
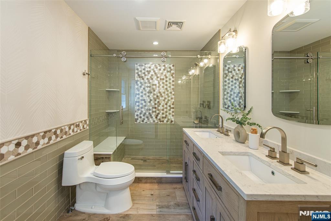
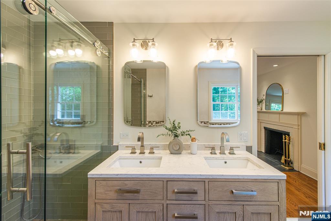
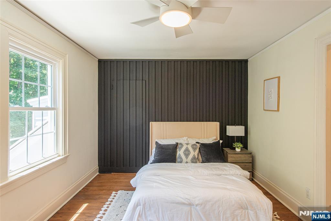
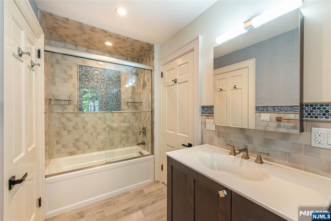
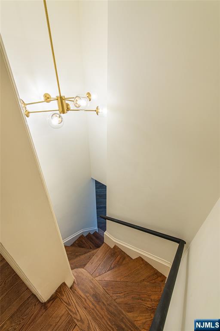
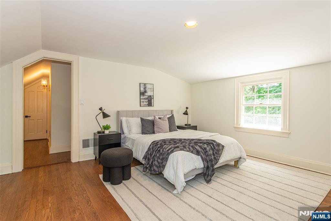
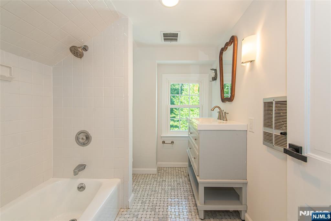
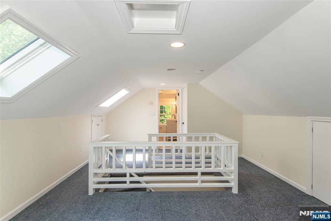
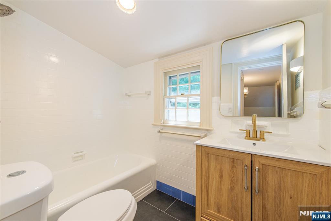
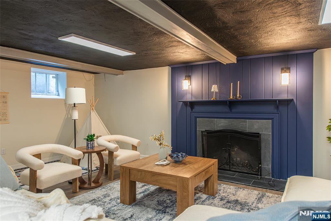
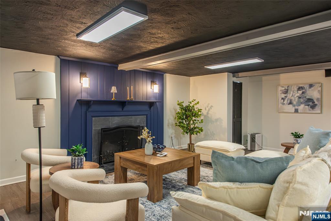
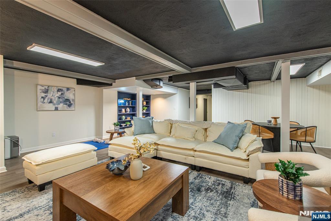
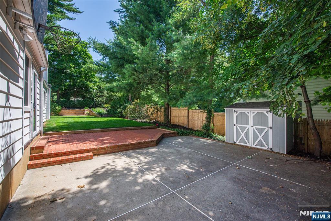
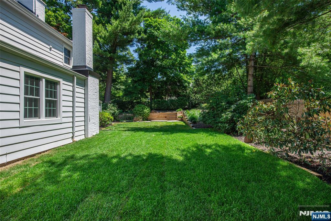
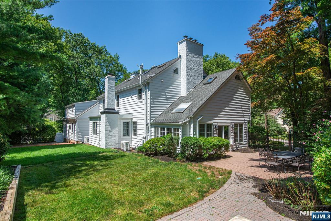
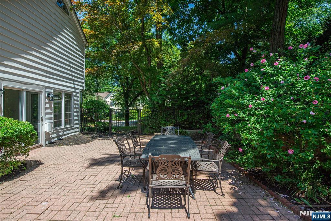
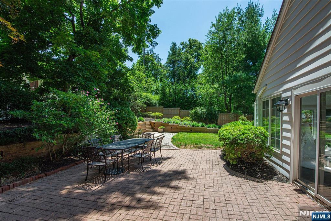
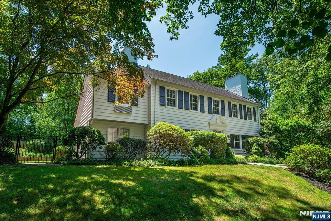
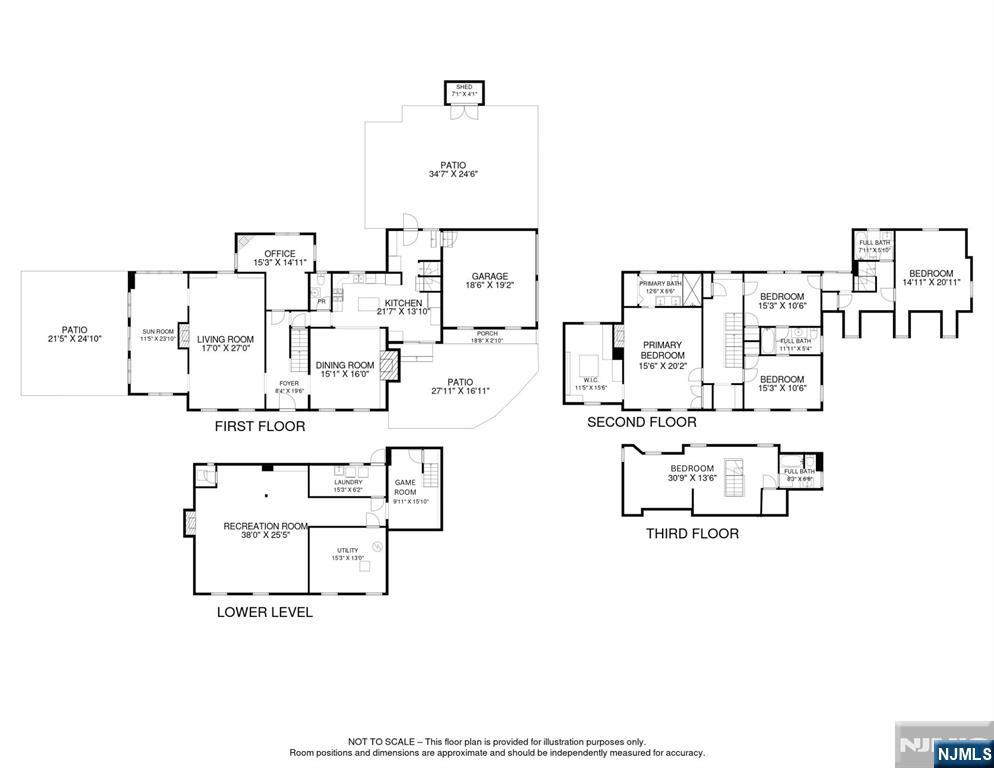
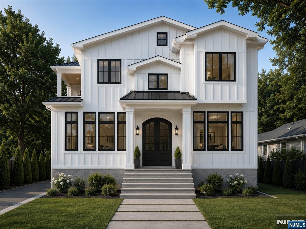
A rare opportunity to own a distinguished Center Hall Colonial in one of Short Hills' most desirable neighborhoods. This elegant residence blends timeless architecture with thoughtful modern updates. Rich in character, the home showcases refinished hardwood floors, graceful archways, detailed moldings, and five fireplaces. The first level features formal living and dining rooms with built-ins, a renovated sunroom with wine cooler, a refreshed gourmet kitchen with center island and premium appliances, mudroom, plus an updated office and powder room. The luxurious primary suite offers a fireplace, professionally designed walk-in closet, and spa-inspired bath. Three additional bedrooms, including one with a private bath ideal for guests or an au pair, complete the second level. The third floor features another bedroom with a full bath. The finished lower level provides exceptional additional living space. Updates include numerous new plumbing and lighting fixtures, updated baths, the majority of the windows replaced with Pella windows, and a roof approximately five years old. A spacious two-car garage, large driveway, Generac generator, and gas line for a grill add everyday convenience. Set on nearly one-half acre of beautifully landscaped grounds with multiple patios, this exceptional home is just moments from Short Hills Village, The Mall at Short Hills, dining, golf clubs, parks, major highways, NYC train, and the nationally acclaimed Millburn-Short Hills School District.
Features & Amenities
Interior
-
Total Bedrooms
5
-
Bathrooms
4
-
1/2 Bathrooms
1
-
Basement YN
YES
-
Cooling YN
YES
-
Cooling
Central Air, Ductless
-
Heating YN
YES
-
Heating
Baseboard, Electric, Natural Gas, Hot Water, Zoned
-
Pet friendly
N/A
Exterior
-
Garage
Yes
-
Garage spaces
2
-
Construction Materials
Aluminum Siding
-
Parking
Garage Door Opener, Attached
-
Pool
No
-
View
None
Area & Lot
-
Lot Features
Corner Lot
-
Property Type
Residential
-
Property Sub Type
Single Family Residence
-
Architectural Style
Center Stairwell
Price
-
Sales Price
$2,250,000
-
Tax Amount
$27,761
-
Sq. Footage
N/A
-
Price/SqFt
N/A
HOA
-
Association
No
School District
-
Elementary School
Glenwood
-
Middle School
Millburn
-
High School
Millburn
Property Features
-
Ownership
Contract Owner
Schedule a Showing
Showing scheduled successfully.
Mortgage calculator
Estimate your monthly mortgage payment, including the principal and interest, property taxes, and HOA. Adjust the values to generate a more accurate rate.
Your payment
Principal and Interest:
$
Property taxes:
$
HOA fees:
$
Total loan payment:
$
Total interest amount:
$
Location
County
ESSEX
Elementary School
Glenwood
Middle School
Millburn
High School
Millburn
Listing Courtesy of Amanda Abdelsayed, Real
RealHub Information is provided exclusively for consumers' personal, non-commercial use, and it may not be used for any purpose other than to identify prospective properties consumers may be interested in purchasing. All information deemed reliable but not guaranteed and should be independently verified. All properties are subject to prior sale, change or withdrawal. RealHub website owner shall not be responsible for any typographical errors, misinformation, misprints and shall be held totally harmless.

FOUNDER
Patrick Bolger
Call Patrick today to schedule a private showing.

* Listings on this website come from the FMLS IDX Compilation and may be held by brokerage firms other than the owner of this website. The listing brokerage is identified in any listing details. Information is deemed reliable but is not guaranteed. If you believe any FMLS listing contains material that infringes your copyrighted work please click here to review our DMCA policy and learn how to submit a takedown request.© 2024 FMLS.
Related Properties

Millburn
9 Coleridge Road
5 Beds
3 Baths
N/A
$2,200,000
MLS#: 26029699
Millburn
596 White Oak Ridge Road
5 Beds
4 Baths
N/A
$1,875,000
MLS#: 26027577
Millburn
42 Glen Avenue
5 Beds
5 Baths
N/A
$2,299,000
MLS#: 26026663
