REALHUB is on fire today

Properties

Browse or get in touch to schedule a walkthrough.

  • Nearby me
Price range

Popular Features

Community Features

Association

Property Features

Waterfront

View

Exterior Features

Interior Features

Style

10000 properties match your criteria

Updated 1 minute ago

E-Alert name
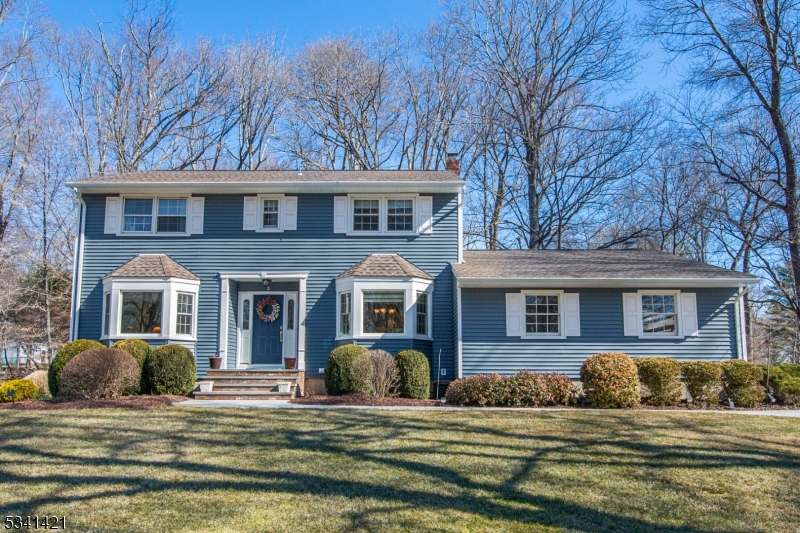
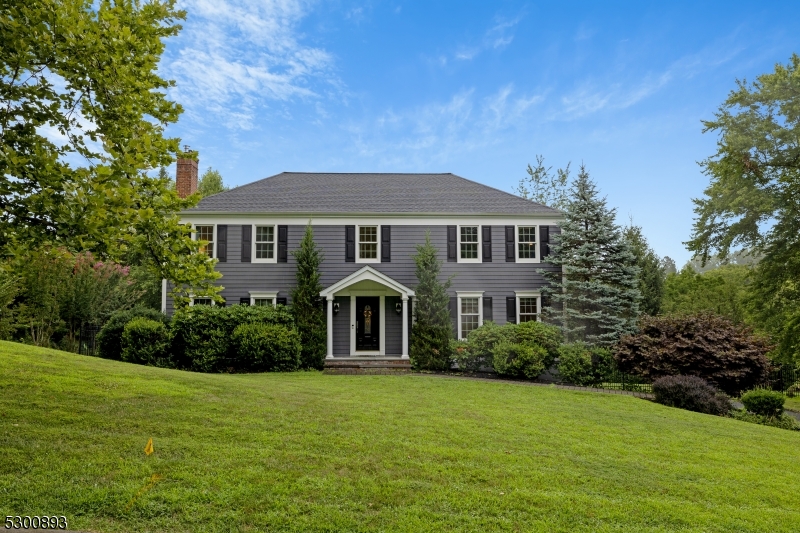
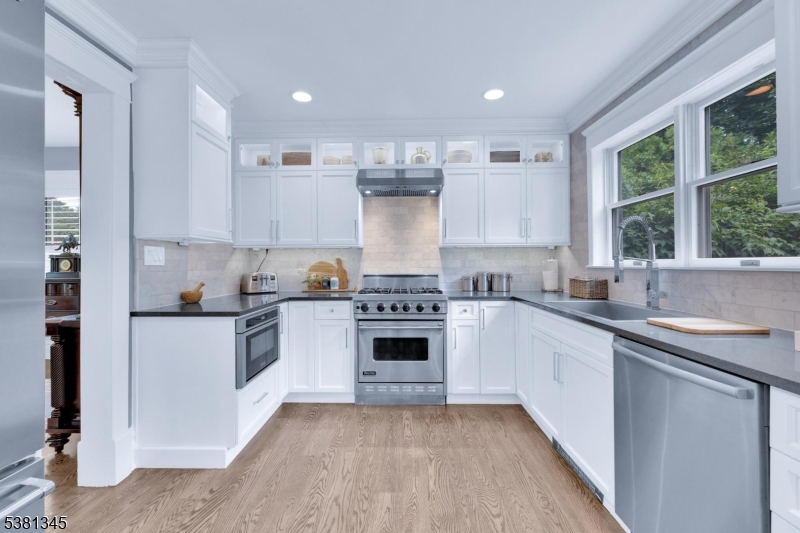
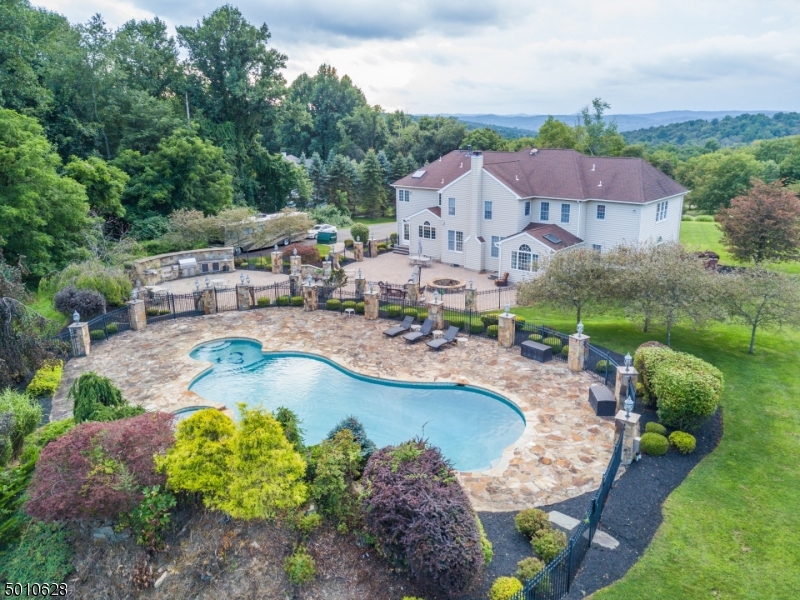
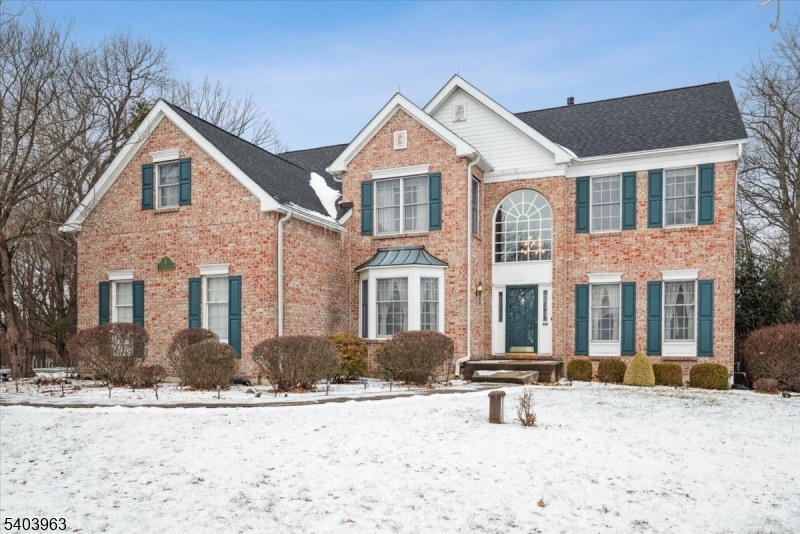
RARE FIND! Beautiful Colonial has 4 bdrms, 3 full baths,1 half bath & is located on a quiet cul de sac.This grand home stands proudly as its large footprint dominates the circular court w a well maintained landscape of mature trees, lush lawn & seasonal blooming mulch beds.This gem offers plentiful space between homes boasting a stately facade w palladium window & 2 car side garage.This beauty boasts a private backyard seamlessly blending to wooded backdrop of Green Acres. It has a very spacious interior, perfect for entertaining. Grand 2 story foyer, gorgeous wrought iron staircase & open floor plan showcases huge formal dining rm, formal living rm, family rm w brand new carpet & stone FP, big kitchen includes granite c-tops, center island, double oven, skylights & French door off expanded separate dining area to a luxurious outdoor space that combines relaxation & fun. The well-designed patio area is adorned w built in Weber gas grill, bubbly hot tub, fire/water feature & dedicated synthetic grass putting green. A home office, powder rm & laundry rm complete 1st floor. Ascend to 2nd level w all wood floors, 4 bdrms incl impressive primary suite w huge walk-in closet, luxury bath w updated shower doors, dual granite vanity, soaking tub & shower. Full finished bsmt has extra foot in height & will please all. It provides great rec space complete w full bar (included), kitchenette, full bath & storage rm. For peace of mind public utilities here & 1yr home warranty is included!
#3947303

Roxbury Twp.

5 Cather Ct

4 Beds

3 Baths

N/A

$895,000

MLS#: 3947303

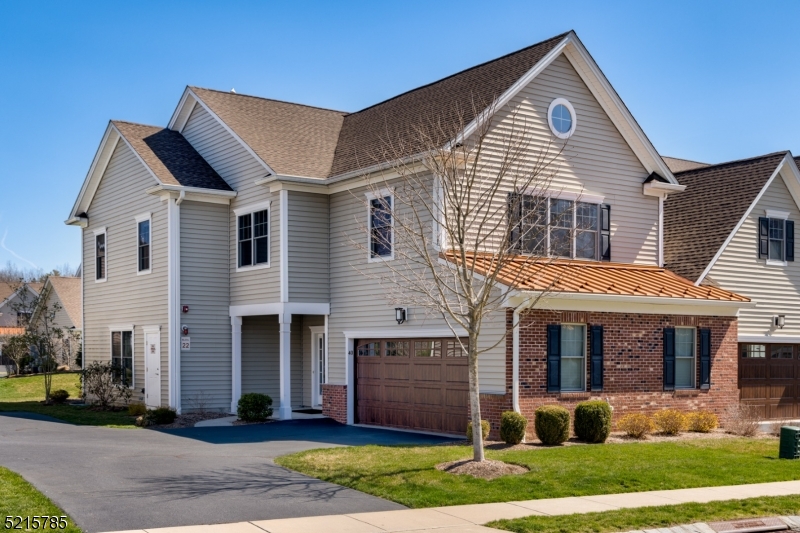
3-Story home + finished basement equipped with summer kitchen (2003) in excellent condition. 2nd Floor Unit fully renovated in 2021. 3rd Floor Unit renovated in 2022! New bathroom vanities, refinished kitchen cabinets, new moen faucets. Upgraded energy efficient, LED lighting.  Property features an attached 1-car, 1-off street parking spot inside automatic gates. Top floors feature 2 full bathrooms with 3 Bedrooms each, primary suite includes a HUGE Walk-In Closet and private bathroom. Top floor with tons of natural light from overhead skylights that stretch from kitchen all the way into the primary suite. 1st Floor Unit has 2 Bedroom and 1 full bath. All large bedrooms with huge closets, well divided, hardwood floors in all apartments, sprinklers, intercom, automatic lights around the property, central air & heat, finished basement with walk-out access to the large patio and backyard. Kitchens features granite or quartz counters and mix of tile and marble floors. The back of the property faces Branch Brook Park so you can enjoy changing seasons from your eat-in Kitchen and or dining room. Top floor features unfinished attic for extra storage. You will not be disappointed. It will not last, great investment opportunity for Owner Occupied or rent all 3 units! Walking distance to Newark Light Rail.
#3819493

Newark City

721 N 6Th St

8 Beds

6 Baths

29,997 Sq.Ft.

$895,000

MLS#: 3819493

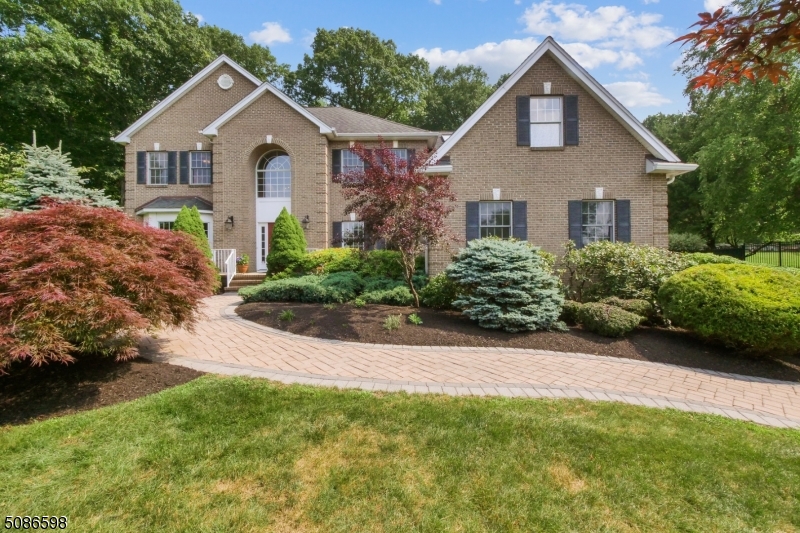
Meticulously designed 6000+ sf custom home sits privately on 20+ bucolic acres. Manicured landscaping & pristine woods bring tranquil ambiance to every room thru a myriad of oversized windows. The 6 bd/4.5 bath home boasts a great room w/ billiard area open to breakfast rm + chefs kitchen w/ hi-end appl, multiple sinks, DW, & ovens, Subzero fridge & freezer each 36 in. Large mudroom off oversized 3-car heated garage, 1st-floor office/bd w/ handicapped bath opens to private patio w/ FP.  The grand master wing has oversized LR, gas FP, & spacious master bedroom that opens to patio. The spa-like master bath boasts radiant heat, steam shower & 2 sink areas lead to a customized WIC. Includes auto-switch whole house generator. This masterpiece highlights elegance, functionality & the quality you desire.
#3625640

Fredon Twp.

57 Paulinskill Lake Road

6 Beds

4 Baths

N/A

$895,000

MLS#: 3625640

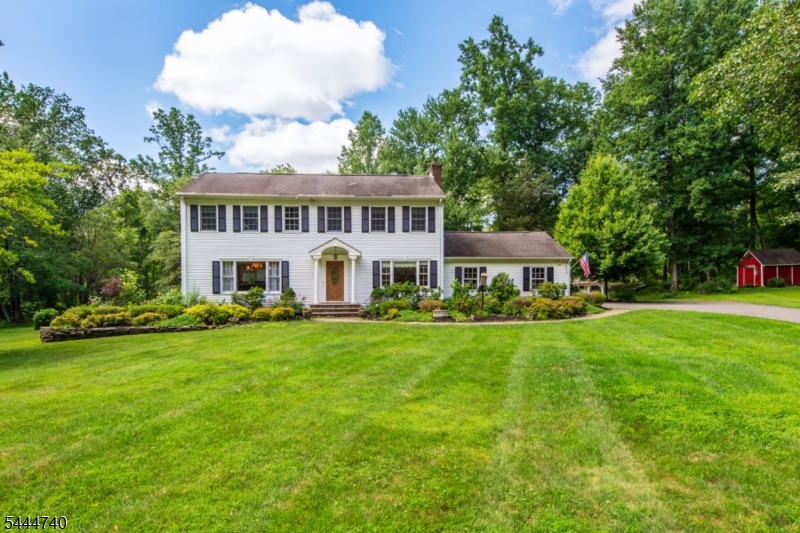
Nestled in one of Denville's most desirable neighborhoods, this home offers an upscale lifestyle on a quiet street. Expanded, custom floor plan. Almost 5000 sqft. A spacious home accented w/architectural details; high ceilings, high hat lighting, hardwood, marble & moldings. The formal dining area & large conservatory bookend the striking 2 story foyer. Formal living room with built-ins, window seats & wet bar! Cozy family room w/stone faced wood burning fireplace offers ENDLESS entertaining space. Nicely opens to the eat-in kitchen w/granite countertops, sub zero SS fridge & center island. Option to convert to natural gas cooking! Convenient powder room & laundry. Large windows throughout provide beautiful ambience & tons of natural light. French doors to 75 ft deck & private backyard. 1st floor bdrm w/bath & separate entrance. Upstairs, another TWO bedrooms w/ en-suites & walk-in closets. Including, the grand primary which offers the 2nd wood burning fireplace. 2 more generous sized bdrms, a full bath w/ tub & stall shower & sitting room/office complete the 2nd floor. Several options to work from home! Full, finished bsmt boasts a rec room w/billiards, exercise area, storage & utility room. Sliders to the backyard. 3 Car Garage. Great location, just minutes from Union Hills Shopping Center, Denville's bustling DWTN, Morristown Green, NYC-Direct transport & easy access to major hwys. Public utilities. Newer furnace (1-3 yrs) & roof only 9 yrs.
#3813180

Denville Twp.

25 NORTH RIDGE ROAD

5 Beds

4 Baths

4,139 Sq.Ft.

$895,000

MLS#: 3813180

Expanded Split with the care of love! great residential street! Large foyer leads back to a family room or possible 4th bedroom, currently used as office and rec room. Upstairs is large living room with hardwood floors, bow window, open into dining room area. Eat in kitchen with center island and breakfast bar! Granite counters, and Stainless appliances enhance this space. All open to a magnificent great room surrounded with all casement windows and sliding glass doors to deck, skylights plus vaulted ceiling looking out to nature. The gas fireplace is the added pleasure! Now ascend to the third level which has a primary bedroom with 3 closets and private bath. 2 more bedrooms complete this area. On the lower level you have a finished basement, with an exercise room, office or many possibilities. 2 Car garage is on main level , and laundry also. Newer paved driveway, upgraded 200 amp service, gas furnace and central air. Close to community pool and great schools. To show this home is to sell it!! Chimney, liners, flue in as-is conditions; no known issues. HIGHEST AND BEST OFFER PACKAGES DUE, FRIDAY, SEPTEMBER 26TH AT 12:00PM
#3987180

West Caldwell Twp.

37 Dalewood Rd

3 Beds

2 Baths

N/A

$895,000

MLS#: 3987180

Elegant open 5 bedroom 3 bath brick front, and real stucco accents,  colonial. Professionally  landscaped park like property . Bright and airy 2 story foyer with 9 foot ceilings on first floor. Custom molding enhance this home. 3 car garage. Newer 2 systems of central air and heat.  Kitchen granite counters and custom back splash, opens into family room featuring gas fireplace.  Close to all things and downtown Denville while maintaining a feeling of privacy.
#3541865

Denville Twp.

8 HARVEST WAY

5 Beds

3 Baths

N/A

$895,000

MLS#: 3541865

Spacious, Luxury Colonial w/3500+ sqft of bright OPEN living space. Beautifully Renovated TOP TO BOTTOM in 2022 w/all the bells & whistles. This house offers today's most popular features. Prepare to be impressed with this home. Open floor plan, dark hardwood floors, cathedral ceilings, high end fixtures, top notch finishes & attn to detail. Grand 2 story foyer welcomes you in. Large living/dining w/modern electric fireplace, stacked mosaic backdrop & tons of natural light. Gorgeous highly functional Chef's kitchen features Gourmet SS appliances, glass tile backsplash, solid white cabinetry & a gorgeous oversized gray center island that ties in w/the stone wall & tile backsplash. 1st floor bdrm w/bath. Upstairs 4 more including another bdrm w/en-suite & grand primary w/walk-in & luxury bath w/soaking tub & glass shower. Large sitting area upstairs in addition to rec room in basement. Recessed LED lighting. Large windows. Highly efficient home. Perfect location on corner lot with all of the conveniences of mass transit, major hwys, DWTN Denville all w/in walking distance. All interior construction, landscaping & paver patio work will be completed. In-ground pool will be covered but is as is (Remaining work on pool estimated to be $10,000 as per the Seller/Builder).
#3771855

Denville Twp.

36 DENVILLE AVENUE

5 Beds

4 Baths

3,581 Sq.Ft.

$890,000

MLS#: 3771855

This meticulously cared for 5BD/3.5BA home in the Sherbrooke neighborhood has it all! The welcoming foyer presents a formal living room w/French doors on the left and a chic formal dining room on the right. Wood floors lead to an open plan modern chef's kitchen with granite countertops, custom cabinetry, and sunny fam room w/fireplace. A 2013 addition boasts a mudroom, powder room, and 1st floor laundry that leads to a cathedral-ceiling in-law suite w/sitting room and full bath. The 2nd level includes a master suite w/updated bath and walk-in closet and 3 additional bedrooms with a full hall bath. The finished basement has a rec area & office space w/custom built-in storage. Whole house natural gas generator provides peace of mind. Chatham/Madison trains, convenient to Rts 24 & 287 make it a commuter's dream!
#3527716

Florham Park Boro

10 SHERBROOKE DR

5 Beds

3 Baths

2,872 Sq.Ft.

$888,000

MLS#: 3527716

Location, Fantastic opportunity to own a walk to town. Contemporary/Colonial design warm open floor plan. Situated on over an acre of land fenced and flat. 1st showing Jan 31st- Updated kitchen center island, SS appliance, breakfast bar, beautiful glass backsplash. Entire interior freshly painted.Wonderful master bedroom with a private deck, updated master bath oversized glass enclosed shower  large rain head, separate tub, two walk-in closets fitted with shelving. Large yard fenced in,deck and patio oversized garage. So much more just come see it!!
#3689276

Morristown Town

70 OGDEN PL

5 Beds

3 Baths

N/A

$886,000

MLS#: 3689276

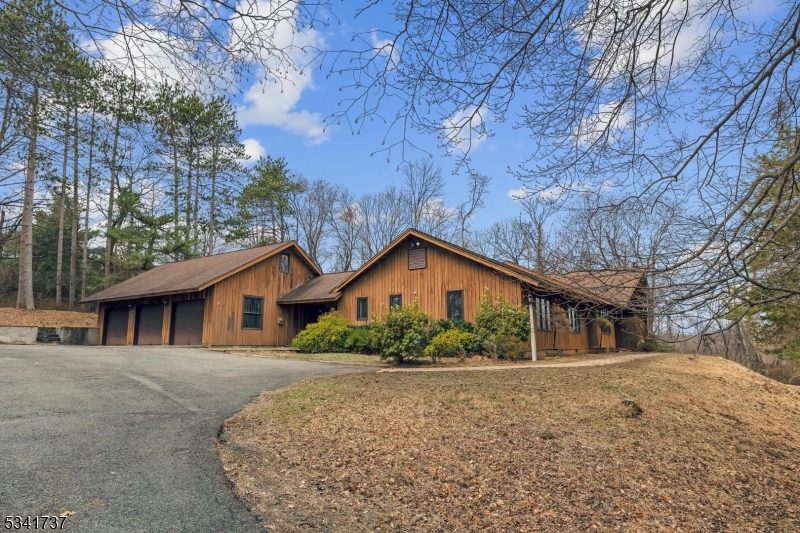
Private, light-filled haven with stunning curb appeal Ranch! Nestled on over 3 acres and aprox. 4,633sqf in the scenic gated community of Smoke Rise. This home includes 3 large patios with multiple spaces carved out for cooking, dining & relaxing, along with a spa pool & waterfall tucked into the bucolic landscape. Enjoy one-floor living with beautiful hardwood floors, generous rooms perfect for entertaining & abundant natural light. The bright foyer opens to a spacious living room with a fireplace & a banquet-sized dining room with a cathedral ceiling, skylights, custom mahogany wet bar, a 139 bottle-wine cellar & a fireplace. The eat-in kitchen has granite counter tops, custom Wood Mode cabinetry & a sunny breakfast nook with sliding glass doors to the patios. A cathedral ceiling, a fireplace & wood paneling create an inviting space in the family room with a speakeasy room behind the library with a full bathroom & a loft above it. A sunroom & a powder room complete the main living area. The layout continues with 3 good-sized bedrooms, a full Jack-and-Jill bathroom with convenient access from the hall. Upstairs, the primary suite offers a lavish retreat with a vaulted wood beamed ceiling, 2 WIC, a sumptuous en suite bathroom, a sauna, jetted tub, and a walk-in attic. Along with a dynamic social scene offering privileges to the lake, beach, boating, swimming, fishing, fine dining, horse shows & much more. This home is near top-rated schools, major highways, shopping & parks.
#3835248

Kinnelon Boro

23 Green Hill Terrace

4 Beds

4 Baths

N/A

$880,000

MLS#: 3835248

Discover the perfect blend of style and convenience in this 2020-built two-unit home, featuring premium upgrades that add comfort and value. Each unit includes two cozy bedrooms, a master suite, and two full bathrooms. The open-plan living and dining area, alongside an eat-in kitchen with top-notch countertops, offers a welcoming space for meals and relaxation. In-home laundry facilities make daily chores a breeze. Enjoy the extra recreational room on the ground level, perfect for various activities, with direct access to the inviting backyard. It's an ideal spot for outdoor fun and gatherings. The property's contemporary design and smart layout make it a standout choice for anyone or as a solid investment. Here, you'll find a home that meets all your needs, combining practicality with the finer touches of modern living.
#3898094

Elizabeth City

218 S 2Nd St

6 Beds

5 Baths

N/A

$879,900

MLS#: 3898094

Meticulously maintained, east-facing colonial w/ original owners, spanning 3 levels of living in prime Bridgewater neighborhood served by highly-rated Milltown School. Step inside & the two-story foyer w/ hardwood flooring & custom molding set the tone for the tasteful & stylish design throughout. The sun-drenched living room seamlessly opens into the dining room, an ideal layout for entertaining. The updated kitchen is equipped w/ ss appliances, white cabinets, granite counters, tile backsplash & striking matte black light fixtures & accents. The breakfast nook has lots of natural sunlight, great for casual meals or morning coffee. Continuing w/ the open floor plan, the adjacent family room opens to the private backyard & features a wood fireplace, perfect for game nights. An updated powder room & laundry room w/ the 2-car garage access  complete this floor. Upstairs, the expansive primary suite features 3 large closets, incl. a walk-in as well as a sitting room/office w/ custom cherry built-ins; a great space for working or relaxing w/ a good book. The ensuite has separate vanities, a garden tub & shower stall. Completing the 2nd fl are 3 generously sized bedrooms w/ ample closet space & a beautifully renovated bathroom. The finished bsmt adds approx. 1,000 sq ft of living space w/ a rec/media room, gym, bonus room & storage galore. Don't miss the resort-style backyard w/ multi-tier paver patios and in-ground heated pool & spa. It is the ultimate spot for outdoor living.
#3907463

Bridgewater Twp.

6 Glen Eyre Dr

4 Beds

2 Baths

N/A

$879,000

MLS#: 3907463

Nestled in one of Randolph's most sought-after neighborhoods, this beautifully maintained 4-bedroom, 2.5-bath home offers the perfect blend of comfort, style, and convenience. Designed with an ideal floor plan, the home features spacious living areas that are perfect for both everyday living and entertaining. Generously sized bedrooms and well-appointed bathrooms provide plenty of space. Step outside to your own private backyard retreat, complete with a deck that's ideal for outdoor dining or relaxing. Conveniently located near top-rated schools, shopping, dining, parks, and major highways, this move-in-ready home truly has it all. Don't miss the opportunity to make it yours!
#4039095

Randolph Twp.

43 Misty Mountain Rd

4 Beds

2 Baths

N/A

$879,000

MLS#: 4039095

ELEGANT  COL, MOVE-IN COND.2 STORY ENTRY ,CUSTOM  MOLDINGS, UPDATED GOURMET KIT,CENTER ISLAND W/ BRKFST BAR, GRANITE TOPS, S/S APPLIANCES, SEP DINING AREA.OPEN TO THE GREAT ROOM W/SKLITES AND FPL, DEN , PLUS  CONSERVATORY WITH GAS FPL, HARDWOOD FLOORS. LUXURY MASTER SUITE, SITTING ROOM, EXERCISE ROOM 2 WALK-IN CLOSETS, UPDATED BATH , JACUZZI, SEP SHOWER AND 2 VANITIES,..MAGNIFICENT PROPERTY, EXTENSIVE PROFESSIONAL LANDSCAPING PLUS INGROUND POOL, WATERFALL, HOT TUB ON 2 TIERED DECK. ...UPGRADES GALORE THROUGHOUT, PARTIALLY FIN BSMT,PLENTY OF STORAGE, 3 CAR GARAGE,...MINUTES TO RT 10 AND THE MID-TOWN DIRECT.. IN SOUGHT AFTER COMMUNITY OF DENVILLE HUNT
#3618581

Denville Twp.

5 ROBIN DR

4 Beds

3 Baths

4,200 Sq.Ft.

$879,000

MLS#: 3618581

SPECTACULAR PROPERTY!!  This is the home you have been waiting for!! This five-bedroom, three-bathroom beautiful colonial offers an amazing outdoor entertaining area featuring two tier Trex deck with built in fire pit, sitting area, pergola w/motorized/retractable awning; outdoor kitchen counter with built in grill;  extensive patio; and heated salt water spa/pool.  The first floor offers impressive living room/sun room, two story great room with gas fireplace, large eat in kitchen with an island, granite counter tops, high-end stainless-steel appliances, breakfast area, formal dining room, family room with wood burning fireplace, an office with built in desks, bedroom and full bathroom. Second floor features master bedroom suite with full bathroom, walk-in closet and sitting room; three other spacious bedrooms, main bath.  Partially finished basement includes wine cellar!  Three car garage, all large rooms, mostly hardwood floors, all public utilities, amazing sunsets complete the picture of perfection. This home has been loved, updated, and cared for!  Too many features too list!! Seeing is believing!!
#3846001

Denville Twp.

27 Copeland Rd

5 Beds

3 Baths

N/A

$879,000

MLS#: 3846001

1 ... 24 25 26 27 28 ... 666
* Listings identified with the FMLS IDX logo come from FMLS and are held by brokerage firms other than the owner of this website. The listing brokerage is identified in any listing details. Information is deemed reliable but is not guaranteed. If you believe any FMLS listing contains material that infringes your copyrighted work please click here to review our DMCA policy and learn how to submit a takedown request. © 2024. First Multiple Listing Service, Inc.
 - property

Send a message

Message successfully sent.

Your message

What is 3 + 4 ?

Reason for contacting?

I agree to receive email communication and understand I can unsubscribe at any time.

I agree to be contacted by KW Metropolitan via call, email, and text for real estate services. To opt out, you can reply 'stop' at any time or reply 'help' for assistance. You can also click the unsubscribe link in the emails. Message and data rates may apply. Message frequency may vary. Privacy Policy

Sign Out

Virtual Assistant

Would you like to take the next step with this property? We can help you schedule a showing or virtual tour, or send you more details.

Yes, I would like more information.

Thank You for Your Reply, One of Our Agents will contact you as soon as possible

No, maybe later.

Thank you, you can always contact me via email, phone number or through the contact form.

Realhub AI

Lucy - Your AI-Powered Realtor

Update Your Temporary Password

Personalize your search

Enter your email and we'll notify you immediately when new listings match what you're looking for.

or enter email address

Already have an account ? Login here

Continue your home search

I agree to receive communications and understand I can unsubscribe at any time.

I agree to be contacted by KW Metropolitan via call, email, and text for real estate services. To opt out, you can reply 'stop' at any time or reply 'help' for assistance. You can also click the unsubscribe link in the emails. Message and data rates may apply. Message frequency may vary. Privacy Policy

Already have an account ? Login here

We use cookies

We use cookies primarily for analytics to enhance your experience. By accepting, you agree to our use of these cookies. You can manage your preferences or learn more about our cookies policy.