Features & Amenities

Interior

  • Other Interior Features

    Cathedral Ceiling(s), Eat-in Kitchen, Kitchen Island, Walk-In Closet(s), Pantry

  • Total Bedrooms

    4

  • Bathrooms

    5

  • 1/2 Bathrooms

    1

  • Basement YN

    YES

  • Cooling YN

    YES

  • Cooling

    Central Air, Ceiling Fan(s), Zoned

  • Fireplace YN

    YES

  • Heating YN

    YES

  • Heating

    Forced Air

  • Pet friendly

    N/A

Exterior

  • Garage

    Yes

  • Garage spaces

    3

  • Construction Materials

    Brick, Vinyl Siding

  • Other Exterior Features

    Barbecue

  • Parking

    Garage Door Opener, Attached

  • Patio and Porch Features

    Patio

  • Pool

    Yes

  • Pool Features

    In Ground

Area & Lot

  • Lot Features

    Cul-De-Sac, Level, Open Lot

  • Lot Size(acres)

    5.13

  • Property Type

    Residential

  • Property Sub Type

    Single Family Residence

  • Architectural Style

    Colonial

Price

  • Sales Price

    $899,900

  • Tax Amount

    $23,777

  • Sq. Footage

    N/A

  • Price/SqFt

    N/A

HOA

  • Association

    No

Property Resources

  • Horse Property

    NO

School District

  • Elementary School

    Flocktown

  • Middle School

    Long Valley

  • High School

    W.M. Central

Property Features

  • Ownership

    Fee Simple

  • Sewer

    Septic Tank

  • Tax Lot

    *

  • Water Source

    Well, Private

Schedule a Showing

Showing scheduled successfully.

<
>
IN PERSON
VIA CHAT

What is 3 + 4 ?


Change time

Mortgage calculator

Estimate your monthly mortgage payment, including the principal and interest, property taxes, and HOA. Adjust the values to generate a more accurate rate.

Your payment

Principal and Interest:

$

Property taxes:

$

HOA fees:

$

Total loan payment:

$

Total interest amount:

$

Location

County

Morris

Elementary School

Flocktown

Middle School

Long Valley

High School

W.M. Central

Listing Courtesy of KELLY HOLMQUIST, KELLER WILLIAMS METROPOLITAN

RealHub Information is provided exclusively for consumers' personal, non-commercial use, and it may not be used for any purpose other than to identify prospective properties consumers may be interested in purchasing. All information deemed reliable but not guaranteed and should be independently verified. All properties are subject to prior sale, change or withdrawal. RealHub website owner shall not be responsible for any typographical errors, misinformation, misprints and shall be held totally harmless.

Agent Patrick Bolger

FOUNDER

Patrick Bolger

Call Patrick today to schedule a private showing.


* Listings on this website come from the FMLS IDX Compilation and may be held by brokerage firms other than the owner of this website. The listing brokerage is identified in any listing details. Information is deemed reliable but is not guaranteed. If you believe any FMLS listing contains material that infringes your copyrighted work please click here to review our DMCA policy and learn how to submit a takedown request.© 2024 FMLS.
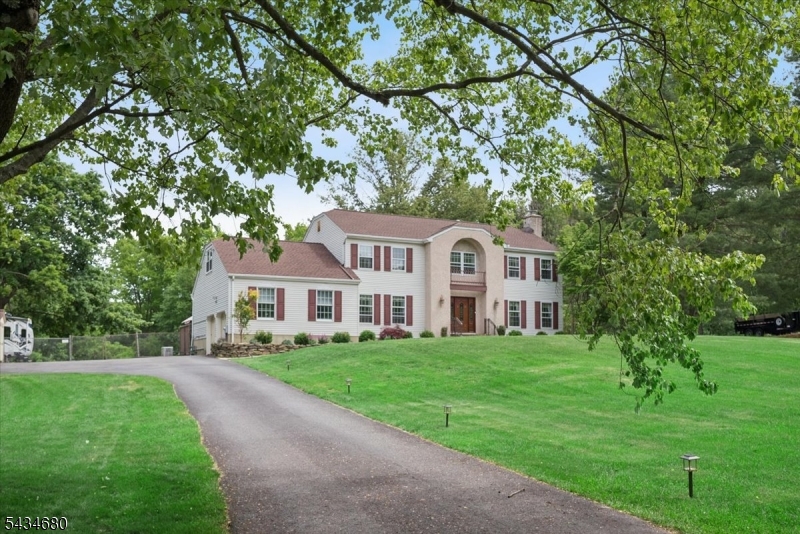
Vacation at home!  Incredible 40k gallon Gunite heated pool with hot tub area and waterfall are surrounded by paver stone patio with 27 lighted stone pillars. Over 4000sf of patio area features a gas fire pit and outdoor kitchen.  A total of 5 usable acres located on a quiet cul de sac of Middlesworth Farm, a community of fine homes.  The 2 story grand foyer leads to a fabulous floorplan for both work and fun - large, private home office, conservatory, formal living and dining rooms, sun room, spacious family room with gas fireplace, gourmet granite kitchen with center island and large breakfast area.  The second floor features hardwood flooring throughout, double door entry leading to the luxurious master suite sitting room with gas fireplace, large walk-in closet and full bath and 3 additional en suite BRs.

19 MIDDLESWORTH FARM RD

Message successfully sent.

What would you like to know?

What is 3 + 4 ?

I agree to receive email communication and understand I can unsubscribe at any time.

I agree to be contacted by KW Metropolitan via call, email, and text for real estate services. To opt out, you can reply 'stop' at any time or reply 'help' for assistance. You can also click the unsubscribe link in the emails. Message and data rates may apply. Message frequency may vary. Privacy Policy

Related Properties

Beautifully set on 1.8 park-like acres in desirable Highview Estates, this move-in-ready Colonial offers space, comfort, and everyday convenience with easy access to restaurants, shopping, hiking/biking trails, and Routes 80, 46 and 78. A welcoming foyer opens to the formal dining room on the left and the expansive great room on the right, creating an inviting main-level flow. The great room is the heart of the home, featuring hardwood floors, a brick wood-burning fireplace, wet bar, and sliders to the oversized deck. The outdoor setting is a true highlight with an expansive Trex-Deck, above-ground pool, hot tub, and a fully fenced private yard surrounded by mature greenery. The eat-in kitchen offers ample cabinetry, stainless steel appliances, generous prep space, and direct access to the deck for easy indoor-outdoor living. A main-level bedroom and powder room add flexibility for guests, work-from-home needs, or multi-purpose living. Upstairs, the primary suite features a sitting room and private bath, joined by two additional bedrooms and two versatile bonus rooms ideal for an office, playroom, exercise area, or hobby space. The fully finished basement expands the living area with a recreation room and abundant storage. Major updates include a new roof, storm windows, furnace, updated bathrooms, whole house generator, natural gas, and more. Located in a sought-after neighborhood with a highly regarded school system.
#4030121

Washington Twp.

5 Glen Ridge Dr

4 Beds

2 Baths

N/A

$849,900

MLS#: 4030121

This one truly has it all! A classic Colonial with an open floor plan, situated on over an acre of lush and wooded grounds, backing to Schooley's Mountain Park. The formal Living Room and the Family Room have been opened and combined into one sprawling space, ideal for both entertaining and active daily life. A wood burning fireplace enhances the ambiance. The large formal Dining Room, currently being used as a play space, leads to the large Eat-In Kitchen which has also been opened to the Living and Family Rooms - an ideal flow. The Kitchen features granite counters and stainless appliances. Upstairs, the Primary Suite features a Full Bath and Walk In Closet. Three additional Bedrooms and Full Bath complete the second floor. A Bonus Loft Room offers the ultimate flexible space for home office, recreation, or hosting overnight guests. The large, unfinished Basement provides even more flexible space and abundant storage. Located on a serene, quiet cul-de-sac, the property offers public water, public sewer, top rated Long Valley schools, and close proximity to hiking trails, parks, shopping, and dining.
#4059235

Washington Twp.

4 Scenic Falls Rd

4 Beds

2 Baths

N/A

$779,000

MLS#: 4059235

Welcome home to Cherry Valley Farm, a gorgeous historic property offering timeless charm, modern updates, and an unforgettable setting! From the moment you arrive, you'll be impressed by the stunning paver walkways, landscaping, 5.1 acres of beautiful grounds. This exceptional 3-bedroom Federal Colonial has been meticulously updated and maintained and received an award  from Historic Preservation Washington Township Preservation. The home features a newer roof, siding, and windows, along with an updated kitchen showcasing maple cabinetry, granite countertops, and custom tile flooring. Rich in character, you'll find 3 fireplaces, wide-plank pine floors, front and back staircases, and 2.5 updated bathrooms, including the primary bathroom. The fabulous family room/great room boasts a beamed ceiling, wet bar with granite countertops, & a fireplace with a granite surround and custom mantel. A versatile bonus room offers endless possibilities for a home office, playroom, gym, or additional living space. Step outside to your own private retreat featuring an in-ground pool, expansive entertaining area, hot tub, and pergola with a barbecue center, perfect for hosting gatherings and enjoying the outdoors. Two fantastic barns offer parking for 2 cars & stalls. The grounds also feature an abundance of apple, pear, and peach trees, adding to the property's unique charm. A rare opportunity to enjoy the beauty and character of historic living with the comfort & amenities of modern updates!
#4058819

Washington Twp.

18 West Valley Brook Rd

3 Beds

3 Baths

N/A

$799,000

MLS#: 4058819

Welcome home to this versatile and spacious residence in the sought-after Hastings Square community of Washington Township, offering two complete living spaces under one roof.  The main home features 4 generous bedrooms and 2.5 baths, providing plenty of room to live, work, and entertain.  Thoughtfully designed for comfort and convenience, the home is equipped with an elevator, offering easy access between levels and a level of accessibility that's rarely found.  Step out onto the oversized private deck to take in breathtaking sunset views, where the sounds of babbling brook and the surrounding nature create a truly relaxing atmosphere.  The in-law suite features a private entrance, 2 BR / 2 Full Bath, full kitchen, dining room, family room, laundry room, storage area, and a spacious enclosed patio.  Enjoy community amenities including a pool, tennis courts, playground, walking/jogging paths, and a clubhouse.  Located in Washington Township School District and conveniently close to local shopping and restaurants.  Ideal as a mother/daughter or a rental investment.  Don't miss it! Fireplaces sold as-is.  No known issues.  ****Professional Photos Coming Soon!
#4058272

Washington Twp.

78 Knob Hill Rd

6 Beds

4 Baths

5,510 Sq.Ft.

$750,000

MLS#: 4058272

Welcome to this beautifully situated 4-bedroom, 2.5-bath home, nestled on a park-like .64-acre fenced in level lot in a desirable cul-de-sac setting. Step inside to a spacious and inviting foyer featuring two coat closets, providing a warm welcome! Hardwood floors flow throughout the home, adding warmth and character to the inviting interior. The cozy family room is a wonderful gathering space, w/ a wood-burning fireplace perfect for relaxing on cool evenings. A formal living room provides additional space for entertaining or quiet relaxation, while the formal dining room is ideal for hosting your guests. The well-appointed kitchen features a bay window, letting in natural light and views of the backyard. A convenient mud room, which is home to the laundry facilities, has direct access to the 2 car garage and door to the back yard. Upstairs, the primary suite has a full bath and walk in closet as well as a vanity area. Three other spacious bedrooms and a full hallway bath complete this level. This beautiful neighborhood is complete with sidewalks, public water, public sewer, and natural gas. Top rated Long Valley schools, and minutes to route 46, hiking trails, parks, shopping, dining & grocery stores! Your Dream home awaits!
#4057896

Washington Twp.

8 Elm Ct

4 Beds

2 Baths

N/A

$750,000

MLS#: 4057896

Welcome to this beautifully maintained 4-bedroom, 2.5-bath Colonial nestled on over 1.8 park-like acres on cul-de-sac street. The expansive backyard offers plenty of space for outdoor entertaining, recreation, gardening, or simply enjoying the tranquil surroundings. Inside, the 1st & 2nd level hardwood floors have just been refinished and fresh painting has been done both on the exterior and interior to create a bright, move-in-ready feel. The first floor features a formal dining room, large, inviting living room, and spacious family room with a charming brick fireplace, flowing seamlessly into the kitchen for easy everyday living and entertaining. Upstairs, the generously sized primary bedroom offers a large walk-in closet and full bath with stall shower. Three additional spacious bedrooms share a full hallway bathroom with a tub/shower combination. A large unfinished basement provides abundant storage and flexible space which walks out through Bilco doors. With its spacious interior, beautiful grounds, and desirable cul-de-sac setting, this Colonial offers the perfect blend of comfort, privacy, and opportunity! Additional features include central air, built in generator with propane tank and top rated Washington Twp K-8 Schools, as well as West Morris Central High School! (Some inside photos are AI generated to show possible decorating tips)
#4056108

Washington Twp.

5 Fleming Ct

4 Beds

2 Baths

N/A

$775,000

MLS#: 4056108

Beautiful renovations, well landscaped yard, quiet neighborhood, minutes from major highways......Don't wait!  This home will not last and you will see why!!  5 Bedroom, 3 Full Baths, In-Law Suite with updated Kitchen, nicely kept spacious 2 Car Garage, Stone Patio perfect for entertaining or grilling out and covered Deck with separate entrance  to the Kitchen.  Don't miss out on this quiet oasis!
#4053171

Washington Twp.

8 Woodland Dr

5 Beds

3 Baths

N/A

$724,900

MLS#: 4053171

Welcome to 61 Rock Rd, where classic Colonial charm meets the beauty & lifestyle of highly sought-after Long Valley. From the inviting front porch, this impeccably maintained home immediately feels like something special. Inside, a beautifully renovated kitchen w/ center island opens to the family room, creating a warm, effortless space for everyday living & entertaining. Formal living & dining rooms offer additional spaces to gather, while sliding doors lead to the deck & bring the outdoors in. Upstairs, the primary suite offers a walk-in closet & private bath, joined by 3 additional bedrooms & a full hall bath. A finished basement provides flexible space for a rec room, home office, gym or playroom, while 1st-floor laundry & an attached 2-car garage add everyday ease. Outside, enjoy the rare convenience of sidewalks for morning walks & evening strolls, w/ 4 local parks, the elementary school, library & downtown Long Valley just minutes away. Local farms, scenic trails, community events & rolling countryside complete the experience. More than a beautiful home, 61 Rock Rd is an invitation to embrace the Long Valley lifestyle. Bonus items include a brand new roof and a water heater, furnace and HVAC that is only 2 years old. ***More photos coming Friday***
#4051229

Washington Twp.

61 Rock Rd

4 Beds

2 Baths

N/A

$785,000

MLS#: 4051229

Welcome to this exceptional new construction (2025)home located on a premium lot in the heart of Washington, NJ, offering the perfect mix of comfort, space, and thoughtful upgrades throughout. Tucked away from power lines for added privacy and peace of mind, this beautifully maintained property stands out from the moment you arrive. Inside, you'll find a warm and inviting layout with smart home security features already in place for convenience and everyday living. The home also includes curtain rods and upgraded insulation, making it truly move in ready. The outdoor space is just as impressive, featuring a spacious patio that's perfect for relaxing, entertaining, or enjoying quiet evenings outdoors. A professionally installed sprinkler system, keeps the landscaping looking its best with minimal effort. The fully finished basement with a full bath adds incredible flexibility and extra living space. Whether you need a guest suite, recreation area, home office, gym, or media room, this level offers endless possibilities. Located close to shopping, dining, schools, and major commuter routes, this home offers the ideal combination of location, upgrades, and everyday comfort. A rare opportunity to own a beautifully upgraded home on one of the area's most desirable lots. Home can be offered furnished upon request.
#4046065

Washington Twp.

2 Drake Ct

4 Beds

3 Baths

3,000 Sq.Ft.

$780,000

MLS#: 4046065
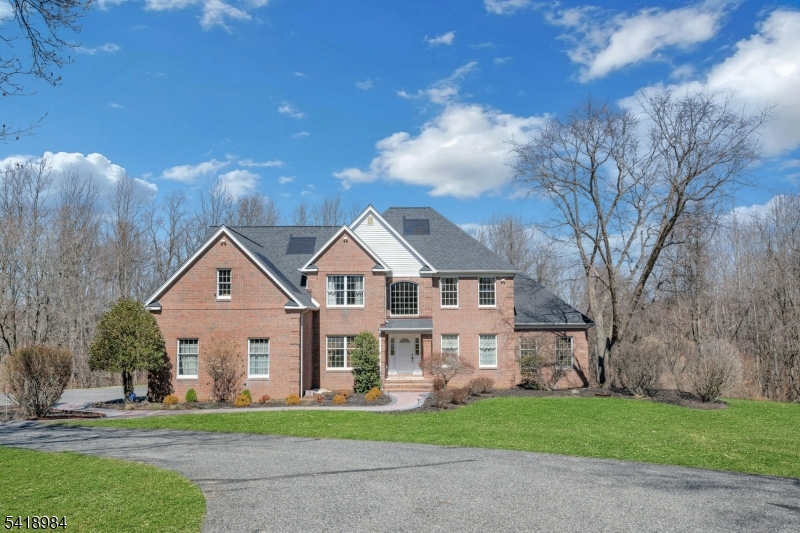
Discover the perfect blend of space, comfort, and privacy in this stunning home nestled in a desirable neighborhood setting. Step inside to soaring ceilings and an inviting main level, where a vaulted family room showcases a beautiful masonry wood-burning brick fireplace and skylights that flood the space with natural light.The open-concept layout is ideal for everyday living and entertaining, featuring a massive kitchen with a center island that flows seamlessly into the family room. A formal dining room connects effortlessly to the living room, while a private study and sunroom both with French doors offer peaceful retreats for work, study, or hobbies.Upstairs, enjoy generously sized bedrooms, including an impressive primary suite with a remarkable 20' x 10' walk-in closet. The expansive 2,500 sq ft unfinished walk-out lower level with full windows offers endless possibilities.This home is thoughtfully updated: 2021 improvements include refinished wood floors, updated ceilings and light fixtures, and freshly painted main living areas. In 2022, a new roof with solar shingles (20-year warranty) was installed, followed by a Tesla battery backup system integrated with the solar shingle panels in 2023. A new front walkway was added in 2024.Complete with a 3-bay garage, multi-zone HVAC, Set on 3.28 acres, this property offers a private yard with expansive open grounds an exceptional opportunity!
#4040758

Washington Twp.

5 Noble Ct

4 Beds

2 Baths

N/A

$899,900

MLS#: 4040758

Send a message

Message successfully sent.

Your message

What is 3 + 4 ?

Reason for contacting?

I agree to receive email communication and understand I can unsubscribe at any time.

I agree to be contacted by KW Metropolitan via call, email, and text for real estate services. To opt out, you can reply 'stop' at any time or reply 'help' for assistance. You can also click the unsubscribe link in the emails. Message and data rates may apply. Message frequency may vary. Privacy Policy

Sign Out

Virtual Assistant

Would you like to take the next step with this property? We can help you schedule a showing or virtual tour, or send you more details.

Yes, I would like more information.

Thank You for Your Reply, One of Our Agents will contact you as soon as possible

No, maybe later.

Thank you, you can always contact me via email, phone number or through the contact form.

Realhub AI

Lucy - Your AI-Powered Realtor

Update Your Temporary Password

Personalize your search

Enter your email and we'll notify you immediately when new listings match what you're looking for.

or enter email address

Already have an account ? Login here

Continue your home search

I agree to receive communications and understand I can unsubscribe at any time.

I agree to be contacted by KW Metropolitan via call, email, and text for real estate services. To opt out, you can reply 'stop' at any time or reply 'help' for assistance. You can also click the unsubscribe link in the emails. Message and data rates may apply. Message frequency may vary. Privacy Policy

Already have an account ? Login here

We use cookies

We use cookies primarily for analytics to enhance your experience. By accepting, you agree to our use of these cookies. You can manage your preferences or learn more about our cookies policy.