Property
Beds
4
Full Baths
2
1/2 Baths
1
Year Built
1977
Sq.Footage
2,804
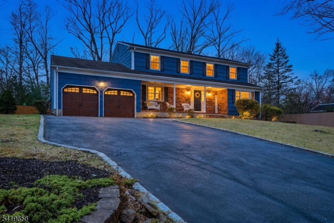
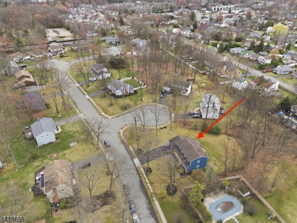
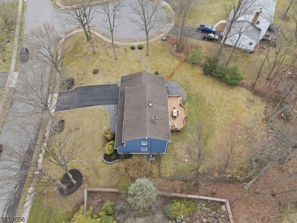
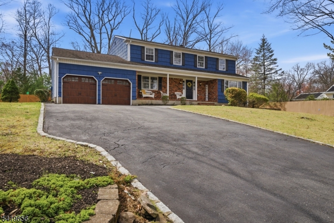
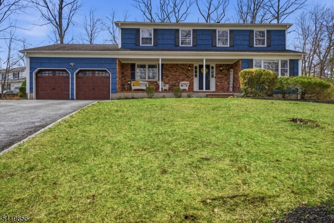
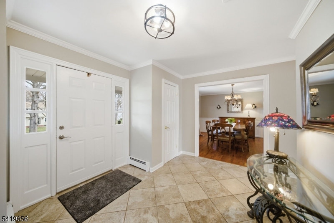
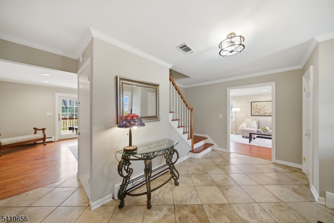
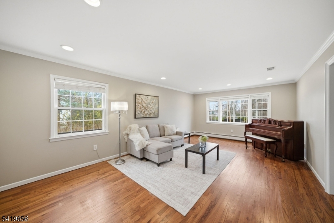
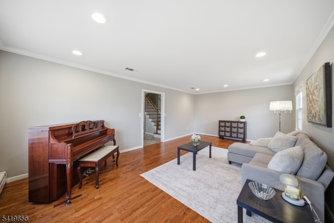
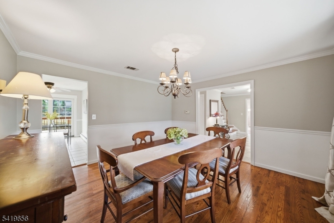
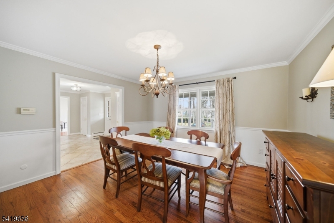
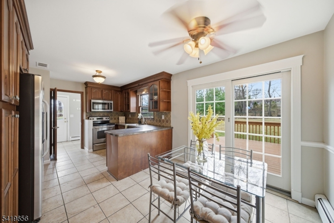
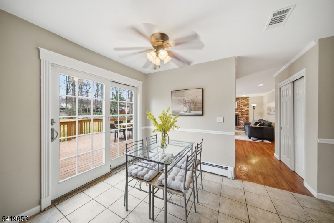
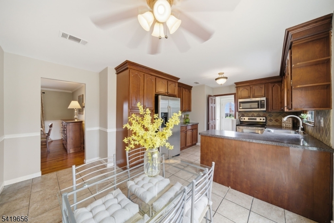
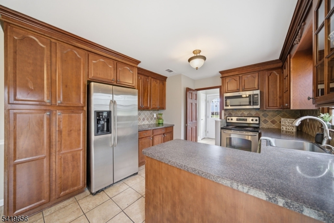
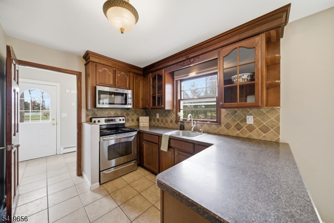
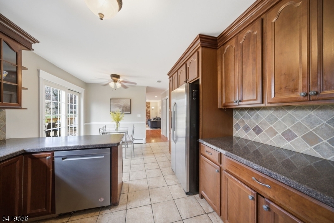
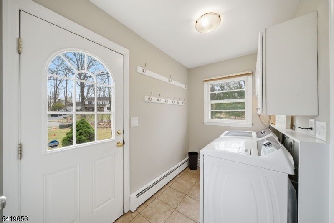
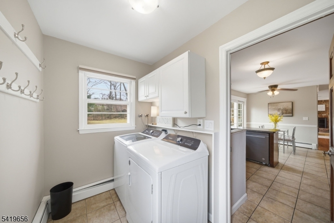
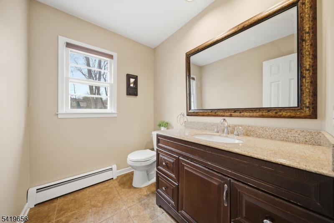
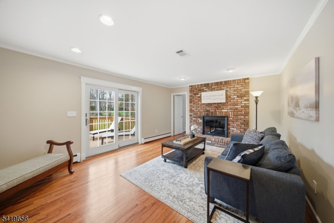
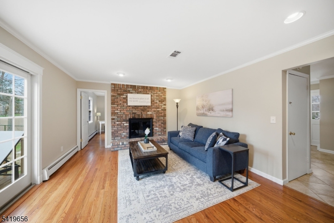
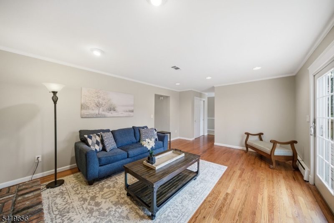
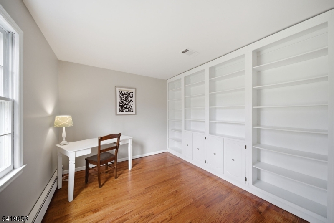
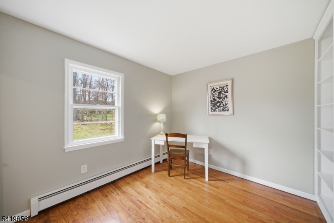
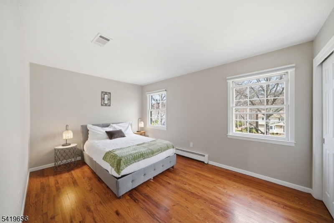
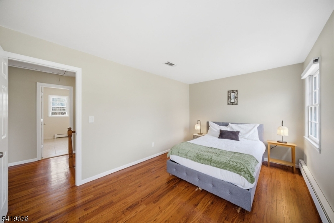
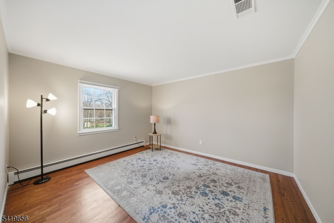
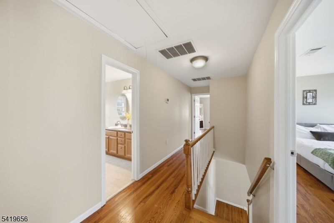
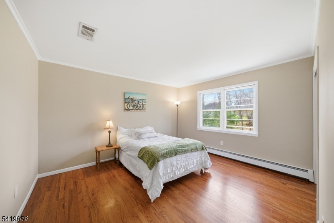
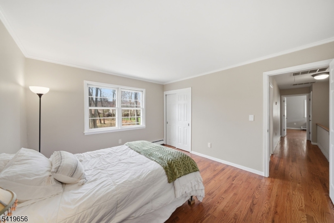
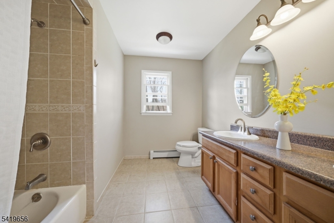
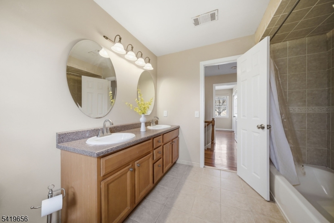
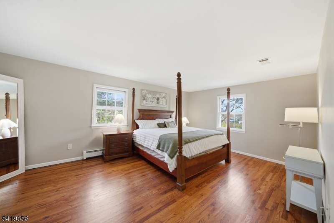
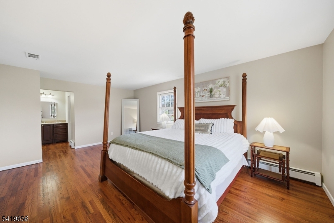
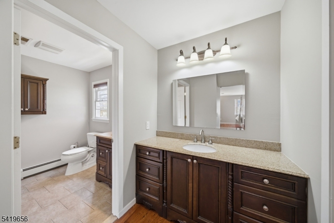
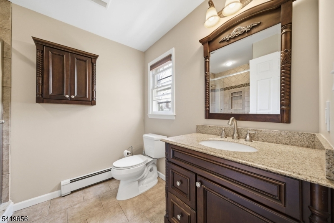
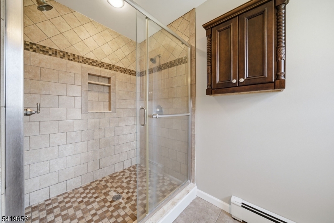
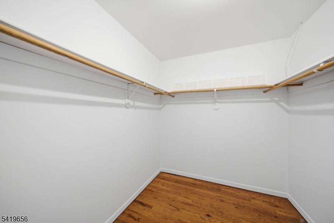
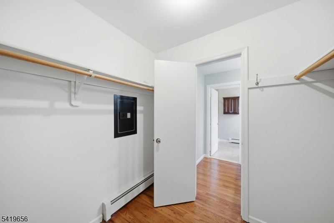
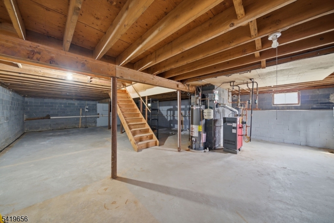
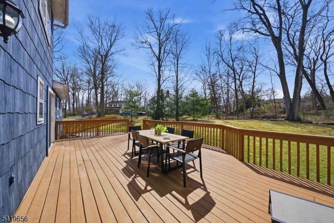
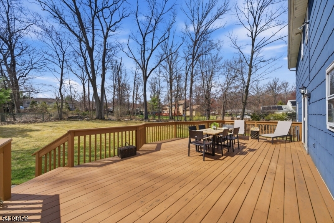
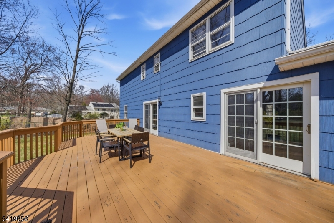
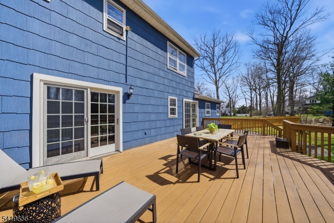
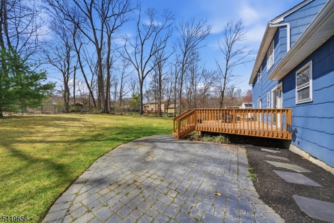
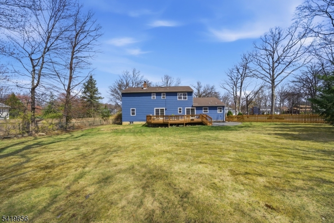
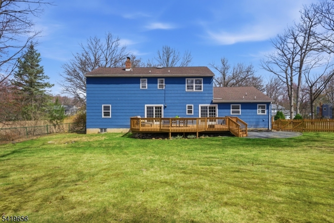
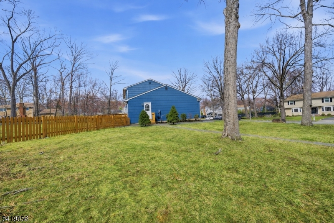
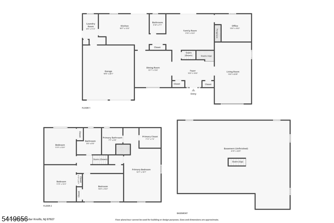
LOCATION, LOCATION, LOCATION! Homes on this quiet cul-de-sac rarely become available. This well-maintained colonial offers 4 BR, 2.5 BA, timeless charm, a welcoming porch, and large driveway. Set on 0.59 acres, the fully fenced backyard offers exceptional space with a large deck and endless possibilities for entertaining, play, or relaxing outdoors. Inside, enjoy an inviting foyer with 2 coat closets, formal dining room, spacious living room, and hardwood floors throughout most of the 1st & 2nd levels. The eat-in kitchen features a breakfast area and sliders to the deck. Off the kitchen is a laundry room with washer/dryer, sink, coat hooks, side entrance, and direct access to the 2-car garage. The family room with brick wood-burning fireplace opens to the patio, with a private office tucked behind. Upstairs offers 4 generously sized bedrooms, including a primary suite with large closet and vanity, plus hall bath with double sinks. Unfinished basement with French drain is clean and ready for a gym, rec room, or future expansion. Located in Hanover Twp with low taxes, top-rated schools, major highways nearby, approx. 3 miles to Morristown, plus Whole Foods, Trader Joe's, Wegmans & NYC trains close by. Updates: BRAND NEW BOILER (March 2026), fireplace cleaned (2026), hot water heater (2023), central air (2020), 2 garage doors/motors (2020), hardwood floors refinished (2018). ***Best & Final Offers due Wed. April 15th at Noon.
Features & Amenities
Interior
-
Other Interior Features
Eat-in Kitchen, Entrance Foyer
-
Total Bedrooms
4
-
Bathrooms
2
-
1/2 Bathrooms
1
-
Basement YN
YES
-
Cooling YN
YES
-
Cooling
Central Air, Ceiling Fan(s)
-
Fireplace YN
YES
-
Heating YN
YES
-
Heating
Baseboard, Zoned
-
Pet friendly
Yes
Exterior
-
Garage
Yes
-
Garage spaces
2
-
Construction Materials
Brick, Vinyl Siding
-
Parking
Attached
-
Patio and Porch Features
Deck
-
Pool
No
Area & Lot
-
Lot Features
Cul-De-Sac
-
Lot Size(acres)
0.59
-
Property Type
Residential
-
Property Sub Type
Single Family Residence
-
Architectural Style
Colonial
Price
-
Sales Price
$899,000
-
Tax Amount
$11,911
-
Zoning
Res
-
Sq. Footage
2,804
-
Price/SqFt
$320
HOA
-
Association
No
Property Resources
-
Horse Property
NO
School District
-
Elementary School
Mountview
-
Middle School
MemorialJr
-
High School
Whippany
Property Features
-
Ownership
Fee Simple
-
Sewer
Public Sewer
-
Tax Lot
*
-
Water Source
Public
Schedule a Showing
Showing scheduled successfully.
Mortgage calculator
Estimate your monthly mortgage payment, including the principal and interest, property taxes, and HOA. Adjust the values to generate a more accurate rate.
Your payment
Principal and Interest:
$
Property taxes:
$
HOA fees:
$
Total loan payment:
$
Total interest amount:
$
Location
County
Morris
Elementary School
Mountview
Middle School
MemorialJr
High School
Whippany
Listing Courtesy of SEEMA D WU, KELLER WILLIAMS METROPOLITAN
RealHub Information is provided exclusively for consumers' personal, non-commercial use, and it may not be used for any purpose other than to identify prospective properties consumers may be interested in purchasing. All information deemed reliable but not guaranteed and should be independently verified. All properties are subject to prior sale, change or withdrawal. RealHub website owner shall not be responsible for any typographical errors, misinformation, misprints and shall be held totally harmless.

FOUNDER
Patrick Bolger
Call Patrick today to schedule a private showing.

* Listings on this website come from the FMLS IDX Compilation and may be held by brokerage firms other than the owner of this website. The listing brokerage is identified in any listing details. Information is deemed reliable but is not guaranteed. If you believe any FMLS listing contains material that infringes your copyrighted work please click here to review our DMCA policy and learn how to submit a takedown request.© 2024 FMLS.
Related Properties

Hanover Twp.
31 Valley Forge Dr
4 Beds
2 Baths
N/A
$849,000
MLS#: 4050555

Hanover Twp.
9 Frederick Pl
3 Beds
2 Baths
N/A
$799,000
MLS#: 4048401

Hanover Twp.
1308 Grandview Ct
2 Beds
2 Baths
N/A
$725,000
MLS#: 4046574

Hanover Twp.
81 Poplar Dr
4 Beds
3 Baths
N/A
$999,999
MLS#: 4045202

Hanover Twp.
1 Glenbrook Ct
4 Beds
2 Baths
3,281 Sq.Ft.
$965,000
MLS#: 4045114
