


Property
Beds
2
Full Baths
2
1/2 Baths
1
Year Built
1996
Sq.Footage
N/A
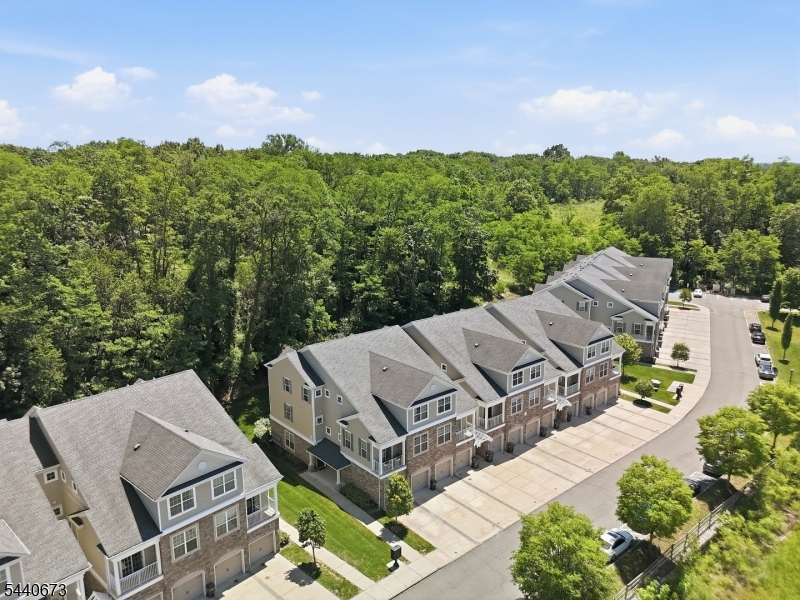
A fabulous townhome where soaring ceilings & sun-drenched interiors create an atmosphere of sunny sophistication. Situated on a premium private lot backing to tranquil woods & the river. The main level unfolds around a 2-story Liv Rm anchored by a fireplace & framed by a wall of windows, flowing into an elegant dining area. The eat-in kitchen is a showstopper - skylit, freshly outfitted with new granite counters, abundant storage, & newer KitchenAid appliances, with a sunny dinette opening to your own private covered balcony. An open den overlooking the stairwell adds airy, versatile living space, complemented by a convenient powder room. Upstairs, a light-filled loft overlooking the living room offers an enviable flex space - home office or reading nook. The palatial primary suite impresses w/new carpeting, dual closets, & a completely renovated bath with a frameless glass shower, soaking tub, & heated floors. A 2nd bedroom w/a charming window seat & a 2nd full bath complete this level. The ground floor delivers a finished Family Rm w/new floors, laundry room, & a 2-car garage plus driveway.. Gleaming new hardwood floors, a newer water heater, & a water filtration system round out this rare gem. Residents enjoy a sparkling community pool, clubhouse, & pickleball courts! Ideally located near Rt. 10, 287 & 24 with NJ Transit rail access to NYC via Morristown, & served by highly regarded Hanover schools - this home offers the lifestyle & location to meet modern demands.
Features & Amenities
Interior
-
Other Interior Features
Cathedral Ceiling(s), Eat-in Kitchen, Walk-In Closet(s), Soaking Tub
-
Total Bedrooms
2
-
Bathrooms
2
-
1/2 Bathrooms
1
-
Basement YN
YES
-
Cooling YN
YES
-
Cooling
Central Air, Ceiling Fan(s)
-
Fireplace YN
YES
-
Heating YN
YES
-
Heating
Forced Air
-
Pet friendly
Yes
Exterior
-
Garage
Yes
-
Garage spaces
2
-
Construction Materials
Vinyl Siding
-
Patio and Porch Features
Deck
-
Pool
No
Area & Lot
-
Lot Features
Cul-De-Sac, Level
-
Lot Size(acres)
0.48
-
Property Type
Residential
-
Property Sub Type
Townhouse
-
Architectural Style
Townhouse-Interior
Price
-
Sales Price
$725,000
-
Tax Amount
$7,629
-
Sq. Footage
N/A
-
Price/SqFt
N/A
HOA
-
Association
YES
-
Association Fee
$465
-
Association Fee Frequency
Monthly
-
Association Fee Includes
N/A
Property Resources
-
Horse Property
NO
School District
-
Elementary School
BeeMeadow
-
Middle School
MemorialJr
-
High School
Whippany
Property Features
-
Ownership
Condominium
-
Sewer
Public Sewer
-
Tax Lot
*
-
Water Source
Public
Schedule a Showing
Showing scheduled successfully.
Mortgage calculator
Estimate your monthly mortgage payment, including the principal and interest, property taxes, and HOA. Adjust the values to generate a more accurate rate.
Your payment
Principal and Interest:
$
Property taxes:
$
HOA fees:
$
Total loan payment:
$
Total interest amount:
$
Location
County
Morris
Elementary School
BeeMeadow
Middle School
MemorialJr
High School
Whippany
Listing Courtesy of MARTA KOWAL, KL SOTHEBY'S INT'L. REALTY
RealHub Information is provided exclusively for consumers' personal, non-commercial use, and it may not be used for any purpose other than to identify prospective properties consumers may be interested in purchasing. All information deemed reliable but not guaranteed and should be independently verified. All properties are subject to prior sale, change or withdrawal. RealHub website owner shall not be responsible for any typographical errors, misinformation, misprints and shall be held totally harmless.

FOUNDER
Patrick Bolger
Call Patrick today to schedule a private showing.

* Listings on this website come from the FMLS IDX Compilation and may be held by brokerage firms other than the owner of this website. The listing brokerage is identified in any listing details. Information is deemed reliable but is not guaranteed. If you believe any FMLS listing contains material that infringes your copyrighted work please click here to review our DMCA policy and learn how to submit a takedown request.© 2024 FMLS.
Related Properties
Hanover Twp.
404 Waterview Ct 404
3 Beds
2 Baths
N/A
$628,000
MLS#: 4035215

Hanover Twp.
31 Valley Forge Dr
4 Beds
2 Baths
N/A
$849,000
MLS#: 4050555

Hanover Twp.
9 Frederick Pl
3 Beds
2 Baths
N/A
$799,000
MLS#: 4048401

Hanover Twp.
105 Parsippany Rd
4 Beds
3 Baths
N/A
$779,000
MLS#: 4048436

Hanover Twp.
12 Highview Ave
4 Beds
2 Baths
N/A
$619,000
MLS#: 4047986
