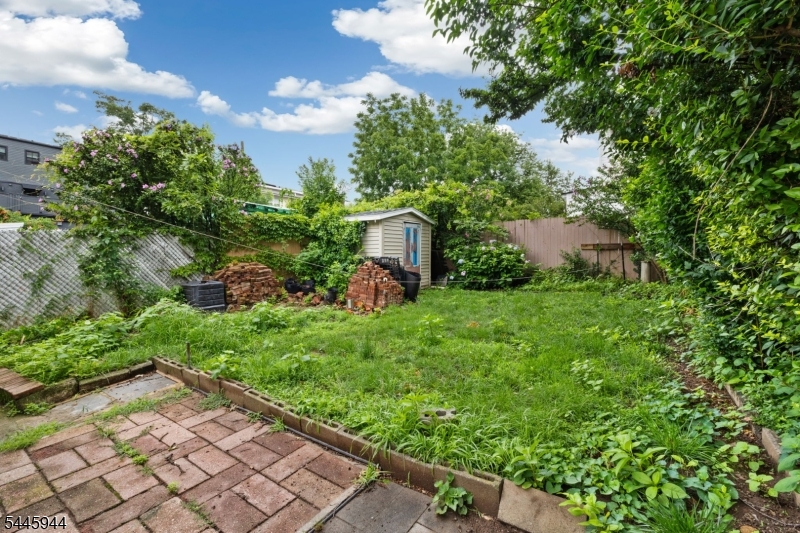
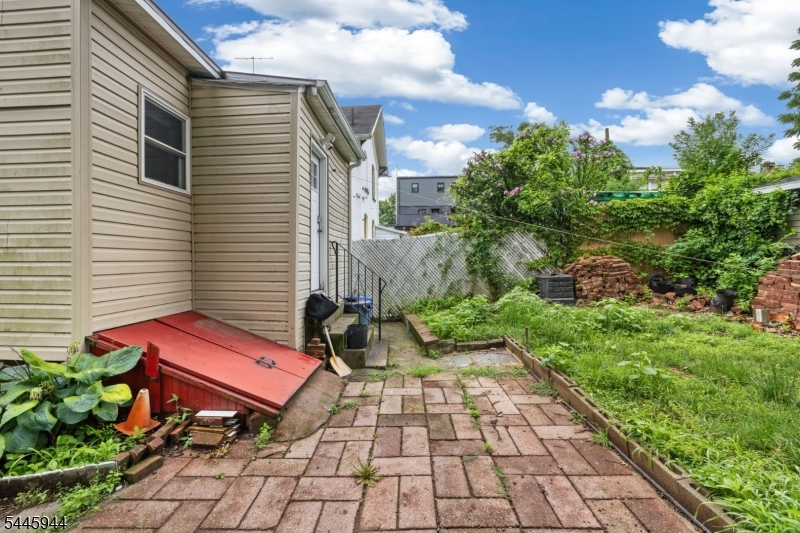
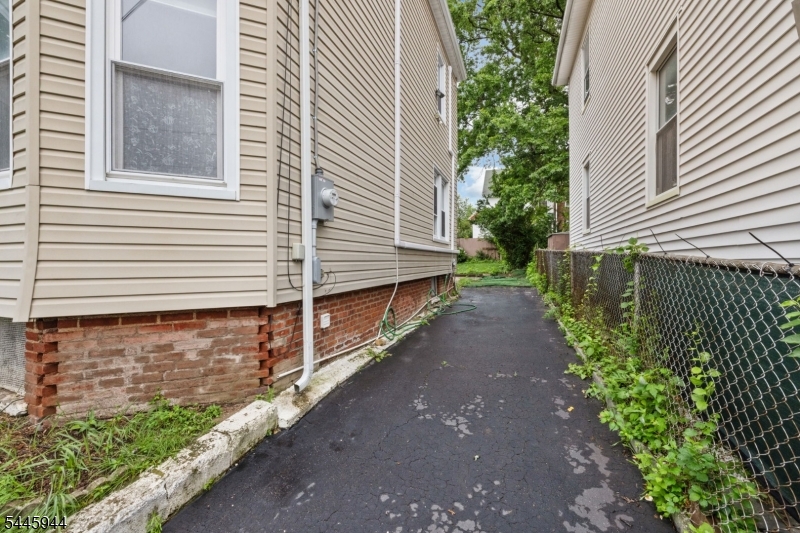
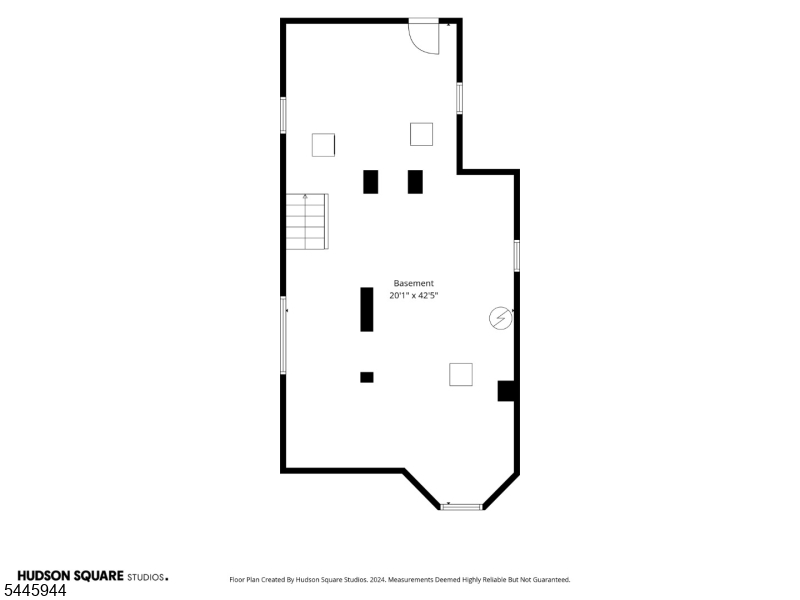
Features & Amenities

Interior

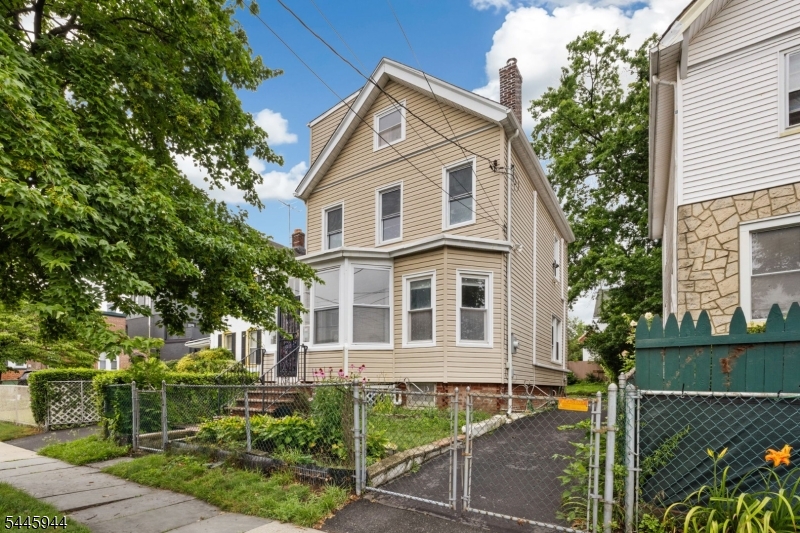
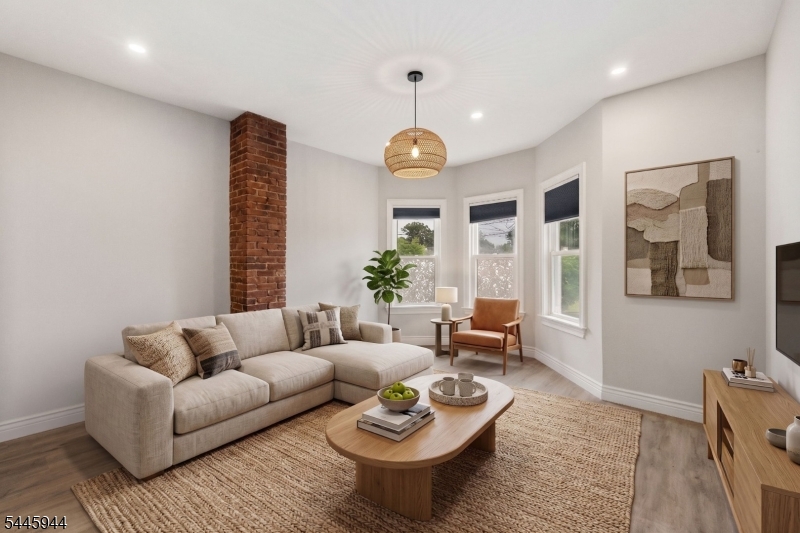
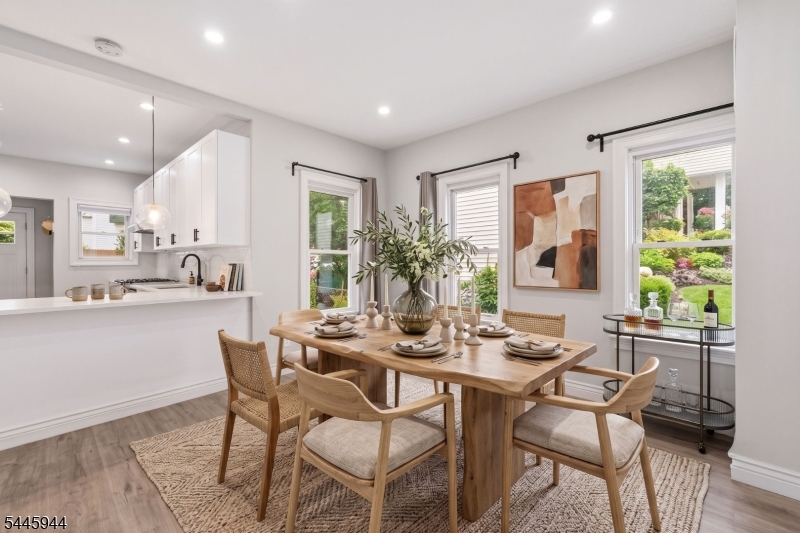
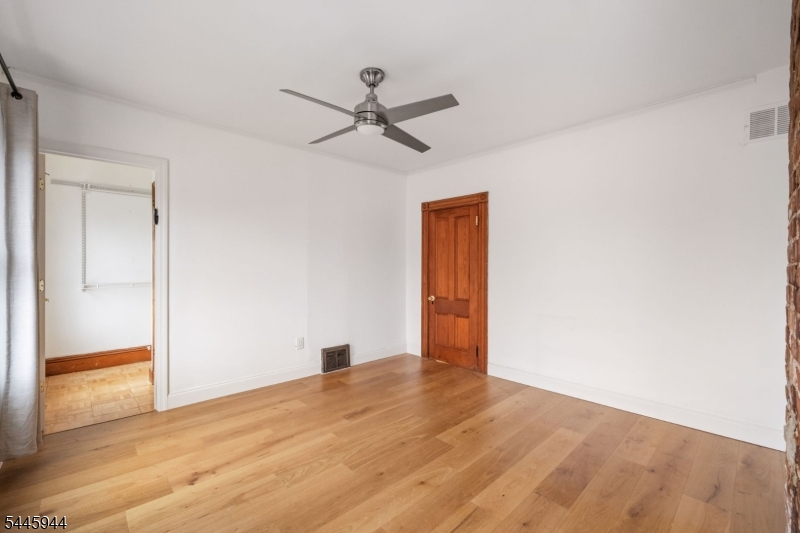
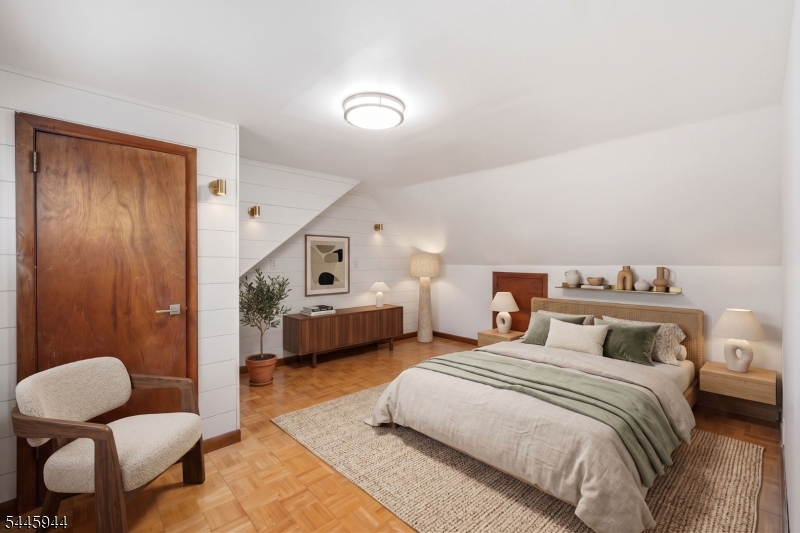
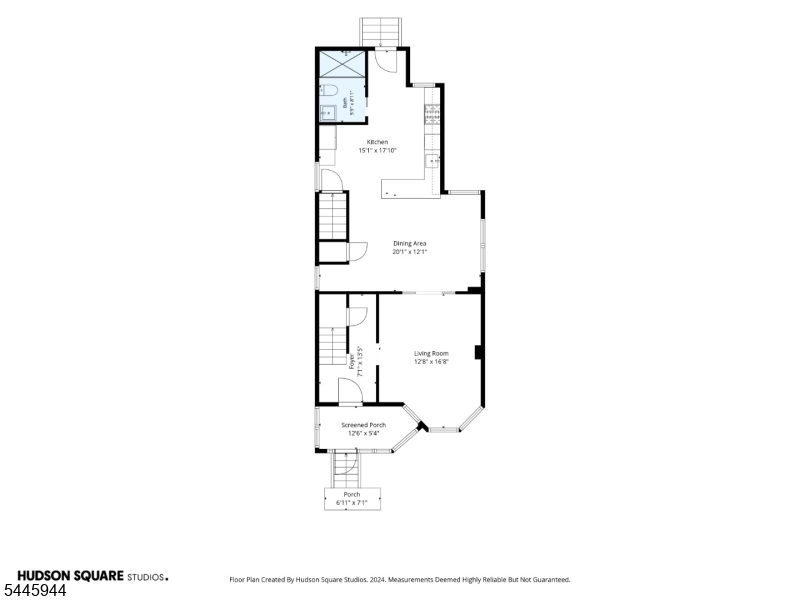
  • Other Interior Features

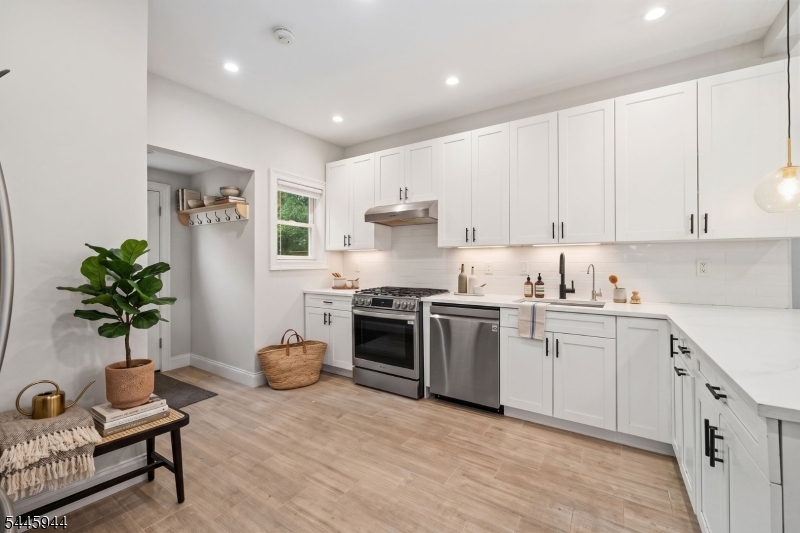
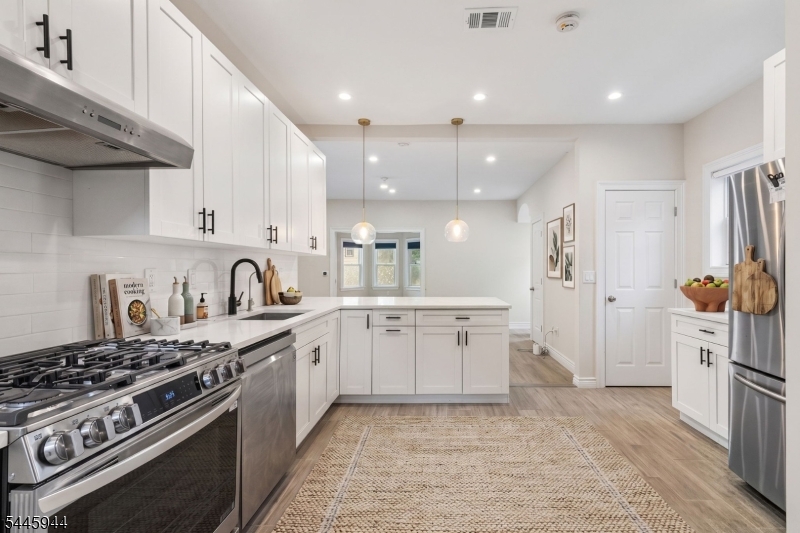
    Breakfast Bar, Kitchen Island

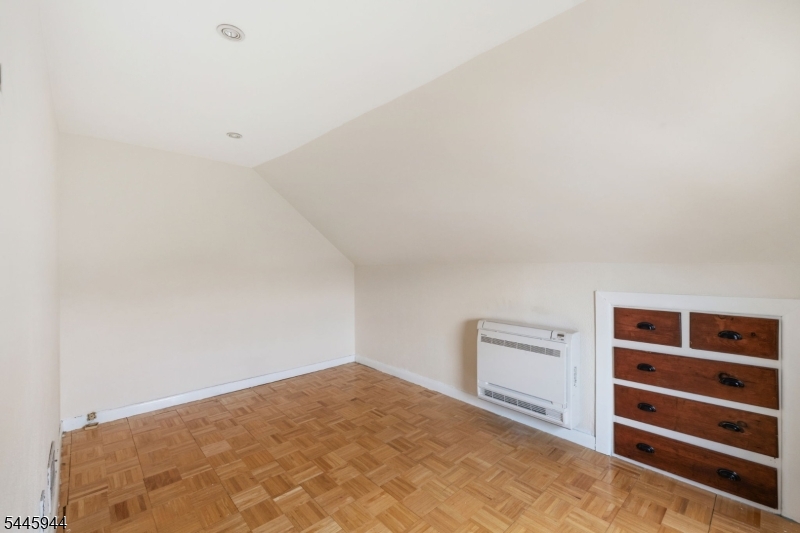
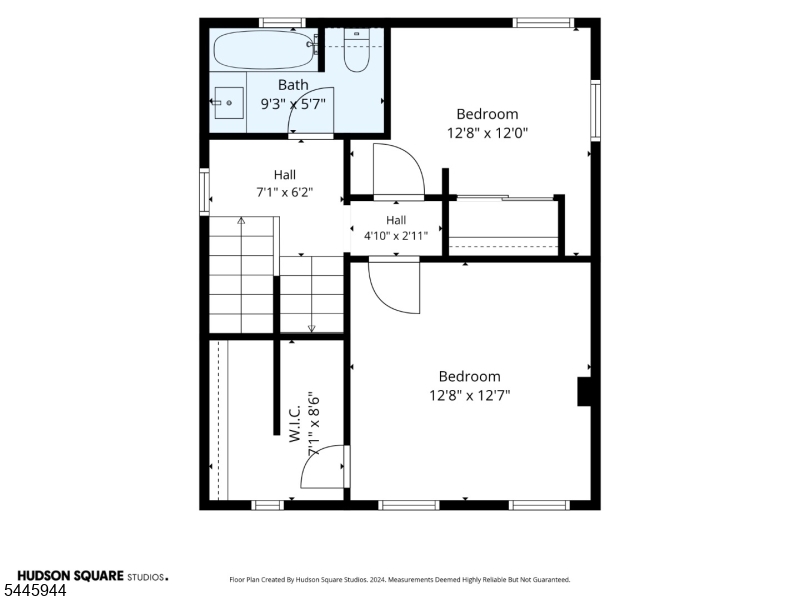
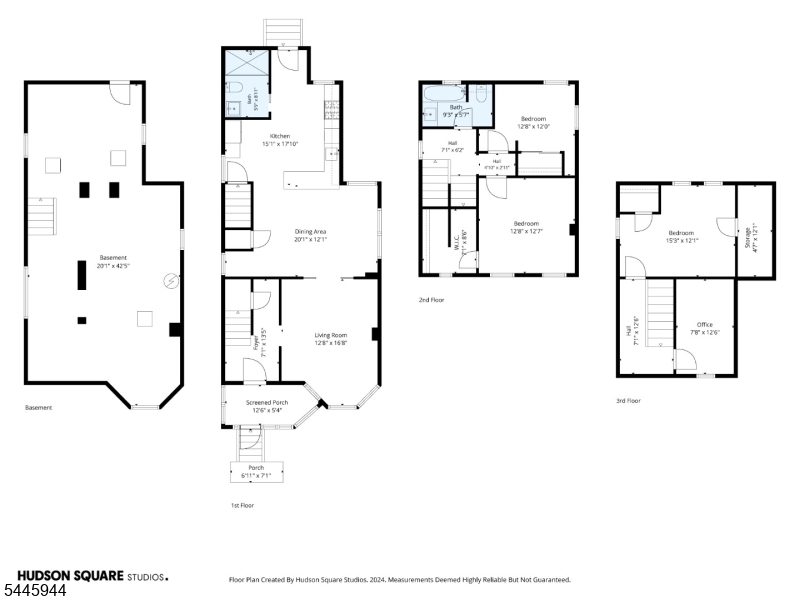
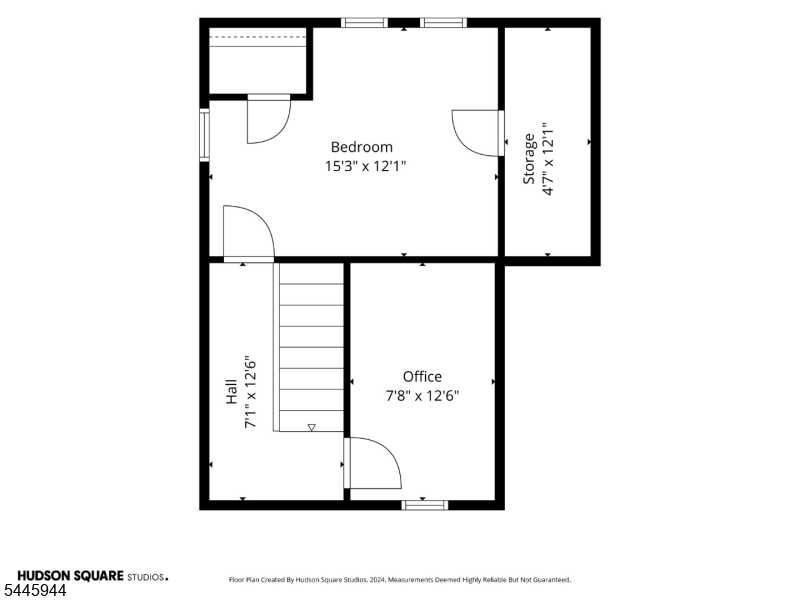
  • Total Bedrooms

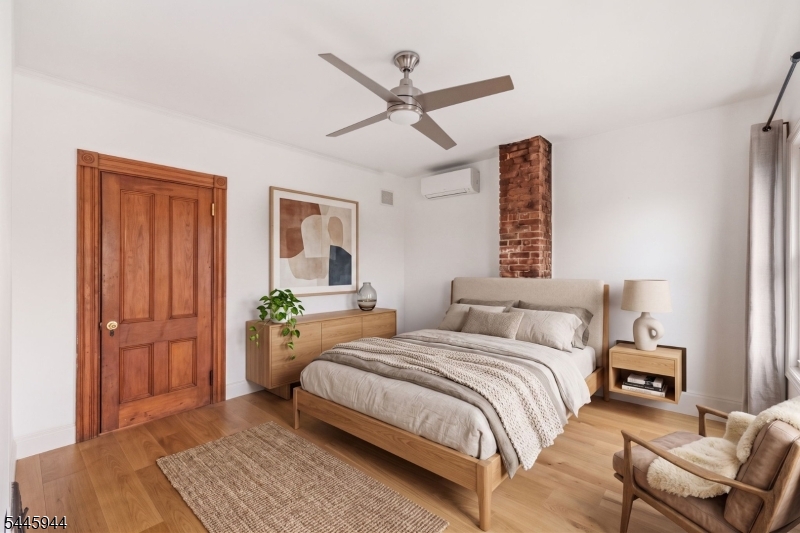
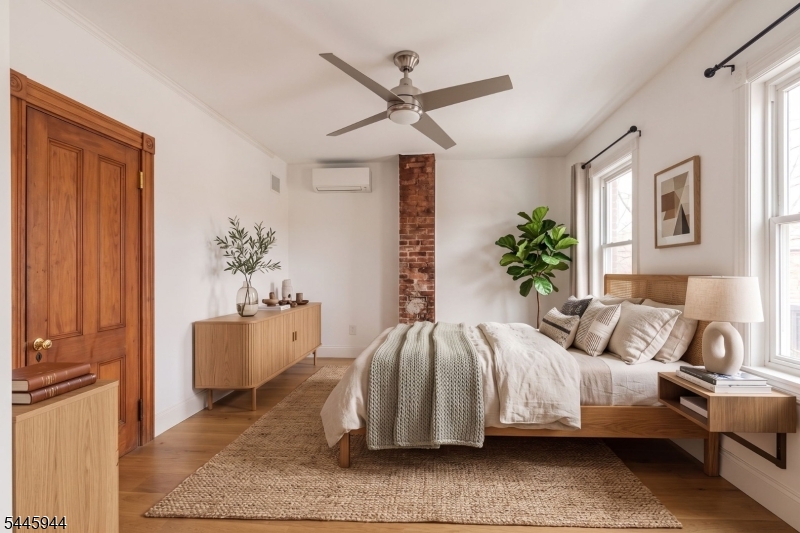
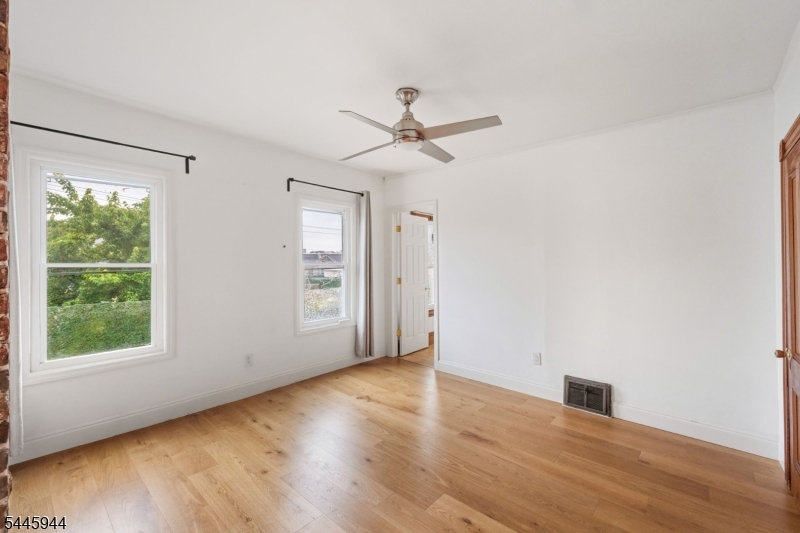
    3

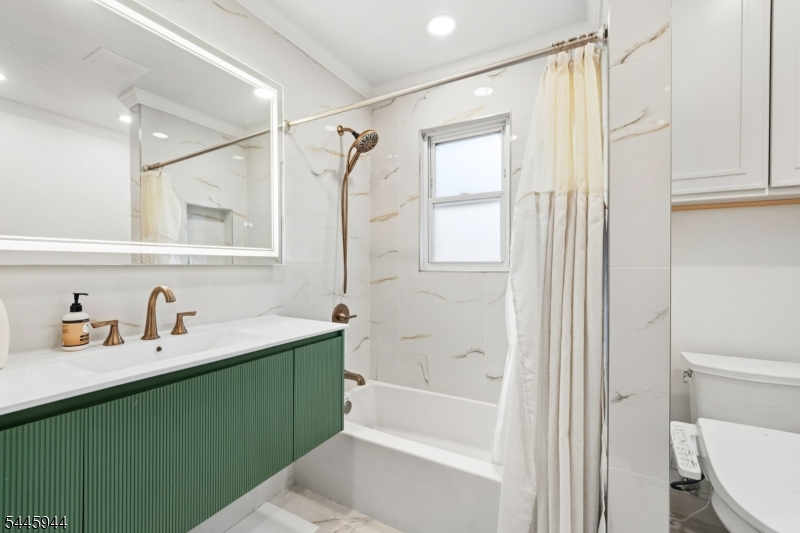
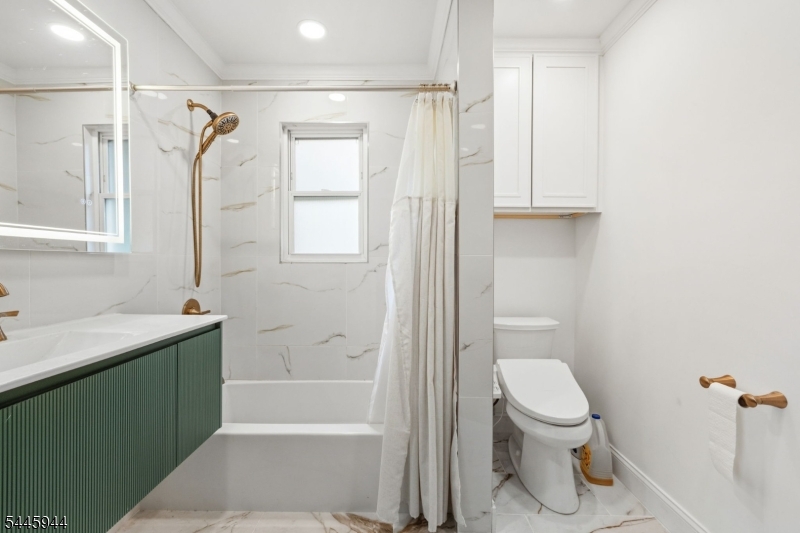
  • Bathrooms

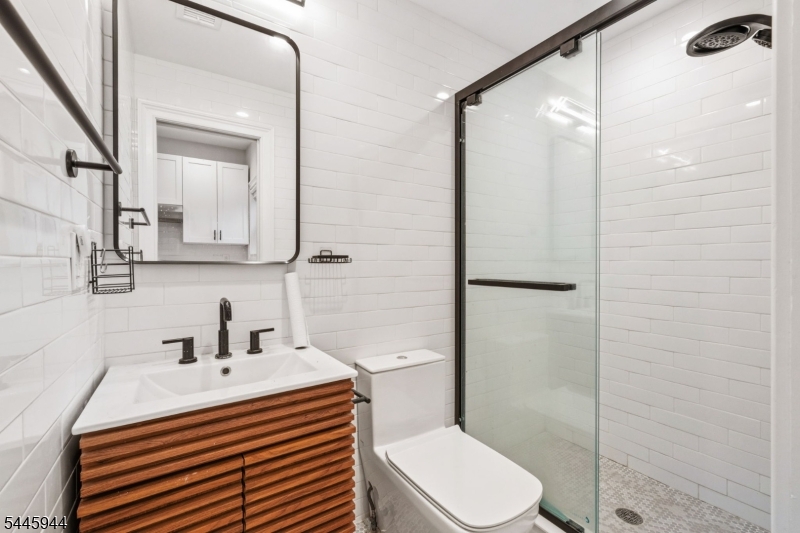
    2

  • Basement YN

    YES

  • Cooling YN

    YES

  • Cooling

    Central Air, Zoned

  • Heating YN

    YES

  • Heating

    Zoned

  • Pet friendly

    N/A

Exterior

  • Garage

    No

  • Construction Materials

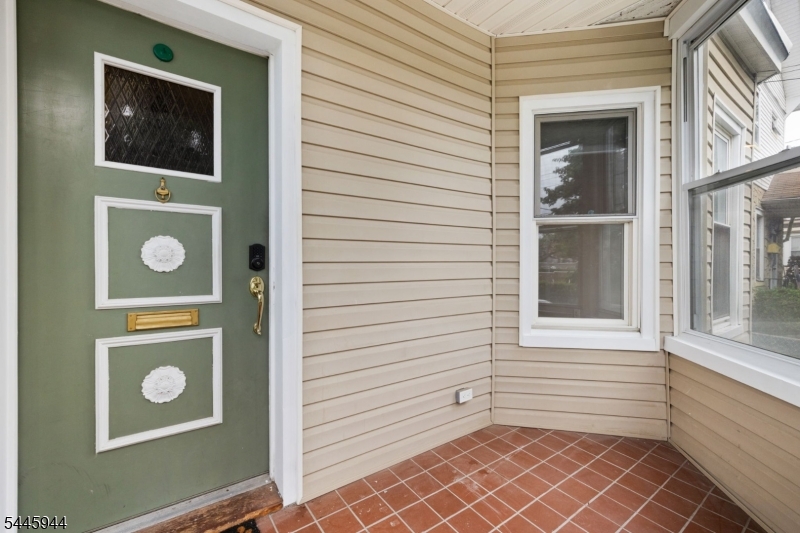
    Aluminum Siding

  • Pool

    No

Area & Lot

  • Property Type

    Residential

  • Property Sub Type

    Single Family Residence

  • Architectural Style

    Colonial

Price

  • Sales Price

    $699,999

  • Tax Amount

    $11,873

  • Sq. Footage

    N/A

  • Price/SqFt

    N/A

HOA

  • Association

    No

Property Resources

  • Horse Property

    NO

School District

  • Elementary School

    N/A

  • Middle School

    N/A

  • High School

    N/A

Property Features

  • Ownership

    Fee Simple

  • Sewer

    Public Sewer

  • Tax Lot

    *

  • Water Source

    Public

Schedule a Showing

Showing scheduled successfully.

<
>
IN PERSON
VIA CHAT

What is 3 + 4 ?


Change time

Mortgage calculator

Estimate your monthly mortgage payment, including the principal and interest, property taxes, and HOA. Adjust the values to generate a more accurate rate.

Your payment

Principal and Interest:

$

Property taxes:

$

HOA fees:

$

Total loan payment:

$

Total interest amount:

$

Location

County

Essex

Elementary School

Middle School

High School

Listing Courtesy of TAK WAI SY , FIND REAL ESTATE LLC

RealHub Information is provided exclusively for consumers' personal, non-commercial use, and it may not be used for any purpose other than to identify prospective properties consumers may be interested in purchasing. All information deemed reliable but not guaranteed and should be independently verified. All properties are subject to prior sale, change or withdrawal. RealHub website owner shall not be responsible for any typographical errors, misinformation, misprints and shall be held totally harmless.

Agent Patrick Bolger

FOUNDER

Patrick Bolger

Call Patrick today to schedule a private showing.


* Listings on this website come from the FMLS IDX Compilation and may be held by brokerage firms other than the owner of this website. The listing brokerage is identified in any listing details. Information is deemed reliable but is not guaranteed. If you believe any FMLS listing contains material that infringes your copyrighted work please click here to review our DMCA policy and learn how to submit a takedown request.© 2024 FMLS.
 - Residential

98 Forest St

Message successfully sent.

What would you like to know?

What is 3 + 4 ?

I agree to receive email communication and understand I can unsubscribe at any time.

I agree to be contacted by KW Metropolitan via call, email, and text for real estate services. To opt out, you can reply 'stop' at any time or reply 'help' for assistance. You can also click the unsubscribe link in the emails. Message and data rates may apply. Message frequency may vary. Privacy Policy

Related Properties

New on site 1 day ago
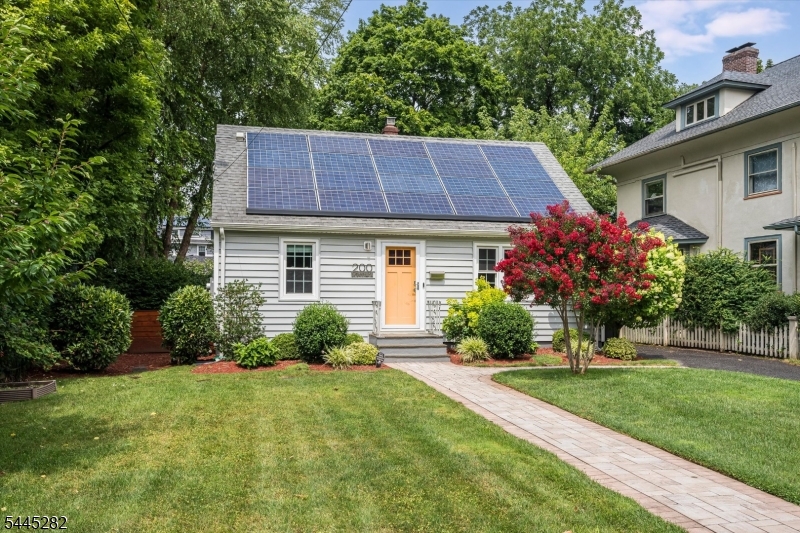
Storybook charm meets modern convenience in this beautifully updated four-bedroom, two-bath Cape, ideally situated just moments from Walnut Street Village, the NYC direct train, parks, caf s and shops! Thoughtfully improved over the years while preserving its inviting warmth, this home offers a flexible floor plan with two bedrooms on the first floor, including one perfectly suited as a home office or guest room, and two additional bedrooms upstairs. Sun-filled living and dining spaces flow effortlessly into the refreshed kitchen, featuring quartz countertops, tile backsplash, fresh paint, newer appliances, and an easy connection to the spacious family room, where oversized windows frame peaceful backyard views and fill the space with natural light. Whether gathering with friends, enjoying a quiet morning coffee, or entertaining outdoors, the home's comfortable layout makes everyday living a breeze.The backyard offers generous space to relax, play, or entertain, complemented by a beautiful paver patio and mature landscaping. Extensive improvements, including central air conditioning, insulated vinyl siding, second-floor hardwood flooring, updated entry doors, backyard fencing, front and rear paver hardscaping, gutter guards, and custom window treatments in the dining room, allow the next owner to simply move in and enjoy. Combining timeless appeal, meaningful updates, and an unbeatable location, this is a wonderful opportunity to enjoy the very best of Montclair living.
#4042364

Montclair Twp.

200 Grove St

4 Beds

2 Baths

N/A

$699,000

MLS#: 4042364
New on site 1 day ago
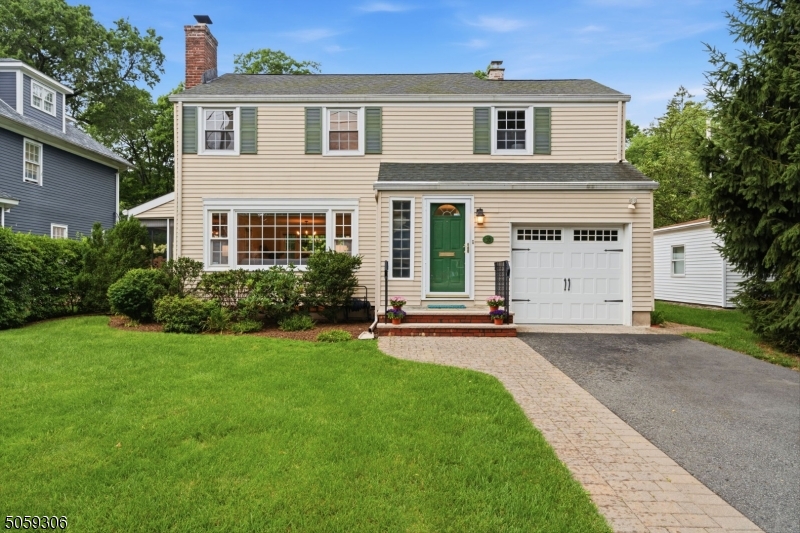
Impeccably maintained, this pristine 3 bedroom Colonial in Upper Montclair offers timeless charm and modern living, just moments from the Montclair Heights train station.  Inside, a sunny living room with a cozy wood-burning fireplace flows seamlessly into the dining room and charming screened porch. The updated kitchen features stainless steel appliances, plenty of cabinets and Caesarstone countertops. A convenient powder room finishes this level. The second floor offers a spacious primary bedroom with generous closet space and access to a walk-up unfinished attic for extensive storage, along with two additional bedrooms and a full hall bath. The basement provides a versatile finished family room, laundry, and extra storage. Central air. Immaculate hardwood floors. Upgrades include repointed and relined chimney, newer driveway, sidewalk, and garage door.Outside, the very private fenced backyard oasis features perennial gardens, a patio, and a shed. Located across from Bradford Elementary School and playground, and close to Montclair State University, Mills Reservation, Presby Iris Gardens, the town pool and Montclair's most popular sledding hill. Just unpack and move right in!
#4042347

Montclair Twp.

10 College Ave

3 Beds

1 Baths

N/A

$775,000

MLS#: 4042347
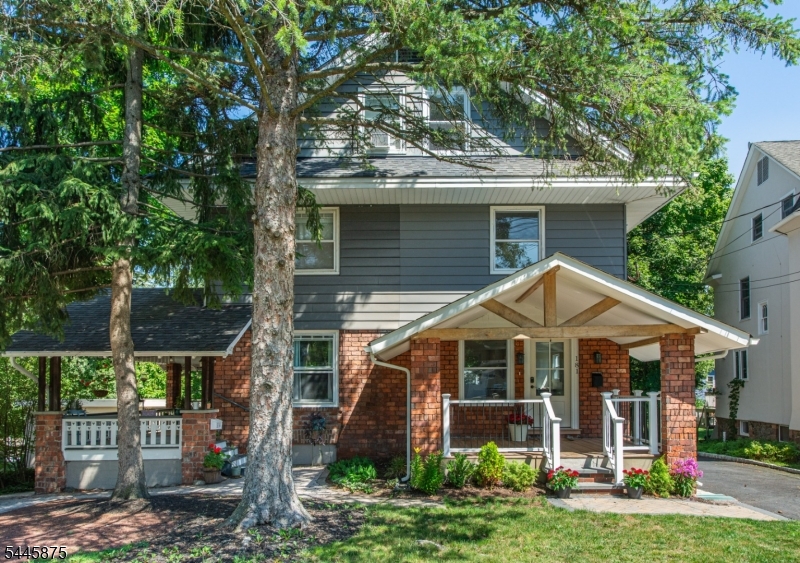
Why choose between city style and suburban space when you can have both? Ditch the maintenance fees and cramped layouts for this stunning, fully renovated (2023) four-level duplex that lives exactly like a luxurious SF home. Boasting 4 bedrooms and 5 bathrooms (3 full, 2 half), this property delivers a masterclass in modern, high-design living in one of NJ's most sought-after culture hubs.  Picture zero-weekend DIY projects, effortless city-to-suburb transition, dedicated spaces for hybrid work or wellness, and high-end entertainment potential, this home is engineered for the modern lifestyle. Unwind in a spa-grade ensuite featuring a deep soaking tub and a massive stall shower. Presenting! The Ultimate Flex Basement - fully finished and ready for your lifestyle. A high-end media room, a dedicated home gym, a playroom, or a sleek guest lounge, you choose!   The Piece De Resistance: step outside to your private driveway and backyard, into your custom-built cottage crafted by legendary Mennonite builders in Pennsylvania. This isn't just a shed!  Wired and electricity and heat-ready, it's your creative studio, a serene outdoor office, or the ultimate lounge and retreat space. Live steps from Montclair's vibrant dining, shopping, and arts scene, with NJ Transit options making your NYC commute a breeze. Yes...Urban Sophistication Meets Suburban Freedom: The Ultimate Montclair Turnkey Oasis is your next home!
#4040085

Montclair Twp.

181 Valley Rd

4 Beds

3 Baths

N/A

$799,000

MLS#: 4040085
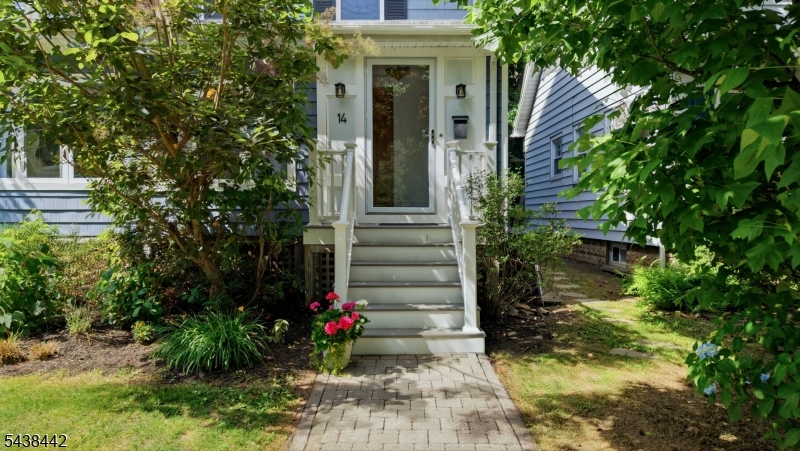
Step into this charming 3-bed, 2.1-bath home where every space feels inviting and easy to love. Freshly painted and full of personality, it's the kind of home you might overlook from the street, until you're inside and realize how much it offers.The first floor features a bright living area, an updated kitchen, and a super-convenient (and pretty!) half bath. Just off the main living space is a cozy sunroom, perfect as an office nook, reading corner, or extra sitting area. A second living room sits at the back of the home and opens directly to the beautifully maintained deck, creating an easy indoor-outdoor flow for relaxing or entertaining. Upstairs, the three bedrooms include a comfortable primary bedroom with its own full bathroom, offering privacy without overstating the space.The finished basement adds even more flexibility, currently used as an extra hangout and bedroom-style space equipped for late nights of video gaming and tv streaming. It can easily function as a rec room, home gym, office, extra living space or creative area depending on your needs. Laundry room being separate and tucked away is an added plus. The location is all about convenience: half way down the road from Glen Ridge and .5 miles to Watchung Plaza with the train, shops and restaurants. Commuting choices are abundant! Plus, Brookdale Park nearby for weekend strolls. A freshly updated, easy-to-love home in a prime spot, ideal for first-time buyers ready to plant roots in Montclair.
#4034354

Montclair Twp.

14 Gray St

3 Beds

2 Baths

N/A

$799,000

MLS#: 4034354

 - property

Send a message

Message successfully sent.

Your message

What is 3 + 4 ?

Reason for contacting?

I agree to receive email communication and understand I can unsubscribe at any time.

I agree to be contacted by KW Metropolitan via call, email, and text for real estate services. To opt out, you can reply 'stop' at any time or reply 'help' for assistance. You can also click the unsubscribe link in the emails. Message and data rates may apply. Message frequency may vary. Privacy Policy

Sign Out

Virtual Assistant

Would you like to take the next step with this property? We can help you schedule a showing or virtual tour, or send you more details.

Yes, I would like more information.

Thank You for Your Reply, One of Our Agents will contact you as soon as possible

No, maybe later.

Thank you, you can always contact me via email, phone number or through the contact form.

Realhub AI

Lucy - Your AI-Powered Realtor

Update Your Temporary Password

Personalize your search

Enter your email and we'll notify you immediately when new listings match what you're looking for.

or enter email address

Already have an account ? Login here

Continue your home search

I agree to receive communications and understand I can unsubscribe at any time.

I agree to be contacted by KW Metropolitan via call, email, and text for real estate services. To opt out, you can reply 'stop' at any time or reply 'help' for assistance. You can also click the unsubscribe link in the emails. Message and data rates may apply. Message frequency may vary. Privacy Policy

Already have an account ? Login here

We use cookies

We use cookies primarily for analytics to enhance your experience. By accepting, you agree to our use of these cookies. You can manage your preferences or learn more about our cookies policy.