Property
Beds
4
Full Baths
2
1/2 Baths
None
Year Built
1954
Sq.Footage
N/A
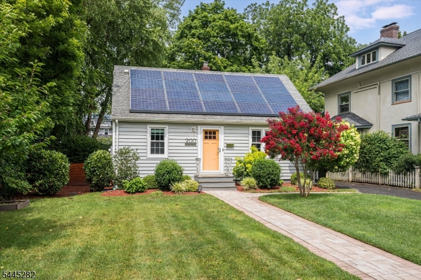
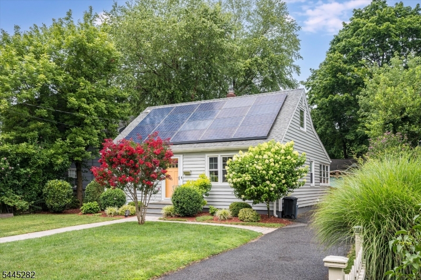
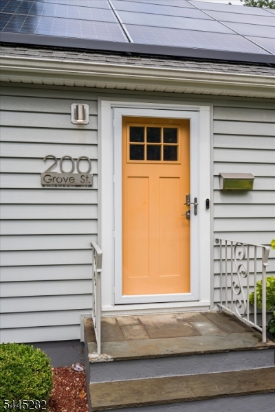
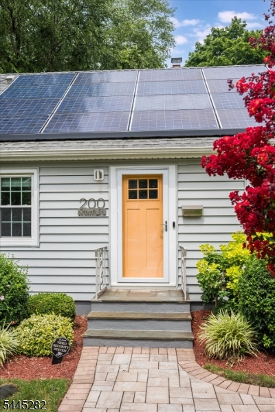
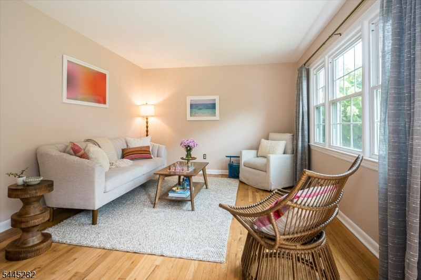
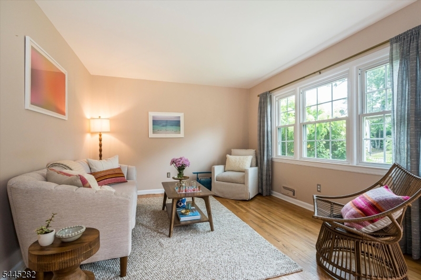
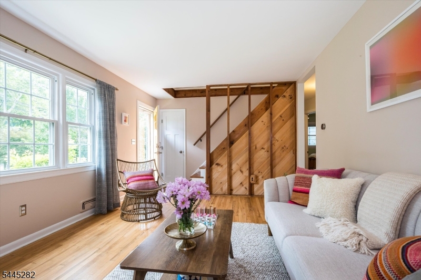
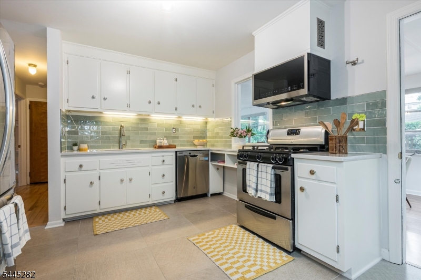
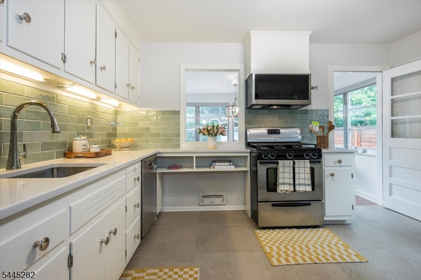
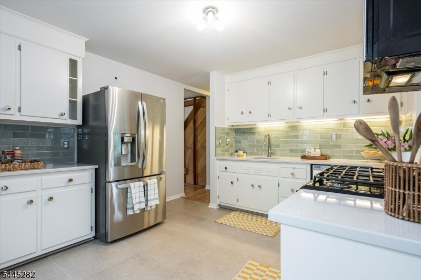
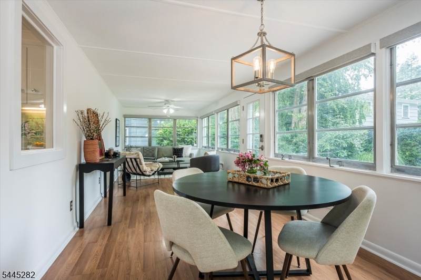
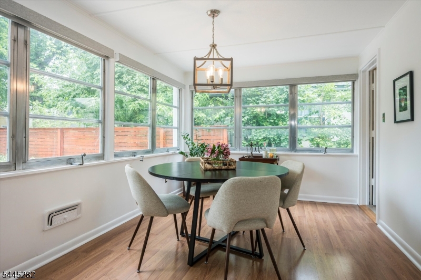
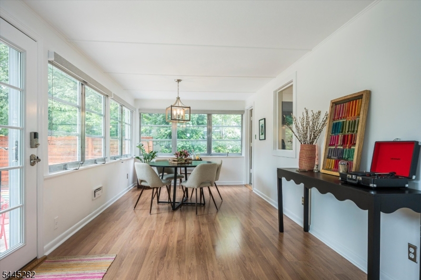
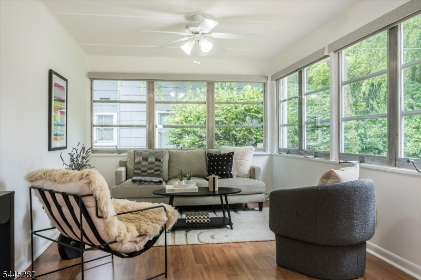
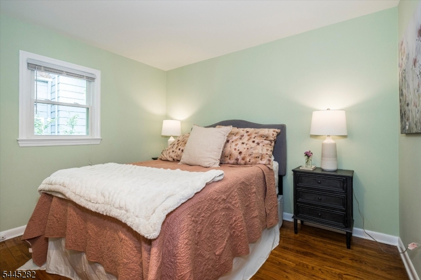
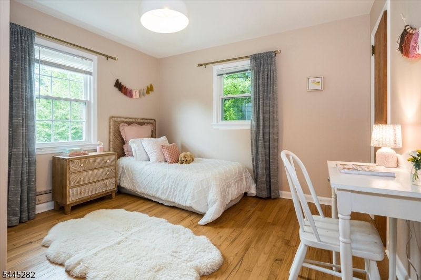
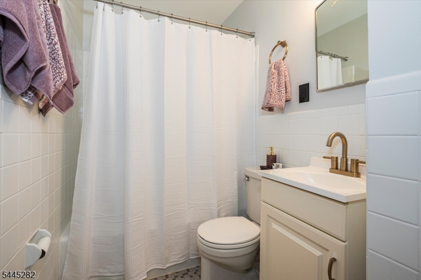
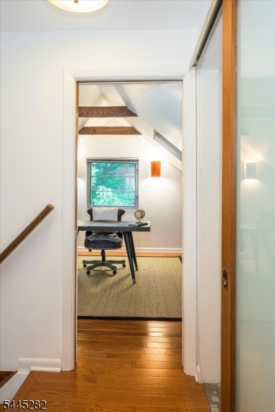
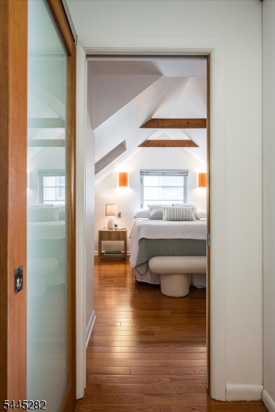
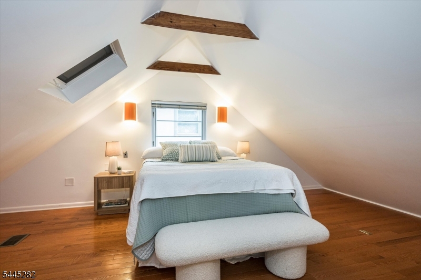
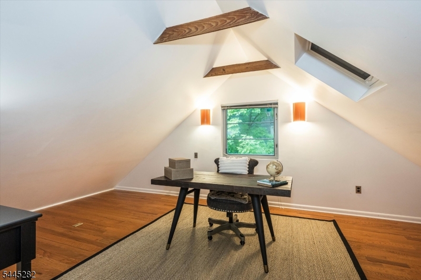
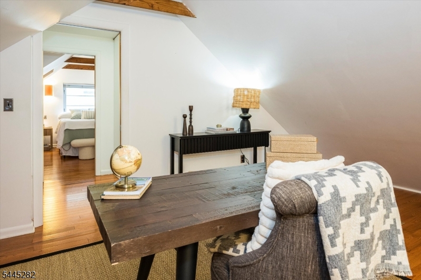
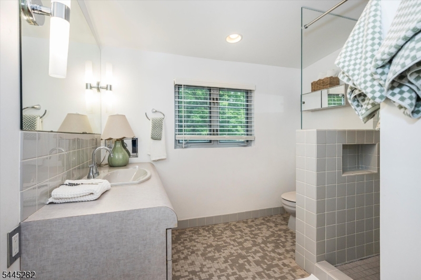
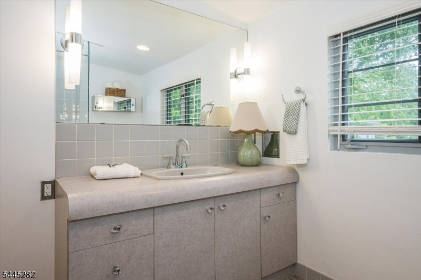
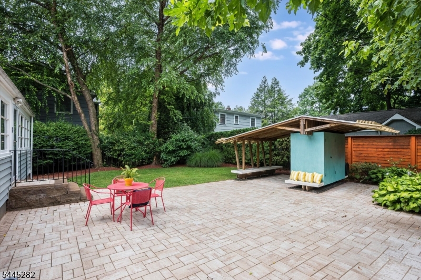
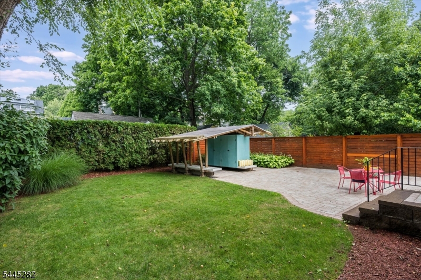
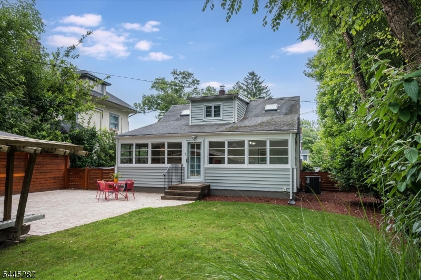
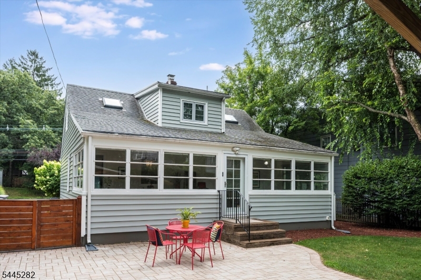
Storybook charm meets modern convenience in this beautifully updated four-bedroom, two-bath Cape, ideally situated just moments from Walnut Street Village, the NYC direct train, parks, caf s and shops! Thoughtfully improved over the years while preserving its inviting warmth, this home offers a flexible floor plan with two bedrooms on the first floor, including one perfectly suited as a home office or guest room, and two additional bedrooms upstairs. Sun-filled living and dining spaces flow effortlessly into the refreshed kitchen, featuring quartz countertops, tile backsplash, fresh paint, newer appliances, and an easy connection to the spacious family room, where oversized windows frame peaceful backyard views and fill the space with natural light. Whether gathering with friends, enjoying a quiet morning coffee, or entertaining outdoors, the home's comfortable layout makes everyday living a breeze.The backyard offers generous space to relax, play, or entertain, complemented by a beautiful paver patio and mature landscaping. Extensive improvements, including central air conditioning, insulated vinyl siding, second-floor hardwood flooring, updated entry doors, backyard fencing, front and rear paver hardscaping, gutter guards, and custom window treatments in the dining room, allow the next owner to simply move in and enjoy. Combining timeless appeal, meaningful updates, and an unbeatable location, this is a wonderful opportunity to enjoy the very best of Montclair living.
Features & Amenities
Interior
-
Other Interior Features
Eat-in Kitchen
-
Total Bedrooms
4
-
Bathrooms
2
-
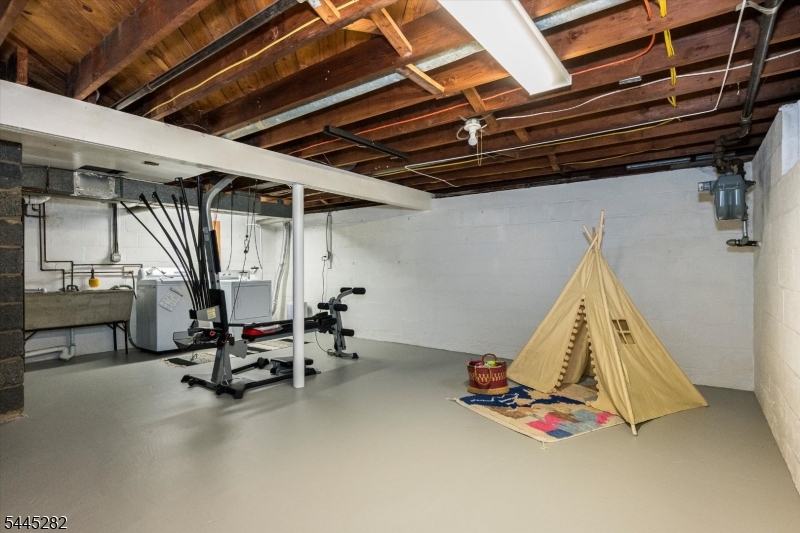
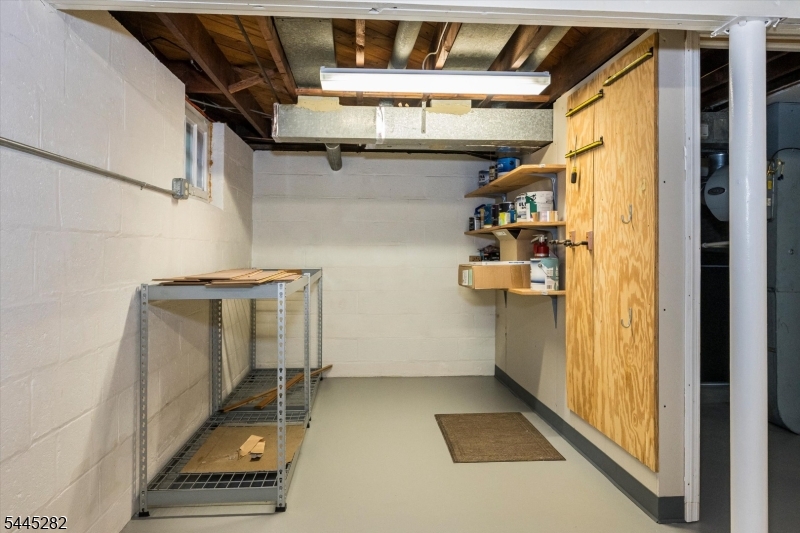
Basement YN
YES
-
Heating YN
YES
-
Heating
Forced Air, Natural Gas, Active Solar
-
Pet friendly
N/A
Exterior
-
Garage
No
-
Construction Materials
Vinyl Siding
-
Pool
No
Area & Lot
-
Property Type
Residential
-
Property Sub Type
Single Family Residence
-
Architectural Style
Cape Cod
Price
-
Sales Price
$699,000
-
Tax Amount
$14,482
-
Sq. Footage
N/A
-
Price/SqFt
N/A
HOA
-
Association
No
Property Resources
-
Horse Property
NO
School District
-
Elementary School
MAGNET
-
Middle School
MAGNET
-
High School
MONTCLAIR
Property Features
-
Ownership
Fee Simple
-
Sewer
Public Sewer
-
Tax Lot
*
-
Water Source
Public
Schedule a Showing
Showing scheduled successfully.
Mortgage calculator
Estimate your monthly mortgage payment, including the principal and interest, property taxes, and HOA. Adjust the values to generate a more accurate rate.
Your payment
Principal and Interest:
$
Property taxes:
$
HOA fees:
$
Total loan payment:
$
Total interest amount:
$
Location
County
Essex
Elementary School
MAGNET
Middle School
MAGNET
High School
MONTCLAIR
Listing Courtesy of DANA FARBER SCHWERN , COMPASS NEW JERSEY LLC
RealHub Information is provided exclusively for consumers' personal, non-commercial use, and it may not be used for any purpose other than to identify prospective properties consumers may be interested in purchasing. All information deemed reliable but not guaranteed and should be independently verified. All properties are subject to prior sale, change or withdrawal. RealHub website owner shall not be responsible for any typographical errors, misinformation, misprints and shall be held totally harmless.

FOUNDER
Patrick Bolger
Call Patrick today to schedule a private showing.

* Listings on this website come from the FMLS IDX Compilation and may be held by brokerage firms other than the owner of this website. The listing brokerage is identified in any listing details. Information is deemed reliable but is not guaranteed. If you believe any FMLS listing contains material that infringes your copyrighted work please click here to review our DMCA policy and learn how to submit a takedown request.© 2024 FMLS.
Related Properties
Montclair Twp.
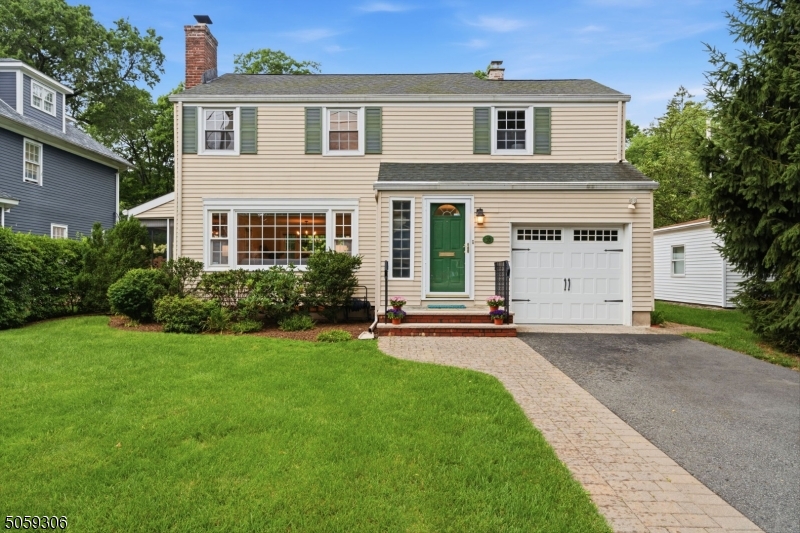
10 College Ave
3 Beds
1 Baths
N/A
$775,000
MLS#: 4042347
Montclair Twp.
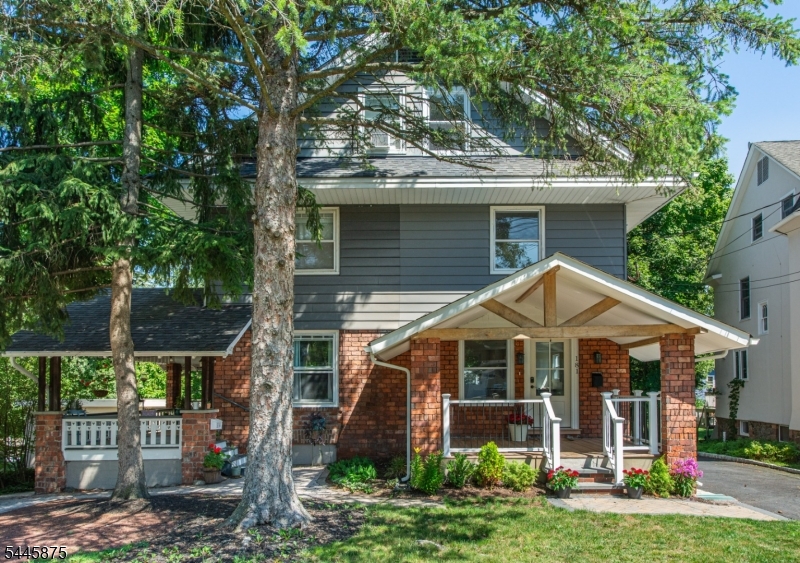
181 Valley Rd
4 Beds
3 Baths
N/A
$799,000
MLS#: 4040085
Montclair Twp.
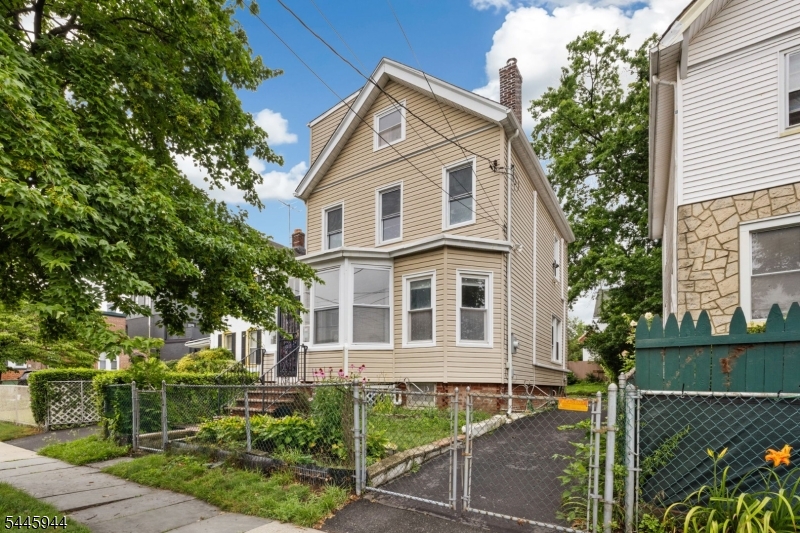
98 Forest St
3 Beds
2 Baths
N/A
$699,999
MLS#: 4040010
Montclair Twp.
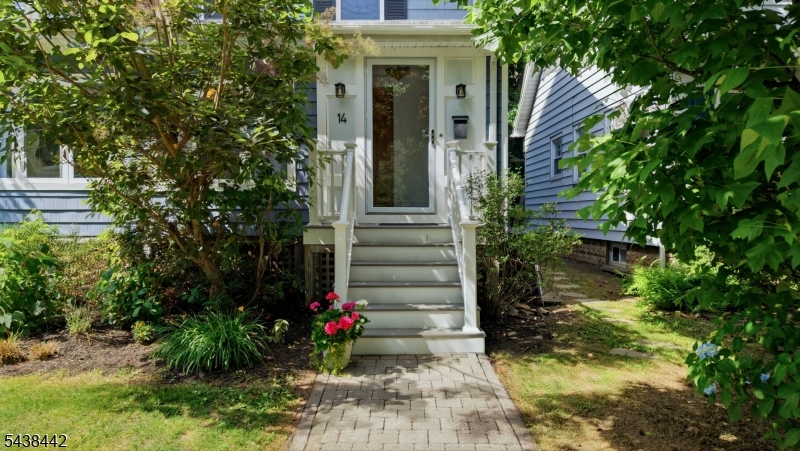
14 Gray St
3 Beds
2 Baths
N/A
$799,000
MLS#: 4034354
