Property
Beds
2
Full Baths
1
1/2 Baths
1
Year Built
1983
Sq.Footage
N/A
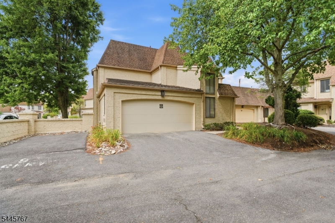
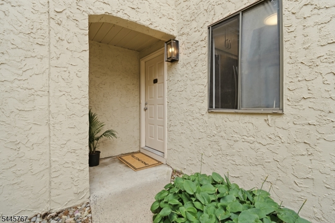
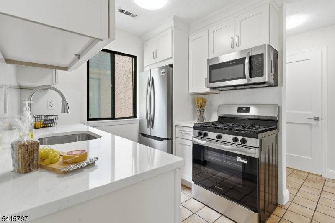
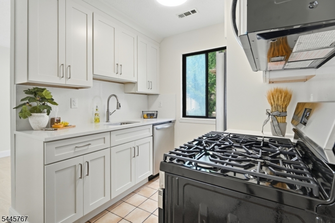
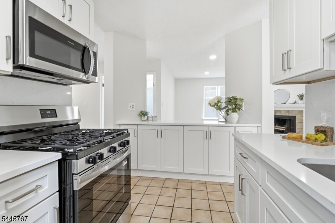
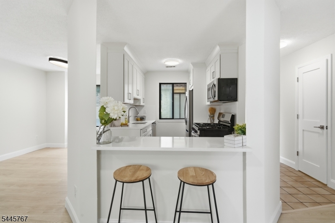
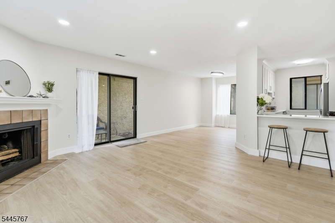
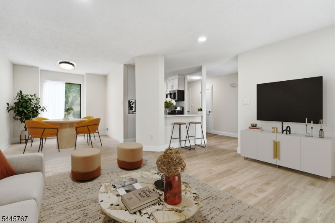
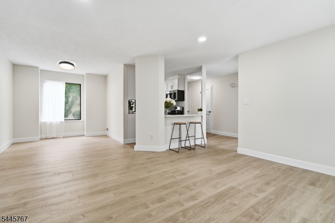
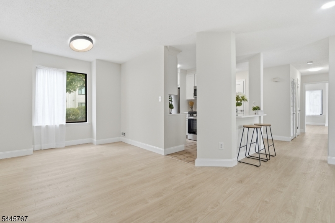
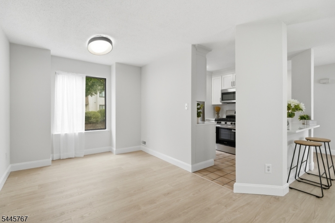
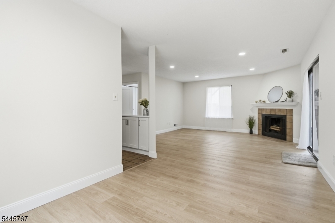
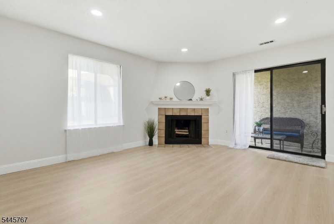
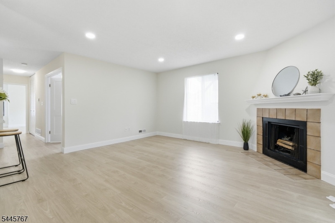
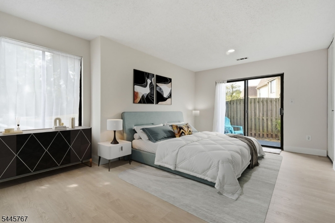
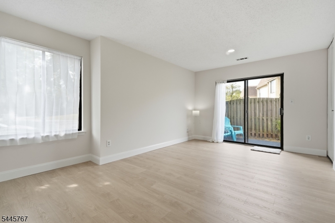
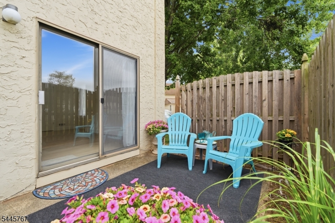
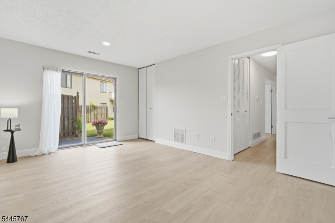
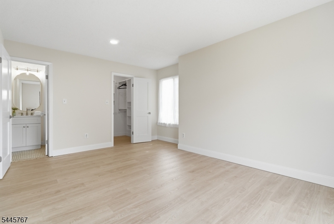
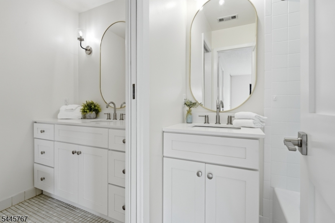
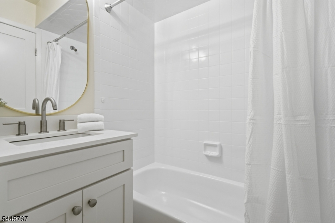
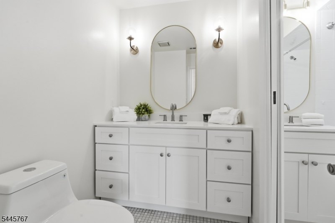
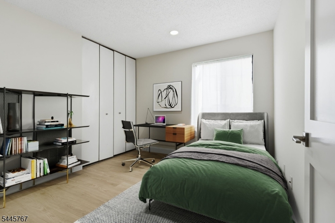
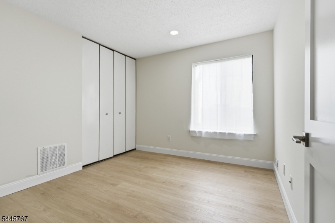
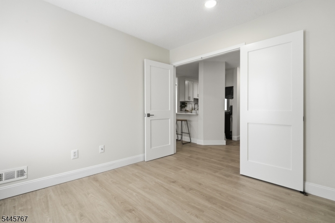
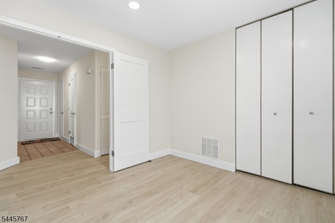
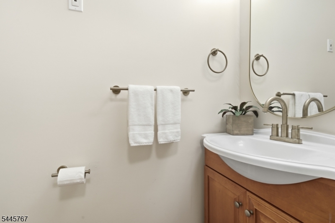
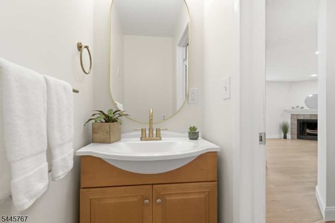
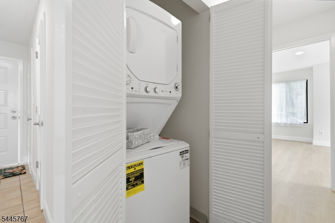
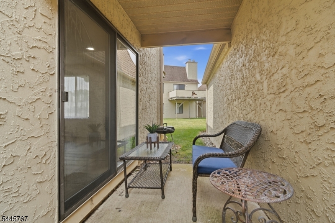
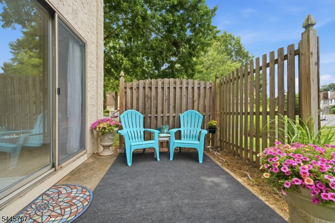
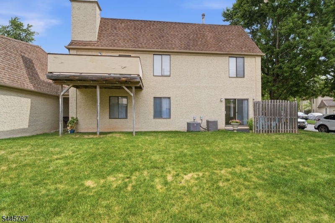
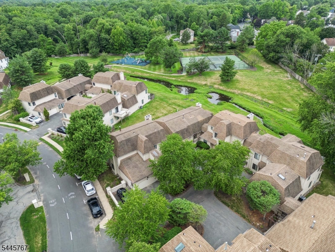
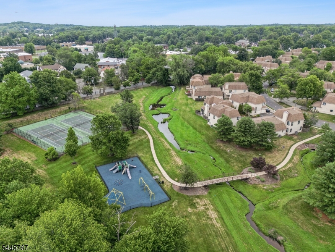
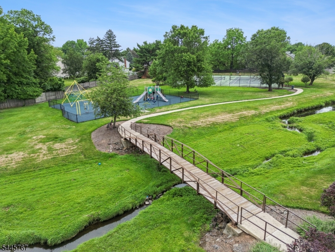
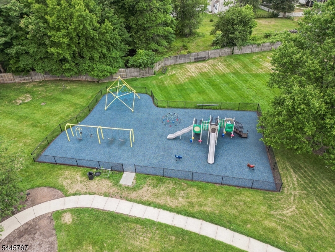
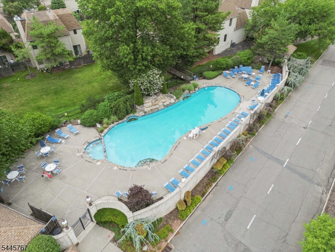
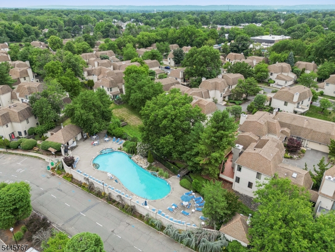
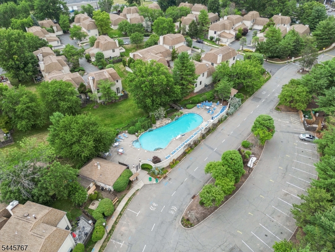
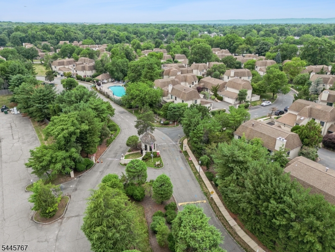
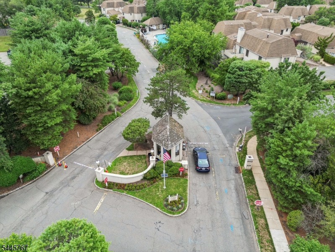
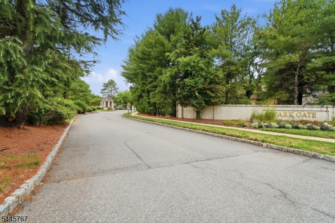
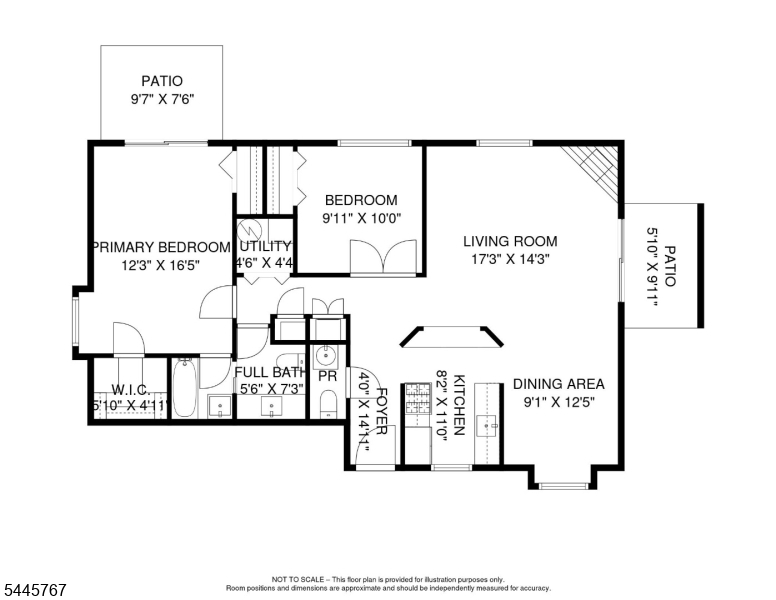
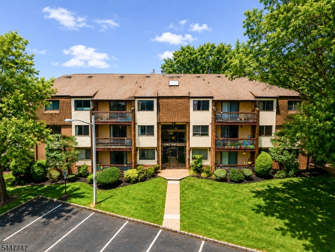
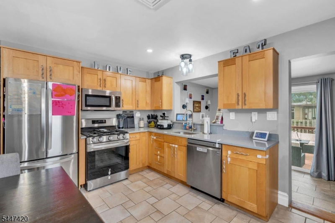
Be the first to enjoy this fully renovated 2 bedroom, 1.5 bath ground-level condo in one of North Edison's most desirable gated communities. With 24-hour security and resort-style amenities sparkling in-ground pool, tennis and volleyball courts, playground, and bike trails this end-unit home blends comfort and convenience. The layout offers two private patios, a dedicated driveway, and an attached garage. Inside, every detail has been refreshed, from the neutral palette to Scandinavian-style wide plank flooring. The brand-new kitchen features white shaker cabinetry, marble-finish quartz counters, abundant storage, and a full stainless appliance suite including a 5-burner gas range, refrigerator, dishwasher, and microwave. A large breakfast bar opens to the dining room and adjacent living room, ideal for entertaining. On chilly evenings, enjoy the wood-burning fireplace and dimmable recessed lighting. The main bath, also a primary ensuite, showcases a dual-sink quartz vanity, gold accents, designer lighting, and a pocket door for added privacy. The spacious primary bedroom offers outdoor access and a walk-in closet with custom organizers. Freshly painted and beautifully finished, this chic home is minutes from downtown Metuchen, JP Stevens High School, major commuter routes, and rail lines. Truly perfect.
Features & Amenities
Interior
-
Other Interior Features
Breakfast Bar, Entrance Foyer
-
Total Bedrooms
2
-
Bathrooms
1
-
1/2 Bathrooms
1
-
Cooling YN
YES
-
Cooling
Central Air
-
Fireplace YN
YES
-
Heating YN
YES
-
Heating
Forced Air
-
Pet friendly
N/A
Exterior
-
Garage
Yes
-
Garage spaces
1
-
Construction Materials
Stucco
-
Other Exterior Features
Tennis Court(s)
-
Parking
Garage Door Opener, Attached
-
Patio and Porch Features
Patio
-
Pool
No
Area & Lot
-
Lot Features
Cul-De-Sac, Level, Open Lot
-
Property Type
Residential
-
Property Sub Type
Condominium
-
Architectural Style
One Floor Unit
Price
-
Sales Price
$475,000
-
Tax Amount
$6,915
-
Zoning
Residential
-
Sq. Footage
N/A
-
Price/SqFt
N/A
HOA
-
Association
YES
-
Association Fee
$440
-
Association Fee Frequency
Monthly
-
Association Fee Includes
N/A
Property Resources
-
Horse Property
NO
School District
-
Elementary School
EDISON
-
Middle School
EDISON
-
High School
J.P.STEVEN
Property Features
-
Ownership
Condominium
-
Sewer
Public Sewer
-
Tax Lot
*
-
Water Source
Public
Schedule a Showing
Showing scheduled successfully.
Mortgage calculator
Estimate your monthly mortgage payment, including the principal and interest, property taxes, and HOA. Adjust the values to generate a more accurate rate.
Your payment
Principal and Interest:
$
Property taxes:
$
HOA fees:
$
Total loan payment:
$
Total interest amount:
$
Location
County
Middlesex
Elementary School
EDISON
Middle School
EDISON
High School
J.P.STEVEN
Listing Courtesy of JACQUELINE HAREN , COLDWELL BANKER REALTY
RealHub Information is provided exclusively for consumers' personal, non-commercial use, and it may not be used for any purpose other than to identify prospective properties consumers may be interested in purchasing. All information deemed reliable but not guaranteed and should be independently verified. All properties are subject to prior sale, change or withdrawal. RealHub website owner shall not be responsible for any typographical errors, misinformation, misprints and shall be held totally harmless.

FOUNDER
Patrick Bolger
Call Patrick today to schedule a private showing.

* Listings on this website come from the FMLS IDX Compilation and may be held by brokerage firms other than the owner of this website. The listing brokerage is identified in any listing details. Information is deemed reliable but is not guaranteed. If you believe any FMLS listing contains material that infringes your copyrighted work please click here to review our DMCA policy and learn how to submit a takedown request.© 2024 FMLS.
Related Properties
Edison Twp.
25 Kenmore Rd
3 Beds
1 Baths
N/A
$475,000
MLS#: 4042441
Edison Twp.
201 Edison Glen Ter
2 Beds
2 Baths
N/A
$380,000
MLS#: 4041751
Edison Twp.
86 Bloomfield Ave
2 Beds
1 Baths
N/A
$495,000
MLS#: 4041326
Edison Twp.
202 Prestwick Way
2 Beds
2 Baths
N/A
$518,000
MLS#: 4038451
Edison Twp.
605 Timber Oaks Rd
2 Beds
1 Baths
N/A
$489,000
MLS#: 4036801
Edison Twp.
811 Waterford Dr
2 Beds
2 Baths
N/A
$419,900
MLS#: 4033195
Edison Twp.
195 Hidden Hollow Ct
2 Beds
2 Baths
N/A
$499,000
MLS#: 4029604
Edison Twp.
223 Plainfield Ave
4 Beds
1 Baths
N/A
$489,999
MLS#: 4028642
Edison Twp.
1233 Waterford Dr
2 Beds
2 Baths
N/A
$439,000
MLS#: 4022283
