Property
Beds
2
Full Baths
2
1/2 Baths
1
Year Built
1997
Sq.Footage
N/A
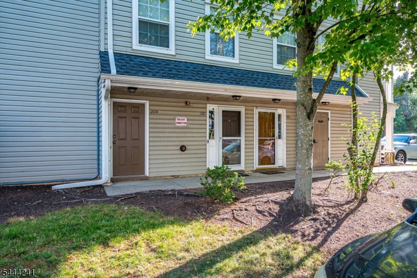
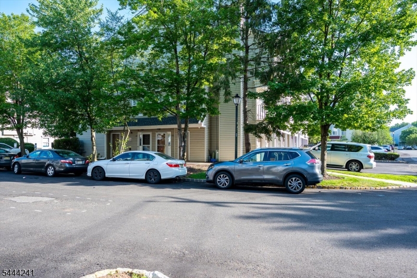
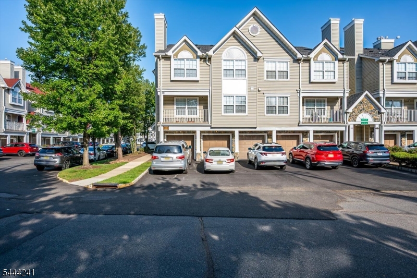
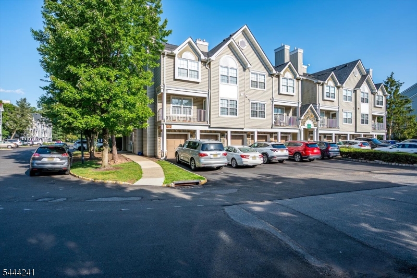
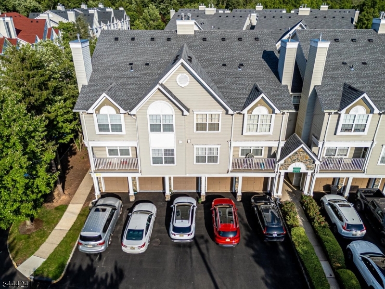
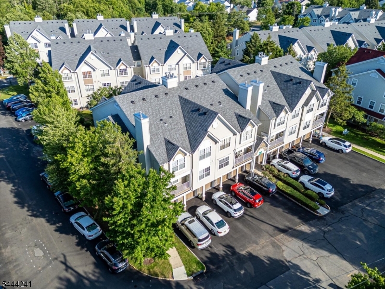
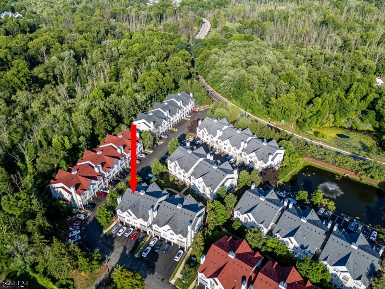
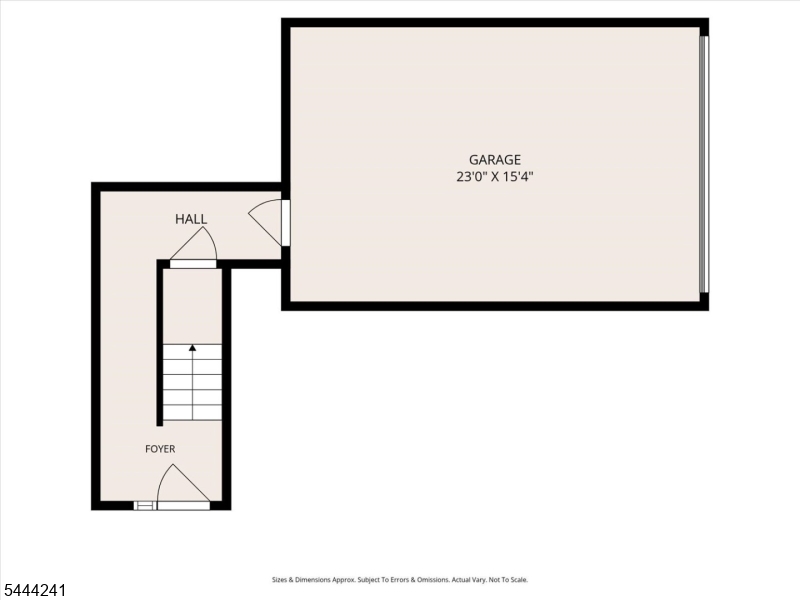
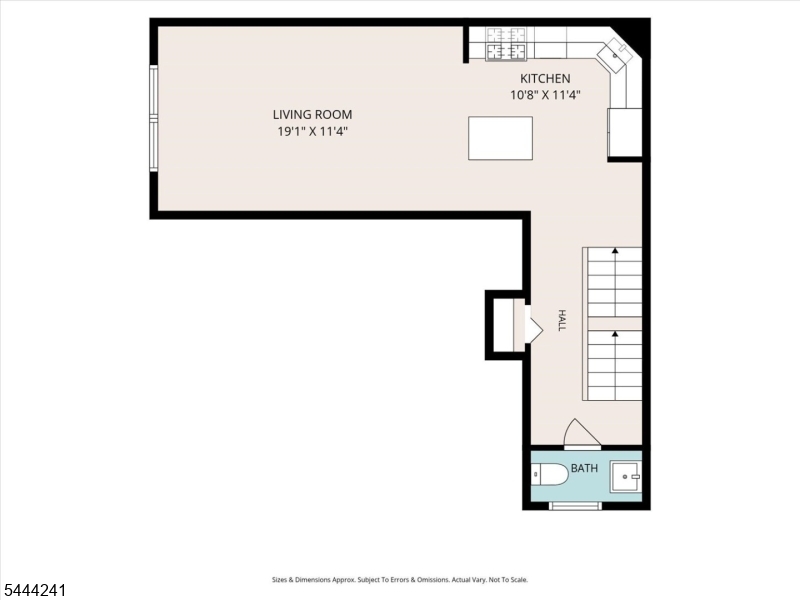
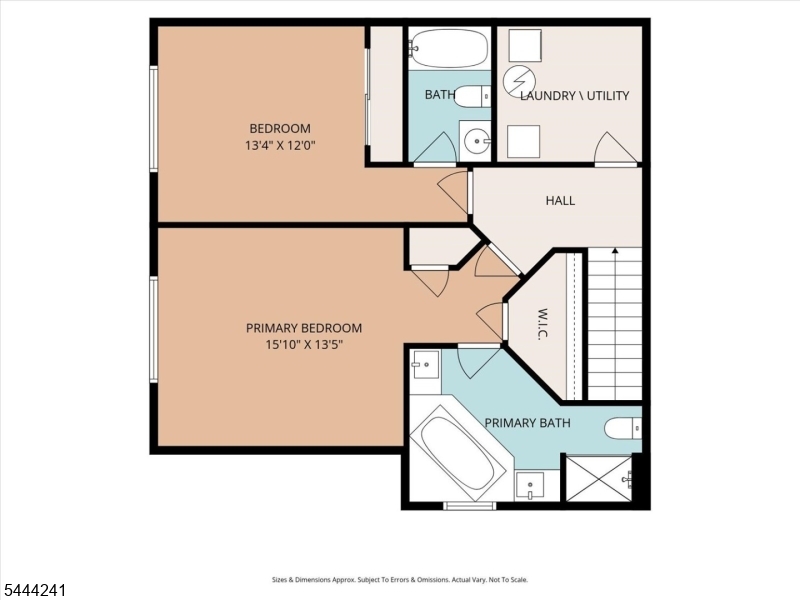
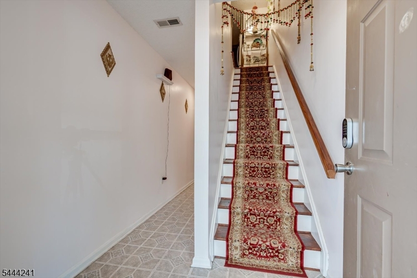
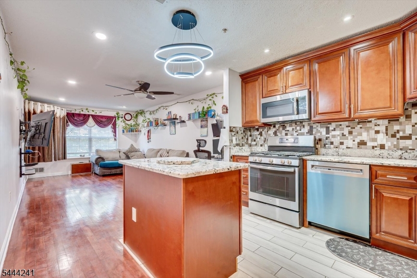
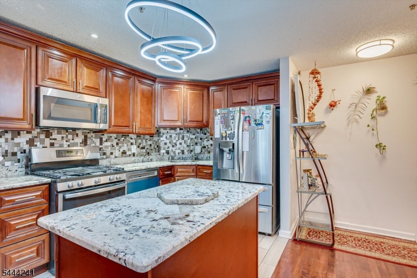
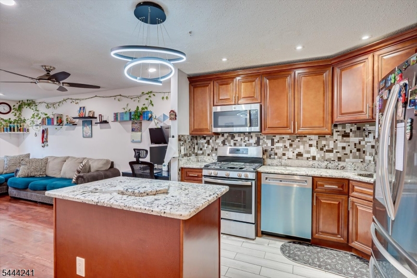
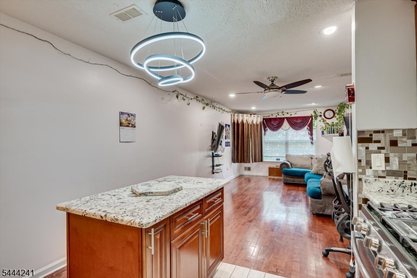
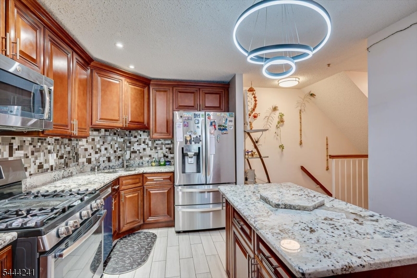
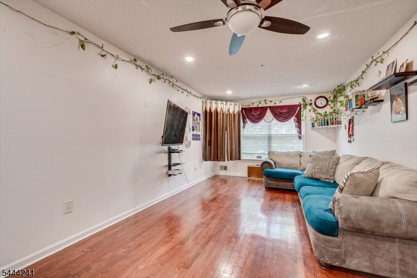
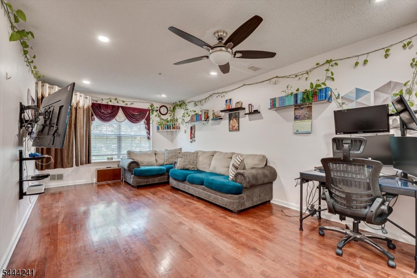
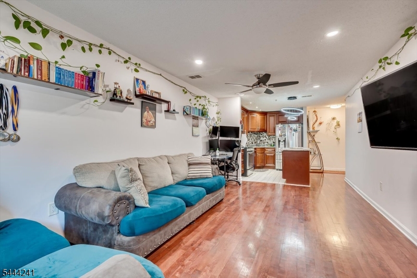
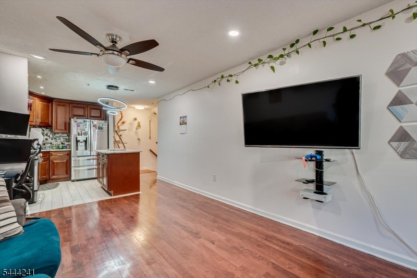
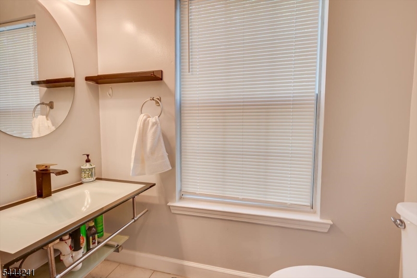
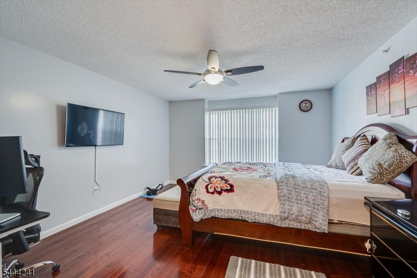
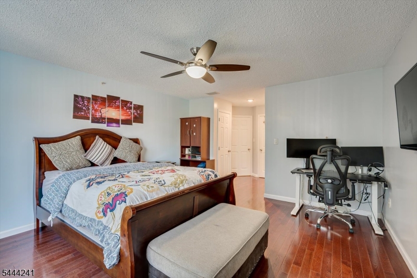
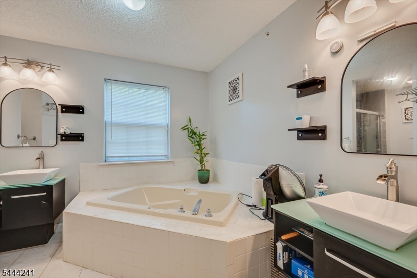
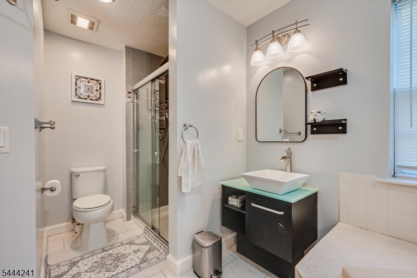
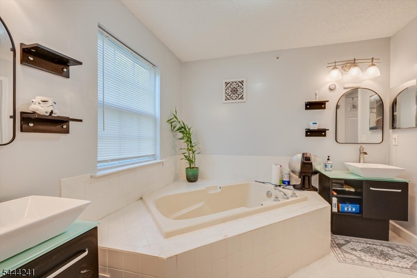
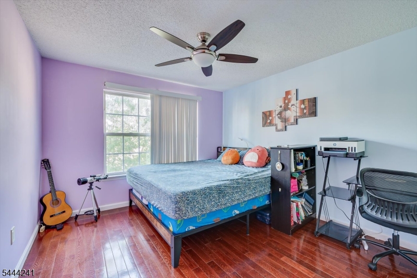
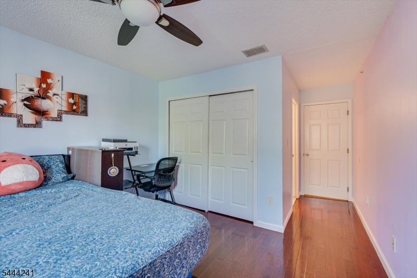
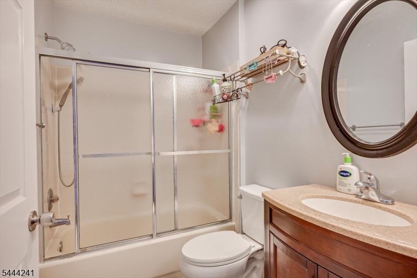
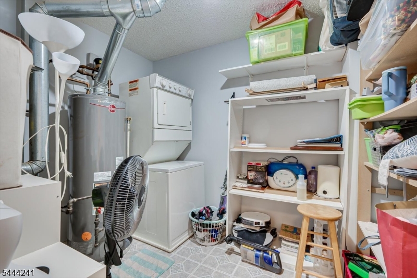
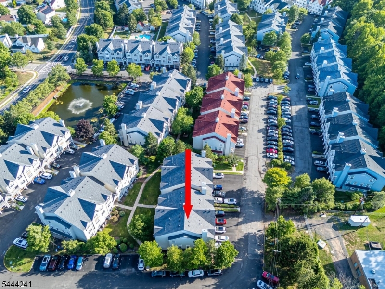
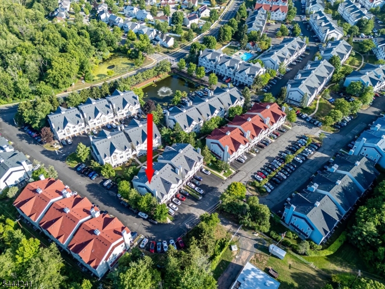
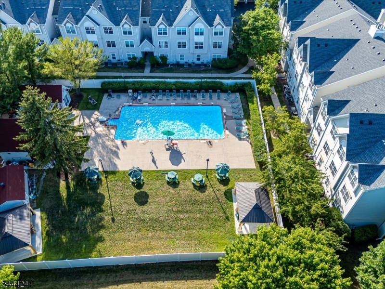
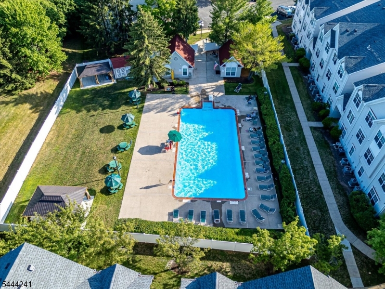
North-East Facing (Buyer to Verify) | Updated Townhome in Village Pointe, EdisonWelcome to this beautifully updated 2-bedroom, 2.5-bath townhome in the desirable Village Pointe community. This well-maintained home offers a functional three-level layout designed for comfortable everyday living.The main level features an open-concept living and dining area with refinished hardwood floors, abundant natural light, and fresh interior paint. The updated kitchen includes custom wood cabinetry, granite countertops, a center island with additional storage, stainless steel appliances, decorative tile backsplash, recessed lighting, and generous workspace.Upstairs, the spacious primary suite offers a large closet and an updated en-suite bath with dual vessel sinks, a soaking tub, and a separate glass-enclosed shower. A second bedroom, full bathroom, and conveniently located laundry room complete the upper level.The entry level features a welcoming foyer with direct access to an oversized attached one-car garage offering additional storage. An assigned parking space provides convenient parking for a second vehicle.Located in a professionally maintained community with mature landscaping, this home is conveniently situated near shopping, dining, parks, major highways, and public transportation. North-East facing orientation is based on available information; buyers are encouraged to verify any features important to them.
Features & Amenities
Interior
-
Other Interior Features
Eat-in Kitchen
-
Total Bedrooms
2
-
Bathrooms
2
-
1/2 Bathrooms
1
-
Cooling YN
YES
-
Cooling
Central Air
-
Heating YN
YES
-
Heating
Electric, Forced Air
-
Pet friendly
N/A
Exterior
-
Garage
Yes
-
Garage spaces
1
-
Construction Materials
Vinyl Siding
-
Pool
No
Area & Lot
-
Lot Features
Irregular Lot
-
Property Type
Residential
-
Property Sub Type
Townhouse
-
Architectural Style
Townhouse-Interior
Price
-
Sales Price
$518,000
-
Tax Amount
$6,881
-
Sq. Footage
N/A
-
Price/SqFt
N/A
HOA
-
Association
YES
-
Association Fee
$200
-
Association Fee Frequency
Monthly
-
Association Fee Includes
N/A
Property Resources
-
Horse Property
NO
School District
-
Elementary School
N/A
-
Middle School
N/A
-
High School
N/A
Property Features
-
Ownership
Condominium
-
Sewer
Public Sewer
-
Tax Lot
*
-
Water Source
Public
Schedule a Showing
Showing scheduled successfully.
Mortgage calculator
Estimate your monthly mortgage payment, including the principal and interest, property taxes, and HOA. Adjust the values to generate a more accurate rate.
Your payment
Principal and Interest:
$
Property taxes:
$
HOA fees:
$
Total loan payment:
$
Total interest amount:
$
Location
County
Middlesex
Elementary School
Middle School
High School
Listing Courtesy of KETAN KENIA , KASA BELLA REALTY
RealHub Information is provided exclusively for consumers' personal, non-commercial use, and it may not be used for any purpose other than to identify prospective properties consumers may be interested in purchasing. All information deemed reliable but not guaranteed and should be independently verified. All properties are subject to prior sale, change or withdrawal. RealHub website owner shall not be responsible for any typographical errors, misinformation, misprints and shall be held totally harmless.

FOUNDER
Patrick Bolger
Call Patrick today to schedule a private showing.

* Listings on this website come from the FMLS IDX Compilation and may be held by brokerage firms other than the owner of this website. The listing brokerage is identified in any listing details. Information is deemed reliable but is not guaranteed. If you believe any FMLS listing contains material that infringes your copyrighted work please click here to review our DMCA policy and learn how to submit a takedown request.© 2024 FMLS.
Related Properties
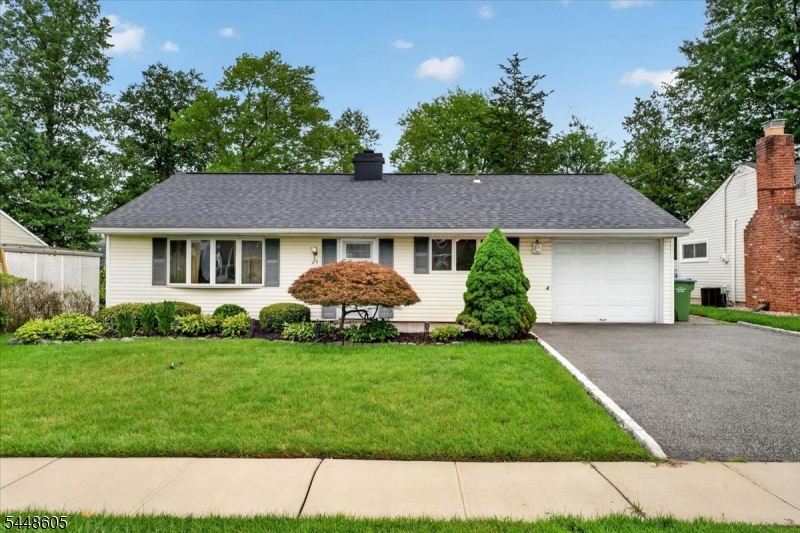
Edison Twp.
25 Kenmore Rd
3 Beds
1 Baths
N/A
$475,000
MLS#: 4042441
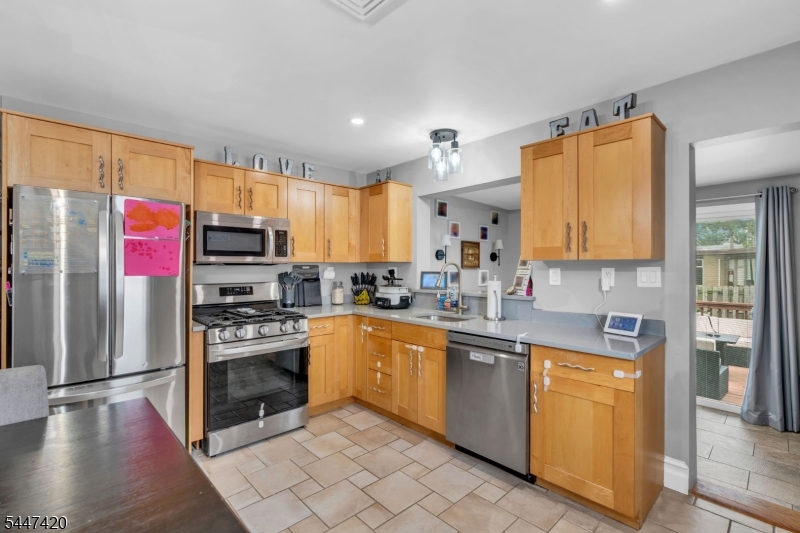
Edison Twp.
86 Bloomfield Ave
2 Beds
1 Baths
N/A
$495,000
MLS#: 4041326
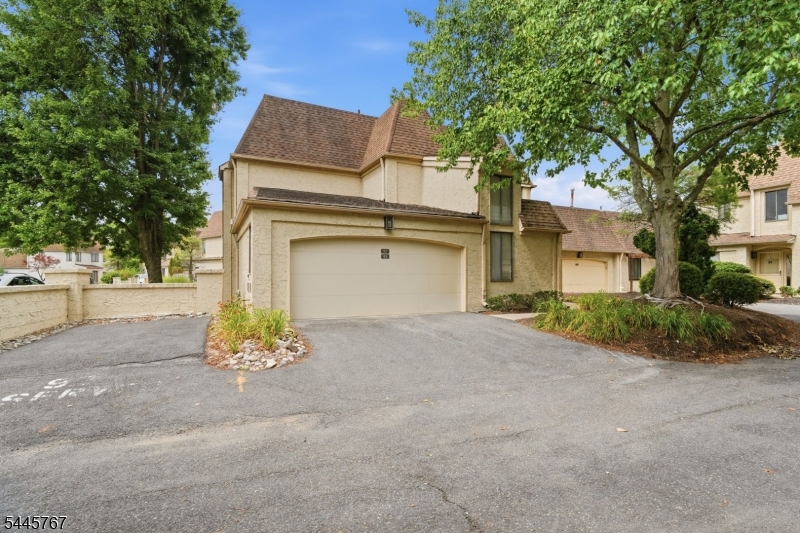
Edison Twp.
93 Gate House Ln
2 Beds
1 Baths
N/A
$475,000
MLS#: 4039930
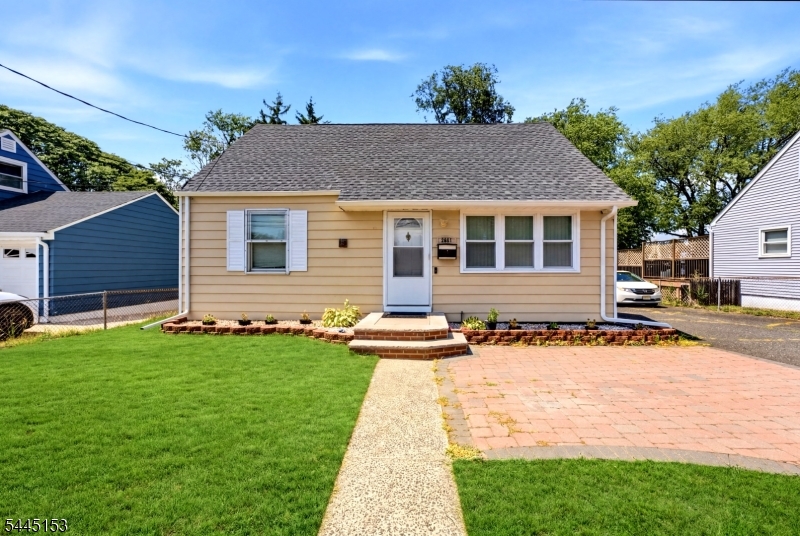
Edison Twp.
2697 Woodbridge Ave
3 Beds
2 Baths
1,536 Sq.Ft.
$589,000
MLS#: 4039576
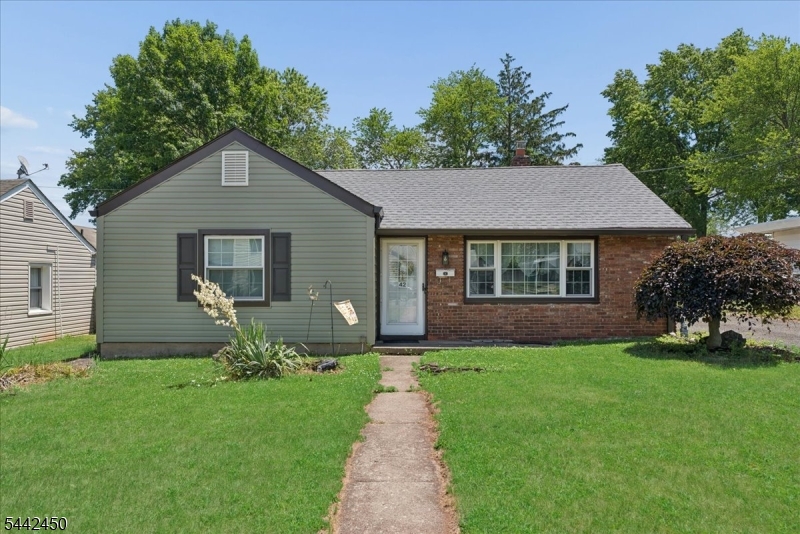
Edison Twp.
42 Walnut St
3 Beds
1 Baths
1,800 Sq.Ft.
$575,000
MLS#: 4038930
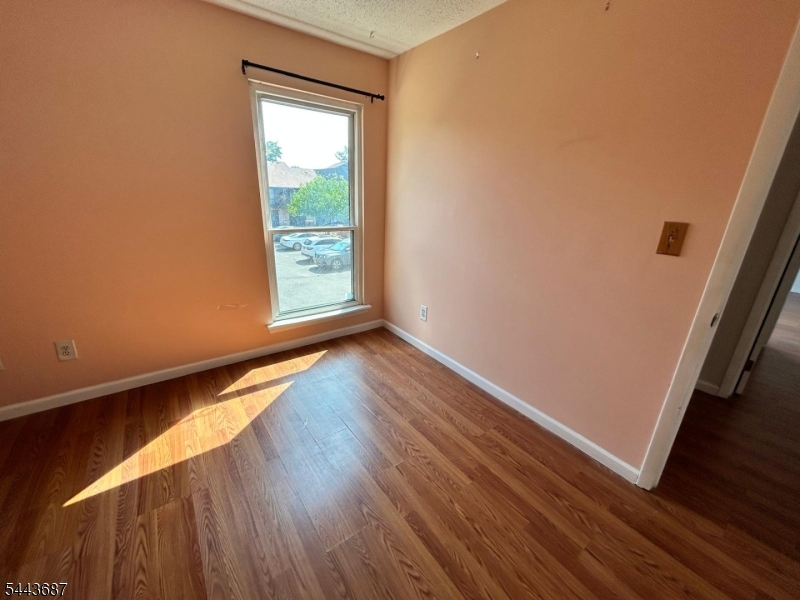
Edison Twp.
17 Westgate Dr
2 Beds
2 Baths
N/A
$599,999
MLS#: 4037943
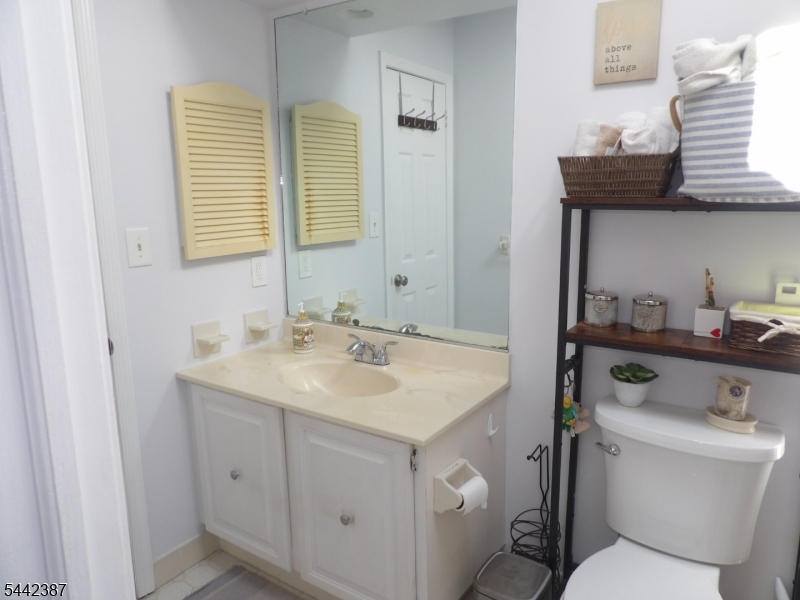
Edison Twp.
605 Timber Oaks Rd
2 Beds
1 Baths
N/A
$489,000
MLS#: 4036801
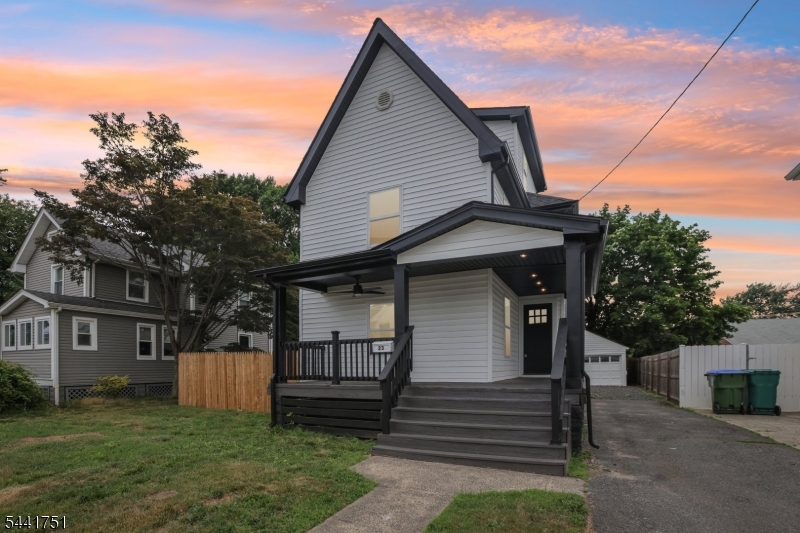
Edison Twp.
23 Morse Ave
3 Beds
3 Baths
1,215 Sq.Ft.
$599,000
MLS#: 4036196
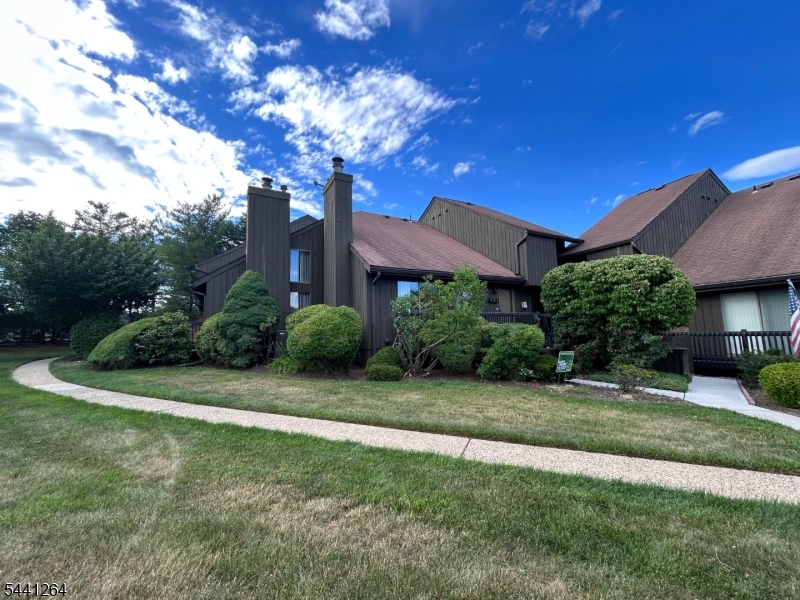
Edison Twp.
11 Westgate Dr
2 Beds
2 Baths
N/A
$599,000
MLS#: 4035832
