Features & Amenities

Interior

  • Other Interior Features

    Eat-in Kitchen

  • Total Bedrooms

    3

  • Bathrooms

    1

  • Basement YN

    YES

  • Cooling YN

    YES

  • Cooling

    Central Air

  • Fireplace YN

    YES

  • Heating YN

    YES

  • Heating

    Baseboard

  • Pet friendly

    N/A

Exterior

  • Garage

    Yes

  • Garage spaces

    1

  • Construction Materials

    Vinyl Siding

  • Parking

    Attached

  • Pool

    No

Area & Lot

  • Lot Size(acres)

    0.23

  • Property Type

    Residential

  • Property Sub Type

    Single Family Residence

  • Architectural Style

    Cape Cod

Price

  • Sales Price

    $399,999

  • Tax Amount

    $8,974

  • Sq. Footage

    N/A

  • Price/SqFt

    N/A

HOA

  • Association

    No

Property Resources

  • Horse Property

    NO

School District

  • Elementary School

    N/A

  • Middle School

    N/A

  • High School

    N/A

Property Features

  • Ownership

    Fee Simple

  • Sewer

    Public Sewer

  • Tax Lot

    *

  • Water Source

    Public

Schedule a Showing

Showing scheduled successfully.

<
>
IN PERSON
VIA CHAT

What is 3 + 4 ?


Change time

Mortgage calculator

Estimate your monthly mortgage payment, including the principal and interest, property taxes, and HOA. Adjust the values to generate a more accurate rate.

Your payment

Principal and Interest:

$

Property taxes:

$

HOA fees:

$

Total loan payment:

$

Total interest amount:

$

Location

County

Middlesex

Elementary School

Middle School

High School

Listing Courtesy of PETER BOUTROS , EXP REALTY, LLC

RealHub Information is provided exclusively for consumers' personal, non-commercial use, and it may not be used for any purpose other than to identify prospective properties consumers may be interested in purchasing. All information deemed reliable but not guaranteed and should be independently verified. All properties are subject to prior sale, change or withdrawal. RealHub website owner shall not be responsible for any typographical errors, misinformation, misprints and shall be held totally harmless.

Agent Patrick Bolger

FOUNDER

Patrick Bolger

Call Patrick today to schedule a private showing.


* Listings on this website come from the FMLS IDX Compilation and may be held by brokerage firms other than the owner of this website. The listing brokerage is identified in any listing details. Information is deemed reliable but is not guaranteed. If you believe any FMLS listing contains material that infringes your copyrighted work please click here to review our DMCA policy and learn how to submit a takedown request.© 2024 FMLS.
Located in Edison, Middlesex County, this home sits on the largest lot on the block and offers an opportunity to update and customize while benefiting from several major improvements already in place. The property features a new water tank, new high-efficiency gas boiler, and mostly newer windows, providing a solid foundation for future renovations. The spacious lot offers ample outdoor space for recreation, gardening, or other permitted uses. With its existing layout and generous property size, this home presents flexibility to personalize and enhance over time. The property is being sold strictly AS-IS. The buyer is responsible for obtaining any required municipal certifications, inspections, and approvals necessary for closing, if applicable. The seller will not provide repair credits or make repairs. Schedule your private showing to explore everything this property has to offer. *The house is slightly cluttered & the photos are virtually cleaned*

92 Silver Lake Ave

Message successfully sent.

What would you like to know?

What is 3 + 4 ?

I agree to receive email communication and understand I can unsubscribe at any time.

I agree to be contacted by KW Metropolitan via call, email, and text for real estate services. To opt out, you can reply 'stop' at any time or reply 'help' for assistance. You can also click the unsubscribe link in the emails. Message and data rates may apply. Message frequency may vary. Privacy Policy

Related Properties

Welcome to this beautifully updated Ridge Model in the desirable Edison Glen community. This move-in ready 1-bedroom, 1-bath condo offers approximately 990 sq. ft. of comfortable living space with an open, light-filled layout. Features include central air (approximately 2"3 years old), forced hot air, a spacious eat-in kitchen, family room, generous primary suite, washer and dryer, dishwasher, abundant closet space, and a **new water heater (approximately 2 months old)**. Step outside to a large private balcony overlooking a tranquil park-like setting and peaceful creek, the perfect place to enjoy your morning coffee or unwind after a long day. Edison Glen offers outstanding amenities including a swimming pool, cabana, playground, and beautifully landscaped common grounds, providing a low-maintenance lifestyle in a welcoming community. Conveniently located just off Routes 1 and 287, minutes from the Garden State Parkway, with nearby NJ Transit bus service and Metuchen Train Station, commuting to New York City is easy. Close to shopping, restaurants, parks, and everyday conveniences. Whether you're a first-time homebuyer, downsizing, or looking for an investment opportunity, this turnkey home offers comfort, convenience, and an exceptional location. Simply unpack and enjoy!
#4042407

Edison Twp.

1508 Edison Glen Ter 1508

1 Beds

1 Baths

N/A

$325,000

MLS#: 4042407
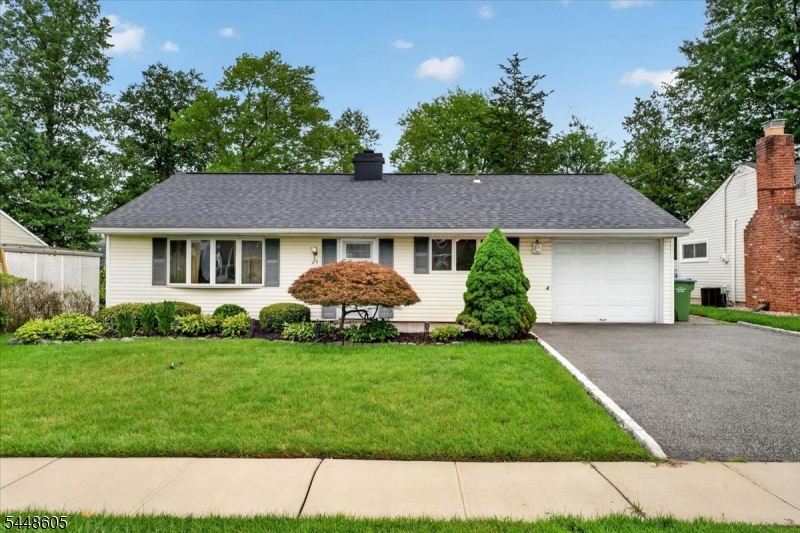
Welcome to 25 Kenmore Road, a well-maintained three-bedroom, one-bath ranch offering the perfect opportunity for first-time buyers or those looking to downsize. With newer roof and siding, fantastic curb appeal, and a fully fenced backyard, this home has been lovingly cared for and is ready for its next chapter. Inside, you'll find a functional one-level layout with three bedrooms, a full bath, and a versatile flex room that's ideal for a home office, playroom, or hobby space. While the interior could benefit from cosmetic updates, it's comfortable, move-in ready, and provides a great opportunity to build equity over time. Conveniently located in one of Edison's established neighborhoods, 25 Kenmore Road is just minutes from shopping, restaurants, major highways, NJ Transit, and everyday conveniences. Washington Elementary, Thomas Jefferson Middle School, and Edison High School are all nearby, making this an excellent location for a variety of buyers. If you've been searching for an affordable home with great bones, excellent outdoor space, and endless potential, this is one you won't want to miss.
#4042441

Edison Twp.

25 Kenmore Rd

3 Beds

1 Baths

N/A

$475,000

MLS#: 4042441
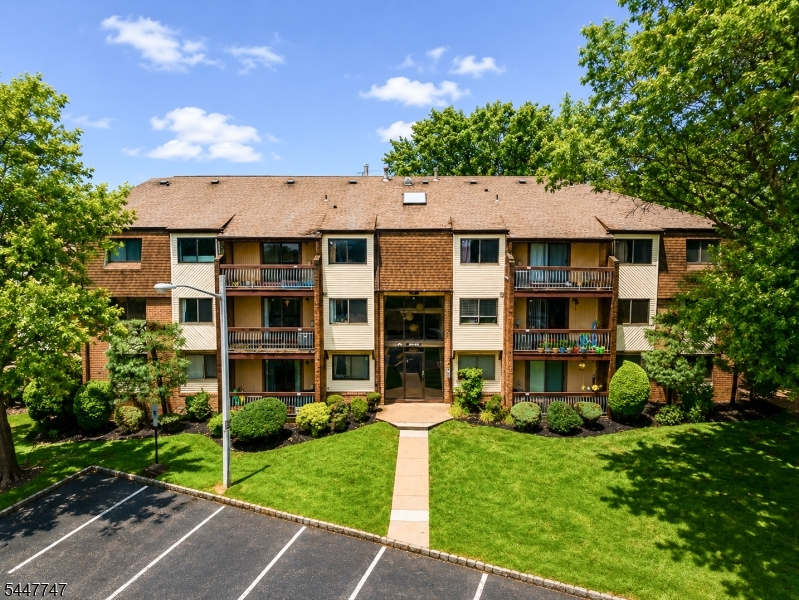
Welcome home to this beautiful, ground-floor end-unit townhome in the highly sought-after Edison Glen community! Boasting 2 spacious bedrooms and 2 full bathrooms across 1,275 sq. ft. of bright, open living space, this move-in-ready unit is designed for easy modern living. Enjoy the ultimate convenience of an in-unit laundry/utility room and open/assigned parking just steps from your front door. Community amenities include a sparkling outdoor pool and tennis courts. Unbeatable location for commuters, minutes from the Edison Train Station, Metuchen downtown, and major highways including Route 1, I-287, and the NJ Turnpike. Exceptional local shopping, dining, and parks are all right around the corner. Electrical panel and water heater in the unit replaced in the past few years. Roof replaced by association. Tenant occupied.
#4041751

Edison Twp.

201 Edison Glen Ter

2 Beds

2 Baths

N/A

$380,000

MLS#: 4041751
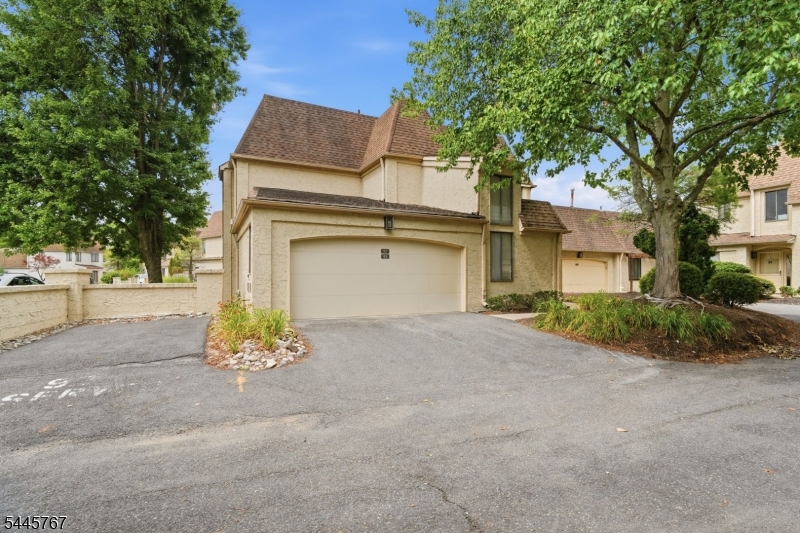
Be the first to enjoy this fully renovated 2 bedroom, 1.5 bath ground-level condo in one of North Edison's most desirable gated communities. With 24-hour security and resort-style amenities sparkling in-ground pool, tennis and volleyball courts, playground, and bike trails this end-unit home blends comfort and convenience. The layout offers two private patios, a dedicated driveway, and an attached garage. Inside, every detail has been refreshed, from the neutral palette to Scandinavian-style wide plank flooring. The brand-new kitchen features white shaker cabinetry, marble-finish quartz counters, abundant storage, and a full stainless appliance suite including a 5-burner gas range, refrigerator, dishwasher, and microwave. A large breakfast bar opens to the dining room and adjacent living room, ideal for entertaining. On chilly evenings, enjoy the wood-burning fireplace and dimmable recessed lighting. The main bath, also a primary ensuite, showcases a dual-sink quartz vanity, gold accents, designer lighting, and a pocket door for added privacy. The spacious primary bedroom offers outdoor access and a walk-in closet with custom organizers. Freshly painted and beautifully finished, this chic home is minutes from downtown Metuchen, JP Stevens High School, major commuter routes, and rail lines. Truly perfect.
#4039930

Edison Twp.

93 Gate House Ln

2 Beds

1 Baths

N/A

$475,000

MLS#: 4039930
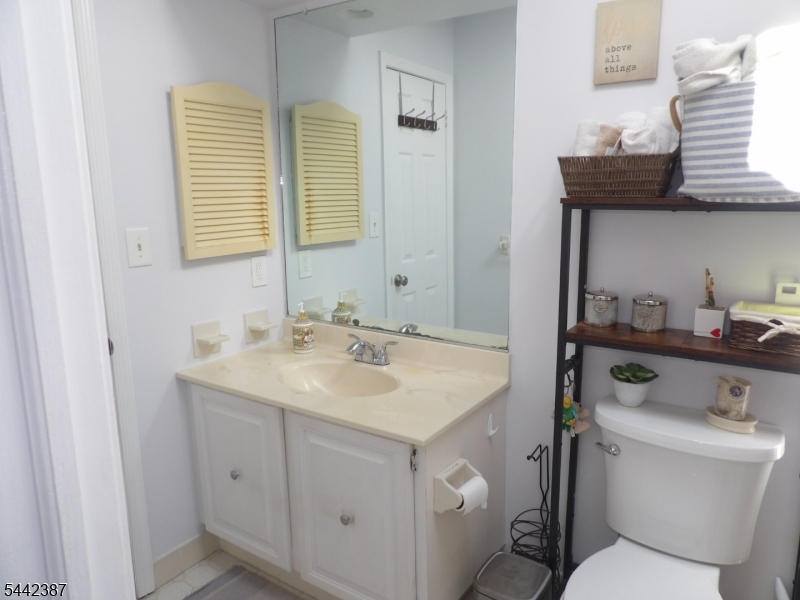
The well-maintained Town house features 2 bedrooms, 1.5-baths, a bright and inviting formal dining room, beautiful hardwood floors , A/C force hot air. convenience of an in-unit laundry room. Spacious kitchen, attic with extra space for storage and stairs to access it. Enough parking space, newer roof (8/2025). Surrounded by green areas. Located in one of the area's most sought-after neighborhoods, with a desirable location close to top-rated schools (JMI, JAMS, JPS and private too) as well as a commuter friendly. Near Metro Park Train Station, hospitals, malls, dinings, and major highways. A wonderful opportunity! You won't want to miss.
#4036801

Edison Twp.

605 Timber Oaks Rd

2 Beds

1 Baths

N/A

$479,000

MLS#: 4036801
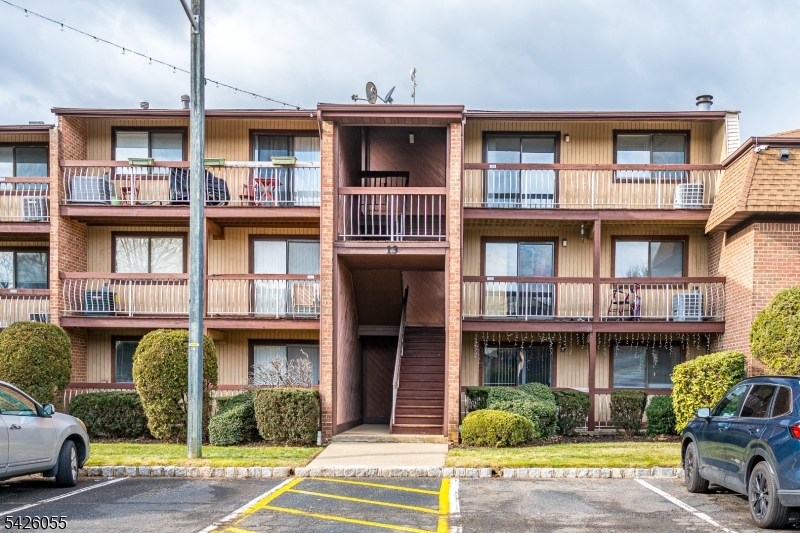
Welcome to this freshly updated condo located in the desirable Edison Glen community, a prime commuter location with easy access to Metropark and Metuchen train stations, Route 1, and major highways. This bright, spacious unit has been freshly painted and features new wide-plank style flooring throughout, along with newly added recessed lighting. The large living room opens to a private balcony, bringing in natural light and offering a comfortable extension of the living space. The kitchen offers dark wood cabinetry, granite countertops, and stainless steel appliances, including a gas range, microwave, dishwasher, and refrigerator. The dining area sits just off the kitchen and flows easily into the living room. Both bathrooms were updated previously and are in clean, well-maintained condition. The primary bedroom is generously sized with ample closet space, and the second bedroom works well as a guest room, home office, or additional living space. An in-unit washer and dryer add everyday convenience. A floor plan has been included for reference to show the generous room sizes and layout. A great opportunity to own a well-maintained, move-in-ready unit in one of Edison's most convenient locations.
#4022242

Edison Twp.

1314 Edison Glen Ter

2 Beds

2 Baths

N/A

$375,000

MLS#: 4022242

 - property

Send a message

Message successfully sent.

Your message

What is 3 + 4 ?

Reason for contacting?

I agree to receive email communication and understand I can unsubscribe at any time.

I agree to be contacted by KW Metropolitan via call, email, and text for real estate services. To opt out, you can reply 'stop' at any time or reply 'help' for assistance. You can also click the unsubscribe link in the emails. Message and data rates may apply. Message frequency may vary. Privacy Policy

Sign Out

Virtual Assistant

Would you like to take the next step with this property? We can help you schedule a showing or virtual tour, or send you more details.

Yes, I would like more information.

Thank You for Your Reply, One of Our Agents will contact you as soon as possible

No, maybe later.

Thank you, you can always contact me via email, phone number or through the contact form.

Realhub AI

Lucy - Your AI-Powered Realtor

Update Your Temporary Password

Personalize your search

Enter your email and we'll notify you immediately when new listings match what you're looking for.

or enter email address

Already have an account ? Login here

Continue your home search

I agree to receive communications and understand I can unsubscribe at any time.

I agree to be contacted by KW Metropolitan via call, email, and text for real estate services. To opt out, you can reply 'stop' at any time or reply 'help' for assistance. You can also click the unsubscribe link in the emails. Message and data rates may apply. Message frequency may vary. Privacy Policy

Already have an account ? Login here

We use cookies

We use cookies primarily for analytics to enhance your experience. By accepting, you agree to our use of these cookies. You can manage your preferences or learn more about our cookies policy.