Features & Amenities

Interior

  • Other Interior Features

    Eat-in Kitchen, Kitchen Island

  • Total Bedrooms

    5

  • Bathrooms

    3

  • Basement YN

    YES

  • Cooling YN

    YES

  • Cooling

    Central Air

  • Fireplace YN

    YES

  • Heating YN

    YES

  • Heating

    Zoned

  • Pet friendly

    N/A

Exterior

  • Garage

    Yes

  • Garage spaces

    2

  • Parking

    Attached

  • Pool

    No

Area & Lot

  • Lot Size(acres)

    0.39

  • Property Type

    Residential

  • Property Sub Type

    Single Family Residence

  • Architectural Style

    Custom Home

Price

  • Sales Price

    $2,095,000

  • Tax Amount

    $23,548

  • Sq. Footage

    N/A

  • Price/SqFt

    N/A

HOA

  • Association

    No

Property Resources

  • Horse Property

    NO

School District

  • Elementary School

    N/A

  • Middle School

    N/A

  • High School

    N/A

Property Features

  • Ownership

    Fee Simple

  • Sewer

    Public Sewer

  • Tax Lot

    *

  • Water Source

    Public

Schedule a Showing

Showing scheduled successfully.

<
>
IN PERSON
VIA CHAT

What is 3 + 4 ?


Change time

Mortgage calculator

Estimate your monthly mortgage payment, including the principal and interest, property taxes, and HOA. Adjust the values to generate a more accurate rate.

Your payment

Principal and Interest:

$

Property taxes:

$

HOA fees:

$

Total loan payment:

$

Total interest amount:

$

Location

County

Union

Elementary School

Middle School

High School

Listing Courtesy of MOHAMED HOMSANI, COLDWELL BANKER REALTY

RealHub Information is provided exclusively for consumers' personal, non-commercial use, and it may not be used for any purpose other than to identify prospective properties consumers may be interested in purchasing. All information deemed reliable but not guaranteed and should be independently verified. All properties are subject to prior sale, change or withdrawal. RealHub website owner shall not be responsible for any typographical errors, misinformation, misprints and shall be held totally harmless.

Agent Patrick Bolger

FOUNDER

Patrick Bolger

Call Patrick today to schedule a private showing.


* Listings on this website come from the FMLS IDX Compilation and may be held by brokerage firms other than the owner of this website. The listing brokerage is identified in any listing details. Information is deemed reliable but is not guaranteed. If you believe any FMLS listing contains material that infringes your copyrighted work please click here to review our DMCA policy and learn how to submit a takedown request.© 2024 FMLS.
Four finished levels; considerably more house than the street reveals. Taken to the studs and rebuilt in 2026, this Westfield home offers five bedrooms, three baths and a finished lower level on a 154 x 110 lot. Review the floor plan and photo tour to see the full scale.Everything is new: plumbing, electrical and HVAC, roof, Andersen windows, exterior doors, insulation, hot water heater, and a complete basement waterproofing system. Four-inch red oak floors and Shaker doors run throughout. The kitchen pairs custom Shaker cabinetry and quartz counters with a vented hood and a full Jenn-Air appliance suite. An FPX Green Smart fireplace anchors the living room. The primary suite includes a private bath, and every bath is finished in new tile, stone-top vanities, frameless glass and Kohler fixtures.Outside matches the interior discipline; James Hardie front siding, PVC trim, new brick stoop and railings, new garage doors, and all-new driveway, walkway, landscaping and irrigation, front and back. Attached two-car garage with epoxy floor. Public sewer and water.One-year home warranty included. Nothing left to do but move in

910 Minisink Way

Message successfully sent.

What would you like to know?

What is 3 + 4 ?

I agree to receive email communication and understand I can unsubscribe at any time.

I agree to be contacted by KW Metropolitan via call, email, and text for real estate services. To opt out, you can reply 'stop' at any time or reply 'help' for assistance. You can also click the unsubscribe link in the emails. Message and data rates may apply. Message frequency may vary. Privacy Policy

Related Properties

Charming NEW CONSTRUCTION home nestled on a cul-de-sac in desirable Westfield, this exceptional home offers over 4,400 sq ft of luxury living across 4 finished levels w/ 6 Beds & 6 Baths.A covered front entry leads to a grand 2-story foyer, formal living & dining rooms, & a sun-filled family room featuring a striking fireplace, built-in speakers & sliding doors that open to the outdoor patio.The gourmet kitchen showcases custom cabinetry, Thermador appliances, quartz countertops & an oversized center island.The main level boasts 9-ft ceilings throughout, a private guest suite w/ a full bath & functional mudroom.Upstairs, the luxurious primary suite offers dual WIC's & a spa-like bath w/ a soaking tub, oversized glass shower & dual vanity.All bedrooms feature WIC's, including one secondary en-suite bedroom & 2 additional bedrooms sharing a hall bath.A convenient laundry room completes the second level.The finished loft level offers a spacious rec room, full bath & abundant storage space.The fully finished lower level features 9-ft ceilings & includes a rec room w/ built-in speakers, an add'l bedroom w/ a WIC & full bath, ideal for guests.Situated on a flat lot w/ room for a future pool, add'l highlights include wide-plank hardwood flooring, designer finishes, custom millwork, smart thermostats, Ring doorbell, EV charger outlet & a 10-year builder warranty. Located in the Jefferson Elementary School district & conveniently close to downtown Westfield & NYC transportation.
#4049216

Westfield Town

936 Beverly Dr

6 Beds

6 Baths

N/A

$1,999,000

MLS#: 4049216

Custom-built in 2015 by acclaimed local builder Michael Mahoney, this beautifully appointed Westfield home offers exceptional craftsmanship, generous scale, and four fully finished levels of living space. Set on a professionally landscaped .24-acre property, the home features 6 bedrooms, 5 full and 1 half baths, soaring 9-foot-plus ceilings throughout, elegant millwork, graceful archways, and designer finishes.A rare and highly desirable floor plan includes two primary suites, one on the first floor and another on the second, providing exceptional flexibility for guests, a private office, or extended stays. Spacious living and entertaining areas flow throughout the home, while the finished lower level offers additional space for recreation, fitness, media, or entertaining. The finished third level provides yet another private and versatile retreat.Thoughtfully designed, beautifully maintained, and truly move-in ready, this home combines the character and craftsmanship of a custom residence with the space today's buyers are looking for. Convenient to downtown Westfield's shopping and dining, local schools, and NJ Transit service to NYC.
#4046623

Westfield Town

237 Elizabeth Ave

6 Beds

5 Baths

N/A

$1,990,000

MLS#: 4046623

None
#4044926

Westfield Town

631 Kensington Dr

6 Beds

5 Baths

N/A

$2,399,000

MLS#: 4044926
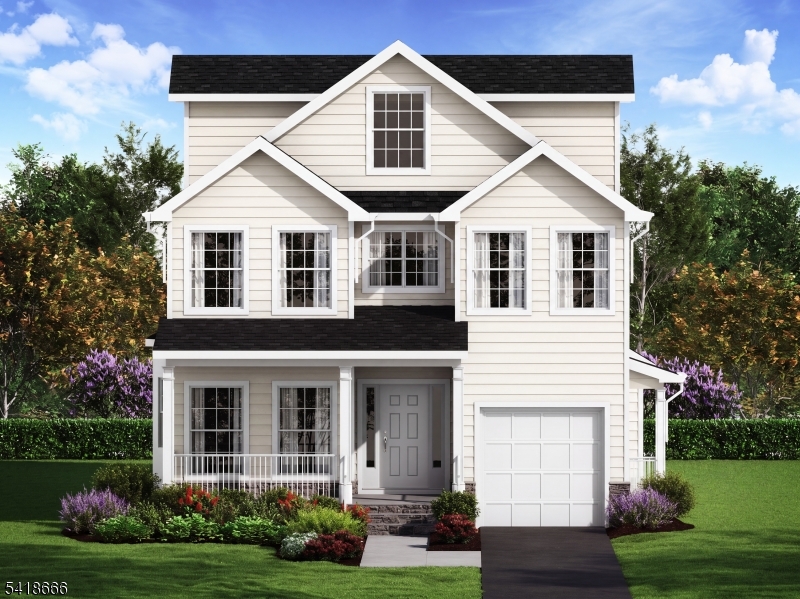
Welcome to this Stunning New Construction Home, where modern design meets everyday livability, with 4 fully finished levels of thoughtfully crafted space. 5 bedrooms/4.5 baths, including a finished basement with full bath. 9-foot ceilings on the first floor and a custom staircase w/wrought iron balusters, 3/4" Oak hardwood flooring spans the 1st, 2nd & 3rd floors, w/LVT flooring in basement. Gas fireplace in family room creates a perfect place for an effortless gathering, solid wood cabinetry, quartz countertops, brushed chrome plumbing & lighting fixtures. Reeb interior doors with Kwikset hardware.The gourmet kitchen w/full GE Cafe appliance package including a 36" professional-style range with hooded vent and 24" microwave drawer & farmhouse sink.The bathrooms feature American Standard fixtures and wood vanities w/quartz tops. Tankless high-efficiency water heater. Three central air units & 3 gas furnaces including 1 split unit on third floor ensures year-round comfort throughout the home.Outside, the curb appeal matches the interior's polish: Hardie siding, partial stone front, Andersen windows, fiberglass entry door with sidelights, and Azek trim create a striking first impression. Blacktop driveway with Belgian bloc curbing, French drains, and Clopay garage doors with automatic openers round out a home built to the highest standard  inside and out. 10-year builder's warranty *Please note taxes are based on prior home*
#4035563

Westfield Town

221 Hazel Ave

5 Beds

4 Baths

3,650 Sq.Ft.

$1,699,000

MLS#: 4035563
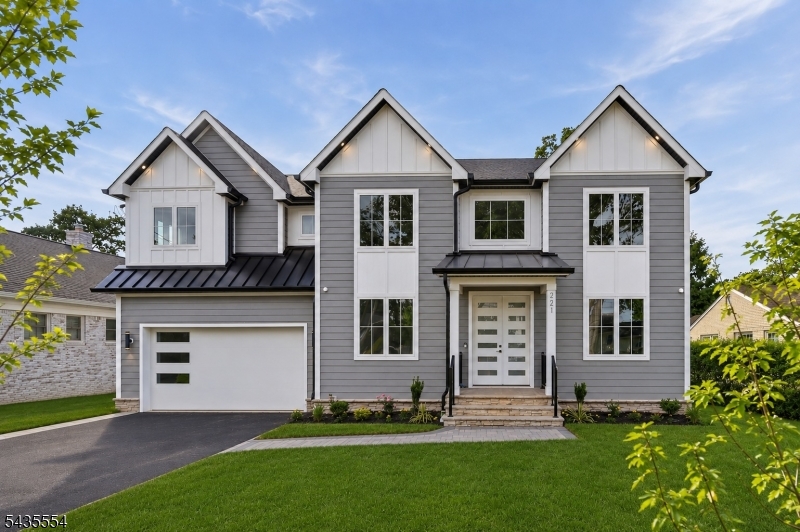
Designed for elevated everyday living & entertaining in desirable Westfield, this striking NEW CONSTRUCTION custom center hall colonial offers over 4,700 sq ft across 4 finished levels w/ 6 BR & 6.5 baths on a serene 0.24-acre lot on a quiet street.A dramatic 2-story foyer opens to an open-concept layout connecting the formal dining room to a gourmet kitchen featuring custom cabinetry, Thermador appliances, center island, butler's pantry & walk-in pantry.Hardwood floors, custom trim & designer accent walls enhance the home's sophisticated aesthetic.The open layout w/ 10-ft ceilings is anchored by a breathtaking family room w/ vaulted ceilings, built-in speakers & a striking 20-ft marble & wood plank fireplace, while sliding doors lead to a patio overlooking the flat backyard, ideal for entertaining or a future pool. The first floor also includes an ensuite bedroom, mudroom & powder room. Upstairs features 4 additional bedrooms & 3 baths, including a luxurious primary suite w/ his-and-her walk-in closets & a spa-like bath with dual sinks & glass shower, plus laundry room.The finished attic offers flexible space w/ a full bath and rec room or office, while the finished basement w/ 9-ft ceilings includes a rec room with wet bar, media room, bedroom, full bath & built-in speakers. Additional highlights include smart thermostat, Ring doorbell camera, EV charger outlet & 10-Year Builder's Warranty. Convenient to parks, award-winning schools, downtown Westfield, NYC trains & the GSP
#4035370

Westfield Town

221 Delaware St

6 Beds

6 Baths

N/A

$2,199,000

MLS#: 4035370
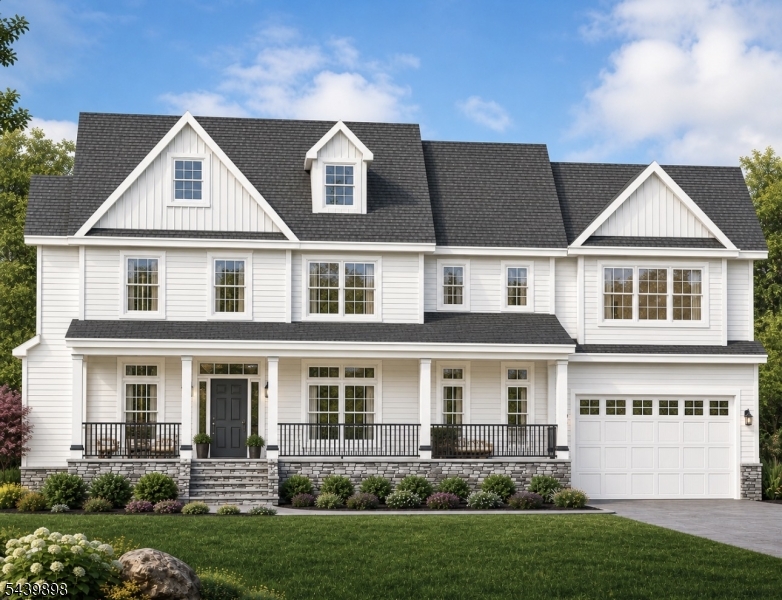
Experience luxury living in this brand-new 6 bedroom, 6.5 bath custom home by Elshiekh Custom Homes. Designed with an exceptional open-concept layout, this home is ideal for both everyday living and entertaining. The first floor offers a private office, formal dining room, first-floor guest suite, and a stunning gourmet kitchen that seamlessly flows into the spacious family room and covered porch. Upstairs, the second level features four generously sized bedrooms, including am luxurious primary suite with two walk-in closets. A well-appointed laundry room with an oversized walk-in linen closet provides abundant storage and convenience. The third floor offers incredible flexibility with a private bonus space complete with a full bath and walk-in closet-perfect as a home office, guest suite, or additional living area. The finished basement is designed for recreation and relaxation, featuring 9-foot ceilings, a full bath, and ample space for media room, gym. playroom, or entertaining area. Projected completion is December 2026, offering buyers the opportunity to own a thoughtfully designed new construction home with exceptional craftsmanship and modern amenities. Please note all pictures are from previous completed homes.
#4034558

Westfield Town

258 Hyslip Ave

6 Beds

6 Baths

5,000 Sq.Ft.

$2,499,995

MLS#: 4034558
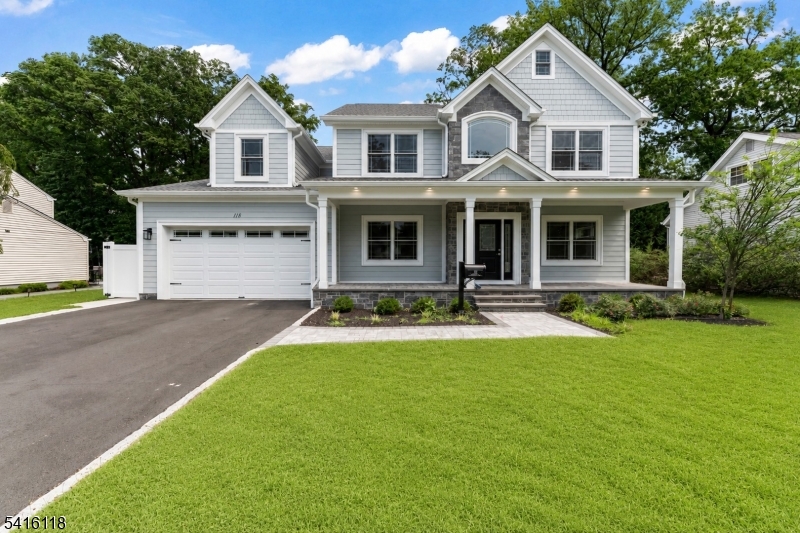
Stunning new custom Colonial STYLE home offering approximately 4,868 sq. ft. of beautifully finished living space across four levels. Located in the highly desirable Area of Westfield.  Designed for today's lifestyle, this 6-bedroom, 5.1-bath home features an open floor plan, wide-plank hardwood floors through out the house,, custom millwork, coffered ceilings, and abundant natural light with a fully Finished Basement with full Bath room..  The gourmet kitchen is appointed with premium appliances, custom cabinetry, a large center island, and opens to the spacious family room with a gas fireplace perfect for everyday living and entertaining. A first-floor bedroom with a full bath provides an ideal guest or in-law suite.  The luxurious primary suite features a spa-inspired bath and generous walk-in closets. Four additional bedrooms, well-appointed baths, second-floor laundry, a finished third level, with a full bath offer exceptional flexibility for work, recreation, and extended living. Convenient access to local elementary, middle, and high schools.  Enjoy the tranquility of a private Cul-De-Sac while being just steps away from school, shops, banks, and public transportation.
#4029298

Westfield Town

118 Cambridge Rd

6 Beds

5 Baths

4,868 Sq.Ft.

$1,890,000

MLS#: 4029298

 - property

Send a message

Message successfully sent.

Your message

What is 3 + 4 ?

Reason for contacting?

I agree to receive email communication and understand I can unsubscribe at any time.

I agree to be contacted by KW Metropolitan via call, email, and text for real estate services. To opt out, you can reply 'stop' at any time or reply 'help' for assistance. You can also click the unsubscribe link in the emails. Message and data rates may apply. Message frequency may vary. Privacy Policy

Sign Out

Virtual Assistant

Would you like to take the next step with this property? We can help you schedule a showing or virtual tour, or send you more details.

Yes, I would like more information.

Thank You for Your Reply, One of Our Agents will contact you as soon as possible

No, maybe later.

Thank you, you can always contact me via email, phone number or through the contact form.

Realhub AI

Lucy - Your AI-Powered Realtor

Update Your Temporary Password

Personalize your search

Enter your email and we'll notify you immediately when new listings match what you're looking for.

or enter email address

Already have an account ? Login here

Continue your home search

I agree to receive communications and understand I can unsubscribe at any time.

I agree to be contacted by KW Metropolitan via call, email, and text for real estate services. To opt out, you can reply 'stop' at any time or reply 'help' for assistance. You can also click the unsubscribe link in the emails. Message and data rates may apply. Message frequency may vary. Privacy Policy

Already have an account ? Login here

We use cookies

We use cookies primarily for analytics to enhance your experience. By accepting, you agree to our use of these cookies. You can manage your preferences or learn more about our cookies policy.