Features & Amenities

Interior

  • Other Interior Features

    Eat-in Kitchen

  • Total Bedrooms

    6

  • Bathrooms

    5

  • 1/2 Bathrooms

    1

  • Basement YN

    YES

  • Cooling YN

    YES

  • Cooling

    Central Air, Ceiling Fan(s), Zoned

  • Fireplace YN

    YES

  • Heating YN

    YES

  • Heating

    Electric, Forced Air, Zoned

  • Pet friendly

    N/A

Exterior

  • Garage

    Yes

  • Garage spaces

    2

  • Parking

    Attached

  • Patio and Porch Features

    Patio

  • Pool

    No

Area & Lot

  • Lot Features

    Cul-De-Sac

  • Lot Size(acres)

    0.25

  • Property Type

    Residential

  • Property Sub Type

    Single Family Residence

  • Architectural Style

    Colonial

Price

  • Sales Price

    $1,890,000

  • Tax Amount

    $33,731

  • Sq. Footage

    4,868

  • Price/SqFt

    $388

HOA

  • Association

    No

Property Resources

  • Horse Property

    NO

School District

  • Elementary School

    Jefferson

  • Middle School

    Edison

  • High School

    Westfield

Property Features

  • Ownership

    Fee Simple

  • Sewer

    Public Sewer

  • Tax Lot

    *

  • Water Source

    Public

Schedule a Showing

Showing scheduled successfully.

<
>
IN PERSON
VIA CHAT

What is 3 + 4 ?


Change time

Mortgage calculator

Estimate your monthly mortgage payment, including the principal and interest, property taxes, and HOA. Adjust the values to generate a more accurate rate.

Your payment

Principal and Interest:

$

Property taxes:

$

HOA fees:

$

Total loan payment:

$

Total interest amount:

$

Location

County

Union

Elementary School

Jefferson

Middle School

Edison

High School

Westfield

Listing Courtesy of SU JEN LIU, C-21 JOHN ANTHONY

RealHub Information is provided exclusively for consumers' personal, non-commercial use, and it may not be used for any purpose other than to identify prospective properties consumers may be interested in purchasing. All information deemed reliable but not guaranteed and should be independently verified. All properties are subject to prior sale, change or withdrawal. RealHub website owner shall not be responsible for any typographical errors, misinformation, misprints and shall be held totally harmless.

Agent Patrick Bolger

FOUNDER

Patrick Bolger

Call Patrick today to schedule a private showing.


* Listings on this website come from the FMLS IDX Compilation and may be held by brokerage firms other than the owner of this website. The listing brokerage is identified in any listing details. Information is deemed reliable but is not guaranteed. If you believe any FMLS listing contains material that infringes your copyrighted work please click here to review our DMCA policy and learn how to submit a takedown request.© 2024 FMLS.
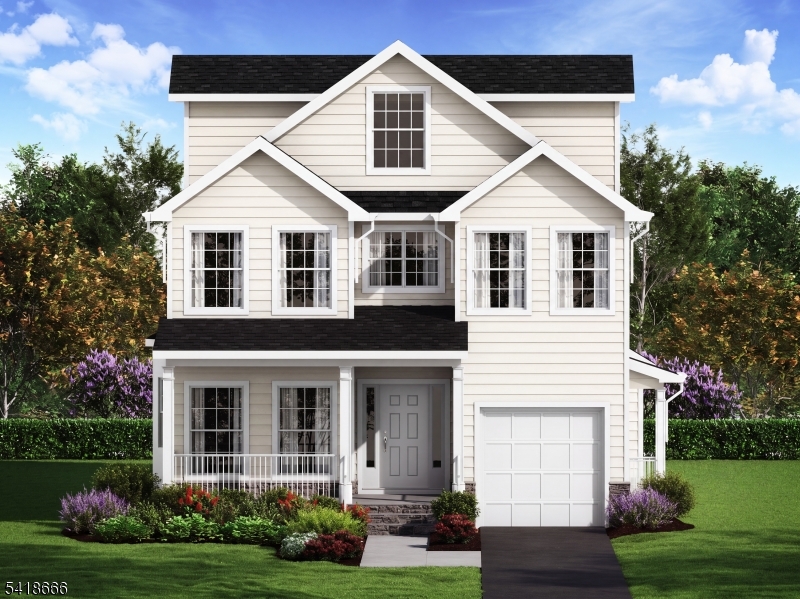
Stunning new custom Colonial STYLE home offering approximately 4,868 sq. ft. of beautifully finished living space across four levels. Located in the highly desirable Area of Westfield.  Designed for today's lifestyle, this 6-bedroom, 5.1-bath home features an open floor plan, wide-plank hardwood floors through out the house,, custom millwork, coffered ceilings, and abundant natural light with a fully Finished Basement with full Bath room..  The gourmet kitchen is appointed with premium appliances, custom cabinetry, a large center island, and opens to the spacious family room with a gas fireplace perfect for everyday living and entertaining. A first-floor bedroom with a full bath provides an ideal guest or in-law suite.  The luxurious primary suite features a spa-inspired bath and generous walk-in closets. Four additional bedrooms, well-appointed baths, second-floor laundry, a finished third level, with a full bath offer exceptional flexibility for work, recreation, and extended living. Convenient access to local elementary, middle, and high schools.  Enjoy the tranquility of a private Cul-De-Sac while being just steps away from school, shops, banks, and public transportation.

118 Cambridge Rd

Message successfully sent.

What would you like to know?

What is 3 + 4 ?

I agree to receive email communication and understand I can unsubscribe at any time.

I agree to be contacted by KW Metropolitan via call, email, and text for real estate services. To opt out, you can reply 'stop' at any time or reply 'help' for assistance. You can also click the unsubscribe link in the emails. Message and data rates may apply. Message frequency may vary. Privacy Policy

Related Properties

New on site 1 day ago
NEW CONSTRUCTION nestled in Westfield's desirable Brightwood neighborhood, within the award-winning Westfield School District & Franklin Elementary School. Offering 5 Bedrooms, 4.5 Baths & 3 beautifully finished levels, this home is thoughtfully designed for modern luxury living. A welcoming foyer introduces sophisticated interiors w/ 9-ft first-floor ceilings, hardwood floors, refined finishes & quality craftsmanship. The main level flows seamlessly between the formal living room featuring custom built-ins, elegant dining room & spacious family room anchored by a floor-to-ceiling tiled fireplace w/ built-in speakers. The designer kitchen makes a striking statement w/ custom oak & black cabinetry, THERMADOR appliances, quartz countertops w/ waterfall edge, oversized center island, WIP & sun-filled breakfast nook. Upstairs, the luxurious primary suite features a wood-paneled tray ceiling, WIC's & spa-inspired ensuite bath. Three additional bedrooms include 1 private ensuite, while 2 share a beautifully appointed hall bath. Convenient 2nd-floor laundry completes this level. The finished lower level offers an expansive recreation room w/ built-in speakers, 5th Bedroom w/ WIC, full bath & storage. Exterior highlights include a stone front facade, patio & FENCED yard. Smart home features include: Ring doorbell, smart thermostats, EV charger outlet & 10-Year Builder's Warranty complete this exceptional home.
#4059887

Westfield Town

445 Birch Pl

5 Beds

4 Baths

N/A

$1,899,000

MLS#: 4059887

Luxury Newly Imagined Home Close to School, Downtown, Train, Library and More. 242 Saint Paul offers a rare opportunity to own a luxury new home in one of Westfield's most desirable neighborhoods. Enjoy 5BR/6BA across four finished levels featuring 5 bedrooms each with its own bath and open-concept living designed for today's lifestyle. The gourmet kitchen features a large center island, Bosch appliances, Fabuwood cabinetry, engineered stone countertops, and seamless flow to the living and dining areas. A first-floor BR and full bath provide flexibility for guests or a home office. Nine-foot ceilings enhance the bright, open feel. The second floor offers a luxurious primary suite, two add'l ensuite bedrooms, and laundry. The finished third floor includes a BR, office, full bath, and attic storage and 8ft+ ceilings. The finished lower level is 8ft+ and designed for entertaining with a recreation area, wet bar with dishwasher and ice maker, and a full-size wine cellar. Additional features include 2-zone HVAC, instant HWH, fully fenced backyard, sound dampened bathroom insulation, casement windows with added insulation, and quality craftsmanship throughout. Ideally located near top-rated schools, downtown Westfield, shopping, dining, parks, the library, and NYC transportation. Renderings are for illustration; finishes and selections may vary.
#4058857

Westfield Town

242 Saint Paul St

5 Beds

6 Baths

4,287 Sq.Ft.

$1,729,000

MLS#: 4058857

Build your dream home in a dream location!  Situated on nearly a half acre (.47 acre), this fabulous property is the 4th house off Kimball Circle and backs up to the ELCC golf course, offering fabulous all season views. Location perfect!
#4055158

Westfield Town

113 Golf Edge Dr

None Beds

None Baths

N/A

$1,775,000

MLS#: 4055158

Expertly crafted by a premier local builder, this beautifully designed home offers a seamless blend of modern comfort and timeless style in a sought-after Westfield location. A welcoming exterior sets the tone, leading into a light-filled interior with a thoughtfully designed open layout ideal for both everyday living and entertaining. The main level features a spacious living area anchored by a gas fireplace, flowing effortlessly into a stunning kitchen with a large center island, quartz countertops, premium appliance package, and custom cabinetry. A first-floor bedroom with a full bath provides exceptional flexibility for guests, a home office, or first-floor living, complemented by a functional mudroom for everyday ease. Upstairs, the primary suite serves as a private retreat with a walk-in closet and a spa-inspired bath featuring a soaking tub, glass-enclosed shower, and dual vanity. Additional bedrooms are generously sized and well-appointed, with a full hall bath and convenient second-floor laundry. The finished basement expands the home's living space with a large recreation area ideal for media, fitness, or play. Hardwood flooring, custom moldings, and carefully selected finishes throughout reflect high quality and craftsmanship that is a signature of this builder. Per town UCC enforcement, absolutely no tours permitted. Examples of builder's work in past projects shown. Some photos have been virtually staged for illustrative purposes.
#4054148

Westfield Town

105 Wyoming St

5 Beds

3 Baths

N/A

$1,699,999

MLS#: 4054148

From the street, this 1958 home keeps its secret. Step inside and it unfolds across 4 finished levels, the kind of space that doesn't announce itself until you're standing in it.In 2026 it was taken to the studs and rebuilt entirely. Not refreshed. Rebuilt. New plumbing, electrical and HVAC. New roof. Andersen windows and all-new exterior doors. New insulation, new hot water heater, and a full basement waterproofing system. The work you can't see was done as carefully as the work you can.What you can see holds up just as well. Four-inch red oak floors and Shaker doors run throughout. The kitchen brings together custom Shaker cabinetry, quartz countertops, a vented hood and a full Jenn-Air appliance suite. An FPX Green Smart fireplace anchors the living room. The primary suite has its own renovated bath, and every bath is finished in new tile, stone-top vanities, frameless glass and Kohler fixtures.Outside, the same standard. James Hardie siding across the front, PVC trim, a new brick stoop, new garage doors, and grounds rebuilt from the ground up; driveway, walkway, retaining wall, full landscaping front and back, and a new irrigation system. Attached two-car garage with an epoxy floor.A one-year home warranty comes with it. Nothing deferred, nothing to fix, nothing left to do.5 Bedrooms- 3 Baths- 4 Finished Levels- Attached 2-Car Garage- Andersen Windows- Jenn-Air Appliances- Quartz Counters- Kohler Fixtures- James Hardie Siding- New Irrigation.
#4053940

Westfield Town

910 Minisink Way

5 Beds

3 Baths

N/A

$1,995,000

MLS#: 4053940

Newly completed and extensively reimagined home in Westfield, thoughtfully designed for modern living with exceptional craftsmanship and elevated finishes throughout. The custom kitchen features Thermador appliances, quartz countertops, beautifully appointed cabinetry, a walk in pantry and an oversized center island ideal for gathering and entertaining. The kitchen opens to a spacious eat in dining area, which flows through an arched opening into an expansive great room that combines a comfortable family room with an additional seating area. A formal dining room, private first floor guest suite with full bath, and powder room complete the main level.Upstairs, the primary suite features a spa inspired bath and generous closet space, complemented by three additional bedrooms, two full baths and second floor laundry. Wide plank hardwood floors, Andersen windows and Kohler fixtures are found throughout. A fully finished basement with a full bath provides even more living and entertaining space.Ideally situated on a quiet loop and cul-de-sac offering exceptional privacy, yet just a short two-minute walk to Jefferson Elementary School. Set on a generous 100' x 120' property with a covered patio, 2 Byron Court offers an exceptional combination of location, design and functionality.
#4052472

Westfield Town

2 Byron Ct

5 Beds

5 Baths

N/A

$1,999,000

MLS#: 4052472

Experience three beautifully designed levels of living in this thoughtfully crafted custom colonial, where architectural interest and exceptional flow define every space. The sunken living room sets an elegant tone and opens to the formal dining room, creating a natural progression into the expansive kitchen and family room. This combined space offers an ideal layout for everyday comfort as well as effortless entertaining. An office (5th Bedroom), full bath, and inviting sitting room complete the first floor, providing remarkable flexibility for guests, work, or multi-purpose use. The connection to the outdoors enhances the home's appeal, with a private, secluded patio and hot tub offering a true retreat for relaxation or gatherings. The finished lower level extends the lifestyle experience with a full recreation room, fitness center, and an additional full bath, delivering endless options for leisure and wellness. Upstairs, the primary suite is exceptionally appointed, featuring a mirrored dressing room, dedicated office, and a double-door entry that introduces a spacious, serene bedroom sanctuary. With generous room sizes, thoughtful design, and a layout that supports both quiet living and vibrant entertaining, this home offers a rare combination of style, comfort, and versatility, an exceptional opportunity for buyers seeking a well-appointed residence with outstanding flow and amenities.
#4051812

Westfield Town

22 Trails End Ct

5 Beds

4 Baths

N/A

$1,799,900

MLS#: 4051812

Charming NEW CONSTRUCTION home nestled on a cul-de-sac in desirable Westfield, this exceptional home offers over 4,400 sq ft of luxury living across 4 finished levels w/ 6 Beds & 6 Baths.A covered front entry leads to a grand 2-story foyer, formal living & dining rooms, & a sun-filled family room featuring a striking fireplace, built-in speakers & sliding doors that open to the outdoor patio.The gourmet kitchen showcases custom cabinetry, Thermador appliances, quartz countertops & an oversized center island.The main level boasts 9-ft ceilings throughout, a private guest suite w/ a full bath & functional mudroom.Upstairs, the luxurious primary suite offers dual WIC's & a spa-like bath w/ a soaking tub, oversized glass shower & dual vanity.All bedrooms feature WIC's, including one secondary en-suite bedroom & 2 additional bedrooms sharing a hall bath.A convenient laundry room completes the second level.The finished loft level offers a spacious rec room, full bath & abundant storage space.The fully finished lower level features 9-ft ceilings & includes a rec room w/ built-in speakers, an add'l bedroom w/ a WIC & full bath, ideal for guests.Situated on a flat lot w/ room for a future pool, add'l highlights include wide-plank hardwood flooring, designer finishes, custom millwork, smart thermostats, Ring doorbell, EV charger outlet & a 10-year builder warranty. Located in the Jefferson Elementary School district & conveniently close to downtown Westfield & NYC transportation.
#4049216

Westfield Town

936 Beverly Dr

6 Beds

6 Baths

N/A

$1,999,000

MLS#: 4049216

Spectacular corner penthouse residence at The Savannah, perfectly positioned in the heart of vibrant downtown Westfield, showcasing breathtaking skyline views from one of the building's most coveted locations. Evoking the elegance of a Manhattan penthouse, this exceptional residence offers more than 3,000 sq ft of sophisticated single level living, with gracious proportions, refined finishes, & a seamless indoor outdoor connection. A grand foyer introduces an expansive sun filled interior where soaring ceilings, walls of glass, & beautifully appointed living & dining spaces create an atmosphere of timeless luxury. The gourmet kitchen anchors the home, flowing effortlessly into the entertaining spaces beyond. Sliding doors open to an impressive wrap around terrace overlooking downtown Westfield & the beautifully landscaped courtyard. The flexible layout offers 2 bedrooms with the option for a third. The serene primary suite features direct access to the outdoor space, a private sitting area with a gas fireplace, walk in closet, office, & spa inspired bath. The second bedroom includes a private en suite bath. A library with custom built ins, powder room, & laundry room complete this exceptional residence. The Savannah is an elevator building offering concierge service, underground parking, & a private courtyard. Ideally located in bustling downtown Westfield, surrounded by restaurants, boutique shops, & convenient transportation options with easy access to New York City.
#4046499

Westfield Town

111 Prospect St 4A

2 Beds

2 Baths

N/A

$1,599,000

MLS#: 4046499
Welcome to this Stunning New Construction Home, where modern design meets everyday livability, with 4 fully finished levels of thoughtfully crafted space. 5 bedrooms/4.5 baths, including a finished basement with full bath. 9-foot ceilings on the first floor and a custom staircase w/wrought iron balusters, 3/4" Oak hardwood flooring spans the 1st, 2nd & 3rd floors, w/LVT flooring in basement. Gas fireplace in family room creates a perfect place for an effortless gathering, solid wood cabinetry, quartz countertops, brushed chrome plumbing & lighting fixtures. Reeb interior doors with Kwikset hardware.The gourmet kitchen w/full GE Cafe appliance package including a 36" professional-style range with hooded vent and 24" microwave drawer & farmhouse sink.The bathrooms feature American Standard fixtures and wood vanities w/quartz tops. Tankless high-efficiency water heater. Three central air units & 3 gas furnaces including 1 split unit on third floor ensures year-round comfort throughout the home.Outside, the curb appeal matches the interior's polish: Hardie siding, partial stone front, Andersen windows, fiberglass entry door with sidelights, and Azek trim create a striking first impression. Blacktop driveway with Belgian bloc curbing, French drains, and Clopay garage doors with automatic openers round out a home built to the highest standard  inside and out. 10-year builder's warranty *Please note taxes are based on prior home*
#4035563

Westfield Town

221 Hazel Ave

5 Beds

4 Baths

3,650 Sq.Ft.

$1,699,000

MLS#: 4035563

Send a message

Message successfully sent.

Your message

What is 3 + 4 ?

Reason for contacting?

I agree to receive email communication and understand I can unsubscribe at any time.

I agree to be contacted by KW Metropolitan via call, email, and text for real estate services. To opt out, you can reply 'stop' at any time or reply 'help' for assistance. You can also click the unsubscribe link in the emails. Message and data rates may apply. Message frequency may vary. Privacy Policy

Sign Out

Virtual Assistant

Would you like to take the next step with this property? We can help you schedule a showing or virtual tour, or send you more details.

Yes, I would like more information.

Thank You for Your Reply, One of Our Agents will contact you as soon as possible

No, maybe later.

Thank you, you can always contact me via email, phone number or through the contact form.

Realhub AI

Lucy - Your AI-Powered Realtor

Update Your Temporary Password

Personalize your search

Enter your email and we'll notify you immediately when new listings match what you're looking for.

or enter email address

Already have an account ? Login here

Continue your home search

I agree to receive communications and understand I can unsubscribe at any time.

I agree to be contacted by KW Metropolitan via call, email, and text for real estate services. To opt out, you can reply 'stop' at any time or reply 'help' for assistance. You can also click the unsubscribe link in the emails. Message and data rates may apply. Message frequency may vary. Privacy Policy

Already have an account ? Login here

We use cookies

We use cookies primarily for analytics to enhance your experience. By accepting, you agree to our use of these cookies. You can manage your preferences or learn more about our cookies policy.