


Property
Beds
2
Full Baths
2
1/2 Baths
1
Year Built
2007
Sq.Footage
N/A
Spectacular corner penthouse residence at The Savannah, perfectly positioned in the heart of vibrant downtown Westfield, showcasing breathtaking skyline views from one of the building's most coveted locations. Evoking the elegance of a Manhattan penthouse, this exceptional residence offers more than 3,000 sq ft of sophisticated single level living, with gracious proportions, refined finishes, & a seamless indoor outdoor connection. A grand foyer introduces an expansive sun filled interior where soaring ceilings, walls of glass, & beautifully appointed living & dining spaces create an atmosphere of timeless luxury. The gourmet kitchen anchors the home, flowing effortlessly into the entertaining spaces beyond. Sliding doors open to an impressive wrap around terrace overlooking downtown Westfield & the beautifully landscaped courtyard. The flexible layout offers 2 bedrooms with the option for a third. The serene primary suite features direct access to the outdoor space, a private sitting area with a gas fireplace, walk in closet, office, & spa inspired bath. The second bedroom includes a private en suite bath. A library with custom built ins, powder room, & laundry room complete this exceptional residence. The Savannah is an elevator building offering concierge service, underground parking, & a private courtyard. Ideally located in bustling downtown Westfield, surrounded by restaurants, boutique shops, & convenient transportation options with easy access to New York City.
Features & Amenities
Interior
-
Other Interior Features
Breakfast Bar, Kitchen Island, Walk-In Closet(s), High Ceilings
-
Total Bedrooms
2
-
Bathrooms
2
-
1/2 Bathrooms
1
-
Cooling YN
YES
-
Cooling
Central Air, Ceiling Fan(s)
-
Fireplace YN
YES
-
Pet friendly
Yes
Exterior
-
Garage
Yes
-
Garage spaces
2
-
Construction Materials
Brick, Stucco
-
Patio and Porch Features
Patio
-
Pool
No
Area & Lot
-
Lot Size(acres)
0.75
-
Property Type
Residential
-
Property Sub Type
Condominium
-
Architectural Style
One Floor Unit
Price
-
Sales Price
$1,599,000
-
Tax Amount
$38,047
-
Sq. Footage
N/A
-
Price/SqFt
N/A
HOA
-
Association
YES
-
Association Fee
$1,355
-
Association Fee Frequency
Monthly
-
Association Fee Includes
N/A
Property Resources
-
Horse Property
NO
School District
-
Elementary School
N/A
-
Middle School
N/A
-
High School
N/A
Property Features
-
Ownership
Condominium
-
Senior Community YN
YES
-
Sewer
Public Sewer
-
Tax Lot
*
-
Water Source
Public
Schedule a Showing
Showing scheduled successfully.
Mortgage calculator
Estimate your monthly mortgage payment, including the principal and interest, property taxes, and HOA. Adjust the values to generate a more accurate rate.
Your payment
Principal and Interest:
$
Property taxes:
$
HOA fees:
$
Total loan payment:
$
Total interest amount:
$
Location
County
Union
Elementary School
Middle School
High School
Listing Courtesy of SARITTE HAREL, KELLER WILLIAMS REALTY
RealHub Information is provided exclusively for consumers' personal, non-commercial use, and it may not be used for any purpose other than to identify prospective properties consumers may be interested in purchasing. All information deemed reliable but not guaranteed and should be independently verified. All properties are subject to prior sale, change or withdrawal. RealHub website owner shall not be responsible for any typographical errors, misinformation, misprints and shall be held totally harmless.

FOUNDER
Patrick Bolger
Call Patrick today to schedule a private showing.

* Listings on this website come from the FMLS IDX Compilation and may be held by brokerage firms other than the owner of this website. The listing brokerage is identified in any listing details. Information is deemed reliable but is not guaranteed. If you believe any FMLS listing contains material that infringes your copyrighted work please click here to review our DMCA policy and learn how to submit a takedown request.© 2024 FMLS.
Related Properties

Westfield Town
445 Birch Pl
5 Beds
4 Baths
N/A
$1,899,000
MLS#: 4059887

Westfield Town
648 Arlington Ave
4 Beds
2 Baths
N/A
$1,300,000
MLS#: 4059082

Westfield Town
659 Forest Ave
3 Beds
3 Baths
N/A
$1,395,000
MLS#: 4059057

Westfield Town
242 Saint Paul St
5 Beds
6 Baths
4,287 Sq.Ft.
$1,729,000
MLS#: 4058857

Westfield Town
113 Golf Edge Dr
None Beds
None Baths
N/A
$1,775,000
MLS#: 4055158

Westfield Town
105 Wyoming St
5 Beds
3 Baths
N/A
$1,699,999
MLS#: 4054148

Westfield Town
22 Trails End Ct
5 Beds
4 Baths
N/A
$1,799,900
MLS#: 4051812
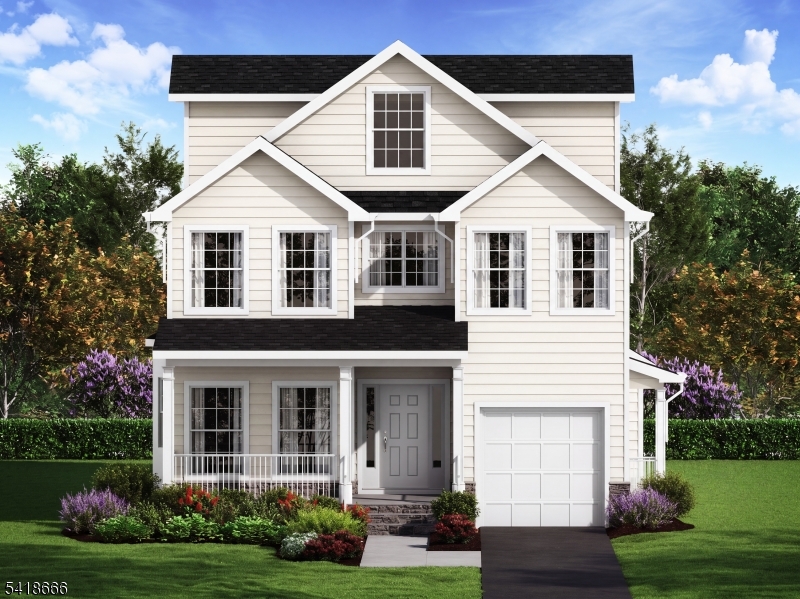
Westfield Town
221 Hazel Ave
5 Beds
4 Baths
3,650 Sq.Ft.
$1,699,000
MLS#: 4035563
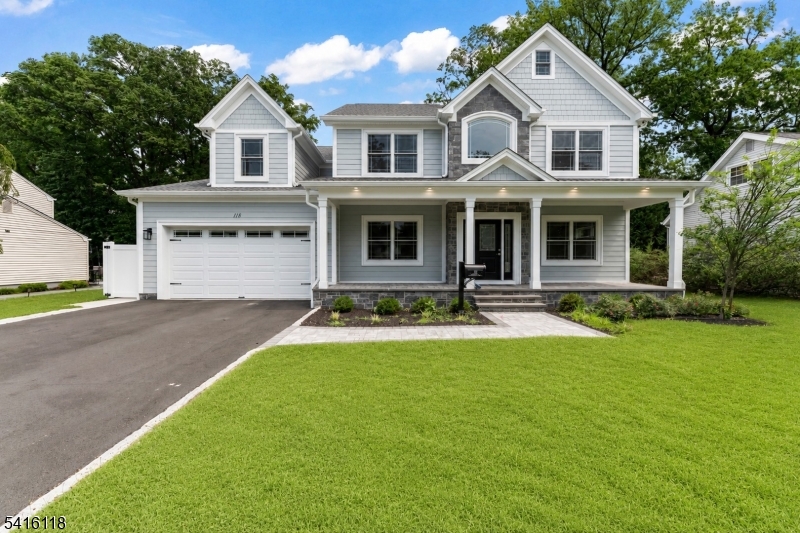
Westfield Town
118 Cambridge Rd
6 Beds
5 Baths
4,868 Sq.Ft.
$1,890,000
MLS#: 4029298
