Features & Amenities

Interior

  • Other Interior Features

    Eat-in Kitchen, Kitchen Island

  • Total Bedrooms

    4

  • Bathrooms

    3

  • 1/2 Bathrooms

    2

  • Basement YN

    YES

  • Cooling YN

    YES

  • Cooling

    Central Air

  • Fireplace YN

    YES

  • Heating YN

    YES

  • Heating

    Forced Air

  • Pet friendly

    N/A

Exterior

  • Garage

    Yes

  • Garage spaces

    2

  • Parking

    Garage Door Opener, Attached

  • Patio and Porch Features

    Patio

  • Pool

    No

Area & Lot

  • Lot Features

    Cul-De-Sac, Level, On Golf Course, Open Lot

  • Lot Size(acres)

    0.44

  • Property Type

    Residential

  • Property Sub Type

    Single Family Residence

  • Architectural Style

    Colonial

Price

  • Sales Price

    $1,550,000

  • Tax Amount

    $23,655

  • Sq. Footage

    N/A

  • Price/SqFt

    N/A

HOA

  • Association

    YES

  • Association Fee

    $525

  • Association Fee Frequency

    Quarterly

  • Association Fee Includes

    N/A

Property Resources

  • Horse Property

    NO

School District

  • Elementary School

    N/A

  • Middle School

    N/A

  • High School

    N/A

Property Features

  • Ownership

    Fee Simple

  • Sewer

    Public Sewer

  • Tax Lot

    *

  • Water Source

    Public

Schedule a Showing

Showing scheduled successfully.

<
>
IN PERSON
VIA CHAT

What is 3 + 4 ?


Change time

Mortgage calculator

Estimate your monthly mortgage payment, including the principal and interest, property taxes, and HOA. Adjust the values to generate a more accurate rate.

Your payment

Principal and Interest:

$

Property taxes:

$

HOA fees:

$

Total loan payment:

$

Total interest amount:

$

Location

County

Somerset

Elementary School

Middle School

High School

Listing Courtesy of ALISON COVELLO , BHHS FOX & ROACH

RealHub Information is provided exclusively for consumers' personal, non-commercial use, and it may not be used for any purpose other than to identify prospective properties consumers may be interested in purchasing. All information deemed reliable but not guaranteed and should be independently verified. All properties are subject to prior sale, change or withdrawal. RealHub website owner shall not be responsible for any typographical errors, misinformation, misprints and shall be held totally harmless.

Agent Patrick Bolger

FOUNDER

Patrick Bolger

Call Patrick today to schedule a private showing.


* Listings on this website come from the FMLS IDX Compilation and may be held by brokerage firms other than the owner of this website. The listing brokerage is identified in any listing details. Information is deemed reliable but is not guaranteed. If you believe any FMLS listing contains material that infringes your copyrighted work please click here to review our DMCA policy and learn how to submit a takedown request.© 2024 FMLS.
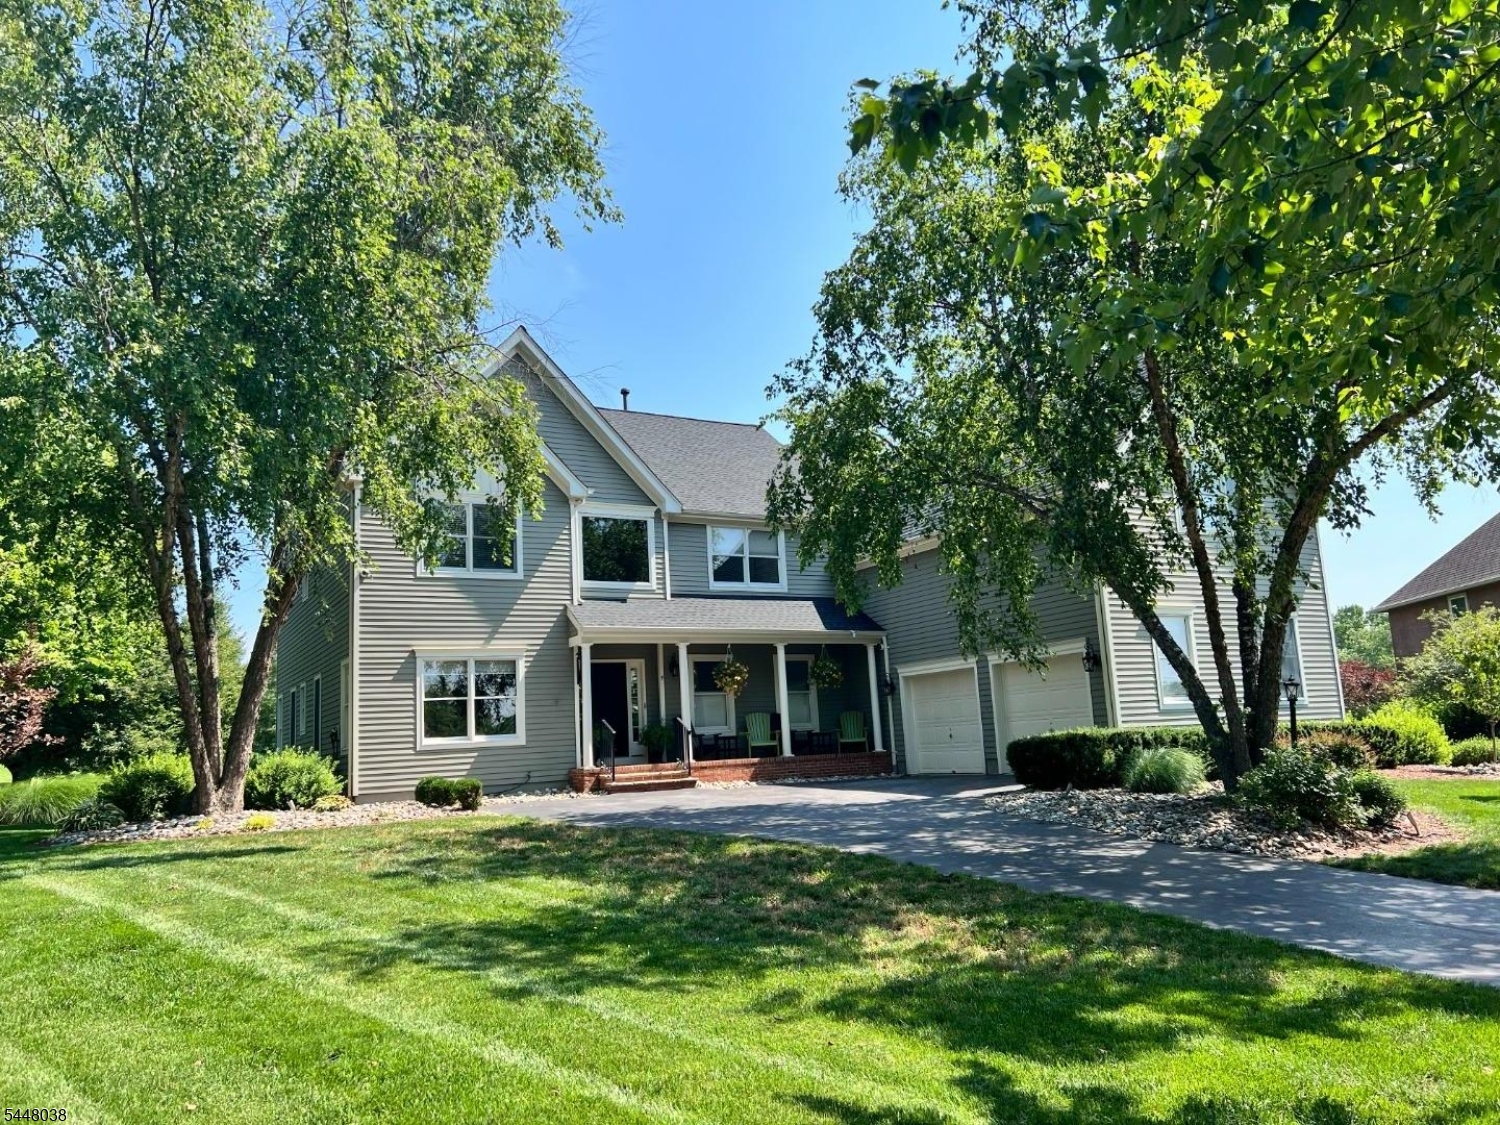
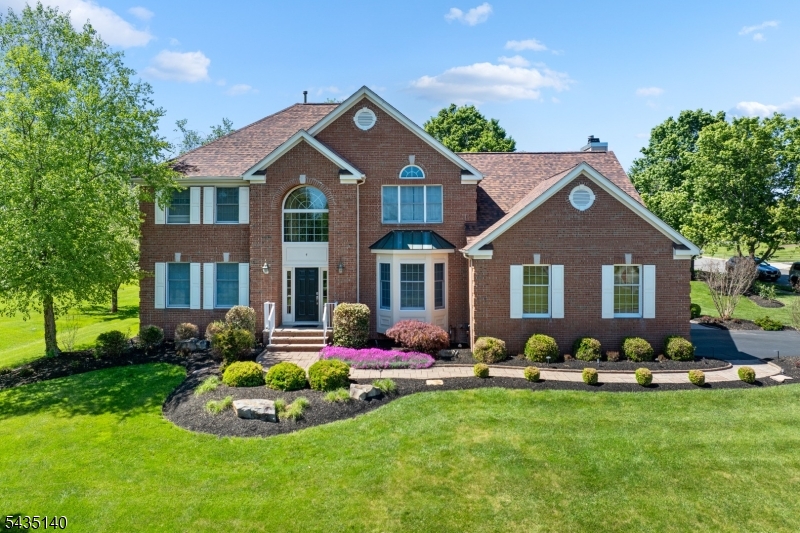
Beautifully reimagined and impeccably updated, this exceptional 4-bedroom, 3 full and 2 half bath residence offers refined living in the prestigious Cherry Valley Country Club community. Thoughtfully renovated throughout, the home features a stunning designer Kitchen with new appliances, luxurious remodeled bathrooms, new hardwood flooring, updated lighting, fresh Benjamin Moore Aura paint, and stylish window treatments. The luxurious Primary Bath offers radiant heated floors for everyday comfort. Major improvements include a new roof, all HVAC systems, whole-house generator, reverse osmosis water filtration, water softener, whole-house air purification system, expanded patio, upgraded irrigation system, and invisible dog fence. A truly turnkey luxury home where every detail has already been perfected.

9 Sandpiper Ct

Message successfully sent.

What would you like to know?

What is 3 + 4 ?

I agree to receive email communication and understand I can unsubscribe at any time.

I agree to be contacted by KW Metropolitan via call, email, and text for real estate services. To opt out, you can reply 'stop' at any time or reply 'help' for assistance. You can also click the unsubscribe link in the emails. Message and data rates may apply. Message frequency may vary. Privacy Policy

Related Properties

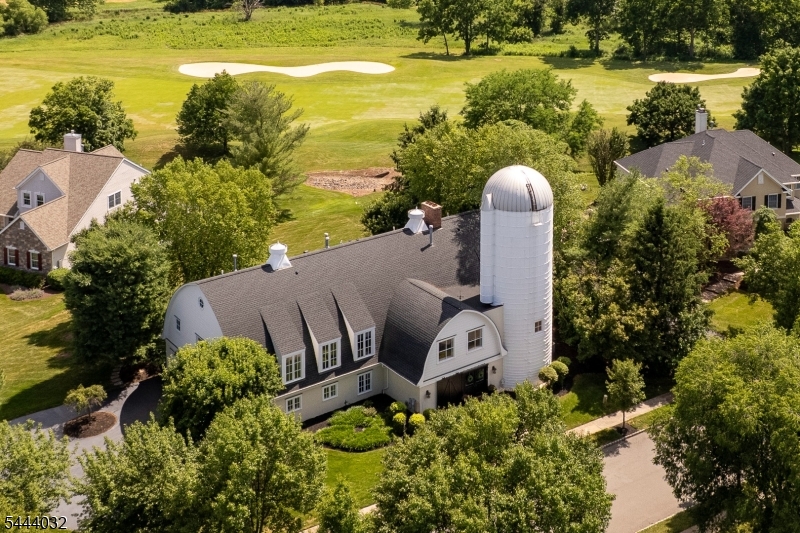
Just minutes from downtown Princeton, this extraordinary custom home showcases breathtaking panoramic golf course views of Cherry Valley and a remarkable blend of timeless architecture and effortless modern living. Reimagined in 2003 by renowned architect Max Hayden, this exceptional residence?the crown jewel of Cherry Valley?makes a striking first impression with its iconic white two-story silo and handsome sliding door. Seamlessly incorporated into the home's design, the distinctive silo features a beautifully appointed powder room, private home gym, and spacious walk-in closets. Beyond the front door, soaring spaces, exquisite millwork, and rich Brazilian walnut floors create an immediate sense of elegance. A dramatic balcony, barrel-vaulted ceilings, and walls of windows fill the home with natural light and an extraordinary sense of volume. Designed for effortless entertaining, gracious gathering spaces flow into a spectacular chef's kitchen featuring an oversized center island, custom cabinetry, an expansive breakfast area, large pantry, and premium finishes. The second level with twelve-foot ceilings offers five spacious bedrooms with walk-in closets and en-suite bath access, including a luxurious primary suite with a sitting room, fireplace, spa-inspired bath, expansive dressing area, and exercise studio within the iconic silo. An oversized bonus room, unfinished third floor, and oversized three-car garage complete one of Cherry Valley's most distinctive residences.
#4038858

Montgomery Twp.

8 Flanders Valley Ct

5 Beds

4 Baths

5,392 Sq.Ft.

$1,795,000

MLS#: 4038858
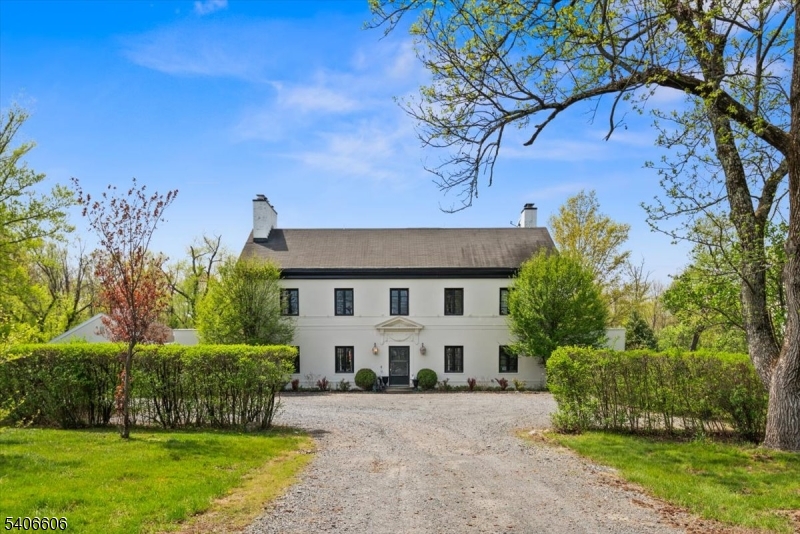
A timeless 1920's manor estate showcasing old world charm seamlessly enhanced with modern conveniences, set on 13 private acres just minutes from downtown Princeton. A long, tree lined driveway leads to this elegant three story residence offering 6 bedrooms, including a luxurious primary suite with wood burning fireplace, private balcony and an exceptional custom walk-in closet. This gracious manor features four wood burning fireplaces located in the kitchen, library, living room, and primary suite. Original architectural details including pocket doors, French doors, refined millwork, and bluestone terraces-worldly craftsmanship and enduring character. The home is filled with ideal east to west light, creating warm and inviting living spaces throughout. The newly designed kitchen incorporates today's modern amenities while honoring the home's historic elegance. Features include an oversized center island with a quartzite counter, Kohler farmhouse sink, Thermador appliances, custom millwork, and a wood burning fireplace. Living room has built in bookcases, custom lighting, and French doors to the sunroom and library. This home is ideal for both everyday living and entertaining. The breezeway was converted to a mudroom with Custom Pottery Barn-like organizational cubbies. The main level has a carriage house apartment offers a private entrance and separate utilities perfect.. The property also has a Pool house and a 3 car detached garage. ***NEW SEPTIC SYSTEM INSTALLED 06/2026
#4039234

Montgomery Twp.

1330 Great Road

6 Beds

5 Baths

6,168 Sq.Ft.

$1,850,000

MLS#: 4039234
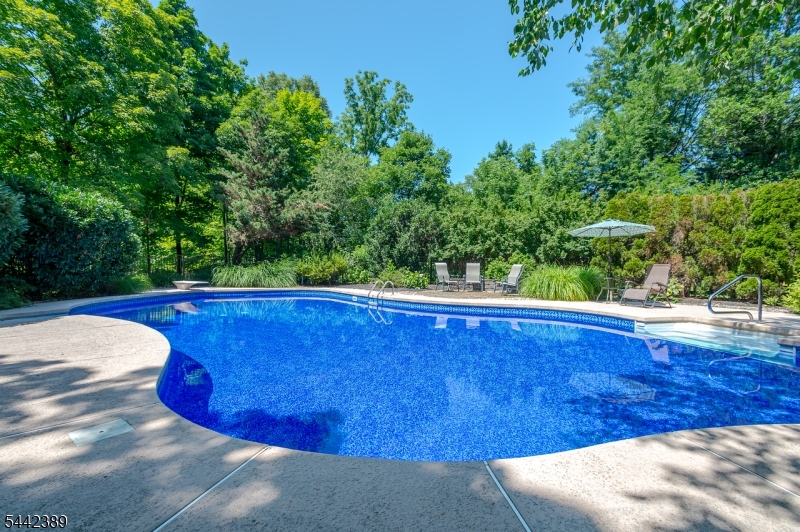
Welcome home to Westbury Court. This delightful colonial is simply stunning. Located right next to Montgomery schools, this desired cul-de-sac neighborhood offers it all. A 4 Bedroom colonial with first floor private office, pool, finished basement offers it all. 3 Car garage and beautifully landscaped backyard. This home features a remodeled kitchen with high end appliances, custom copper sink, professional DCS range with 6 burners , warming draw and hood. The flooring is Jerusalem travertine, granite counters and stone backsplash is simply beautiful. The adjoining family room features a vaulted ceiling and fireplace/wood stove. Two Staircases are lead to the upstairs featuring a beautiful Primary suite with sitting area, oversized walk in closet/dressing area, vanity and ensuite luxury bath with oversized tub and separate enclosed shower. There are 3 additional bedrooms and full bath complete the 2nd floor. There is a basement finished for additional space and 3 car garage. Out back the beautifully landscaped yard with pool and bluestone patio provide delightful living. There is also a shed near the pool. Award winning Montgomery Township schools. Close to all. Don't miss this one... it's delightful.
#4036804

Montgomery Twp.

46 Westbury Ct

4 Beds

2 Baths

N/A

$1,325,000

MLS#: 4036804
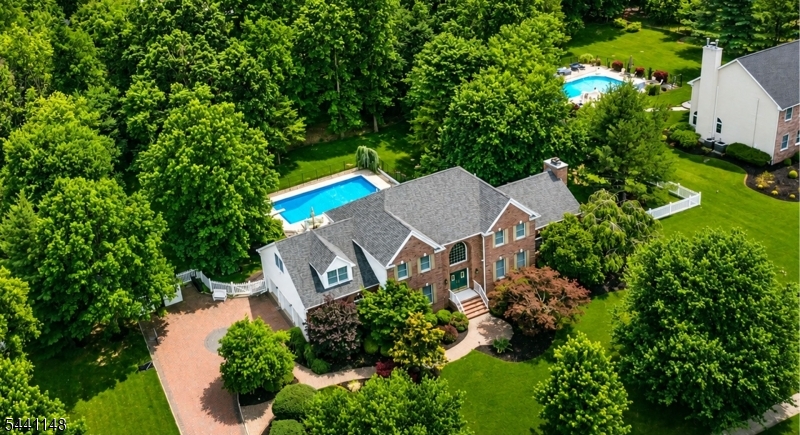
Northeast facing brick front Grand Colonial on a premium wooded lot in desirable Belle Mead. Dramatic two story foyer with curved oak staircase and hardwood floors throughout. First floor bedroom/study with full bath. Gourmet kitchen with granite countertops, bay window breakfast area, and premium appliances including a 6 burner Thermador gas range, Thermador wall oven/microwave, Thermador hood, Bosch dishwasher, and Bosch refrigerator. Spacious family room with cathedral ceiling and wood burning fireplace. Luxurious primary suite with vaulted ceiling, sitting room, walk in closet, and bath with skylight and Jacuzzi. Large secondary bedroom with vaulted ceiling. Finished attic, semi finished basement with cedar closet, central vacuum, French drain, ample storage, alarm system with wired video surveillance, whole house generator, and fresh air ventilation system. Four zone hot water baseboard heat and two zone A/C with UV C, ionizer, and Lennox MERV16 whole home air purification. Resort style backyard featuring a huge heated in ground pool, fenced yard, professional landscaping, landscape lighting, 8 zone sprinkler system, oversized shed, paver driveway and walkway, and 3 car garage. Public water and sewer. Montgomery Township Blue Ribbon Schools. Updates: Water heater (2020); generator, roof, gutters, A/C, and paver driveway/walkway (2021); Thermador appliances, Bosch refrigerator, washer, dryer, and pool liner (2024).
#4035924

Montgomery Twp.

181 Berkley Ave

5 Beds

3 Baths

3,867 Sq.Ft.

$1,500,000

MLS#: 4035924
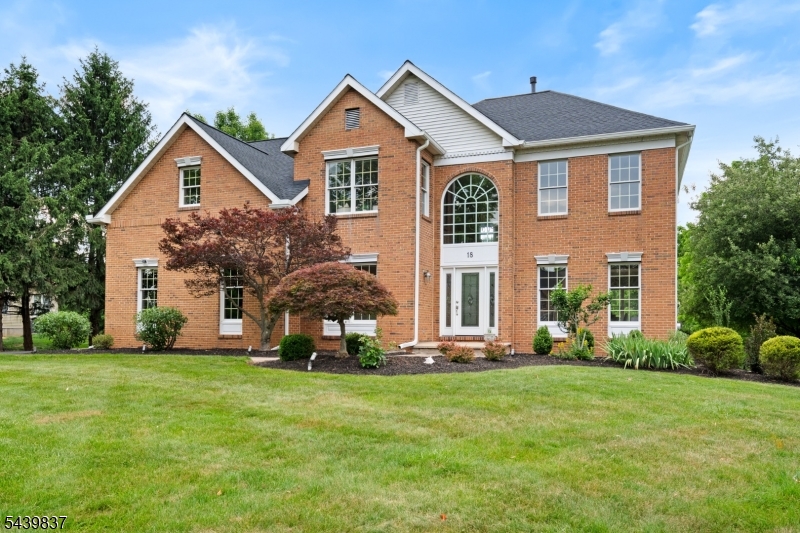
Welcome to this beautifully maintained colonial, built in 1995 and thoughtfully updated in 2022, offering a spacious and functional floor plan. A dramatic two story foyer opens to the formal living room and leads to a first floor office. The main level also features a formal dining room, powder room, and a spacious kitchen with a sunny breakfast area and French doors leading to a deck overlooking the backyard. The inviting family room boasts vaulted ceilings, a wood burning fireplace, and a rear staircase. Hardwood and tile flooring add warmth and style throughout much of the home. Upstairs, the primary suite features a sitting room, large walk in closet, and an ensuite bath with a soaking tub and separate shower. Generously sized secondary bedrooms offer ample closet space and comfortable accommodations for guests. The full unfinished basement provides endless possibilities for future living space, whether you envision a recreation room, home gym, media room, or additional entertaining area. Recent improvements include a new roof installed in 2022 and a water heater that is just 3 years old. The heating and air conditioning systems are approximately 14 years old and have been well maintained. Ideally located within a top rated school district and close to shopping, dining, parks, and major commuting routes.
#4035498

Montgomery Twp.

18 Montfort Dr

4 Beds

2 Baths

3,262 Sq.Ft.

$1,275,000

MLS#: 4035498
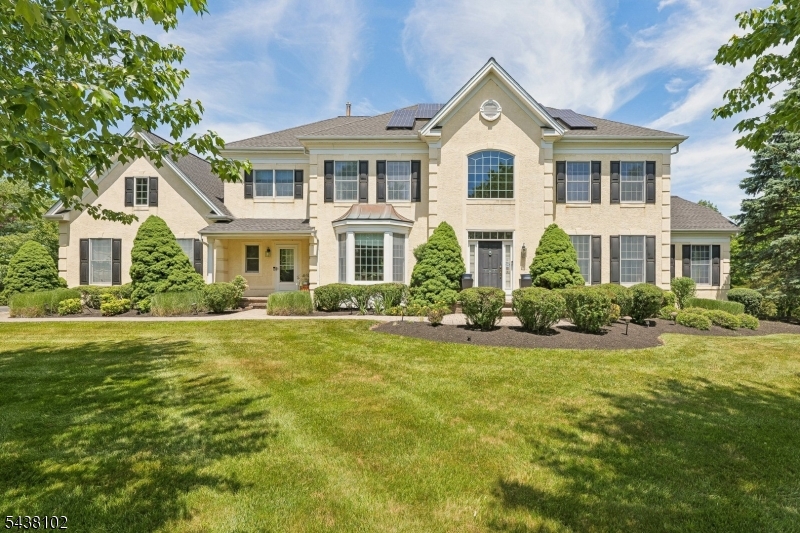
Elegant colonial residence set on a picturesque and private lot in sought-after Montgomery Township. This spacious home features a grand two-story foyer, sun-filled conservatory, generous living and dining areas, an inviting family room, and a large kitchen designed for both everyday living and entertaining. The primary suite offers a private retreat with a sitting area, walk-in closet, and luxurious bath. Additional bedrooms are generously sized, while the finished walk-out lower level provides flexible space for recreation, work, or guests. Surrounded by natural beauty and offering a peaceful backyard setting, this home has been recently upgraded with a new roof, solar panels, and EV chargers, providing energy efficiency and modern convenience. It is conveniently located near shopping, dining, major highways, and the highly regarded Montgomery school district. A wonderful opportunity for its next owner to personalize and make it their own. Don't miss!
#4033019

Montgomery Twp.

143 Van Zandt Rd

5 Beds

5 Baths

N/A

$1,850,000

MLS#: 4033019
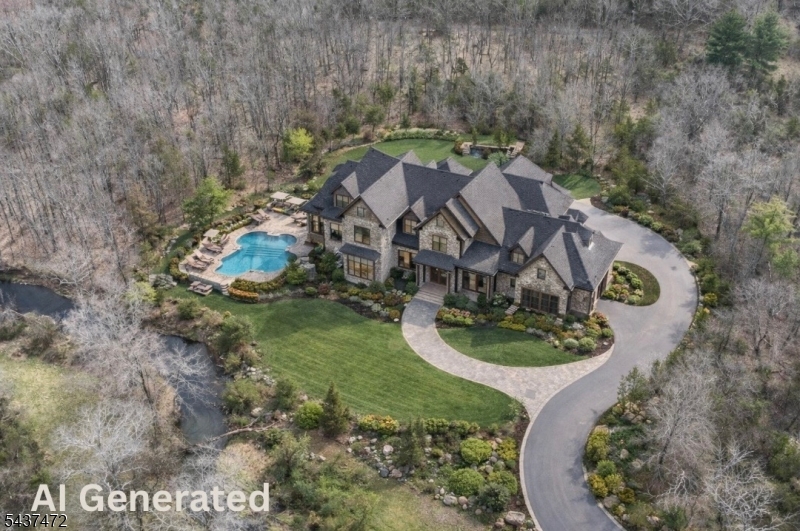
Rare opportunity to create a fully custom home tailored to your lifestyle. Build with your own plans or select from our curated designs. Currently envisioned at approximately 3,500 sq ft, with the ability to expand to your desired size and level of finish. Situated on an approximately 5-acre lot in a great school system, conveniently located near major highways and shopping centers.
#4032434

Montgomery Twp.

121 Bellemead Griggstown Rd

4 Beds

3 Baths

3,500 Sq.Ft.

$1,500,000

MLS#: 4032434
Rarely available in the sought after Kings Crossing community, this impressive home offers approximately 3,200 sq ft of beautifully maintained living space on a quiet cul-de-sac backing to preserved farmland. Wake up to picturesque sunrises from the east facing bedrooms & unwind with sunset views from the west facing yard, the perfect setting for enjoying evenings around the firepit. A welcoming floor plan showcases wood flooring, new carpeting, Andersen windows throughout & vaulted ceilings in the family room. The heart of the home is the kitchen featuring quartz countertops with glass tile backsplash, a center island and abundant cabinetry. The kitchen flows seamlessly into the spacious family room with recessed lighting and a wood burning fireplace. A private first floor office with built-in shelving, a laundry room, and a powder room complete the main level. The expansive primary suite offers a walk in closet and a beautifully renovated spa inspired bath with a freestanding soaking tub, oversized shower stall, dual vanity, quartz counters, and a skylight. Additional improvements include a two zone HVAC (2015), roof (2021), dryer (2023), refrigerator (2022) and exceptional pride of ownership throughout. Community amenities include a swimming pool, playground and tennis courts. Conveniently located near downtown Princeton and the future Montgomery Promenade with a Whole Foods Market and 17 new restaurants coming in the Fall 2026, and a short walk to Veteran's Memorial Park.
#4031717

Montgomery Twp.

4 Hastings Rd

4 Beds

2 Baths

3,192 Sq.Ft.

$1,275,000

MLS#: 4031717
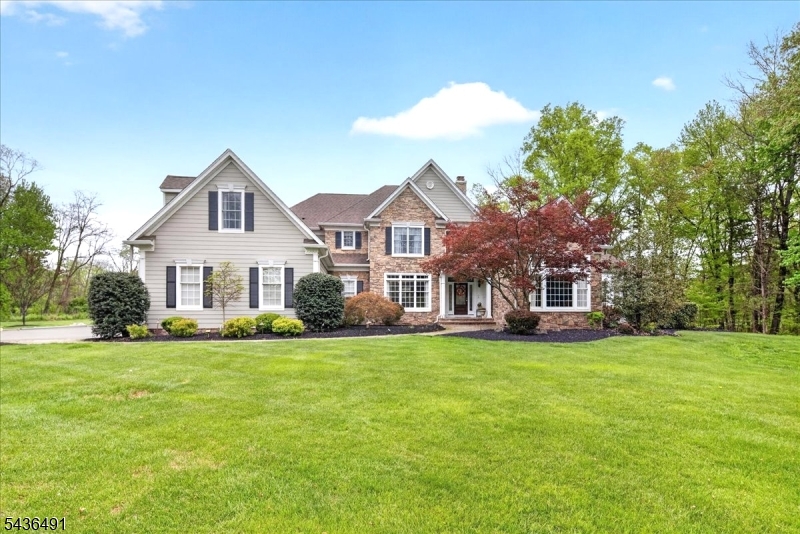
Rarely does a home of this caliber grace the market. Set on a private cul-de-sac on  3+ acres in sought after Montgomery Township, this 6,000 sq.ft. home has a spectacular main level offering a fantastic primary wing with sitting room and oversize bathroom, formal living and dining rooms, two-story family room and entrance foyer, eat-in kitchen, breakfast room, sunroom and study. The upper level has a Jack-N-Jill suite with a shared bonus room and a private bedroom and attached bath. The lower level is set for fun and games with a theater room, recreation room, gym, bar area, craft room, Lego room and a half bath. The interior boasts high ceilings, hardwood floors, tall windows that allow natural light throughout. The exterior has raised beds, ornamental plantings, a three car side entry garage and a rear patio overlooking acres of rolling lawn.  Located in the highly rated Montgomery School District and just a 15 minute ride to the University town of Princeton for dining, shopping, the arts and theater. Easy access to all major Pharma campuses,  Robert Wood Johnson Hospital and Penn Medicine in Princeton. A very elegant home with custom features tucked away in a neighborhood of stately properties.
#4031645

Montgomery Twp.

3 Raymond Ln

4 Beds

3 Baths

6,000 Sq.Ft.

$1,698,000

MLS#: 4031645

 - property

Send a message

Message successfully sent.

Your message

What is 3 + 4 ?

Reason for contacting?

I agree to receive email communication and understand I can unsubscribe at any time.

I agree to be contacted by KW Metropolitan via call, email, and text for real estate services. To opt out, you can reply 'stop' at any time or reply 'help' for assistance. You can also click the unsubscribe link in the emails. Message and data rates may apply. Message frequency may vary. Privacy Policy

Sign Out

Virtual Assistant

Would you like to take the next step with this property? We can help you schedule a showing or virtual tour, or send you more details.

Yes, I would like more information.

Thank You for Your Reply, One of Our Agents will contact you as soon as possible

No, maybe later.

Thank you, you can always contact me via email, phone number or through the contact form.

Realhub AI

Lucy - Your AI-Powered Realtor

Update Your Temporary Password

Personalize your search

Enter your email and we'll notify you immediately when new listings match what you're looking for.

or enter email address

Already have an account ? Login here

Continue your home search

I agree to receive communications and understand I can unsubscribe at any time.

I agree to be contacted by KW Metropolitan via call, email, and text for real estate services. To opt out, you can reply 'stop' at any time or reply 'help' for assistance. You can also click the unsubscribe link in the emails. Message and data rates may apply. Message frequency may vary. Privacy Policy

Already have an account ? Login here

We use cookies

We use cookies primarily for analytics to enhance your experience. By accepting, you agree to our use of these cookies. You can manage your preferences or learn more about our cookies policy.