Features & Amenities

Interior

  • Total Bedrooms

    3

  • Bathrooms

    2

  • Basement YN

    YES

  • Cooling YN

    YES

  • Cooling

    Central Air

  • Fireplace YN

    YES

  • Heating YN

    YES

  • Heating

    Baseboard, Natural Gas, Hot Water, Radiant Floor

  • Pet friendly

    N/A

Exterior

  • Garage

    Yes

  • Garage spaces

    2

  • Parking

    Attached

  • Pool

    No

  • View

    None

Area & Lot

  • Property Type

    Residential

  • Property Sub Type

    Ranch

  • Architectural Style

    None

Price

  • Sales Price

    $979,999

  • Tax Amount

    $16,348

  • Sq. Footage

    N/A

  • Price/SqFt

    N/A

HOA

  • Association

    No

School District

  • Elementary School

    Tisdale

  • Middle School

    Smith

  • High School

    Ramsey

Property Features

  • Ownership

    Private

Schedule a Showing

Showing scheduled successfully.

<
>
IN PERSON
VIA CHAT

What is 3 + 4 ?


Change time

Mortgage calculator

Estimate your monthly mortgage payment, including the principal and interest, property taxes, and HOA. Adjust the values to generate a more accurate rate.

Your payment

Principal and Interest:

$

Property taxes:

$

HOA fees:

$

Total loan payment:

$

Total interest amount:

$

Location

County

BERGEN

Elementary School

Tisdale

Middle School

Smith

High School

Ramsey

Listing Courtesy of Ronnie Glomb, List for 1 Percent Realty

RealHub Information is provided exclusively for consumers' personal, non-commercial use, and it may not be used for any purpose other than to identify prospective properties consumers may be interested in purchasing. All information deemed reliable but not guaranteed and should be independently verified. All properties are subject to prior sale, change or withdrawal. RealHub website owner shall not be responsible for any typographical errors, misinformation, misprints and shall be held totally harmless.

Agent Patrick Bolger

FOUNDER

Patrick Bolger

Call Patrick today to schedule a private showing.


* Listings on this website come from the FMLS IDX Compilation and may be held by brokerage firms other than the owner of this website. The listing brokerage is identified in any listing details. Information is deemed reliable but is not guaranteed. If you believe any FMLS listing contains material that infringes your copyrighted work please click here to review our DMCA policy and learn how to submit a takedown request.© 2024 FMLS.
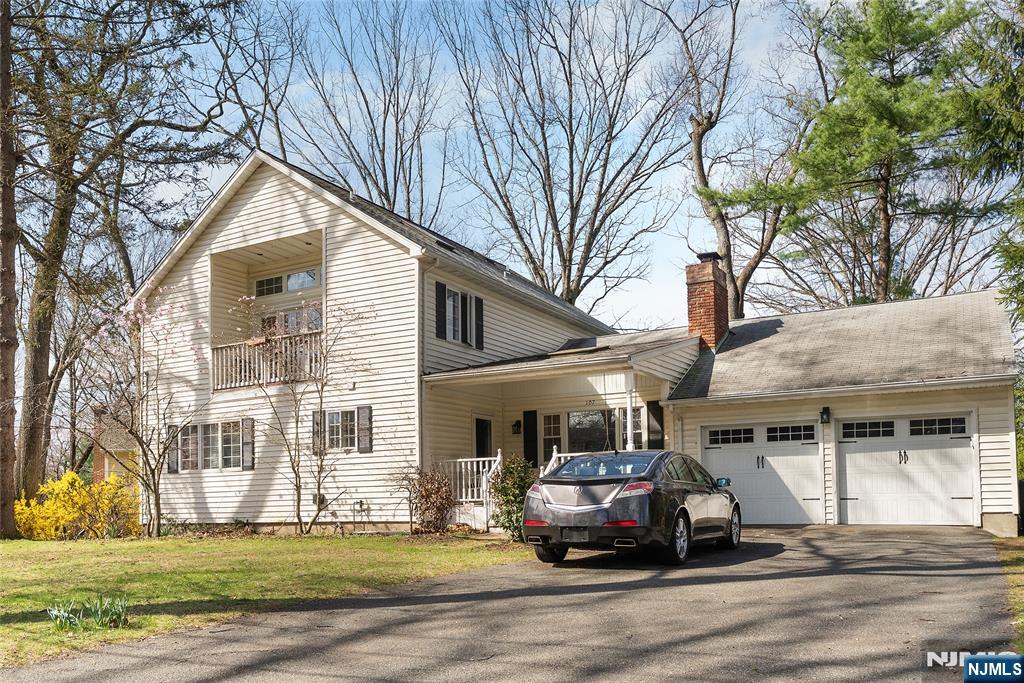
This stunning 3BR, 2Bth Ranch is located in a highly desirable Ramsey Golf and Country Club Estates.The entire home was fully renovated with an addition in 2017 including kitchen, bathrooms and hardwood floors throughout. The master suite boasts an oversized step-in rain shower. The expanded family room features ceramic slate tiled floor and trayed ceiling. The basement has the potential for doubling the home's square footage, with finished polished cement floor and access to outside with newly widened exterior stairwell. The backyard features a large, brand new Trex deck and paver patio. An extra wide driveway leads to an expanded garage with workshop area and additional loft storage space. Home ownership offers membership to the historic golf club, where a unique country club lifestyle experience awaits. This home won't last long!

88 Buckingham Drive

Message successfully sent.

What would you like to know?

What is 3 + 4 ?

I agree to receive email communication and understand I can unsubscribe at any time.

I agree to be contacted by KW Metropolitan via call, email, and text for real estate services. To opt out, you can reply 'stop' at any time or reply 'help' for assistance. You can also click the unsubscribe link in the emails. Message and data rates may apply. Message frequency may vary. Privacy Policy

Related Properties

New on site 3 days ago
Redesigned, Reimagined and Remarkably Special! Exceptional 4-bedroom, 3.5 Bath home with sophisticated style & modern touches throughout! An enviable & luxurious 1st floor primary suite is a BONUS! A sunny gathering room greets you with large bay window, FPLC, recessed lighting & newer wide plank flooring. The magnificent chef inspired kitchen has a collection of designer amenities one could only imagine-natural stone quartzite countertops, walk-in pantry, wine fridge, Kitchen Aid stove & refrigerator, under cabinet lighting, glass cabinetry, charging drawer etc. The spacious dining area fits a crowd & soaks in the backyard retreat. A French door leads out to a fenced rear yard paradise with outdoor kitchen & bar/concrete countertops, pergola, 7-person spa, sitting area & accent lighting. The primary bedroom features 2 custom closets with storage systems, soffit LED uplighting & full bath with walk-in shower, tub, & radiant floor heating! Stylish PR. Upstairs you will find a 2nd primary bedroom with vaulted ceiling, updated full bath & 2 WIC. 2 more bedrooms & full bath have new LED ceiling lights also. A finished lower level offers flex use of space-rec rm, media rm/home office with custom built-ins, new LVP flooring & LED lighting plus laundry rm, utility/storage rm, door to garage. Enhanced extras include: custom radiator covers, Leviton smart switches, new windows, doors, hardware, rock walls, steps, Wyze smart sprinkler & more! The Ramsey Golf & Country Club awaits you!
#26031244

Ramsey

99 Norman Drive

4 Beds

3 Baths

N/A

$949,000

MLS#: 26031244

WELCOME TO BEARS COVE AN EXCEPTIONAL ADULT (55 PLUS) GATED COMMUNITY FOR THOSE SEEKING A SOPHISTICATED LIFESTYLE. THE BEEKMAN IS THE LARGEST MODEL & OFFERS ONE FLOOR LIVING AT ITS BEST! WHITE KITCHEN WITH GRANITE COUNTER TOPS, STAINLESS STEEL APPLIANCES, DOUBLE OVEN & BREAKFAST NOOK. FORMAL DINING ROOM. GRAND TWO STORY GREAT ROOM WITH GAS FIREPLACE. A DESIRABLE FIRST FLOOR PRIMARY SUITE WITH DUAL WALK IN CLOSETS. LUXURY PRIMARY BATH WITH JACUZZI TUB & SHOWER. LAUNDRY ROOM, POWDER ROOM, GARAGE ENTRY & GLEAMING HARDWOOD FLOORS ALL ON THE FIRST FLOOR. PRIVATE BACK DECK FOR YOUR OUT DOOR ENJOYMENT. SECOND LEVEL HAS OPEN LOFT SITTING AREA. TWO SPACIOUS BEDROOMS, FULL BATH & OFFICE. BASEMENT HAS LOTS OF POTENTIAL FOR ADDITIONAL LIVING SPACE & HAS PLENTY OF ROOM FOR STORAGE. FRESHLY PAINTED & NEW CARPET. AMENITIES INCLUDE POOL, CLUB HOUSE, FITNESS CENTER , BILLIARD & GAME ROOM.
#26029980

Ramsey

99 Windsor Lane

3 Beds

2 Baths

2,643 Sq.Ft.

$1,175,000

MLS#: 26029980

Stunning 4-Bedroom Ramsey Home with Private Pool, Hot Tub & Oversized Garage Welcome to this beautifully updated 4-bedroom, 3-bath home located in the highly sought-after Ramsey Golf & Country Club community. Move-in ready and packed with desirable upgrades, this spacious Ramsey, NJ home offers the perfect combination of modern style, flexible living space, and resort-style outdoor living. The newer kitchen features elegant quartz countertops, generous workspace, and a functional layout ideal for cooking, entertaining, and everyday living. Updated bathrooms and a freshly painted interior create a clean, modern feel throughout the home. The fully updated ground floor includes a new bathroom, modern finishes, and direct walkout access to the large decorative pool and matching hot tub, creating the perfect setting for summer gatherings, relaxing weekends, and outdoor entertaining. Additional highlights include spacious bedrooms, flexible space for guests or a home office, and an extra-large two-car garage offering plenty of room for vehicles, storage, or a workshop. With major improvements already completed, this exceptional Ramsey home delivers space, comfort, convenience, and an outdoor lifestyle buyers will love. Schedule your private showing today before this pool home is gone.
#26029810

Ramsey

149 Sherwood Drive

4 Beds

3 Baths

N/A

$865,000

MLS#: 26029810
None
#26011615

Ramsey

107 Buckingham Drive

4 Beds

3 Baths

N/A

$949,900

MLS#: 26011615

 - property

Send a message

Message successfully sent.

Your message

What is 3 + 4 ?

Reason for contacting?

I agree to receive email communication and understand I can unsubscribe at any time.

I agree to be contacted by KW Metropolitan via call, email, and text for real estate services. To opt out, you can reply 'stop' at any time or reply 'help' for assistance. You can also click the unsubscribe link in the emails. Message and data rates may apply. Message frequency may vary. Privacy Policy

Sign Out

Virtual Assistant

Would you like to take the next step with this property? We can help you schedule a showing or virtual tour, or send you more details.

Yes, I would like more information.

Thank You for Your Reply, One of Our Agents will contact you as soon as possible

No, maybe later.

Thank you, you can always contact me via email, phone number or through the contact form.

Realhub AI

Lucy - Your AI-Powered Realtor

Update Your Temporary Password

Personalize your search

Enter your email and we'll notify you immediately when new listings match what you're looking for.

or enter email address

Already have an account ? Login here

Continue your home search

I agree to receive communications and understand I can unsubscribe at any time.

I agree to be contacted by KW Metropolitan via call, email, and text for real estate services. To opt out, you can reply 'stop' at any time or reply 'help' for assistance. You can also click the unsubscribe link in the emails. Message and data rates may apply. Message frequency may vary. Privacy Policy

Already have an account ? Login here

We use cookies

We use cookies primarily for analytics to enhance your experience. By accepting, you agree to our use of these cookies. You can manage your preferences or learn more about our cookies policy.