


Property
Beds
4
Full Baths
3
1/2 Baths
1
Year Built
None
Sq.Footage
N/A
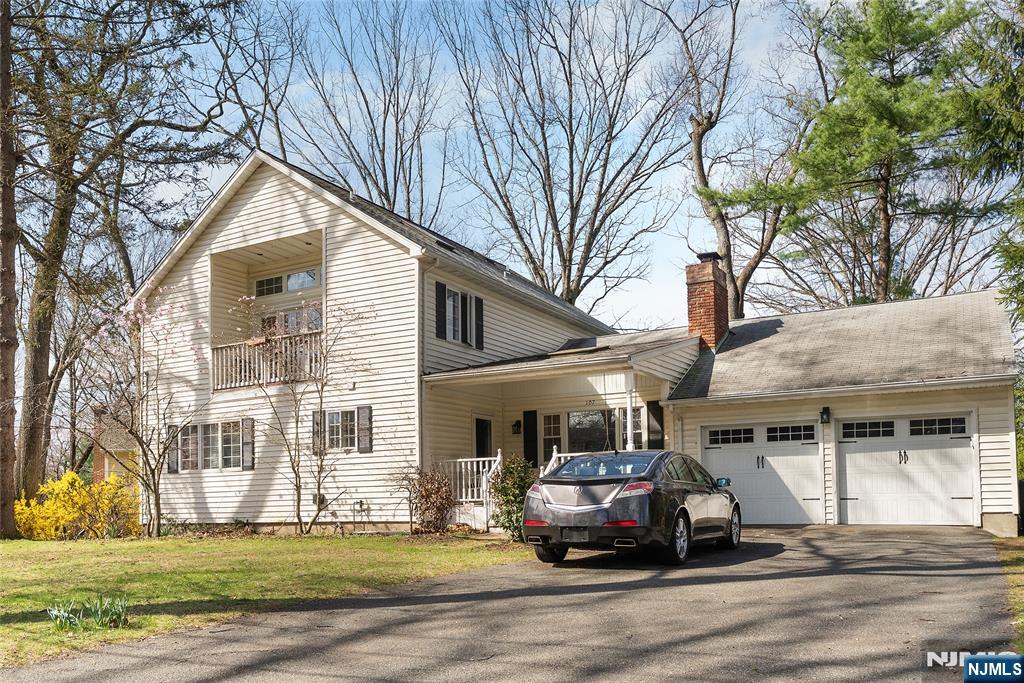
Redesigned, Reimagined and Remarkably Special! Exceptional 4-bedroom, 3.5 Bath home with sophisticated style & modern touches throughout! An enviable & luxurious 1st floor primary suite is a BONUS! A sunny gathering room greets you with large bay window, FPLC, recessed lighting & newer wide plank flooring. The magnificent chef inspired kitchen has a collection of designer amenities one could only imagine-natural stone quartzite countertops, walk-in pantry, wine fridge, Kitchen Aid stove & refrigerator, under cabinet lighting, glass cabinetry, charging drawer etc. The spacious dining area fits a crowd & soaks in the backyard retreat. A French door leads out to a fenced rear yard paradise with outdoor kitchen & bar/concrete countertops, pergola, 7-person spa, sitting area & accent lighting. The primary bedroom features 2 custom closets with storage systems, soffit LED uplighting & full bath with walk-in shower, tub, & radiant floor heating! Stylish PR. Upstairs you will find a 2nd primary bedroom with vaulted ceiling, updated full bath & 2 WIC. 2 more bedrooms & full bath have new LED ceiling lights also. A finished lower level offers flex use of space-rec rm, media rm/home office with custom built-ins, new LVP flooring & LED lighting plus laundry rm, utility/storage rm, door to garage. Enhanced extras include: custom radiator covers, Leviton smart switches, new windows, doors, hardware, rock walls, steps, Wyze smart sprinkler & more! The Ramsey Golf & Country Club awaits you!
Features & Amenities
Interior
-
Other Interior Features
Master Downstairs
-
Total Bedrooms
4
-
Bathrooms
3
-
1/2 Bathrooms
1
-
Basement YN
YES
-
Cooling YN
YES
-
Cooling
Central Air
-
Fireplace YN
YES
-
Heating YN
YES
-
Heating
Baseboard, Natural Gas, Hot Water, Radiant
-
Pet friendly
N/A
Exterior
-
Garage
Yes
-
Garage spaces
1
-
Construction Materials
Cedar
-
Parking
Attached
-
Pool
No
Area & Lot
-
Property Type
Residential
-
Property Sub Type
Single Family Residence
-
Architectural Style
None
Price
-
Sales Price
$949,000
-
Tax Amount
$16,299
-
Sq. Footage
N/A
-
Price/SqFt
N/A
HOA
-
Association
No
School District
-
Elementary School
Tisdale
-
Middle School
Smith
-
High School
Ramsey HS
Property Features
-
Ownership
Private
Schedule a Showing
Showing scheduled successfully.
Mortgage calculator
Estimate your monthly mortgage payment, including the principal and interest, property taxes, and HOA. Adjust the values to generate a more accurate rate.
Your payment
Principal and Interest:
$
Property taxes:
$
HOA fees:
$
Total loan payment:
$
Total interest amount:
$
Location
County
BERGEN
Elementary School
Tisdale
Middle School
Smith
High School
Ramsey HS
Listing Courtesy of Ann Corbett, Coldwell Banker, Wyckoff/Franklin Lakes
RealHub Information is provided exclusively for consumers' personal, non-commercial use, and it may not be used for any purpose other than to identify prospective properties consumers may be interested in purchasing. All information deemed reliable but not guaranteed and should be independently verified. All properties are subject to prior sale, change or withdrawal. RealHub website owner shall not be responsible for any typographical errors, misinformation, misprints and shall be held totally harmless.

FOUNDER
Patrick Bolger
Call Patrick today to schedule a private showing.

* Listings on this website come from the FMLS IDX Compilation and may be held by brokerage firms other than the owner of this website. The listing brokerage is identified in any listing details. Information is deemed reliable but is not guaranteed. If you believe any FMLS listing contains material that infringes your copyrighted work please click here to review our DMCA policy and learn how to submit a takedown request.© 2024 FMLS.
Related Properties

Ramsey
149 Sherwood Drive
4 Beds
3 Baths
N/A
$865,000
MLS#: 26029810
Ramsey
107 Buckingham Drive
4 Beds
3 Baths
N/A
$949,900
MLS#: 26011615
