


Property
Beds
5
Full Baths
2
1/2 Baths
1
Year Built
2000
Sq.Footage
N/A
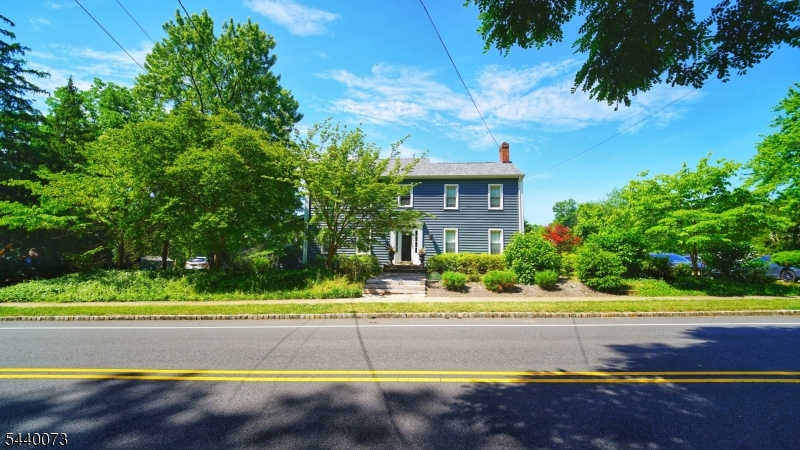
Experience luxury living in this stunning 5-bedroom, 2.5-bath custom home offering approximately 4,000 sq. ft. of beautifully updated living space in one of Bridgewater's most desirable neighborhoods and top-rated school district. Designed for both everyday living and elegant entertaining, this home features custom hardwood flooring throughout, a dramatic sun-filled two-story living room, and a spectacular chef's kitchen with ceiling-height cabinetry, quartz countertops, a large center island, Sub-Zero refrigerator, and Wolf 6-burner range. The first floor offers a flexible bedroom perfect for guests or a home office. Upstairs has 4 totals bedrooms, where you'll find 3 spacious bedrooms and a Master Suite beautifully renovated with an exceptional primary suite featuring a sitting area, makeup vanity, three custom designer California Closets walk-in closets, and a spa-inspired bath with a soaking tub, custom-tiled shower, and designer finishes. The fully finished basement includes a gym, expansive recreation area, and ample storage. Outside, enjoy a large deck, paved patio, and an expansive backyard perfect for entertaining and making lasting memories. A circular driveway and three-car garage complete this exceptional property. Combining luxury finishes, generous living spaces, and an unbeatable location, this is more than a home it's a lifestyle upgrade.
Features & Amenities
Interior
-
Other Interior Features
Eat-in Kitchen, Kitchen Island, Sound System, Walk-In Closet(s), High Ceilings, Soaking Tub
-
Total Bedrooms
5
-
Bathrooms
2
-
1/2 Bathrooms
1
-
Basement YN
YES
-
Cooling YN
YES
-
Cooling
Attic Fan, Central Air, Zoned
-
Fireplace YN
YES
-
Heating YN
YES
-
Heating
Forced Air, Zoned
-
Pet friendly
Yes
Exterior
-
Garage
Yes
-
Garage spaces
3
-
Construction Materials
Brick, Vinyl Siding
-
Parking
Circular Driveway
-
Patio and Porch Features
Deck, Patio
-
Pool
No
Area & Lot
-
Lot Size(acres)
0.92
-
Property Type
Residential
-
Property Sub Type
Single Family Residence
-
Architectural Style
Colonial
Price
-
Sales Price
$1,450,000
-
Tax Amount
$18,603
-
Zoning
Residential
-
Sq. Footage
N/A
-
Price/SqFt
N/A
HOA
-
Association
No
Property Resources
-
Horse Property
NO
School District
-
Elementary School
VAN HOLTEN
-
Middle School
EISENHOWER
-
High School
BRIDG-RAR
Property Features
-
Ownership
Fee Simple
-
Sewer
Public Sewer
-
Tax Lot
*
-
Water Source
Well, Private
Schedule a Showing
Showing scheduled successfully.
Mortgage calculator
Estimate your monthly mortgage payment, including the principal and interest, property taxes, and HOA. Adjust the values to generate a more accurate rate.
Your payment
Principal and Interest:
$
Property taxes:
$
HOA fees:
$
Total loan payment:
$
Total interest amount:
$
Location
County
Somerset
Elementary School
VAN HOLTEN
Middle School
EISENHOWER
High School
BRIDG-RAR
Listing Courtesy of HEMANT PATEL, KELLER WILLIAMS ELITE REALTORS
RealHub Information is provided exclusively for consumers' personal, non-commercial use, and it may not be used for any purpose other than to identify prospective properties consumers may be interested in purchasing. All information deemed reliable but not guaranteed and should be independently verified. All properties are subject to prior sale, change or withdrawal. RealHub website owner shall not be responsible for any typographical errors, misinformation, misprints and shall be held totally harmless.

FOUNDER
Patrick Bolger
Call Patrick today to schedule a private showing.

* Listings on this website come from the FMLS IDX Compilation and may be held by brokerage firms other than the owner of this website. The listing brokerage is identified in any listing details. Information is deemed reliable but is not guaranteed. If you believe any FMLS listing contains material that infringes your copyrighted work please click here to review our DMCA policy and learn how to submit a takedown request.© 2024 FMLS.
Related Properties

Bridgewater Twp.
4 Mcmanus Dr
5 Beds
3 Baths
N/A
$1,325,000
MLS#: 4051541

Bridgewater Twp.
8 Mcbride Way
5 Beds
3 Baths
N/A
$1,175,000
MLS#: 4051140

Bridgewater Twp.
403 Sunnyside Ter
5 Beds
3 Baths
2,678 Sq.Ft.
$1,250,000
MLS#: 4047989

Bridgewater Twp.
40 Newland Ct
5 Beds
3 Baths
N/A
$1,350,000
MLS#: 4045310

Bridgewater Twp.
235 Orchard St
5 Beds
4 Baths
3,750 Sq.Ft.
$1,350,000
MLS#: 4044371

Bridgewater Twp.
931 Vosseller Ave
4 Beds
2 Baths
N/A
$1,299,000
MLS#: 4043597

Bridgewater Twp.
5 Presidents Dr
5 Beds
4 Baths
N/A
$1,699,000
MLS#: 4042104

Bridgewater Twp.
143 Brahma Ave
5 Beds
4 Baths
N/A
$1,399,999
MLS#: 4041561
Bridgewater Twp.
467 Foothill Rd
4 Beds
2 Baths
N/A
$1,199,900
MLS#: 4035139
