Features & Amenities

Interior

  • Other Interior Features

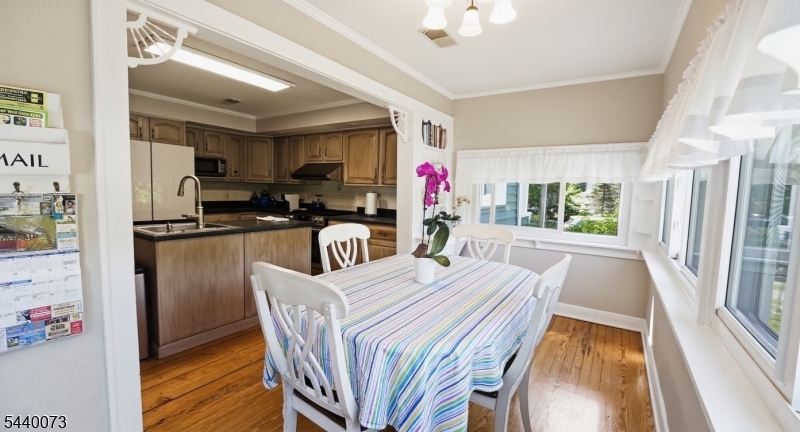
    Eat-in Kitchen

  • Total Bedrooms

    4

  • Bathrooms

    2

  • 1/2 Bathrooms

    1

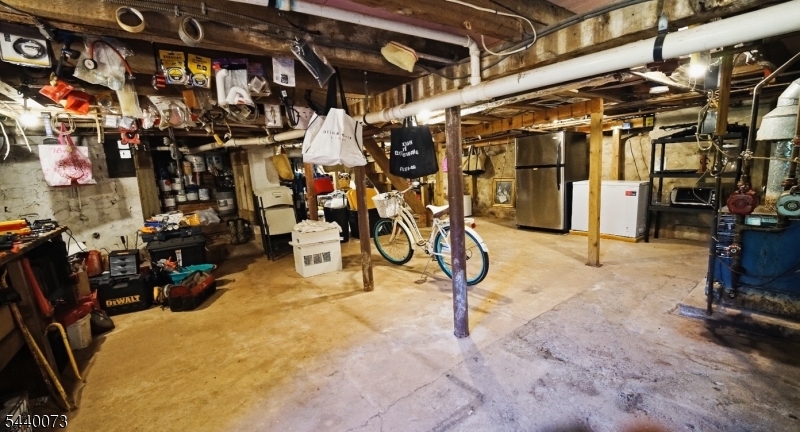
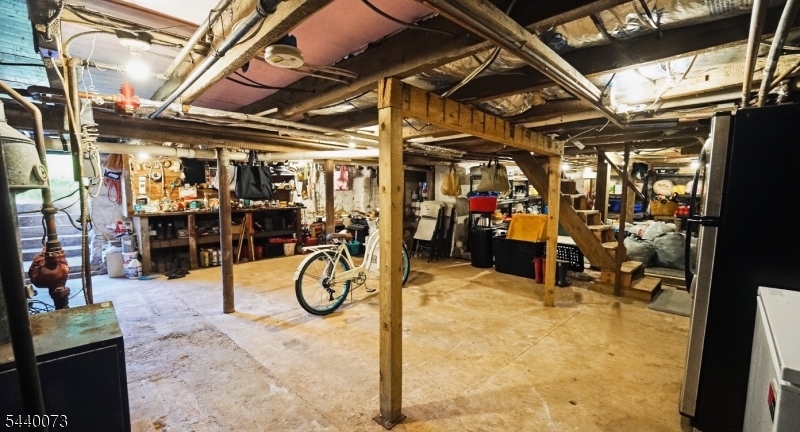
  • Basement YN

    YES

  • Fireplace YN

    YES

  • Heating YN

    YES

  • Heating

    Zoned

  • Pet friendly

    N/A

Exterior

  • Garage

    No

  • Construction Materials

    Vinyl Siding

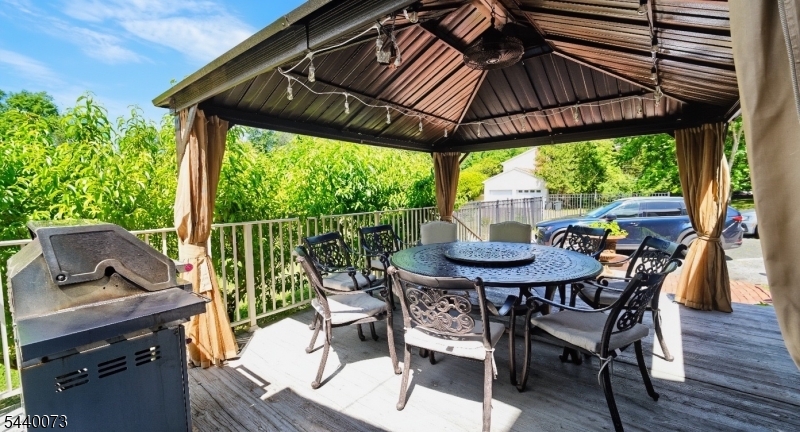
  • Other Exterior Features

    Barbecue

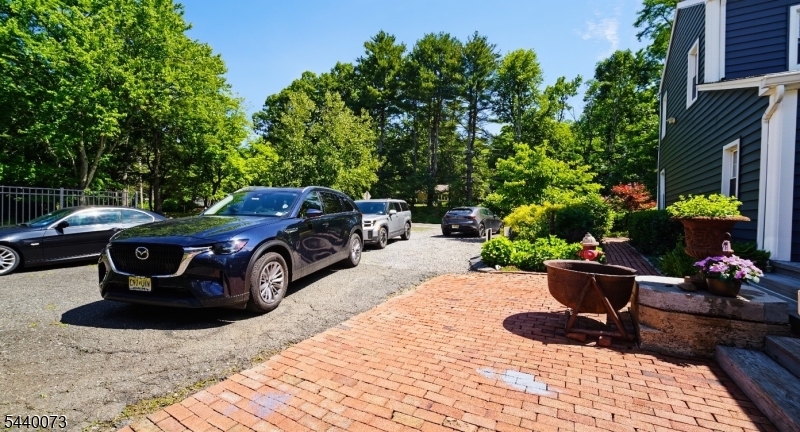
  • Parking

    Gravel

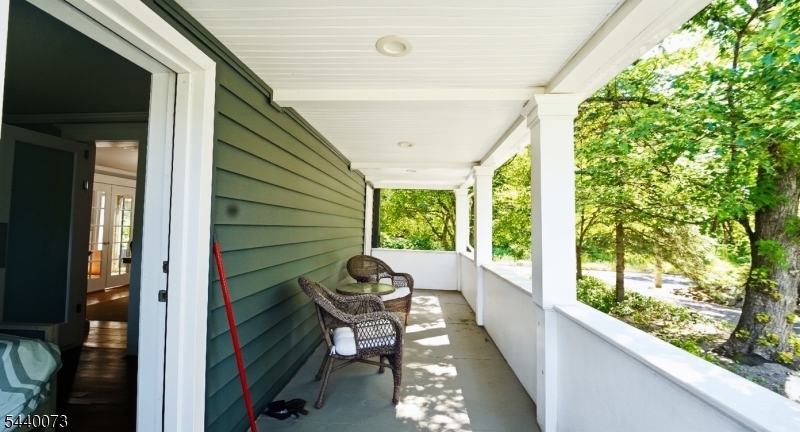
  • Patio and Porch Features

    Patio

  • Pool

    No

Area & Lot

  • Lot Features

    Level

  • Property Type

    Residential

  • Property Sub Type

    Single Family Residence

  • Architectural Style

    Extra House on Lot

Price

  • Sales Price

    $1,199,900

  • Tax Amount

    $12,607

  • Sq. Footage

    N/A

  • Price/SqFt

    N/A

HOA

  • Association

    No

Property Resources

  • Horse Property

    NO

School District

  • Elementary School

    N/A

  • Middle School

    N/A

  • High School

    N/A

Property Features

  • Ownership

    Fee Simple

  • Sewer

    Public Sewer

  • Tax Lot

    *

  • Water Source

    Well, Private

Schedule a Showing

Showing scheduled successfully.

<
>
IN PERSON
VIA CHAT

What is 3 + 4 ?


Change time

Mortgage calculator

Estimate your monthly mortgage payment, including the principal and interest, property taxes, and HOA. Adjust the values to generate a more accurate rate.

Your payment

Principal and Interest:

$

Property taxes:

$

HOA fees:

$

Total loan payment:

$

Total interest amount:

$

Location

County

Somerset

Elementary School

Middle School

High School

Listing Courtesy of JOSEPH T. CHERIAN , REALTY MARK CENTRAL

RealHub Information is provided exclusively for consumers' personal, non-commercial use, and it may not be used for any purpose other than to identify prospective properties consumers may be interested in purchasing. All information deemed reliable but not guaranteed and should be independently verified. All properties are subject to prior sale, change or withdrawal. RealHub website owner shall not be responsible for any typographical errors, misinformation, misprints and shall be held totally harmless.

Agent Patrick Bolger

FOUNDER

Patrick Bolger

Call Patrick today to schedule a private showing.


* Listings on this website come from the FMLS IDX Compilation and may be held by brokerage firms other than the owner of this website. The listing brokerage is identified in any listing details. Information is deemed reliable but is not guaranteed. If you believe any FMLS listing contains material that infringes your copyrighted work please click here to review our DMCA policy and learn how to submit a takedown request.© 2024 FMLS.
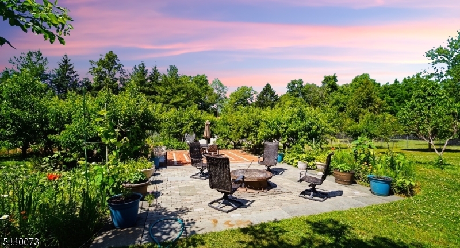
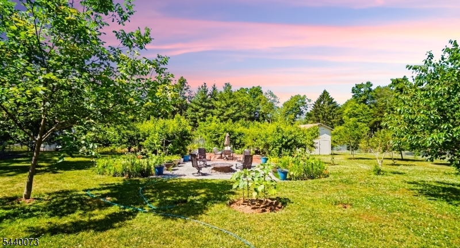
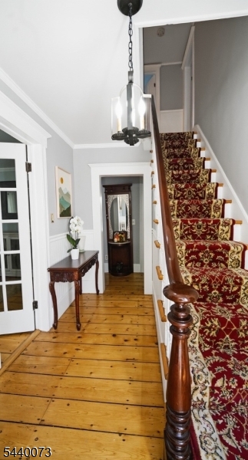
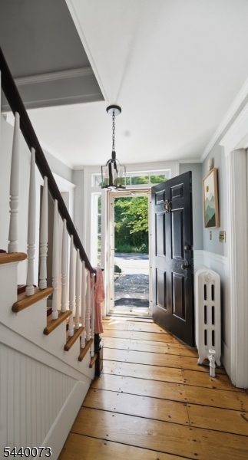
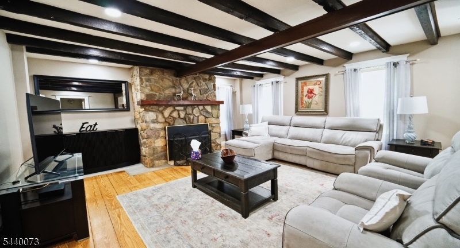
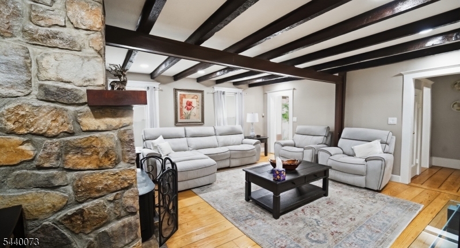
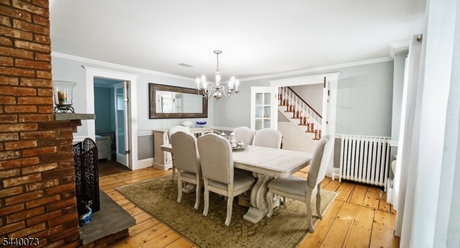
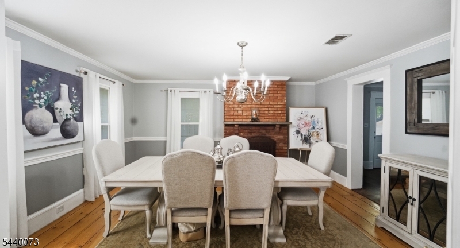
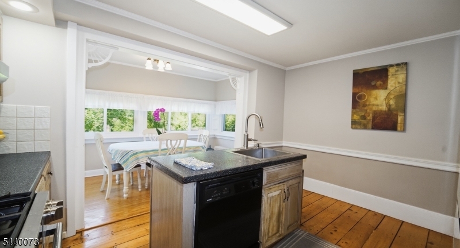
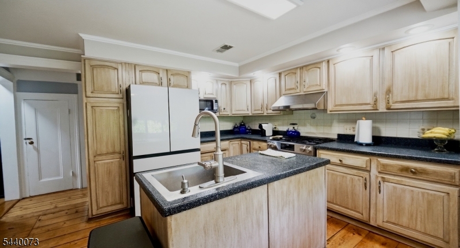
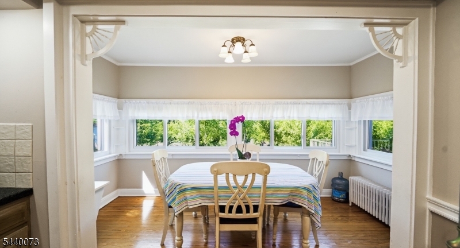
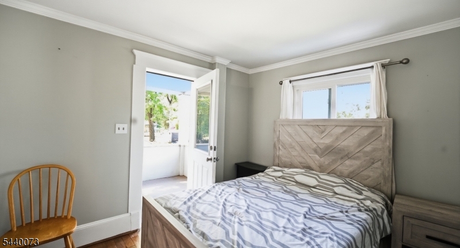
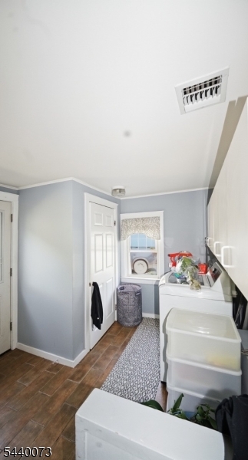
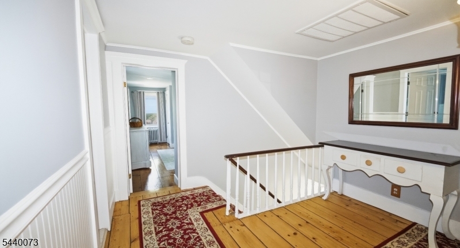
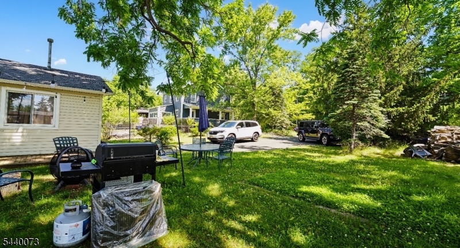
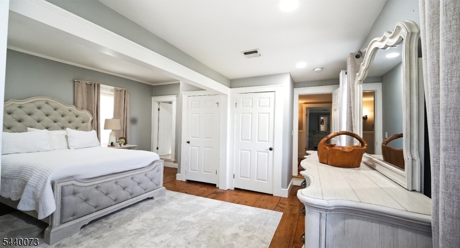
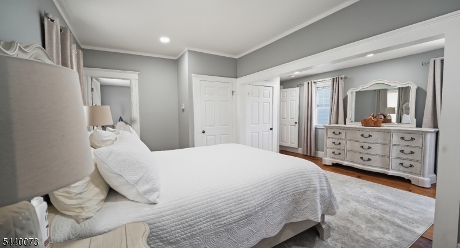
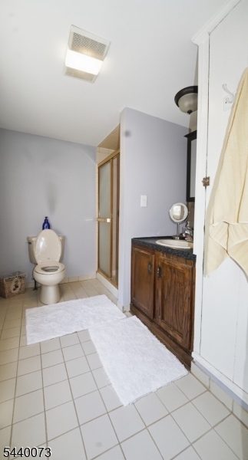
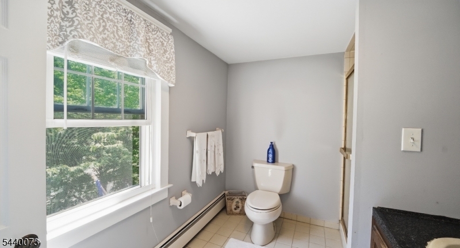
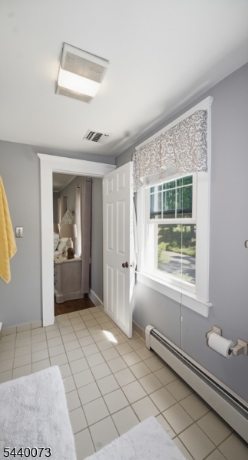
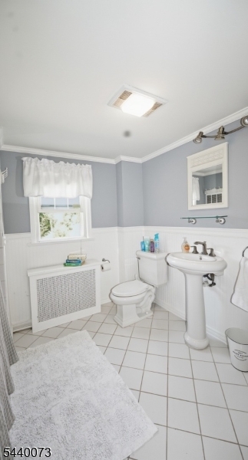
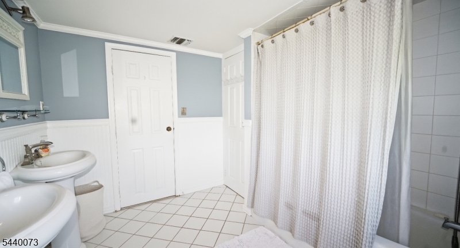
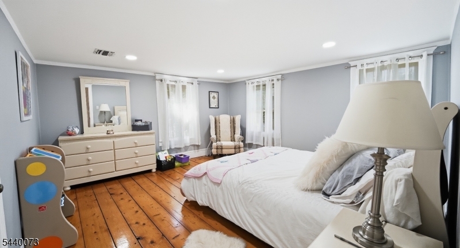
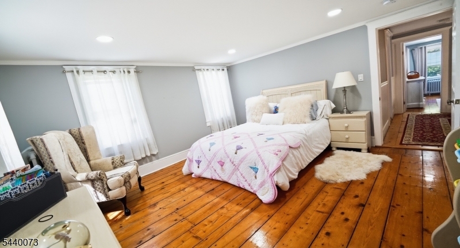
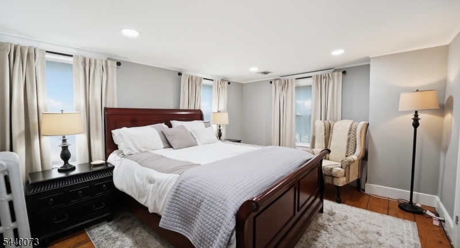
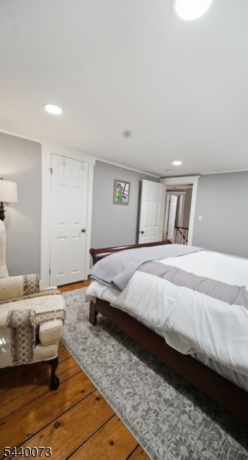
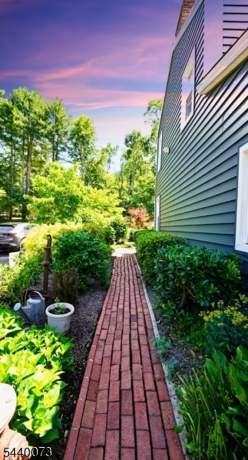
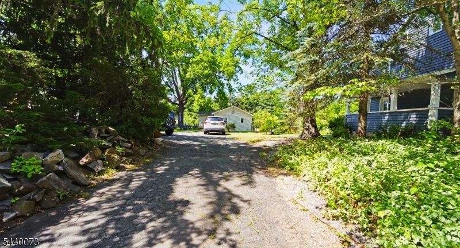
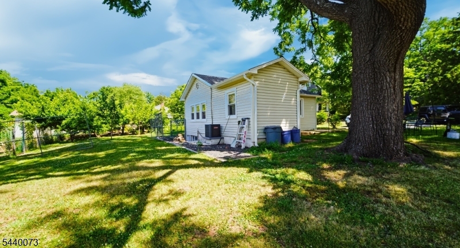
Two single family Residences on One Property!Exceptional Bridgewater property offering 1 acre of beautifully maintained grounds, timeless character, flexible living space, and income potential with a township-approved accessory dwelling. Unlike many newer homes, this residence showcases preserved original details including original hardwood floors and charming original push-button light switches that add warmth and personality throughout.Offering 4 BD / 2.5 BA, the main home features 2 fireplaces, a spacious step-down primary suite with 3 closets and an ensuite bath, and a versatile first-floor bedroom that can also function as a home office, den, or additional living space with direct access to a large private porch.The township-approved 600 sq ft accessory dwelling offers separate driveway,2 BD / 1 BA with separate utilities + HVAC, creating flexibility as a rental property, home office, guest suite, or additional living space.Outside, enjoy multiple gazebos, a patio, fruit trees, established gardens, 3 storage sheds, and 2 separate driveways creating a unique outdoor setting for relaxing and entertaining.Recent improvements include roof, siding, central A/C, and motor pump replacement. Additional features include dual-zone central heating and radiator heat.Conveniently located with easy access to Routes 22, 28, 78, and 287, train service, Bridgewater Mall (  mile), middle school (1 block), high school (  mile), shopping, and medical facilities.

467 Foothill Rd

Message successfully sent.

What would you like to know?

What is 3 + 4 ?

I agree to receive email communication and understand I can unsubscribe at any time.

I agree to be contacted by KW Metropolitan via call, email, and text for real estate services. To opt out, you can reply 'stop' at any time or reply 'help' for assistance. You can also click the unsubscribe link in the emails. Message and data rates may apply. Message frequency may vary. Privacy Policy

Related Properties

New on site 3 days ago
Experience the uniqueness of 280 Old York Road, a rare opportunity offering the functionality of TWO RANCH homes in one with over 3600 square feet of living space. Set on an oversized lot for the area, this versatile property offers exceptional flexibility for different living styles or future investment potential. At the heart of the home is a true chef's kitchen, thoughtfully designed with high-end Thomasville cabinetry, Bosch appliances, a professional-grade BlueStar range with a custom hood, elegant granite countertops and travertine tile. The primary and hall bathrooms have been tastefully updated with modern finishes, while the primary bath features a relaxing jetted tub. A standout feature is the private addition, complete with its own entrance, full kitchen, full bath, and separate living space, creating the feel of a second ranch home under one roof. Whether accommodating guests or a home-based business, the possibilities are endless. Outside, the expansive backyard provides abundant space for recreation, gardening, entertaining, or future expansion. Conveniently located just minutes from the Raritan train station with direct service to New York City and close to vibrant downtown Somerville's restaurants, shopping, and entertainment, this property combines privacy, convenience, and exceptional potential. Whether you're looking for a spacious home or a ranch layout, Old York Road is a truly unique offering.
#4044141

Bridgewater Twp.

280 Old York Rd

5 Beds

4 Baths

N/A

$995,000

MLS#: 4044141

Nestled on approximately 1.95 private acres in the desirable Martinsville section of Bridgewater, completely renovated 931 Vosseller Avenue offers a perfect blend of sophisticated updates, natural beauty and so much light.. Inside, a spacious floor plan features premium Bruce Dundee hardwood flooring, custom Italian tile accents, and completely renovated bathrooms. The custom chef's kitchen stands out with premium appliances, rich cabinetry, granite countertops, and a dramatic waterfall island. Directly across from Cromwell Park, the property provides immediate access to scenic hiking trails. A massive, unfinished 1,347-square-foot basement offers an expansive footprint ready to customize into a recreation room, home theater, or private fitness studio.
#4043597

Bridgewater Twp.

931 Vosseller Ave

4 Beds

2 Baths

N/A

$1,299,000

MLS#: 4043597

Nestled on a quiet cul-de-sac in highly sought-after Stoney Hill neighborhood, this beautifully maintained Center Hall Colonial is the move-in-ready home today's buyers have been waiting for. This home blends timeless style with modern comfort.The open, inviting floor plan is designed for everyday living and effortless entertaining. At the heart of the home is a gourmet kitchen featuring granite countertops, quality cabinetry, high-end stainless steel appliances, and a sun-filled breakfast area overlooking the private backyard. The great room, centered around a gas fireplace, offers a warm gathering space, while the formal living and dining rooms provide flexibility for entertaining. A renovated mudroom with access to the three-car garage, a private office or fitness room, powder room, and whole-house generator add everyday convenience and peace of mind.Upstairs, four spacious bedrooms include a serene primary suite with a spa-inspired bath. Filled with natural light, the thoughtfully designed layout offers the space and functionality buyers are looking for.The expansive fenced backyard is a private retreat with plenty of room for outdoor dining, entertaining, recreation, or simply relaxing in the beautifully landscaped surroundings. Combining quality updates, exceptional maintenance, spacious living, and an unbeatable location, this is a rare opportunity to own a dream home in one of Bridgewater's most sought-after neighborhoods.
#4042663

Bridgewater Twp.

4 Hawkes Ct

4 Beds

2 Baths

N/A

$1,350,000

MLS#: 4042663

Rare find! Welcome to 1379 Blair Court, a reimagined modern farmhouse estate tucked away at the end of a highly coveted Bridgewater cul-de-sac. Boasting 5 bedrooms and 3.5 baths across 3,397 sq ft of thoughtfully redesigned living space, this exceptional residence blends timeless architecture with high-end, luxury finishes throughout. Situated on a beautifully landscaped 1.19-acre lot, the expansive, usable backyard offers endless possibilities for entertaining, recreation, or creating your own private outdoor retreat. Stunning curb appeal is showcased by crisp white board-and-batten siding, contrasting black trim, a welcoming covered front porch, and an attached garage. Inside, discover a sun-drenched, open-concept floor plan with soaring ceilings, multi-level living spaces, pristine flooring, and a striking fireplace feature wall. The seamless layout flows effortlessly into the gourmet chef's kitchen, complete with a massive waterfall island, premium quartz countertops, custom white shaker cabinetry, and top-tier stainless steel appliances. The luxurious primary suite features an oversized bedroom, double vanity, and a custom tile walk-in shower, while the expansive finished lower level offers the perfect recreation room, media space, gym, or guest retreat. Every inch of this home shows exceptional craftsmanship and designer finishes, creating a truly turnkey opportunity in one of Bridgewater's most desirable locations.
#4039783

Bridgewater Twp.

1379 Blair Ct

5 Beds

3 Baths

3,397 Sq.Ft.

$1,150,000

MLS#: 4039783

Don't miss this exceptional home located on one of Bridgewater's loveliest streets. This spacious home includes a private guest/in-law/au pair  suite, perfect for long stays. The architectural design combines late mid-century style with tasteful renovations, in a gorgeous natural setting. A unique open porch at the front entry provides relaxing outdoor space overlooking wooded sunsets. Featuring a center island with seating, stainless steel appliances, glass backsplash, maple cabinets and granite, the renovated kitchen is a delightful space filled with natural light with french doors leading to a serene deck and stone garden. Large rooms provide ample space for entertaining. The family room is anchored by a dramatic volcanic rock fireplace, soaring vaulted ceiling, and tall windows with abundant natural views. Primary suite is a spacious retreat with a spa-like renovated bathroom enhanced by radiant-heated floor double vanity, and luxurious walk-in shower floored with river stone. The basement is finished as a guest/in-law suite, with a recreation room, full bathroom, dining nook, and large bedroom. The expansive back deck is perfect for outdoor entertaining and enjoyment: an oasis surrounded by mature woods and historical stone walls. Don't miss this exceptional home located on one of Bridgewater's loveliest streets.
#4034009

Bridgewater Twp.

828 Star View Way

5 Beds

3 Baths

N/A

$995,900

MLS#: 4034009

Don't miss this stunning north-facing 4-bedroom, 3-bathroom center hall Colonial, built by renowned C&H Custom Home Builders and situated on a level 0.41-acre lot in a desirable Green Knoll neighborhood. With over 3,500 square feet of finished space, this exceptional home features hardwood floors throughout and a chef-inspired custom kitchen complete with stainless steel appliances, granite countertops, center island, breakfast bar, along with a double pantry. The spacious layout is designed for both comfortable living and entertaining. Retreat to the luxurious primary suite, complete with a versatile sitting room ideal for a home office or exercise space. The 2 walk-in closets provide abundant storage while the spa like primary bath offers a double-sink vanity with granite countertop, plus a separate tub and frameless glass shower. Additional highlights include a finished basement, all bathrooms with granite countertops, an inviting heated saltwater inground pool, and a beautifully landscaped backyard with paver block walkways and patio. Conveniently located near the middle school and high school, as well as shopping, dining, and recreation, including Bridgewater commons Mall, Whole Foods Market, Costco Wholesale, Wegmans and Trader Joe's. commuters will appreciate easy access to NYC train and bus service, as well as Routes 202, 206, 22, 78, and 287.A wonderful opportunity to own a beautifully maintained custom home in one of Bridgewater's most sought-after areas.
#4033972

Bridgewater Twp.

86 Highland Ave

4 Beds

3 Baths

3,500 Sq.Ft.

$1,099,900

MLS#: 4033972

A rare and unique opportunity - 4 acre property in Bridgewater's desirable Green Knoll section. This property has a 3 bedroom, 2 bath Ranch house with a full walkout basement with Bilco style doors. Also on the property is a 40'x30' pole barn with a concrete floor and an additional 10' lean to, and a 30'x20' barn with an enclosed screened porch. This beautiful piece of property has plenty of open space and woods with trails to satisfy your love of the outdoors and provide you with many options on how to enjoy it. Property is sold as is/where is.
#4030595

Bridgewater Twp.

619 Foothill Rd

3 Beds

2 Baths

N/A

$1,119,000

MLS#: 4030595

Situated at the end of a pretty cul-de-sac just off Old York Road lies the level and foliated 1/2 acre parcel offering stunning winter views of this tranquil stretch of the historic Raritan River. A FarmHouse styled, two-story, 5 bedroom, 4 bath colonial boasting just shy of 3,200 square feet will be constructed on the site where a tiny ranch home presently exists. The new home will offer a guest bedroom and full bath on level one and four bedrooms serviced by three full baths level ll. The primary suite will enjoy a beautifully configured bath w/soaking tub and stall shower while two additional bedrooms are served by a large hall bath leaving an en-suite to enjoy a full, private bath. Rich architectural trim, quality hardwood flooring, recessed illumination and a beautiful kitchen offering professional grade appliances, a generous separate dining area and a large, no maintenance deck to enjoy the canopy of mature deciduous foliage in season. There's also plenty of glass allowing for stunning views of the sleepy stretch of the Raritan tributary in the colder months.
#3980220

Bridgewater Twp.

15 Campbell Ct

5 Beds

4 Baths

3,127 Sq.Ft.

$1,149,000

MLS#: 3980220

 - property

Send a message

Message successfully sent.

Your message

What is 3 + 4 ?

Reason for contacting?

I agree to receive email communication and understand I can unsubscribe at any time.

I agree to be contacted by KW Metropolitan via call, email, and text for real estate services. To opt out, you can reply 'stop' at any time or reply 'help' for assistance. You can also click the unsubscribe link in the emails. Message and data rates may apply. Message frequency may vary. Privacy Policy

Sign Out

Virtual Assistant

Would you like to take the next step with this property? We can help you schedule a showing or virtual tour, or send you more details.

Yes, I would like more information.

Thank You for Your Reply, One of Our Agents will contact you as soon as possible

No, maybe later.

Thank you, you can always contact me via email, phone number or through the contact form.

Realhub AI

Lucy - Your AI-Powered Realtor

Update Your Temporary Password

Personalize your search

Enter your email and we'll notify you immediately when new listings match what you're looking for.

or enter email address

Already have an account ? Login here

Continue your home search

I agree to receive communications and understand I can unsubscribe at any time.

I agree to be contacted by KW Metropolitan via call, email, and text for real estate services. To opt out, you can reply 'stop' at any time or reply 'help' for assistance. You can also click the unsubscribe link in the emails. Message and data rates may apply. Message frequency may vary. Privacy Policy

Already have an account ? Login here

We use cookies

We use cookies primarily for analytics to enhance your experience. By accepting, you agree to our use of these cookies. You can manage your preferences or learn more about our cookies policy.