Features & Amenities

Interior

  • Other Interior Features

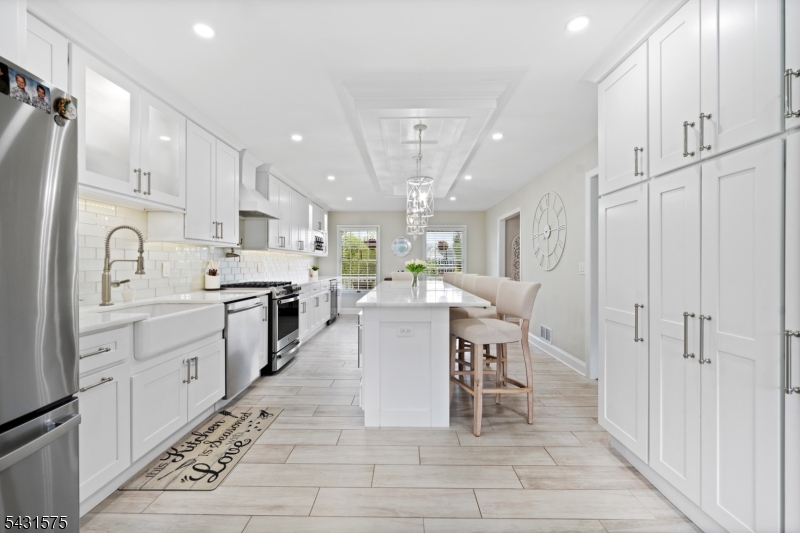
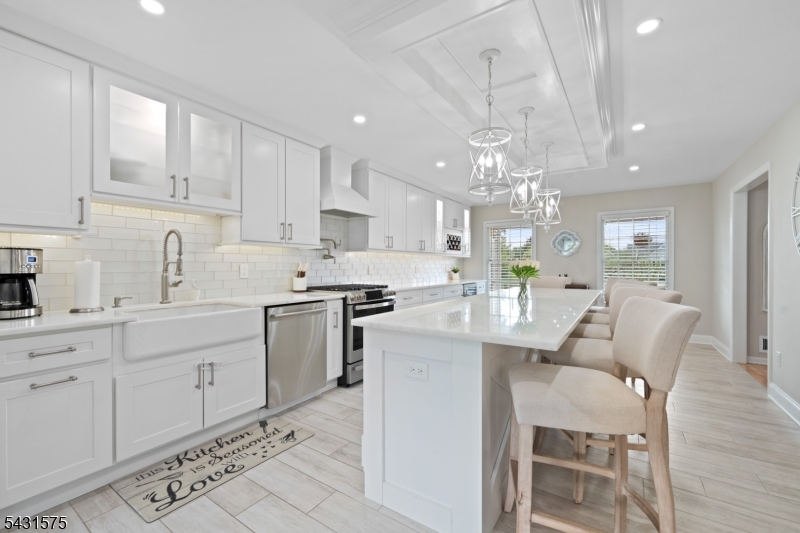
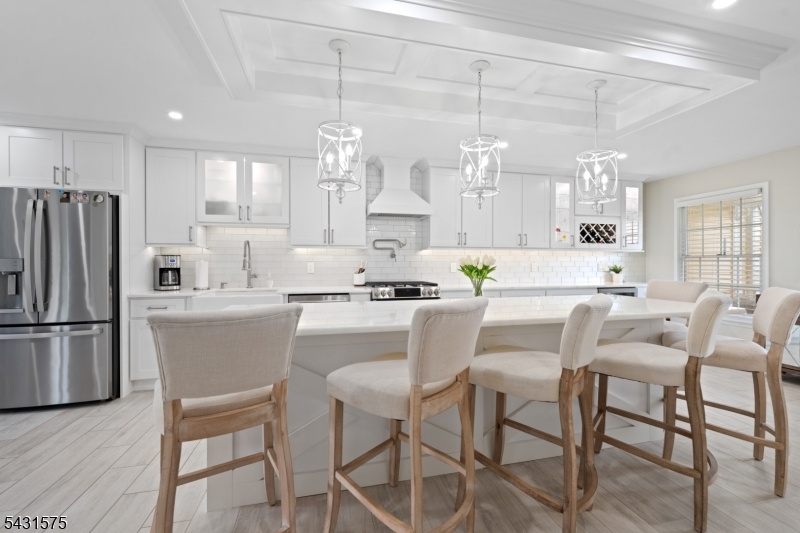
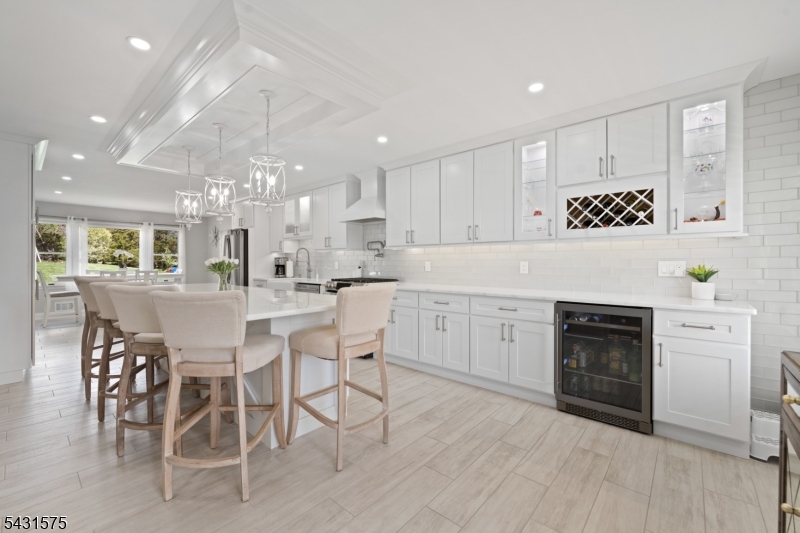
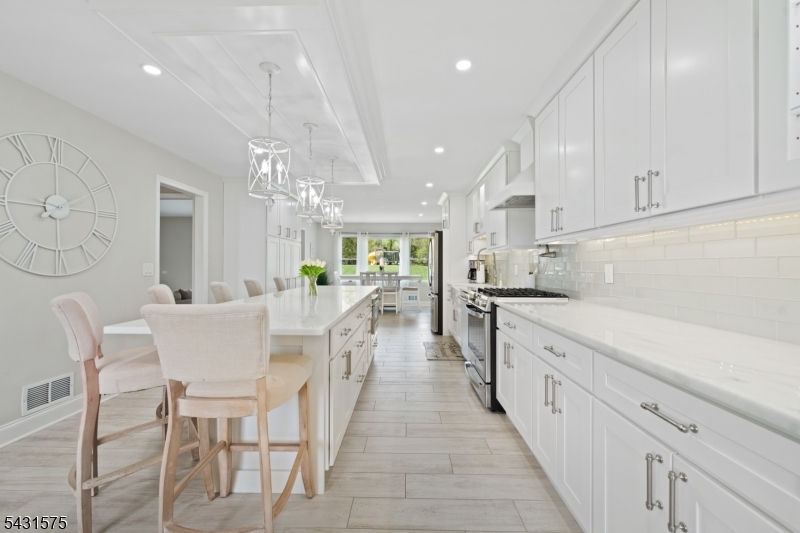
    Eat-in Kitchen

  • Total Bedrooms

    4

  • Bathrooms

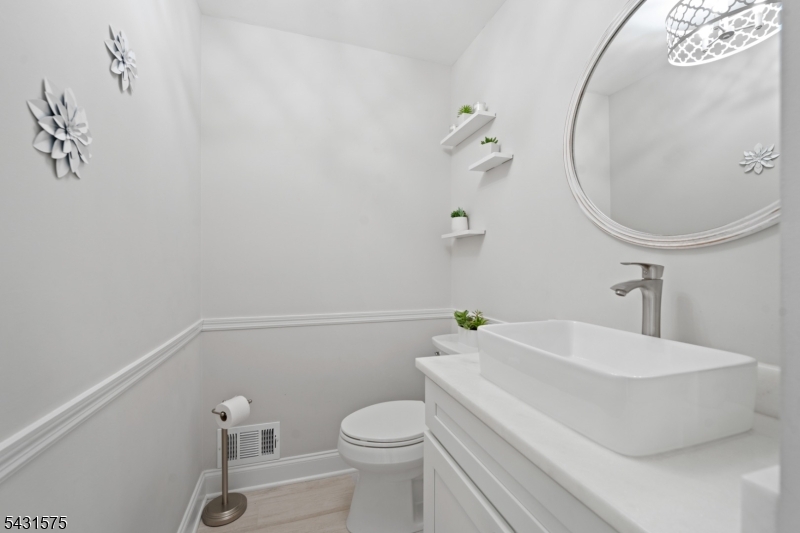
    2

  • 1/2 Bathrooms

    1

  • Basement YN

    YES

  • Cooling YN

    YES

  • Cooling

    Central Air

  • Fireplace YN

    YES

  • Heating YN

    YES

  • Heating

    Forced Air

  • Pet friendly

    N/A

Exterior

  • Garage

    Yes

  • Garage spaces

    2

  • Construction Materials

    Vinyl Siding

  • Parking

    Attached

  • Pool

    No

Area & Lot

  • Lot Features

    Level

  • Lot Size(acres)

    1.23

  • Property Type

    Residential

  • Property Sub Type

    Single Family Residence

  • Architectural Style

    Colonial

Price

  • Sales Price

    $999,999

  • Tax Amount

    $18,055

  • Zoning

    Residential

  • Sq. Footage

    N/A

  • Price/SqFt

    N/A

HOA

  • Association

    No

Property Resources

  • Horse Property

    NO

School District

  • Elementary School

    MONTGOMERY

  • Middle School

    MONTGOMERY

  • High School

    MONTGOMERY

Property Features

  • Ownership

    Fee Simple

  • Sewer

    Septic Tank

  • Tax Lot

    *

  • Water Source

    Public

Schedule a Showing

Showing scheduled successfully.

<
>
IN PERSON
VIA CHAT

What is 3 + 4 ?


Change time

Mortgage calculator

Estimate your monthly mortgage payment, including the principal and interest, property taxes, and HOA. Adjust the values to generate a more accurate rate.

Your payment

Principal and Interest:

$

Property taxes:

$

HOA fees:

$

Total loan payment:

$

Total interest amount:

$

Location

County

Somerset

Elementary School

MONTGOMERY

Middle School

MONTGOMERY

High School

MONTGOMERY

Listing Courtesy of JENNIFER ENGELHART , COLDWELL BANKER REALTY

RealHub Information is provided exclusively for consumers' personal, non-commercial use, and it may not be used for any purpose other than to identify prospective properties consumers may be interested in purchasing. All information deemed reliable but not guaranteed and should be independently verified. All properties are subject to prior sale, change or withdrawal. RealHub website owner shall not be responsible for any typographical errors, misinformation, misprints and shall be held totally harmless.

Agent Patrick Bolger

FOUNDER

Patrick Bolger

Call Patrick today to schedule a private showing.


* Listings on this website come from the FMLS IDX Compilation and may be held by brokerage firms other than the owner of this website. The listing brokerage is identified in any listing details. Information is deemed reliable but is not guaranteed. If you believe any FMLS listing contains material that infringes your copyrighted work please click here to review our DMCA policy and learn how to submit a takedown request.© 2024 FMLS.
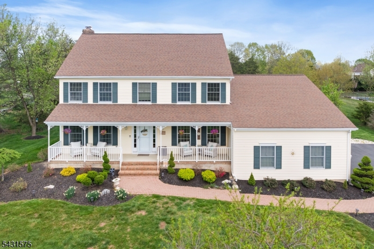
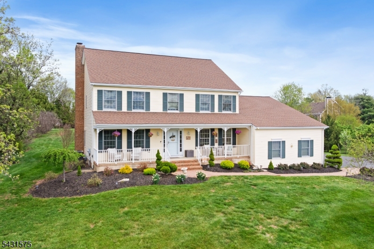
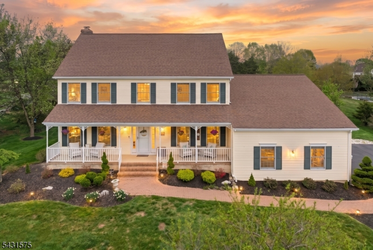
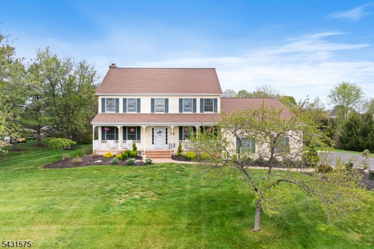
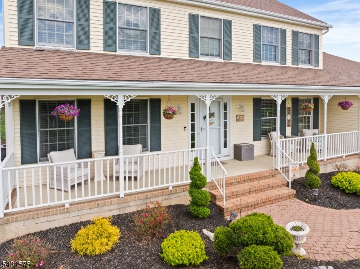
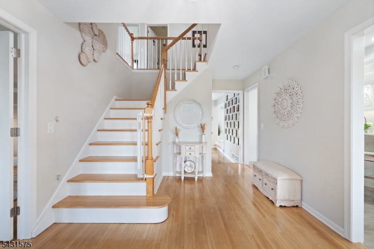
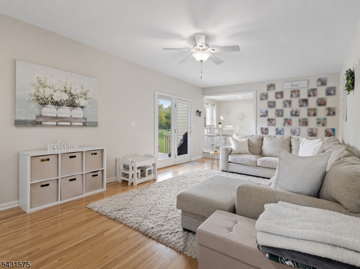
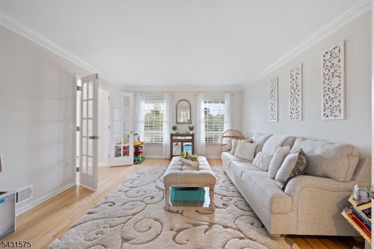
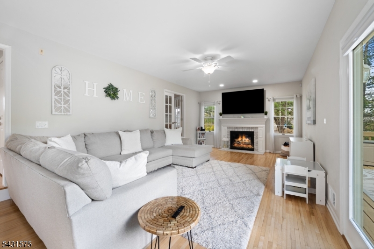
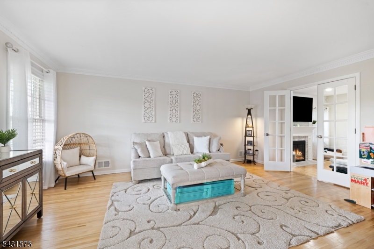
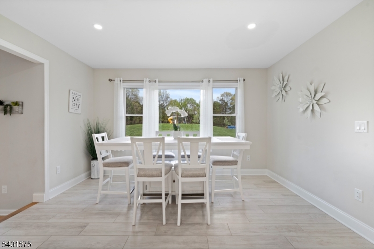
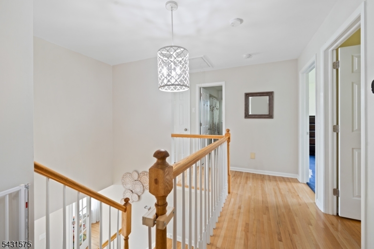
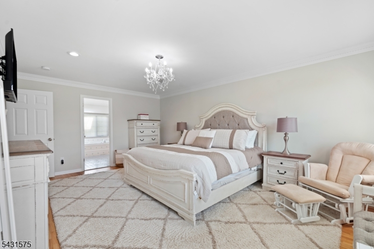
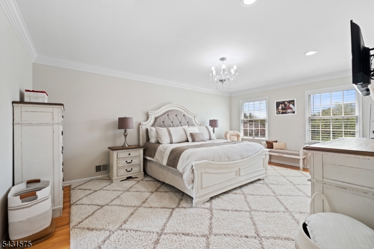
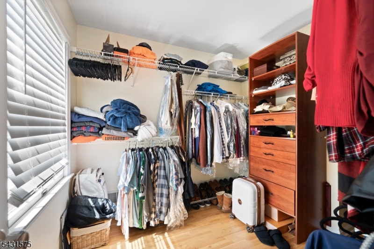
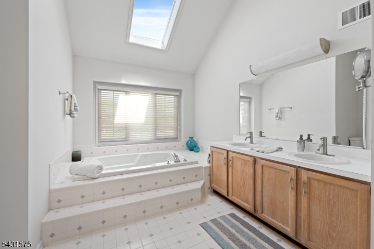
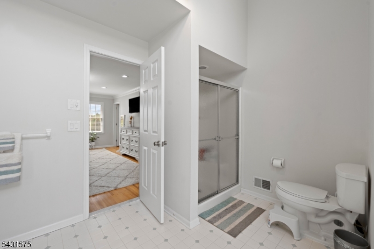
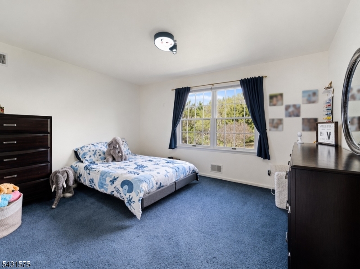
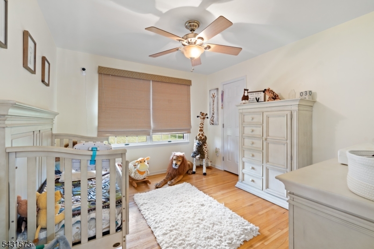
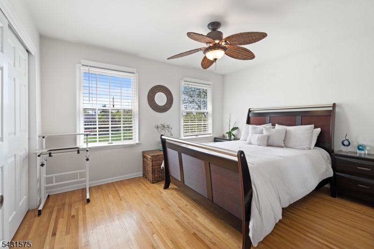
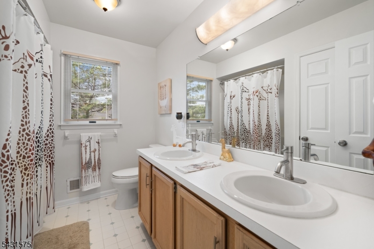
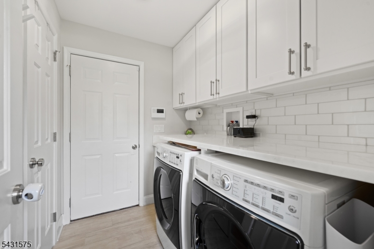
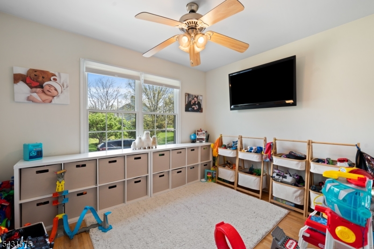
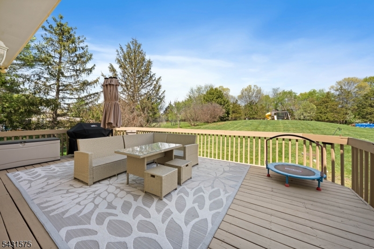
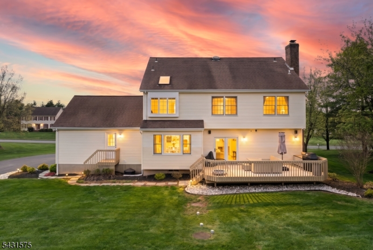
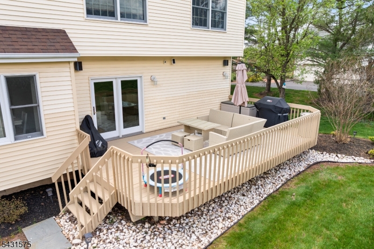
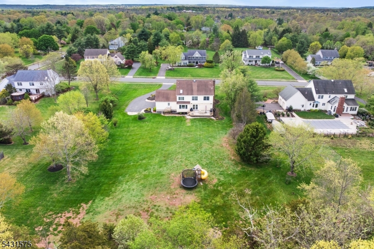
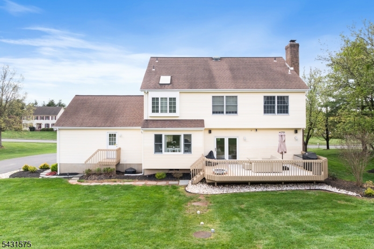
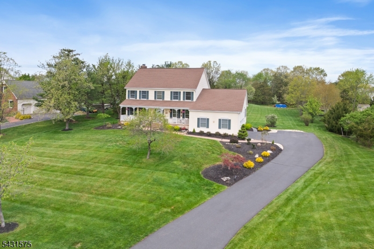
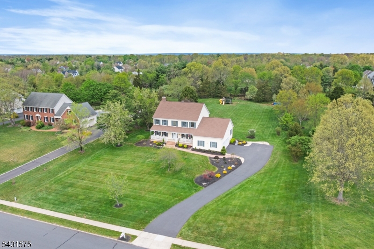
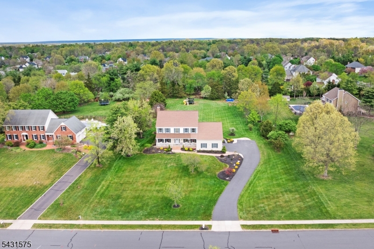
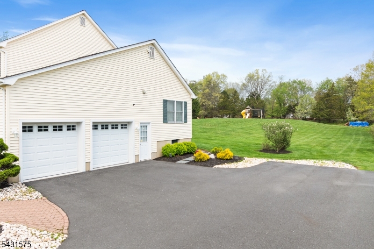
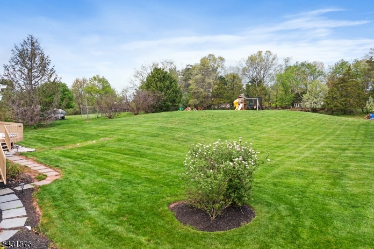
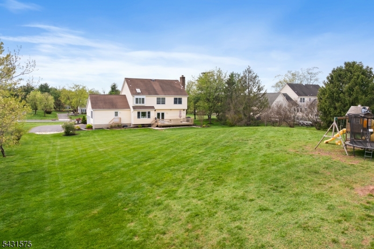
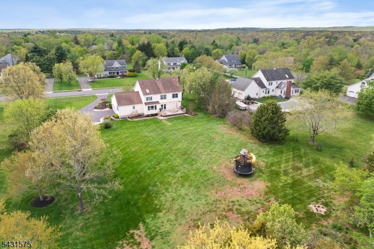
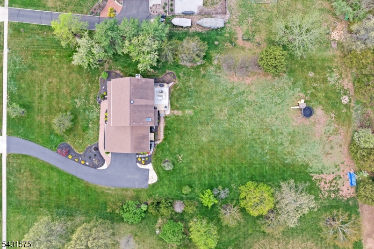
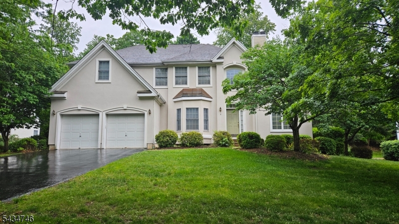
EXCEPTIONAL new pricing presents an incredible opportunity to own this beautifully updated Montgomery home, where luxury, space, and modern comfort come together in one of the area's most sought after neighborhoods! Welcome home to this stunning 4 bedroom, 2.5bath home, ideally situated within one of New Jersey's most sought-after communities and served by Montgomery's acclaimed school district. Set on 1.23 beautifully landscaped acres, the property offers exceptional curb appeal, privacy, and space to enjoy both indoors and out. Inside, the gourmet chef's kitchen serves as the heart of the home, perfect for entertaining, gathering with guests and everyday living. A versatile first-floor bonus room can easily function as a bedroom, home office, playroom, or recreation space. The spacious primary suite features a generously sized en-suite bath and walk-in closet, creating a peaceful retreat. An expansive unfinished basement offers endless possibilities for future living space, a fitness area, media room, or abundant storage. Complete with an oversized two-car garage, extended driveway, and beautifully maintained grounds, this exceptional property presents a rare chance to own a beautiful home in one of Somerset County's premier locations.

86 Carriage Trl

Message successfully sent.

What would you like to know?

What is 3 + 4 ?

I agree to receive email communication and understand I can unsubscribe at any time.

I agree to be contacted by KW Metropolitan via call, email, and text for real estate services. To opt out, you can reply 'stop' at any time or reply 'help' for assistance. You can also click the unsubscribe link in the emails. Message and data rates may apply. Message frequency may vary. Privacy Policy

Related Properties

New on site 4 days ago
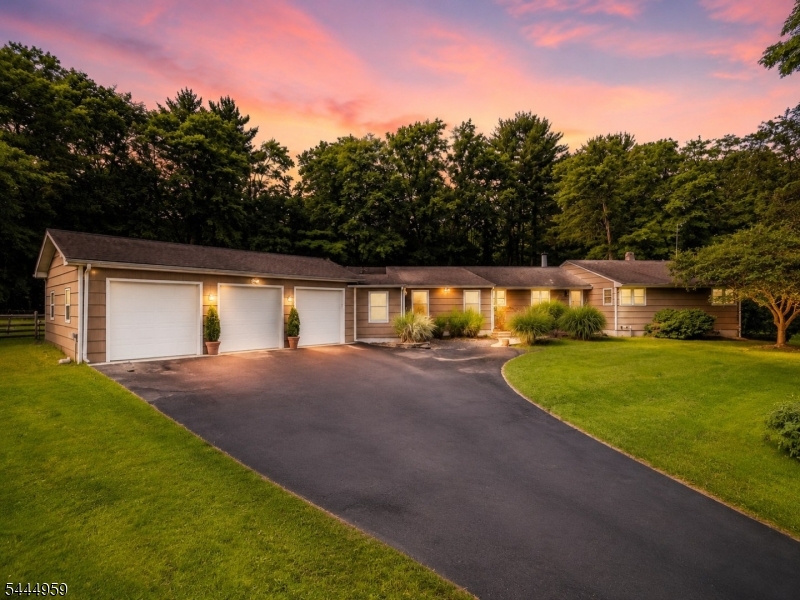
On every level, this up-to-date home abounds with space and light. In a beloved Skillman location with a Princeton mailing address and blue-ribbon Montgomery schools, this four-bedroom home plus a dedicated home office on a cul-de-sac street is an all-around winner! Many rooms have been freshly painted and the kitchen has been updated. The basement is finished and has multiple spaces for all sorts of hobbies, plus a full bath. The living room, dining room and family room fan from the kitchen, which opens to the backyard. With stainless steel appliances, new quartz countertops, a cooktop with a hood vent, and freshly painted cabinetry, the gourmet in you will be pleased. The second floor shows off an indulgent main suite with a bathroom featuring a freestanding soaking tub, shower, plus a walk-in closet. Another bathroom is in the hallway to serve the other bedrooms. The laundry room is also on the second floor for ease of use. With everything on offer here, don't wait to see it! Some images have been virtually staged/digitally enhanced.
#4041588

Montgomery Twp.

2 Pickering Cir

4 Beds

3 Baths

2,448 Sq.Ft.

$925,000

MLS#: 4041588
None
#4039058

Montgomery Twp.

303 Cherry Valley Road

5 Beds

3 Baths

N/A

$849,000

MLS#: 4039058
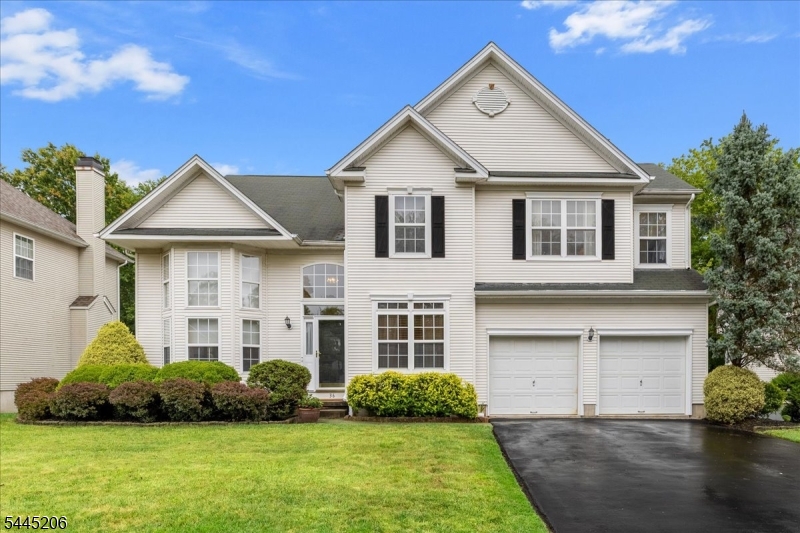
Welcome to 36 Blackstone Drive, beautifully situated on a premium wooded lot in the highly desirable Yorkshire Woods community. Nestled on the outskirts of Princeton and located within the sought-after Montgomery Township School District, this exceptional home offers the perfect blend of privacy, convenience, and top-rated schools. The Forrester II model features a timeless design with four spacious bedrooms, two-and-a-half baths, and a bright, open floor plan that perfectly suits today's lifestyle. Thoughtfully designed living spaces provide an ideal setting for both everyday living and effortless entertaining. The unfinished basement presents an outstanding opportunity for the next homeowners to customize the space to fit their needs and lifestyle. Whether you envision a recreation room, home gym, media room, office, or additional living area, this expansive space offers many possibilities.
#4039285

Montgomery Twp.

36 Blackstone Dr

4 Beds

2 Baths

N/A

$895,000

MLS#: 4039285
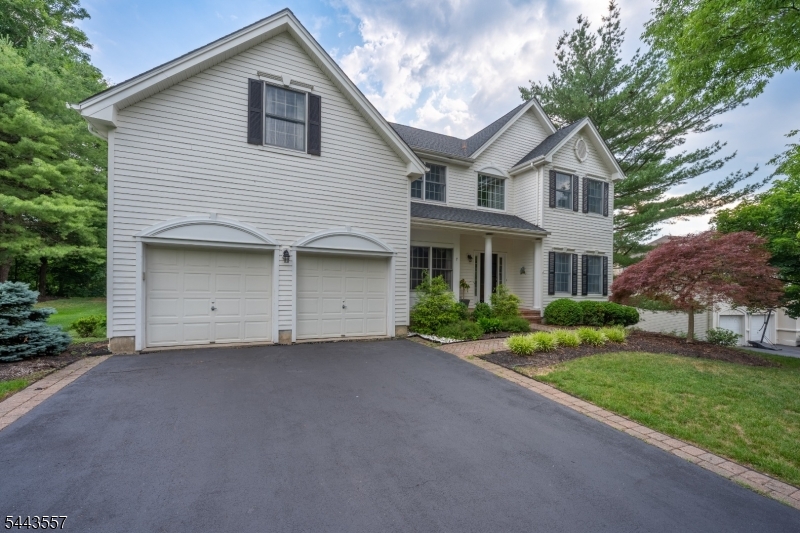
Elegant, light-filled, and beautifully connected to its natural surroundings, this distinguished home offers a refined blend of architectural character, modern comfort, and timeless warmth. A dramatic two-story foyer with an open staircase sets the tone, leading to gracious formal living and dining rooms with hardwood floors and views of the surrounding woodlands. The inviting first-floor library provides a quiet retreat, while the expansive family room is filled with natural light from walls of windows and anchored by a handsome brick fireplace.The well-appointed kitchen features a center island, stainless steel appliances, a new induction cooktop, a double oven, and a sunny breakfast area overlooking the picturesque backyard. The main level also offers a butler's pantry, main-floor laundry, and seamless access to outdoor dining on the paver patio. Upstairs, the spacious primary suite is a true retreat, complete with a serene sitting room, separate workout room, two walk-in closets, plantation shutters, and a luxurious bath with soaking tub and stall shower. Three additional bedrooms and a full bath complete the second level. The professionally finished basement expands the living space with a large open recreation area, a separate room with closet, a full bath, and unfinished storage space. Additional highlights include two brick fireplaces, custom-designed window treatments, a motorized foyer chandelier. new roof (2024) and new washer & dryer, brand new hot water heater.
#4038081

Montgomery Twp.

7 Stone Mountain Ct

4 Beds

3 Baths

2,932 Sq.Ft.

$1,170,000

MLS#: 4038081
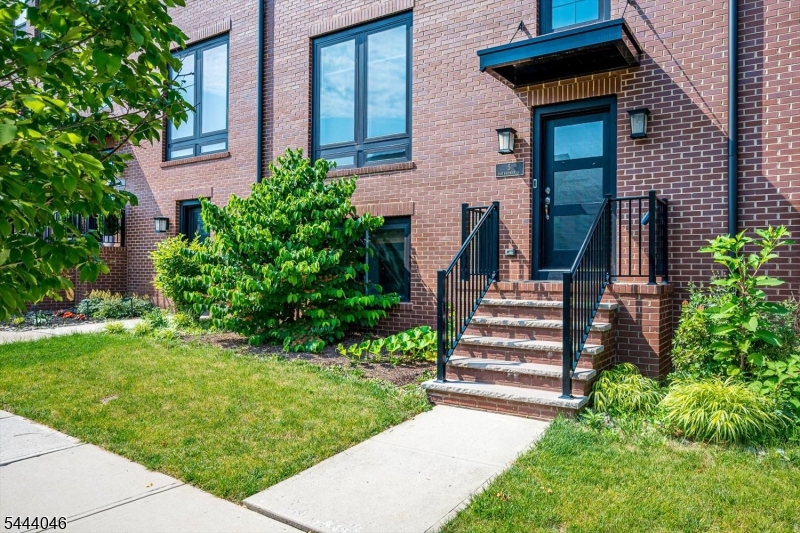
Welcome home to Montgomery Crossing where modern elegance meets everyday convenience. Built in 2021, this stunning 3-bedroom, 2.5-bath townhome offers the perfect balance of style, comfort, and low-maintenance living in one of Montgomery's most sought-after communities.Sunlight pours through expansive windows, illuminating high ceilings, an open-concept design, and beautiful plank flooring throughout, creating a bright and inviting atmosphere ideal for both relaxing and entertaining. The finished lower level adds valuable flexible space perfect for a home office, media room, gym, or guest retreat. Conveniently located near shopping, Starbucks, and within the highly sought-after Montgomery School District. Move-in ready!
#4038275

Montgomery Twp.

5 E Hartwick Dr

3 Beds

2 Baths

N/A

$859,000

MLS#: 4038275
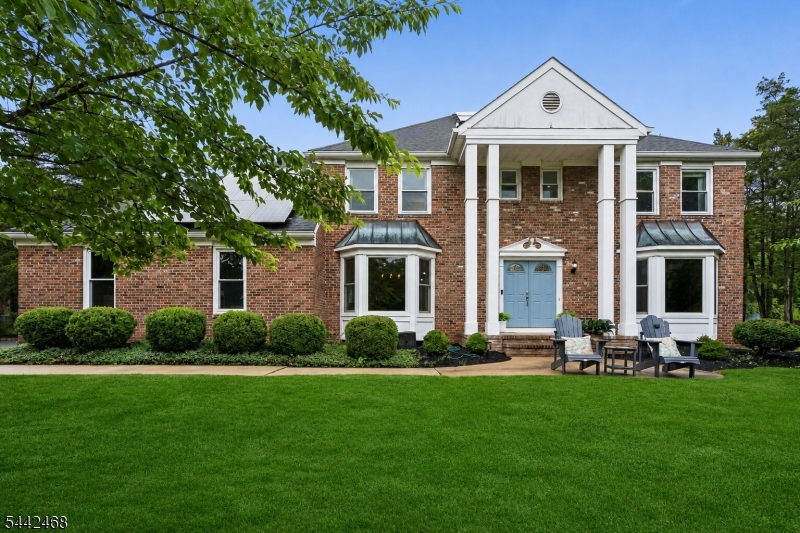
Welcome home to this spacious and versatile 5-bedroom, 3 bath residence in sought-after Montgomery Township. Designed for both comfortable everyday living and effortless entertaining, this well-maintained home features a bright eat-in kitchen with pantry, separate dining area, and breakfast room. The inviting family room centers around a cozy wood-burning fireplace, while the sunroom and screened porch offer the perfect spaces to relax and enjoy views of the outdoors year-round.The flexible floor plan includes a first-floor bedroom and main bath, ideal for guests, a home office, or additional living flexibility. Upstairs, you'll find four additional bedrooms, including a generous primary suite complete with a private full bath and walk-in closet.Additional highlights include an oversized attached 2-car garage with interior access, thermal windows and doors, an owned solar panel system for energy savings, and a reverse osmosis water filtration system. Outside, enjoy the patio, attractive curb appeal, sidewalks, curbs, and a two-car-width blacktop driveway.Ideally located near highly regarded schools, parks, shopping, dining, and major commuting routes, this exceptional home offers the space, flexibility, and amenities today's buyers are looking for. Don't miss the opportunity to make this Montgomery Township gem your own schedule your private showing today and experience all this wonderful home has to offer.
#4036921

Montgomery Twp.

16 Wythe Ct

5 Beds

3 Baths

N/A

$1,089,000

MLS#: 4036921
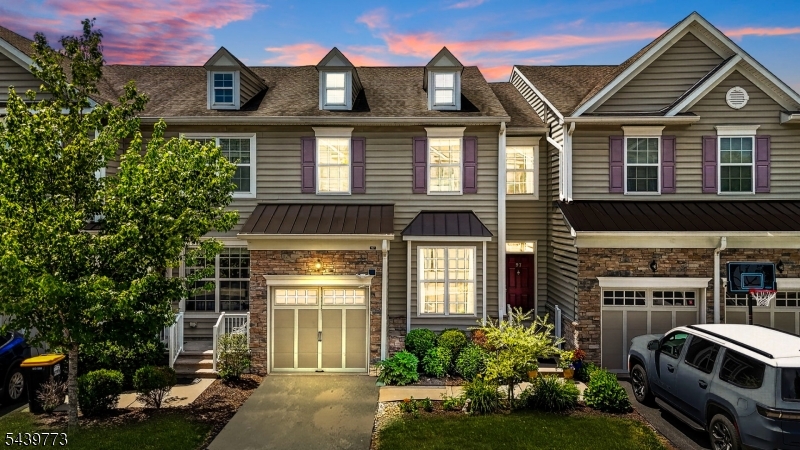
Welcome to 97 Autumn Lane, a beautifully maintained northeast-facing home in the highly desirable Montgomery Ridge community of Skillman. Built in 2015, this 3-bedroom, 2.5-bath residence offers a thoughtfully designed floor plan with modern finishes and comfortable living spaces throughout.The main level features spacious living and dining areas, an inviting family room, and a versatile first-floor office/den, ideal for working from home, a playroom, or additional flex space. The well-appointed kitchen opens seamlessly to the main living area, creating the perfect setting for everyday living and entertaining.Upstairs, the generous primary suite is complemented by two additional bedrooms and a full bath. The finished walk-out basement provides valuable extra living space and endless possibilities for a recreation room, home gym, media room, or hobby area.Enjoy the privacy of the backyard, offering a peaceful outdoor retreat for relaxing or entertaining. Conveniently located near top-rated Montgomery Township schools, shopping, dining, parks, and major commuter routes, this move-in-ready home combines comfort, convenience, and community in one exceptional offering. EV CHARGER OUTLET IN GARAGE
#4034729

Montgomery Twp.

97 Autumn Ln

3 Beds

2 Baths

2,296 Sq.Ft.

$825,000

MLS#: 4034729
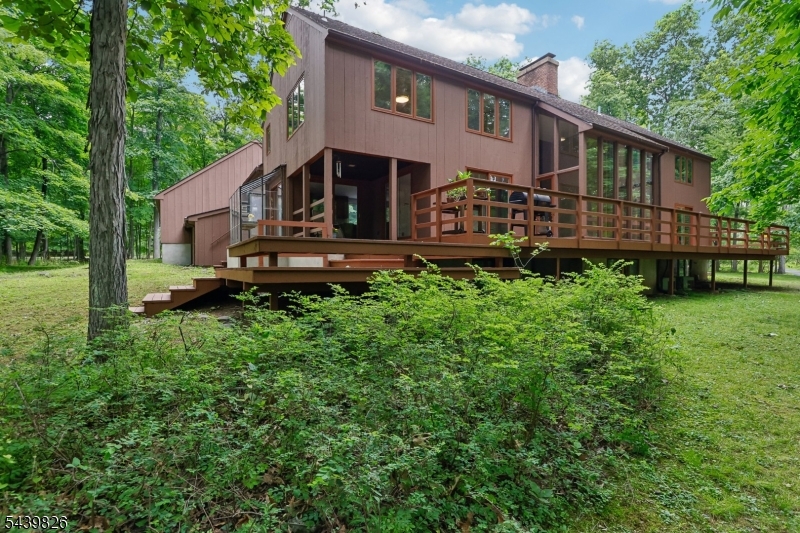
Nestled amid mature trees & landscaping, this architect-designed distictive contemporary offers a rare blend of architectural character, privacy & natural beauty. Designed to embrace its surroundings, the home has been thoughtfully expanded in 2005. The dramatic & light-filled interior is defined by soaring spaces, exposed wood beams, wood floors & an effortless connection to the outdoors. Expansive walls of glass, sliding doors & full-height lower-level windows invite natural light into every level. Designed for both comfort & entertaining, the home offers flexibility, spacious gathering areas, a home office, large exercise room & versatile recreation spaces. The fireplaces provide character, while extensive built-ins & storage ensure exceptional functionality throughout. Outside, streams, mature trees, seasonal plants changes beautifully with the seasons. An expansive deck spanning much of the home's rear elevation provides the perfect setting for dining, entertaining or simply enjoying the peaceful surroundings. Two updated baths, a dedicated exercise room & hardwood flooring provide seamless flow along along wiith newer appliances, fiber-optic connectivity, underground electric service & efficient 2 zone HVAC systems. Located in the highly regarded Montgomery Twp School District w/convenient access to Princeton, parks, Lake Carnegie, recreational & equestrian venues. A rare offering in one of Central NJ's most desirable settings.
#4034527

Montgomery Twp.

42 Pin Oak Rd

3 Beds

3 Baths

3,279 Sq.Ft.

$1,050,000

MLS#: 4034527
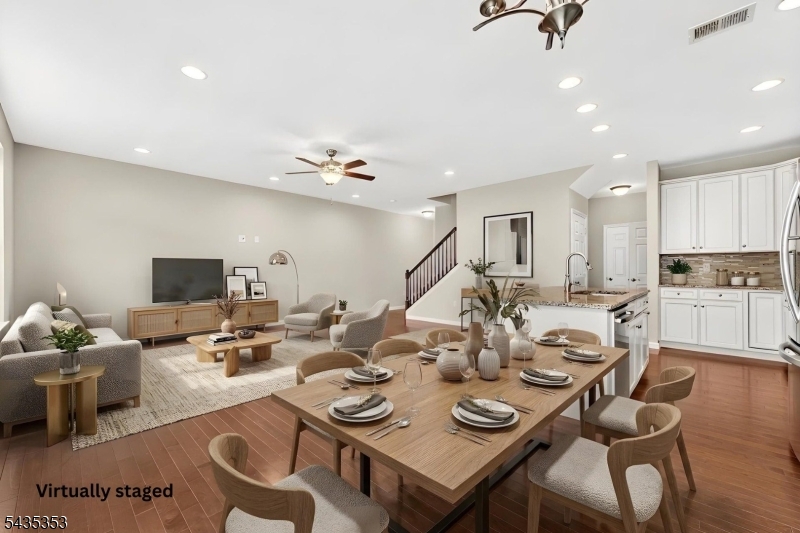
Prepare to fall in love with this impeccable townhome thoughtfully designed & situated in the highly desirable Montgomery Ridge community. Freshly painted & move-in ready, this home features high ceilings, gleaming HW floors across the 1st level, brand new carpeting in basement & 2nd floor, & elegant, recessed lighting throughout. The heart of the home is a spectacular open-concept main floor anchored by a huge kitchen island/breakfast bar perfect for casual dining & entertaining. Chef-ready finishes incl. granite counters, stainless steel appliances, step in pantry & premium cabinetry, all flowing effortlessly into cheerful living spaces. Rear deck for outside enjoyment. Upstairs, the primary BR suite is a true retreat, boasting large walk-in closet & luxurious bath w/ double sink, soaking tub & separate shower. 2 further BRs, main bath, an airy room-sized loft, & convenient laundry complete the upper level. Enjoy more living space w/ the fully finished basement illuminated by a large egress window perfect for a bright home office, media room, exercise room or play space. Roomy 2 car garage just painted w/ epoxy floors + 2 car driveway. Easy 1/2 mi. scenic stroll to new Montgomery municipal complex w/ police station/library. Home is perfectly situated close to Montgomery Twp. schools, excellent local strip malls with shopping/restaurants & a quick drive to the world-class dining, boutique shopping, and historic charm of downtown Princeton. This one certainly has it all!
#4030629

Montgomery Twp.

84 Autumn Ln

3 Beds

2 Baths

N/A

$819,900

MLS#: 4030629
**Fully available. Original sales contract is canceled. Looking for it's next owner to make this their own! Best value to live in a country club setting! Stunning 5-bedroom, 2.5-bathroom residence situated in the highly sought-after Cherry Valley neighborhood. This property offers exceptional privacy and minimal traffic, nestled on a quiet cul-de-sac. Exterior amenities include a 2-car garage and a full basement awaiting your custom finishes. Enjoy quiet evenings in the lush, private backyard. The thoughtfully designed interior features neutral cool color tones and boasts a kitchen with crisp white cabinetry and a built-in desk area. A striking double-sided fireplace serves as a focal point, connecting and warming both the Living Room and the Family Room. Featuring well-maintained wood floors and light carpeting, this home offers a seamless, easy transition for its next owner. Minutes to Princeton and Route 1 shopping!  **SHOES MUST BE REMOVED WHILE VIEWING HOME.
#4030088

Montgomery Twp.

5 Jupiter Hills Ct

5 Beds

2 Baths

N/A

$1,100,000

MLS#: 4030088

 - property

Send a message

Message successfully sent.

Your message

What is 3 + 4 ?

Reason for contacting?

I agree to receive email communication and understand I can unsubscribe at any time.

I agree to be contacted by KW Metropolitan via call, email, and text for real estate services. To opt out, you can reply 'stop' at any time or reply 'help' for assistance. You can also click the unsubscribe link in the emails. Message and data rates may apply. Message frequency may vary. Privacy Policy

Sign Out

Virtual Assistant

Would you like to take the next step with this property? We can help you schedule a showing or virtual tour, or send you more details.

Yes, I would like more information.

Thank You for Your Reply, One of Our Agents will contact you as soon as possible

No, maybe later.

Thank you, you can always contact me via email, phone number or through the contact form.

Realhub AI

Lucy - Your AI-Powered Realtor

Update Your Temporary Password

Personalize your search

Enter your email and we'll notify you immediately when new listings match what you're looking for.

or enter email address

Already have an account ? Login here

Continue your home search

I agree to receive communications and understand I can unsubscribe at any time.

I agree to be contacted by KW Metropolitan via call, email, and text for real estate services. To opt out, you can reply 'stop' at any time or reply 'help' for assistance. You can also click the unsubscribe link in the emails. Message and data rates may apply. Message frequency may vary. Privacy Policy

Already have an account ? Login here

We use cookies

We use cookies primarily for analytics to enhance your experience. By accepting, you agree to our use of these cookies. You can manage your preferences or learn more about our cookies policy.