Features & Amenities

Interior

  • Other Interior Features

    Bar, Cathedral Ceiling(s), Eat-in Kitchen, Kitchen Island, Walk-In Closet(s), Entrance Foyer, High Ceilings, Soaking Tub

  • Total Bedrooms

    5

  • Bathrooms

    5

  • 1/2 Bathrooms

    1

  • Basement YN

    YES

  • Cooling YN

    YES

  • Cooling

    Zoned

  • Fireplace YN

    YES

  • Heating YN

    YES

  • Heating

    Zoned

  • Pet friendly

    N/A

Exterior

  • Garage

    Yes

  • Garage spaces

    1

  • Parking

    Attached

  • Patio and Porch Features

    Deck, Patio

  • Pool

    No

Area & Lot

  • Lot Features

    Level

  • Lot Size(acres)

    0.47

  • Property Type

    Residential

  • Property Sub Type

    Single Family Residence

  • Architectural Style

    Colonial

Price

  • Sales Price

    $2,895,000

  • Sq. Footage

    N/A

  • Price/SqFt

    N/A

HOA

  • Association

    No

Property Resources

  • Horse Property

    NO

School District

  • Elementary School

    Washington

  • Middle School

    Summit MS

  • High School

    Summit HS

Property Features

  • Ownership

    Fee Simple

  • Sewer

    Public Sewer

  • Tax Lot

    *

  • Water Source

    Public

Schedule a Showing

Showing scheduled successfully.

<
>
IN PERSON
VIA CHAT

What is 3 + 4 ?


Change time

Mortgage calculator

Estimate your monthly mortgage payment, including the principal and interest, property taxes, and HOA. Adjust the values to generate a more accurate rate.

Your payment

Principal and Interest:

$

Property taxes:

$

HOA fees:

$

Total loan payment:

$

Total interest amount:

$

Location

County

Union

Elementary School

Washington

Middle School

Summit MS

High School

Summit HS

Listing Courtesy of KRISTEN PIEROTTI, PROMINENT PROPERTIES SIR

RealHub Information is provided exclusively for consumers' personal, non-commercial use, and it may not be used for any purpose other than to identify prospective properties consumers may be interested in purchasing. All information deemed reliable but not guaranteed and should be independently verified. All properties are subject to prior sale, change or withdrawal. RealHub website owner shall not be responsible for any typographical errors, misinformation, misprints and shall be held totally harmless.

Agent Patrick Bolger

FOUNDER

Patrick Bolger

Call Patrick today to schedule a private showing.


* Listings on this website come from the FMLS IDX Compilation and may be held by brokerage firms other than the owner of this website. The listing brokerage is identified in any listing details. Information is deemed reliable but is not guaranteed. If you believe any FMLS listing contains material that infringes your copyrighted work please click here to review our DMCA policy and learn how to submit a takedown request.© 2024 FMLS.
Exceptional Design. Extraordinary Detail Custom Built.Introducing a striking expression of luxury from Bergen Developers, 83 West End in coveted Summit NJ pairs exceptional craftsmanship, dramatic scale and extraordinary custom detail on approximately half an acre of private, beautifully treed grounds.A custom mahogany front door opens to soaring ceilings, oversized Marvin windows, eight-foot solid wood doors, select white oak floors and custom millwork. The exceptional floor plan features a formal dining room, handsome library with Rossa Levanto marble fireplace, first floor office , sun-filled family room and spectacular chef's kitchen with custom Miralis cabinetry, honed Taj Mahal stone counters, Thermador appliances, and adjoining butler's pantry with wet bar. Expansive glass doors open to a Trex deck and patio overlooking  the lush mature landscaping, a picturesque footbridge and generous flat lawn.Even the jewel-box powder room makes a statement with Paris Ceramics custom slab French marble, Daisy Bennett wallcovering and custom  lux finishes. Upstairs, four bedrooms are all en suite, including a luxurious primary retreat with dual white oak dressing rooms, Calcutta Gold marble bath, and a Juliette balcony overlooking the property.  A generous Laundry Room on the second floor sits conveniently amongst the bedrooms. The walk out lower level offers a tremendous custom built mudroom, space for recreation,  and a fifth bedroom and bath for flexibility.

83 W End Ave

Message successfully sent.

What would you like to know?

What is 3 + 4 ?

I agree to receive email communication and understand I can unsubscribe at any time.

I agree to be contacted by KW Metropolitan via call, email, and text for real estate services. To opt out, you can reply 'stop' at any time or reply 'help' for assistance. You can also click the unsubscribe link in the emails. Message and data rates may apply. Message frequency may vary. Privacy Policy

Related Properties

Stunning luxury new construction by Lefko Brothers, one of Summit's premier local builders, known for quality craftsmanship, thoughtful design and meticulous attention to detail. A welcoming open front porch and stone veneer exterior set the tone for what's inside: smart-home door hardware, on-trend lighting, fixtures and hardware, and a spiral staircase with custom millwork. The dining room features a striking ceiling detail, and the butler's pantry offers beautiful floating shelving, a beverage refrigerator and an ice machine. The chef's kitchen is outfitted with a Wolf 48" range, Sub-Zero refrigerator and Cove dishwasher, opening to a family room with fireplace. The primary suite is a true retreat, with a custom white oak slat ceiling and private deck. Professionally designed throughout, and the list goes on. Just drop your bags and enjoy! Outside, a patio and open play area are framed by tiered walls and lush landscaping for privacy. All in a terrific Franklin Elementary School location. A rare new-build opportunity, fully loaded inside and out. Available for pre-sale prior to completion. Approx Square footage:: 1884 1st, 1637 2nd, 1800 lower level. Taxes TBD.
#4058925

Summit City

36 Dale Dr

6 Beds

5 Baths

5,400 Sq.Ft.

$3,350,000

MLS#: 4058925

Welcome to this beautifully renovated classic Tudor, where timeless charm meets sophisticated style. From the lush landscaping to the striking exterior, every detail has been thoughtfully considered. Inside, exceptional craftsmanship and quality finishes are showcased throughout. The gourmet kitchen features custom cabinetry, a six-burner range, wall oven, walk-in pantry, leathered granite countertops, an oversized island with seating, and a spacious breakfast area. The open floor plan connects the kitchen seamlessly to the family room, dining room, and living room, creating an inviting setting for both everyday living and entertaining. A wall of windows in the family room overlooks the private rear patio and beautifully manicured grounds. The home offers four bedrooms, including a spacious primary suite complete with two custom closets and a beautifully renovated bath. Elegant, welcoming, and meticulously finished, this exceptional home is ready to be enjoyed.
#4059059

Summit City

50 Druid Hill Rd

4 Beds

2 Baths

N/A

$2,475,000

MLS#: 4059059

Expertly reimagined and expanded by the highly regarded Lefko Brothers, this exceptional turn-of-the-century Colonial offers nearly 5,000 square feet of beautifully finished living space across four levels in one of Summit's most sought-after walk-to-town neighborhoods. Just moments from vibrant downtown Summit, the Midtown Direct train, top-rated schools, parks, restaurants, and boutique shopping, this home perfectly combines timeless character with modern luxury. Designed for today's lifestyle, the open floor plan features a spectacular chef's kitchen with premium Monogram appliances, an oversized center island, elegant butler's pantry, and stylish dry bar, all flowing seamlessly into the dramatic vaulted family room with a gas fireplace and French doors opening to a sunken patio and level backyard. A private home office, luxurious primary suite, spacious secondary bedrooms, third-floor guest retreat, and an expansive finished lower level with a recreation room, wet bar, bedroom, full bath, and bonus room provide exceptional flexibility for everyday living and entertaining. Additional highlights include an oversized detached two-car garage, Tesla EV charger, mudroom, second-floor laundry room, and smart home features throughout. A rare opportunity to own a beautifully crafted home where outstanding quality, generous living space, and an unbeatable Summit location come together. Taxes to be reassessed.
#4054920

Summit City

28 Mountain Ave

5 Beds

4 Baths

4,301 Sq.Ft.

$2,695,000

MLS#: 4054920

Exceptional NEW CONSTRUCTION custom colonial offering approx 4100 sq ft across three finished levels.  Ready for delivery in approx 60 days.  Set on almost a third of an acre level lot in a prime Summit location just minutes from the center of town/train station for an easy NY commute. This elegant 5 bedroom, 5 full bath home blends timeless architecture with modern luxury.  A dramatic two-story foyer with rich hardwood floors and abundant natural light sets the stage. Designed for both everyday living and entertaining, the main level features a gourmet kitchen equipped with custom cabinetry, quartz countertops, premium stainless steel appliances w/ wine cooler with a center island.  The family room shares a feature wall and gas fireplace with quartz surround and custom mantel.  Upstairs offers four bedrooms with custom trim, including a luxurious primary suite with walk-in closet and spa-like soaking tub, stall shower, and double vanity with custom marble finishes.  A junior en-suite and two additional bedrooms with a jack-and-jill and a laundry complete the level.  The finished lower level includes an expansive recreation room and an additional en-suite bedroom ideal for guests. The home has been pre-wired for sound system/speakers in the primary, living room, kitchen and rear patio area.  Additional features include all bluestone for the walkways, expansive rear patio and front porch. Two-car garage with EV charger outlet and it comes with a 10-YEAR BUILDERS WARRANTY.
#4049142

Summit City

19 Tulip St

5 Beds

5 Baths

N/A

$2,749,000

MLS#: 4049142
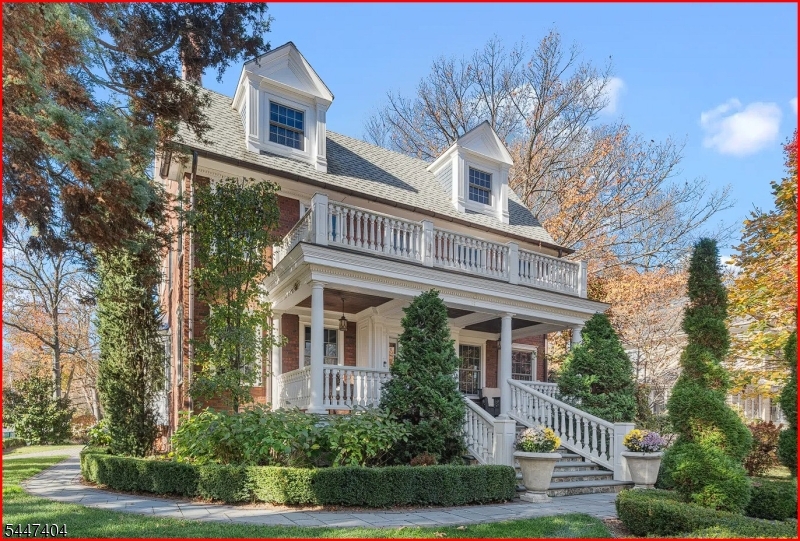
Award-winning 2016 stone & solid-brick transitional estate on a manicured corner lot. Enjoy a 5-minute sidewalk commute to downtown Summit, rail, top public and private schools and Memorial Field. Main Level: Custom kitchen with an 8-seat dining area, custom imported mahogany library, modern 90" curved TV home theater, designer powder room, a mudroom with 6 cubbies, and dual relaxing porches. Subterranean Level: An ultimate lifestyle floor featuring a soundproof 3-station soundproof office suite behind studio doors, a full gym with integrated Tonal system, laundry, workshop, ample storage, mechanical room, and a prepped flex space ready to finish as a luxury studio flat/guest bedroom. Upper Levels: Master suite BOAsts an all-marble bath with soaking tub and custom Tylo Turkish steam sauna. Guest suite, full hall bath, and a second-story party deck under a solar-supplemented trellis. Third floor offers a custom shared suite with a 3-zone custom closet space, 3 vanity sinks, dual-stall showers, and a tub. Systems & Smart Home: Geothermal HVAC with solar supplement, radiant floor heat throughout all, and fresh-air circulation with HEPA & UV air filtration. Premium R48 walL/Roof insulation, tinted energy-efficient Andersen windows, dual 20KW backup generators, full surge protection, and underground utilities. Niles ceiling speakers, Lutron lighting, and complete Honeywell security/sprinkler systems managed by in-wall iPad home automation. Dual-entry garage.
#4041764

Summit City

67 Tulip St

4 Beds

4 Baths

3,300 Sq.Ft.

$2,675,000

MLS#: 4041764
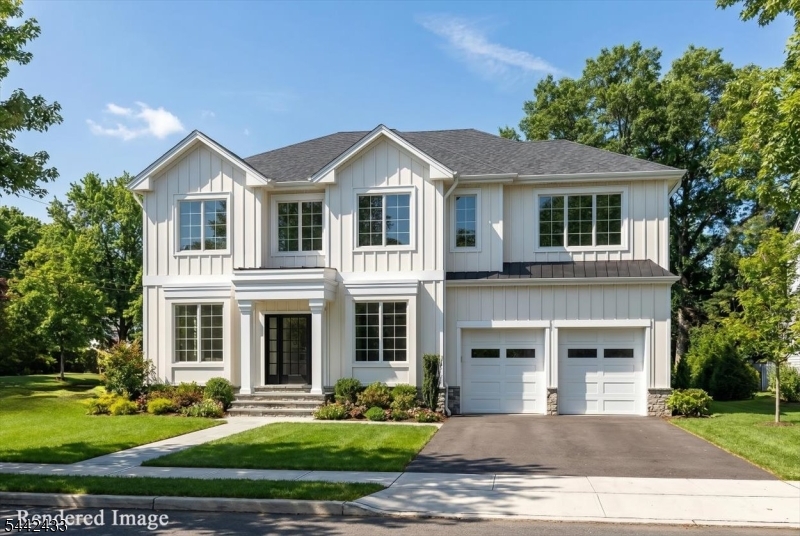
**New Construction Opportunity in Summit!** A rare opportunity to own a brand-new home in one of Summit's most desirable neighborhoods. Situated on a quiet dead-end street, this exceptional new construction residence is currently framed and under construction. The proposed residence features approximately 7 bedrooms, 6.5 bathrooms, and a spacious 2-car garage, thoughtfully designed for modern living, entertaining, and everyday comfort. Set on an approximately 0.24-acre lot, the property offers substantial living space in an enviable Summit location. The location is truly exceptional directly across from the renowned Summit Family Aquatic Center and adjacent to the Jefferson Primary Center campus. Enjoy convenient access to recreation, schools, parks, shopping, dining, and the many amenities that make Summit such a sought-after community. With construction underway, **now is the time to take advantage of this exceptional opportunity to secure a brand-new home in Summit. Opportunities to purchase new construction in this sought-after location are rare don't miss your chance to make 57 Michigan Ave your next address. Schedule your private showing today!**
#4036888

Summit City

57 Michigan Ave

7 Beds

6 Baths

N/A

$2,800,000

MLS#: 4036888

Send a message

Message successfully sent.

Your message

What is 3 + 4 ?

Reason for contacting?

I agree to receive email communication and understand I can unsubscribe at any time.

I agree to be contacted by KW Metropolitan via call, email, and text for real estate services. To opt out, you can reply 'stop' at any time or reply 'help' for assistance. You can also click the unsubscribe link in the emails. Message and data rates may apply. Message frequency may vary. Privacy Policy

Sign Out

Virtual Assistant

Would you like to take the next step with this property? We can help you schedule a showing or virtual tour, or send you more details.

Yes, I would like more information.

Thank You for Your Reply, One of Our Agents will contact you as soon as possible

No, maybe later.

Thank you, you can always contact me via email, phone number or through the contact form.

Realhub AI

Lucy - Your AI-Powered Realtor

Update Your Temporary Password

Personalize your search

Enter your email and we'll notify you immediately when new listings match what you're looking for.

or enter email address

Already have an account ? Login here

Continue your home search

I agree to receive communications and understand I can unsubscribe at any time.

I agree to be contacted by KW Metropolitan via call, email, and text for real estate services. To opt out, you can reply 'stop' at any time or reply 'help' for assistance. You can also click the unsubscribe link in the emails. Message and data rates may apply. Message frequency may vary. Privacy Policy

Already have an account ? Login here

We use cookies

We use cookies primarily for analytics to enhance your experience. By accepting, you agree to our use of these cookies. You can manage your preferences or learn more about our cookies policy.