


Property
Beds
5
Full Baths
4
1/2 Baths
1
Year Built
1908
Sq.Footage
4,301
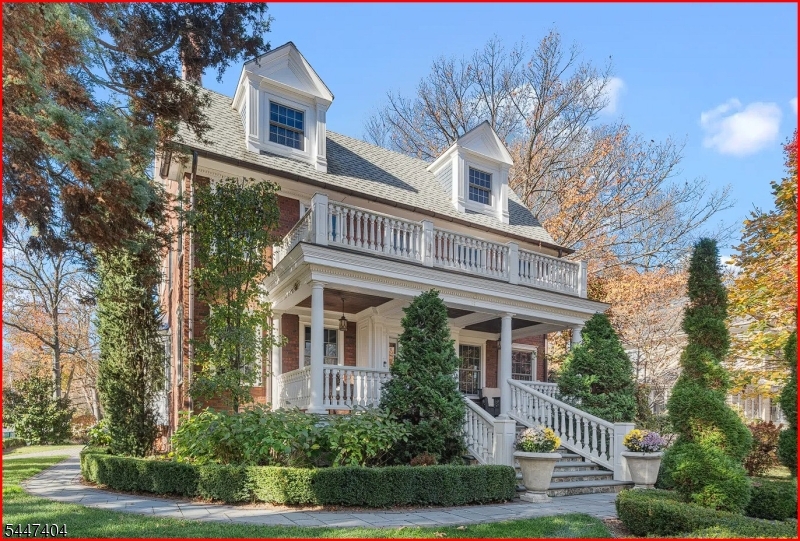
Expertly reimagined and expanded by the highly regarded Lefko Brothers, this exceptional turn-of-the-century Colonial offers nearly 5,000 square feet of beautifully finished living space across four levels in one of Summit's most sought-after walk-to-town neighborhoods. Just moments from vibrant downtown Summit, the Midtown Direct train, top-rated schools, parks, restaurants, and boutique shopping, this home perfectly combines timeless character with modern luxury. Designed for today's lifestyle, the open floor plan features a spectacular chef's kitchen with premium Monogram appliances, an oversized center island, elegant butler's pantry, and stylish dry bar, all flowing seamlessly into the dramatic vaulted family room with a gas fireplace and French doors opening to a sunken patio and level backyard. A private home office, luxurious primary suite, spacious secondary bedrooms, third-floor guest retreat, and an expansive finished lower level with a recreation room, wet bar, bedroom, full bath, and bonus room provide exceptional flexibility for everyday living and entertaining. Additional highlights include an oversized detached two-car garage, Tesla EV charger, mudroom, second-floor laundry room, and smart home features throughout. A rare opportunity to own a beautifully crafted home where outstanding quality, generous living space, and an unbeatable Summit location come together. Taxes to be reassessed.
Features & Amenities
Interior
-
Other Interior Features
Bar, Cathedral Ceiling(s), Kitchen Island, Walk-In Closet(s), Pantry, High Ceilings, Soaking Tub
-
Total Bedrooms
5
-
Bathrooms
4
-
1/2 Bathrooms
1
-
Basement YN
YES
-
Cooling YN
YES
-
Cooling
Central Air, Ceiling Fan(s)
-
Fireplace YN
YES
-
Heating YN
YES
-
Heating
Forced Air
-
Pet friendly
N/A
Exterior
-
Garage
Yes
-
Garage spaces
2
-
Parking
Detached
-
Patio and Porch Features
Patio
-
Pool
No
Area & Lot
-
Lot Features
Level
-
Lot Size(acres)
0.33
-
Property Type
Residential
-
Property Sub Type
Single Family Residence
-
Architectural Style
Colonial
Price
-
Sales Price
$2,695,000
-
Tax Amount
$12,903
-
Zoning
Res
-
Sq. Footage
4,301
-
Price/SqFt
$626
HOA
-
Association
YES
-
Association Fee Frequency
Monthly
-
Association Fee Includes
N/A
Property Resources
-
Horse Property
NO
School District
-
Elementary School
Brayton
-
Middle School
Summit MS
-
High School
Summit HS
Property Features
-
Ownership
Fee Simple
-
Sewer
Public Sewer
-
Tax Lot
*
-
Water Source
Public
Schedule a Showing
Showing scheduled successfully.
Mortgage calculator
Estimate your monthly mortgage payment, including the principal and interest, property taxes, and HOA. Adjust the values to generate a more accurate rate.
Your payment
Principal and Interest:
$
Property taxes:
$
HOA fees:
$
Total loan payment:
$
Total interest amount:
$
Location
County
Union
Elementary School
Brayton
Middle School
Summit MS
High School
Summit HS
Listing Courtesy of NATALYA PRICE, COMPASS NEW JERSEY, LLC
RealHub Information is provided exclusively for consumers' personal, non-commercial use, and it may not be used for any purpose other than to identify prospective properties consumers may be interested in purchasing. All information deemed reliable but not guaranteed and should be independently verified. All properties are subject to prior sale, change or withdrawal. RealHub website owner shall not be responsible for any typographical errors, misinformation, misprints and shall be held totally harmless.

FOUNDER
Patrick Bolger
Call Patrick today to schedule a private showing.

* Listings on this website come from the FMLS IDX Compilation and may be held by brokerage firms other than the owner of this website. The listing brokerage is identified in any listing details. Information is deemed reliable but is not guaranteed. If you believe any FMLS listing contains material that infringes your copyrighted work please click here to review our DMCA policy and learn how to submit a takedown request.© 2024 FMLS.
Related Properties

Summit City
83 W End Ave
5 Beds
5 Baths
N/A
$2,895,000
MLS#: 4059283

Summit City
50 Druid Hill Rd
4 Beds
2 Baths
N/A
$2,475,000
MLS#: 4059059

Summit City
309 Ashland Rd
5 Beds
4 Baths
N/A
$2,249,000
MLS#: 4057710

Summit City
31 Butler Pkwy
6 Beds
5 Baths
N/A
$2,299,000
MLS#: 4054535

Summit City
19 Tulip St
5 Beds
5 Baths
N/A
$2,749,000
MLS#: 4049142
Summit City
67 Tulip St
4 Beds
4 Baths
3,300 Sq.Ft.
$2,675,000
MLS#: 4041764
Summit City
57 Michigan Ave
7 Beds
6 Baths
N/A
$2,800,000
MLS#: 4036888
