Features & Amenities

Interior

  • Total Bedrooms

    4

  • Bathrooms

    2

  • 1/2 Bathrooms

    1

  • Basement YN

    YES

  • Cooling YN

    YES

  • Cooling

    Central Air, Ductless

  • Heating YN

    YES

  • Heating

    Natural Gas, Forced Air

  • Pet friendly

    N/A

Exterior

  • Garage

    Yes

  • Garage spaces

    1

  • Construction Materials

    Aluminum Siding

  • Parking

    Attached

  • Pool

    No

  • View

    None

Area & Lot

  • Property Type

    Residential

  • Property Sub Type

    Single Family Residence

  • Architectural Style

    None

Price

  • Sales Price

    $639,900

  • Tax Amount

    $12,880

  • Sq. Footage

    N/A

  • Price/SqFt

    N/A

HOA

  • Association

    No

School District

  • Elementary School

    St Cloud

  • Middle School

    Liberty

  • High School

    W ORANGE

Property Features

  • Ownership

    Private

Schedule a Showing

Showing scheduled successfully.

<
>
IN PERSON
VIA CHAT

What is 3 + 4 ?


Change time

Mortgage calculator

Estimate your monthly mortgage payment, including the principal and interest, property taxes, and HOA. Adjust the values to generate a more accurate rate.

Your payment

Principal and Interest:

$

Property taxes:

$

HOA fees:

$

Total loan payment:

$

Total interest amount:

$

Location

County

ESSEX

Elementary School

St Cloud

Middle School

Liberty

High School

W ORANGE

Listing Courtesy of Justin Kiliszek , EXP Realty, LLC

RealHub Information is provided exclusively for consumers' personal, non-commercial use, and it may not be used for any purpose other than to identify prospective properties consumers may be interested in purchasing. All information deemed reliable but not guaranteed and should be independently verified. All properties are subject to prior sale, change or withdrawal. RealHub website owner shall not be responsible for any typographical errors, misinformation, misprints and shall be held totally harmless.

Agent Patrick Bolger

FOUNDER

Patrick Bolger

Call Patrick today to schedule a private showing.


* Listings on this website come from the FMLS IDX Compilation and may be held by brokerage firms other than the owner of this website. The listing brokerage is identified in any listing details. Information is deemed reliable but is not guaranteed. If you believe any FMLS listing contains material that infringes your copyrighted work please click here to review our DMCA policy and learn how to submit a takedown request.© 2024 FMLS.
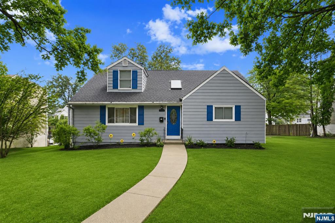
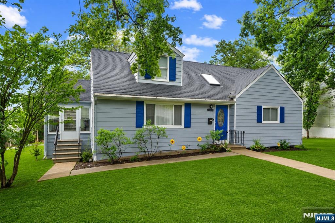
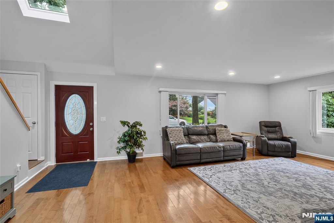
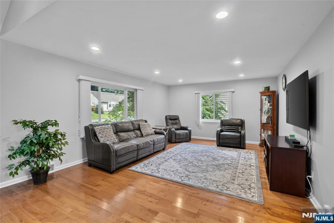
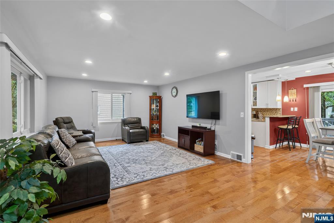
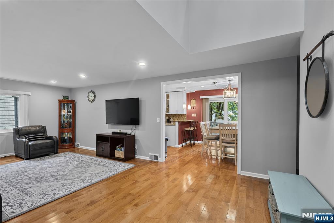
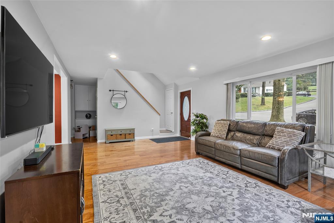
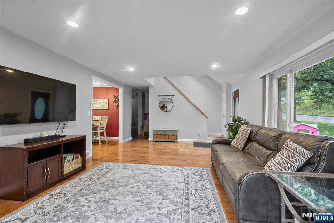
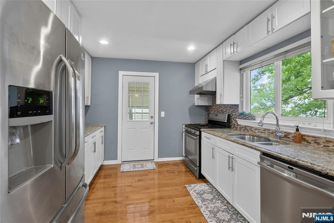
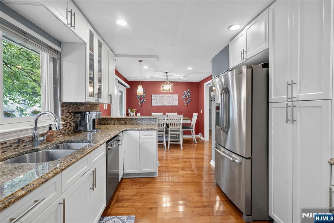
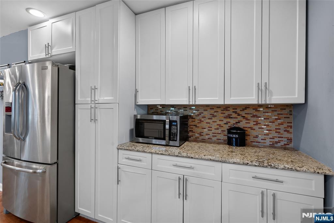
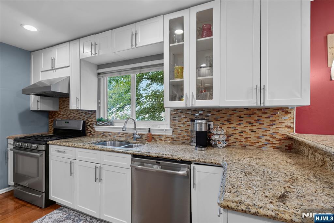
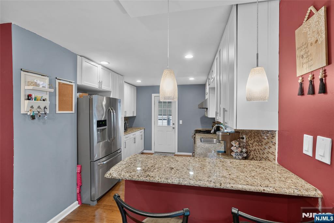
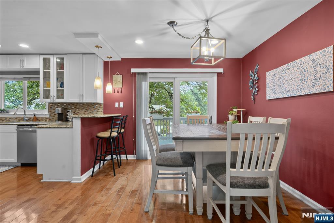
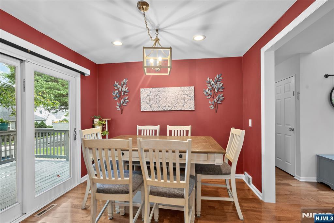
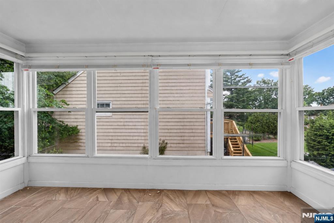
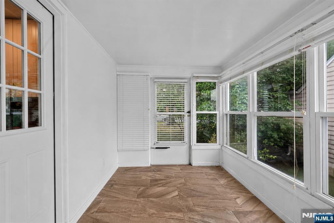
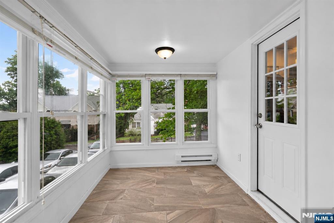
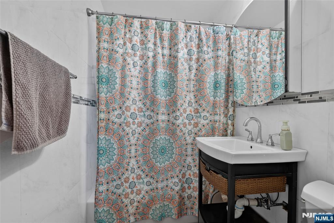
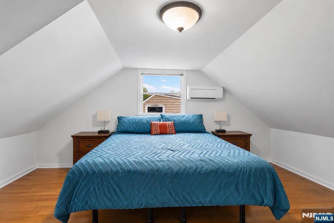
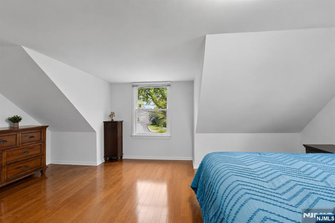
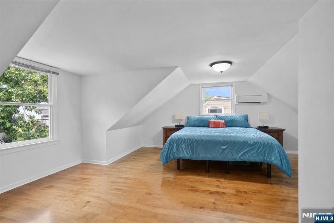
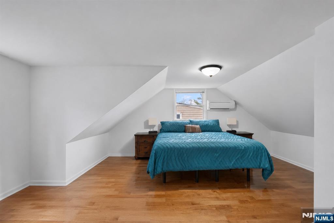
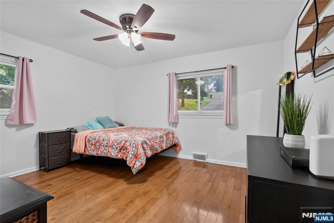
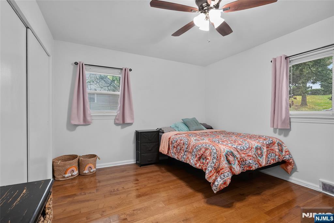
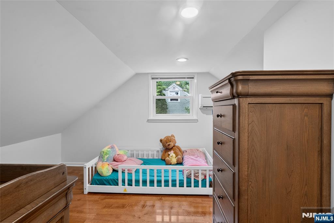
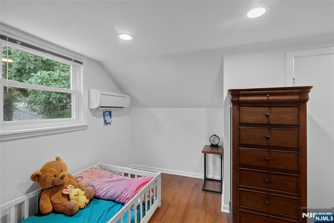
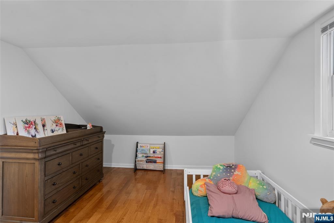
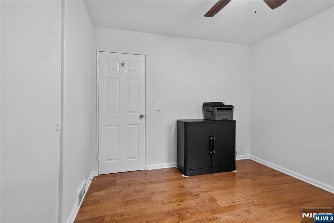
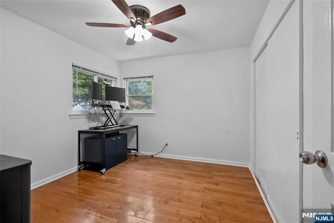
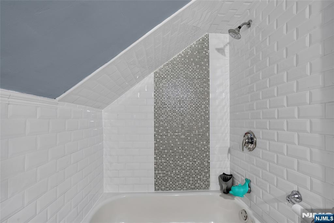
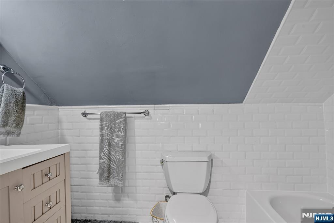
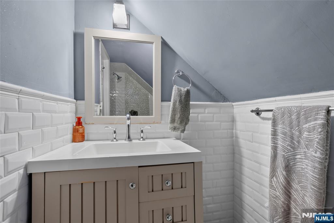
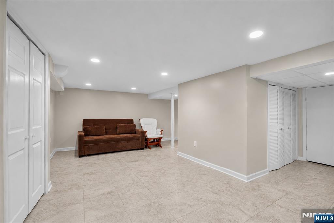
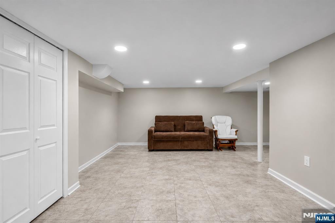
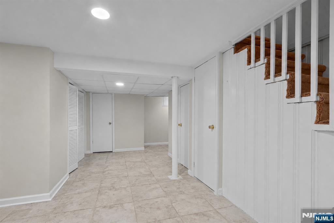
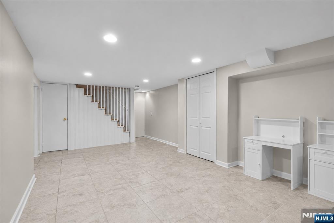
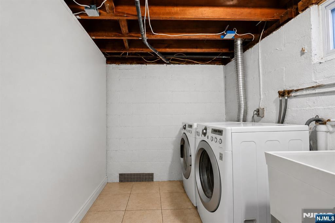
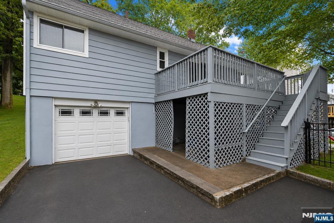
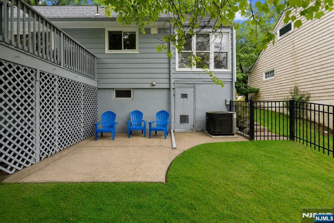
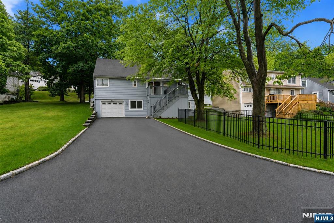
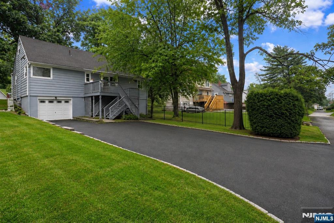
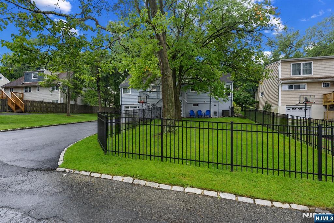
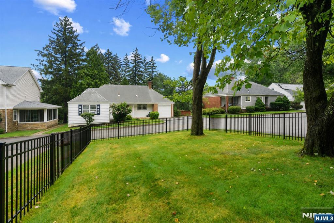
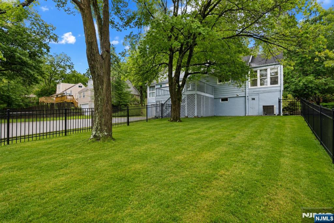
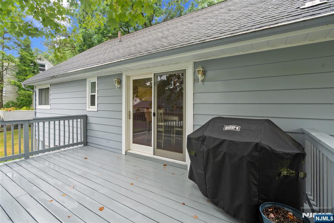
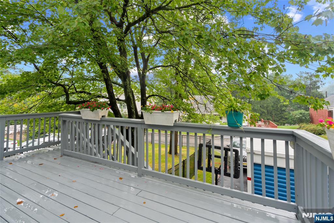
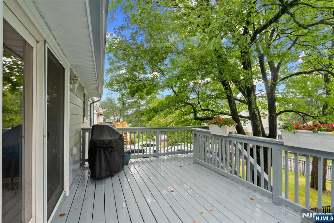
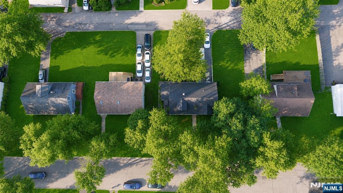
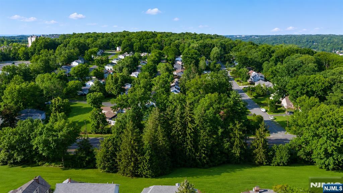
Welcome to this beautifully maintained Cape Cod, situated on a picturesque tree-lined street in West Orange's Saint Cloud neighborhood. Thoughtfully updated, this move-in ready home offers bright, inviting living spaces and a layout designed for comfortable everyday living. The updated kitchen features white cabinetry, granite countertops, and stainless steel appliances, seamlessly connecting to the dining area with sliding glass doors that open to a spacious deck overlooking the expansive backyard—ideal for entertaining or outdoor dining. Rich hardwood floors and oversized windows fill the living room with natural light, while the adjoining sunroom provides the perfect space for morning coffee, a reading nook, or a playroom. Two spacious bedrooms and a full bath complete the main level, while the second floor offers two additional bedrooms and another full bath, providing flexibility for guests, or work-from-home needs. The finished lower level expands your living space with a large rec room, ideal for a media room, or home gym, along with a separate laundry area, additional storage, and direct access to the attached garage. Outside, a long driveway offers ample off-street parking, while the oversized backyard provides endless opportunities for recreation, gardening, or future outdoor enjoyment. Conveniently located near parks, shopping, dining, schools, and major highways, this exceptional home offers the perfect balance of space, comfort, and convenience.

8 Oak Crest Road

Message successfully sent.

What would you like to know?

What is 3 + 4 ?

I agree to receive email communication and understand I can unsubscribe at any time.

I agree to be contacted by KW Metropolitan via call, email, and text for real estate services. To opt out, you can reply 'stop' at any time or reply 'help' for assistance. You can also click the unsubscribe link in the emails. Message and data rates may apply. Message frequency may vary. Privacy Policy

Related Properties

New on site 2 days ago
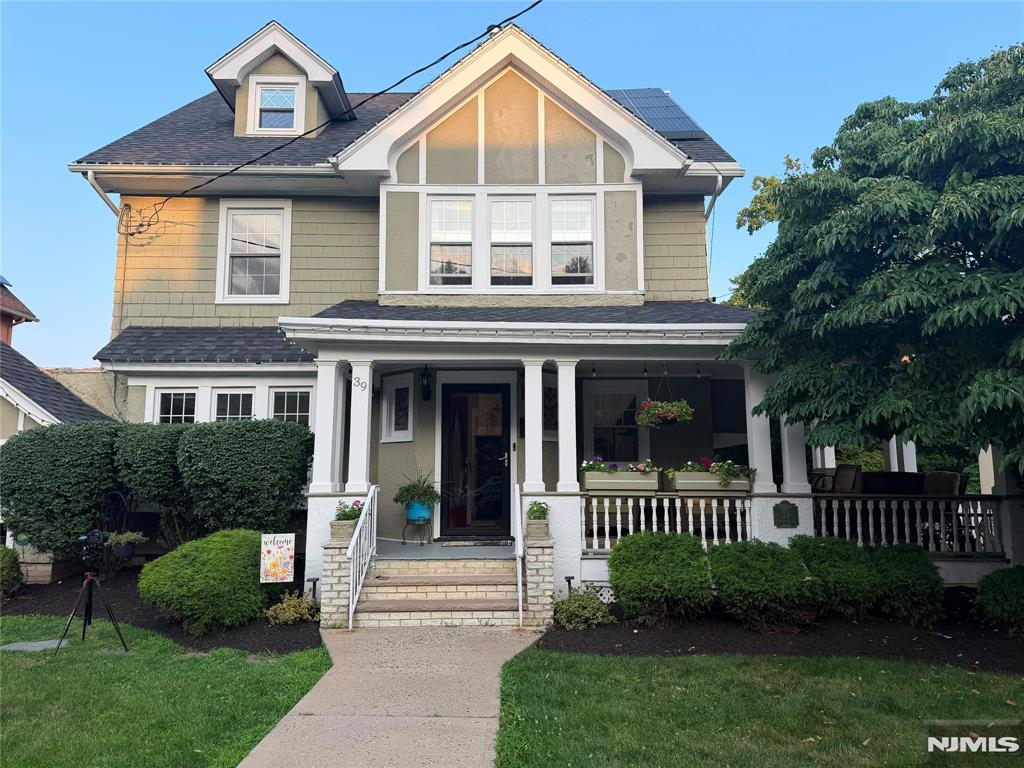
Welcome to this timeless West Orange home, where classic charm, generous living spaces, and an unbeatable location come together. From the inviting wraparound front porch and paver walkway to the private backyard patio, every detail is designed to make you feel at home. Inside, you’ll find a warm and inviting layout featuring a spacious living room with a fireplace, a formal dining room, and a bright eat-in kitchen with a breakfast area, bay window overlooking the backyard, and direct access to the patio for seamless indoor and outdoor entertaining. Beautiful hardwood floors on the first floor. Offering five generously sized bedrooms, this home provides exceptional flexibility. The private third-floor primary suite features a walk-in closet, full bath, and breathtaking New York City skyline views. Four additional bedrooms and a full bath on the second floor offer plenty of space for family, guests, or a home office, with several rooms also enjoying skyline views. The fenced backyard is perfect for relaxing, entertaining, or play. Additional highlights include a newer roof (2019) and updated heating system. Ideally located near major highways, shopping, parks, and highly rated West Orange schools. Just steps from the Jitney to the Midtown Direct train, offering an easy commute to New York City. A rare opportunity to own a home that perfectly blends timeless character, generous space, and everyday convenience.. Pictures and videos are coming soon.
#26021888

West Orange

39 Overlook Avenue

5 Beds

3 Baths

N/A

$749,000

MLS#: 26021888
New on site 2 days ago
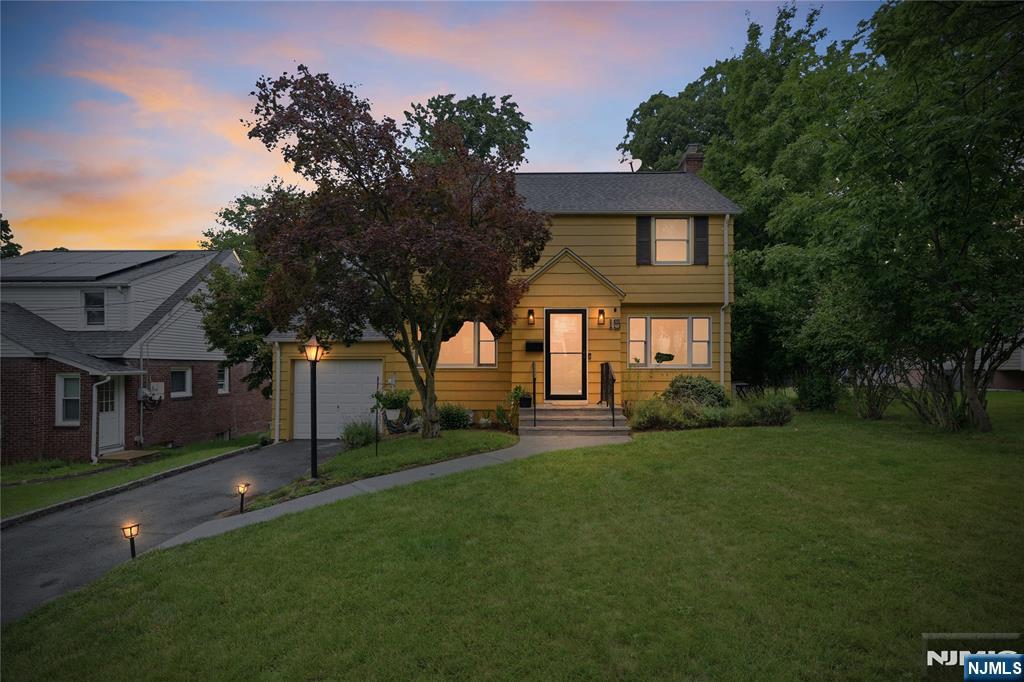
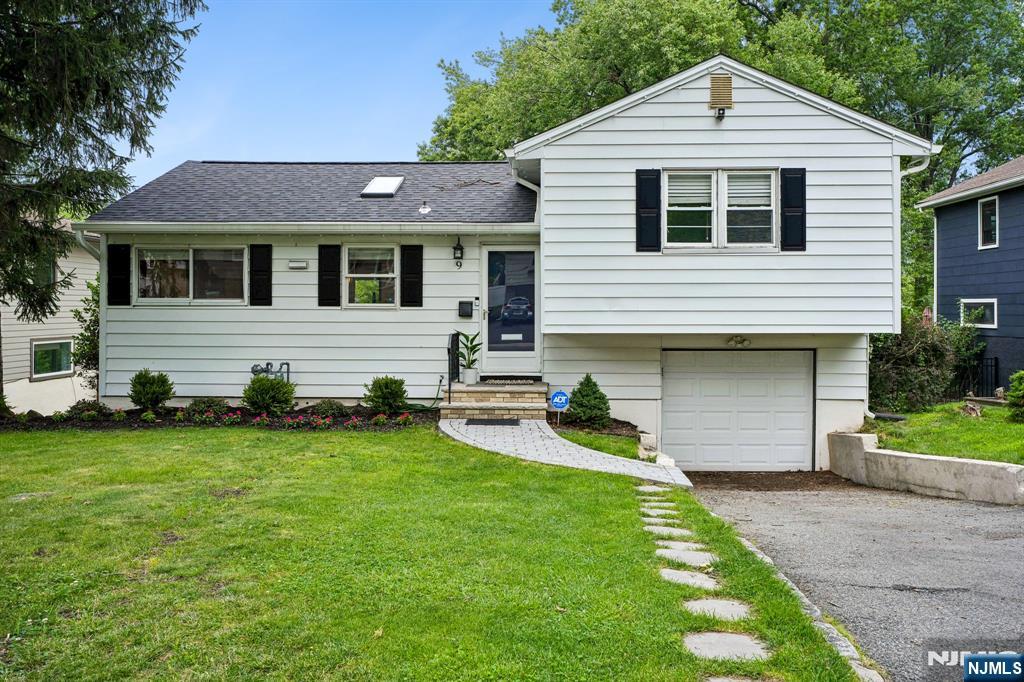
Cheerful, sun-yellow, and full of character, 15 Crystal Avenue is a Mid-Century Colonial on a quiet, coveted dead-end street — the kind of home that makes you smile before you reach the door. Inside, gleaming hardwood floors and light-filled rooms flow around a classic brick fireplace made for slow mornings and evenings that linger. The bright, freshly painted kitchen shines with crisp white shaker cabinetry, stainless steel appliances, a gas range, and a breakfast bar built for gathering. A handy first-floor powder room keeps guests close to the fun, while a dedicated home office tucks behind a charming barn door. The lower level adds bonus space and a full bath, and storage is abundant — a walk-up attic off a closet plus floored space over the garage. Then there's the showstopper: an exceptionally deep, fully fenced backyard with a spacious deck and patio — an entertainer's paradise. Three bedrooms, two full baths, and an attached garage complete the picture. Set on a leafy, elevated lot yet moments from parks, schools, shopping, dining, and easy NYC commuting, this is the rare blend of charm, space, and location today's buyers search for and seldom find. Zoned for Redwood Elementary, a National Blue Ribbon School; buyer to verify. Homes this warm and this well-loved simply don't last. Opportunity is knocking on Crystal Avenue — come fall in love, then make it yours before someone else does.
#26027754

West Orange

15 Crystal Avenue

3 Beds

2 Baths

N/A

$688,777

MLS#: 26027754
New on site 2 days ago
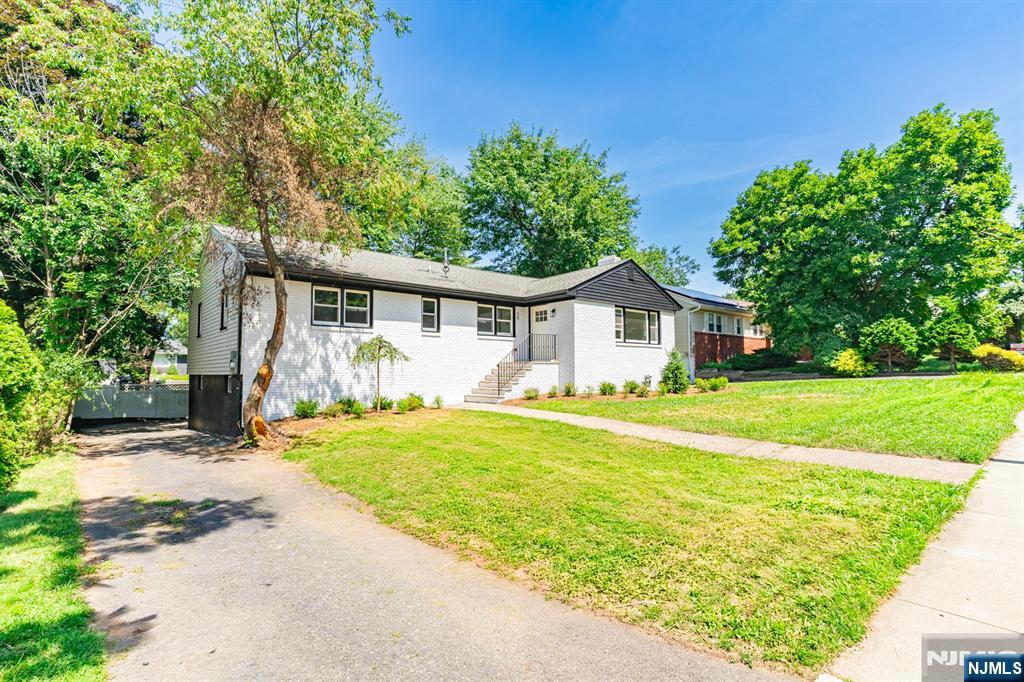
Welcome home. This bright, open floor plan is built for today's lifestyle. The living room flows into a fabulous kitchen with stainless steel appliances and quartz countertops, then to the dining area perfect for hosting dinner parties and a cozy den, all on hardwood and luxury vinyl flooring and just steps from the deck.The second floor features the primary bedroom with an ensuite bath and walk-in closet, plus two additional bedrooms and a hall bath. Need a guest suite, home office or game room? The finished, walkout lower level offers a fourth bedroom, a full bath, a rec room with a bar and easy garage access.The best part? The backyard. Fully fenced, with an expansive lawn, a deck for sunset drinks and a new paver patio for year-round entertaining, this is the outdoor oasis you've been waiting for. And the big-ticket items are already done, new roof (2025) and new windows on the back of the house. Just blocks from Whole Foods, schools, great shopping and local dining, minutes from major highways and West Orange's free jitney makes for an easy ride to NJ Transit's Orange train station. Don't miss this one!
#26027624

West Orange

9 Barry Drive

4 Beds

3 Baths

N/A

$699,000

MLS#: 26027624
New on site 3 days ago
None
#26027410

West Orange

29 Woodhull Avenue

3 Beds

2 Baths

N/A

$699,000

MLS#: 26027410
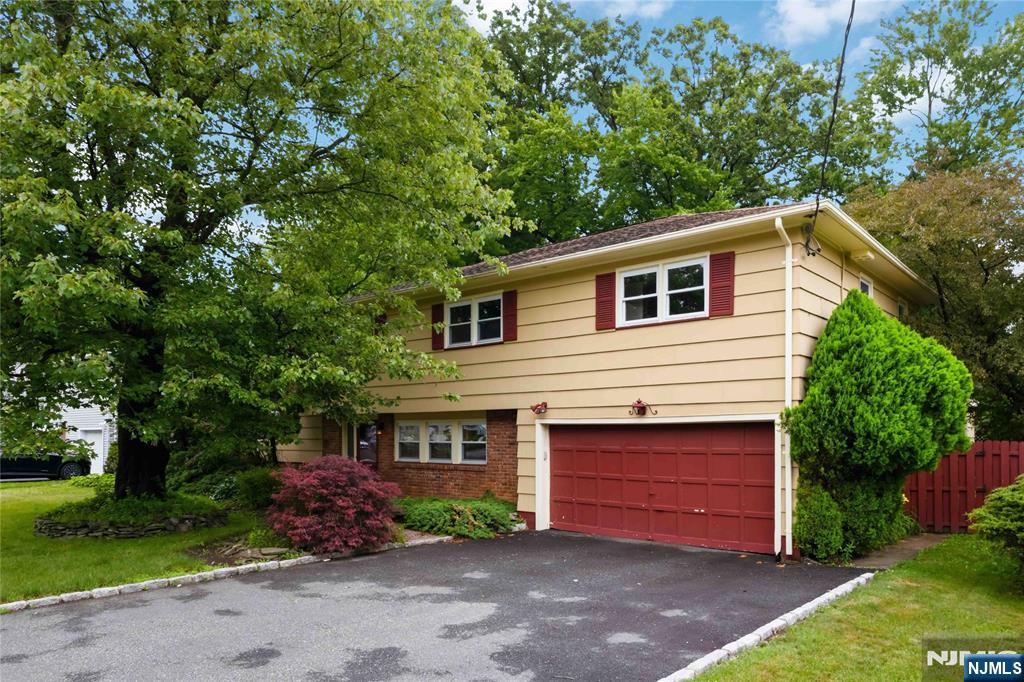
Spacious 4-bedroom, 2.5-bath split-level home with an indoor pool and sauna! Great neighborhood with sidewalked streets, 2-car garage with a den/home office, and an unfinished basement with a workbench. There is a family room with a bar area and laundry. In the pool area, there is a half bath with a toilet/shower and sauna. The primary bedroom has additional closet space, a full bathroom with a shower, and a separate tub. The backyard features a deck off the kitchen and a private patio, creating a backyard oasis. Other features include a wood-burning fireplace in the living room, in-ground sprinklers, an updated water heater, and forced-air heat/AC. Bring your contractor and a vision to create the home of your dreams! Schedule your private showing today before it's too late!
#26001616

West Orange

45 Nance Road

4 Beds

2 Baths

N/A

$750,000

MLS#: 26001616
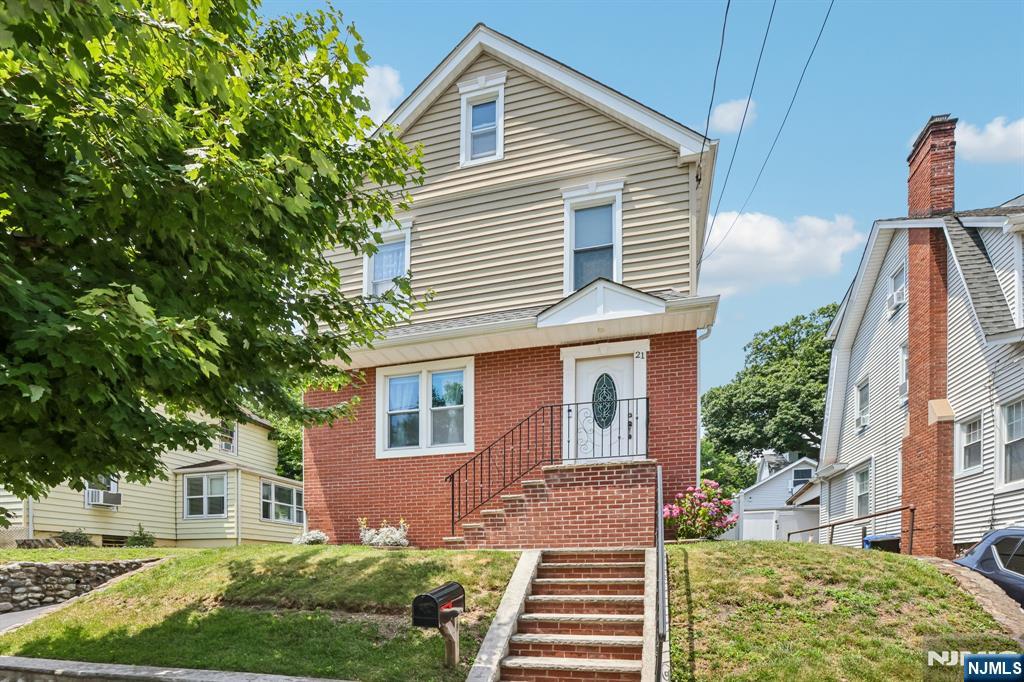
Perfectly blending classic Colonial charm with modern comfort, this beautifully maintained 4 Bd, 2.5 Bth home offers the ideal combination of warmth, functionality, and convenience. Natural oak hardwood floors, a soft neutral palette, and oversized windows fill the home with warmth and natural light, creating an inviting atmosphere throughout. The flow btw the LR and DR provides an ideal setting for entertaining, while the kitchen offers easy access to outdoor living. Upstairs, the spacious primary BR features its own bath complemented by 3 additional bedrooms and a FB. The finished lower level offers flexible space ideal for playroom, home office, or fitness area. Step outside to your charming patio draped with mature grapevines and yard and create the perfect setting for outdoor dining, entertaining, or simply relaxing. Nestled on a quiet, tree lined street, this home is just minutes from Hazel Avenue Elementary School, Eagle Rock Reservation, Degnan Park, Essex Green Shopping Center, Whole Foods Market, and a variety of local restaurants, caf s, and everyday conveniences. Commuters will appreciate the complimentary West Orange Jitney, with a stop just around the corner at Wellington Avenue and Birch Street, providing easy access to the Midtown Direct train to New York City, as well as nearby major highways. Offering timeless charm, flexible living spaces, and an exceptional location, 21 Birch Street presents a wonderful opportunity to enjoy the very best of West Orange.
#26022360

West Orange

21 Birch Street

4 Beds

2 Baths

N/A

$628,000

MLS#: 26022360
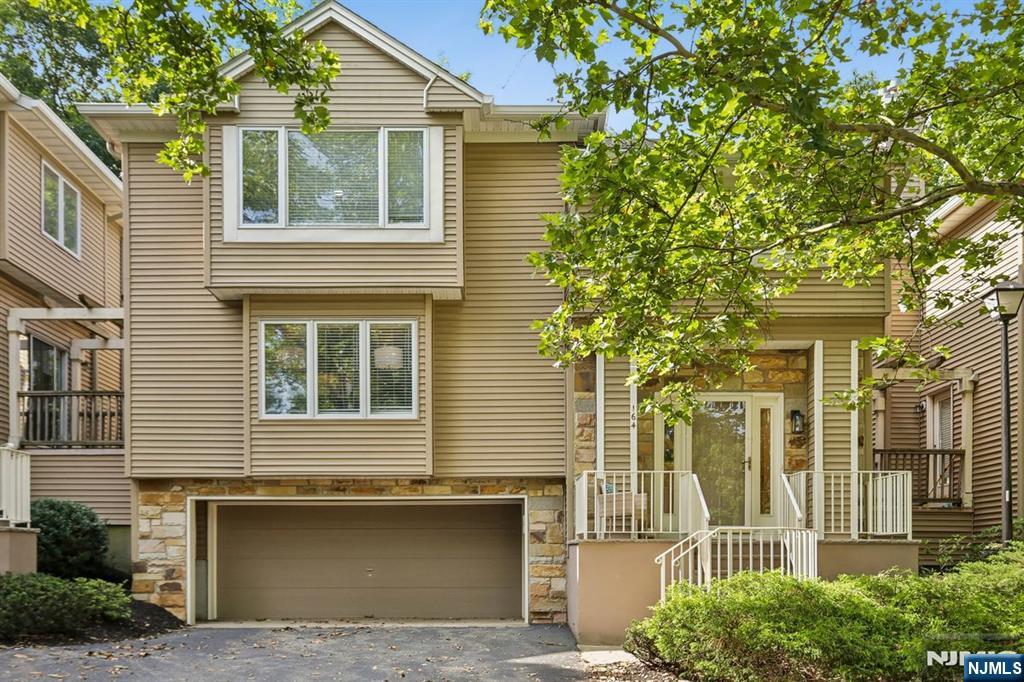
Well maintained, thoughtfully updated, and move-in ready, this freshly painted townhouse offers the perfect blend of comfort, style, and low-maintenance living. Soft, contemporary colors complement the open-concept living and dining area, which flows seamlessly into the updated kitchen, adjoining family room, and private rear deck—ideal for entertaining or relaxing while enjoying a connection to nature. The heart of the home is the updated kitchen featuring a movable center island, stainless steel appliances, new quartz countertops, and modern lighting. The adjoining family room showcases custom floor-to-ceiling built-ins, providing abundant display space for books, artwork, and treasured keepsakes. Upstairs, the spacious primary suite offers a sitting area, walk-in closet, and private en-suite bath. A generously sized second bedroom, full hall bath, and convenient second-floor laundry complete the level. The finished lower level provides flexible space for a home office, media room, fitness area, or quiet retreat. Direct interior access to the oversized two-car garage adds exceptional storage and everyday convenience. Offering the privacy of a single-family home with the ease of condominium living, this beautifully maintained residence is ready for immediate enjoyment. Simply unpack and start enjoying a lifestyle of comfort, convenience, and tranquility from day one.
#26025872

West Orange

164 Clarken Drive

2 Beds

2 Baths

1,736 Sq.Ft.

$579,000

MLS#: 26025872
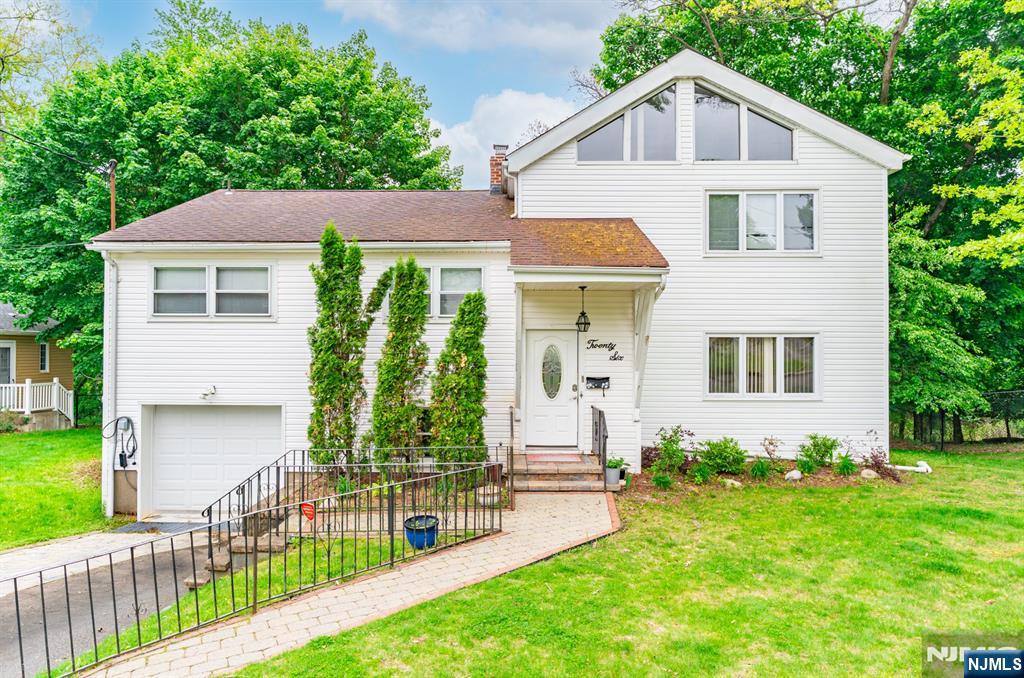
Welcome to 26 Cornell Street, a beautifully updated custom split-level in West Orange's coveted St. Cloud section. With over 2,700 square feet, 4 bedrooms, and 3 baths, this home pairs classic character with smart, modern upgrades. The layout flows effortlessly between everyday comfort and entertaining. Sun-filled living with the pool in the backyard, an updated kitchen built for both prep and gathering, and a natural transition to the backyard create a home that works as hard as it lives well. Upstairs, the oversized primary suite is a true retreat: vaulted ceilings, a private sitting area, walk-in closet, and spa-inspired bath. Outside, professionally landscaped grounds frame an in-ground pool and generous open space, striking the right balance of privacy and usability. Come turn this house into a home before someone else does
#26025967

West Orange

26 Cornell Street

4 Beds

3 Baths

N/A

$700,000

MLS#: 26025967
None
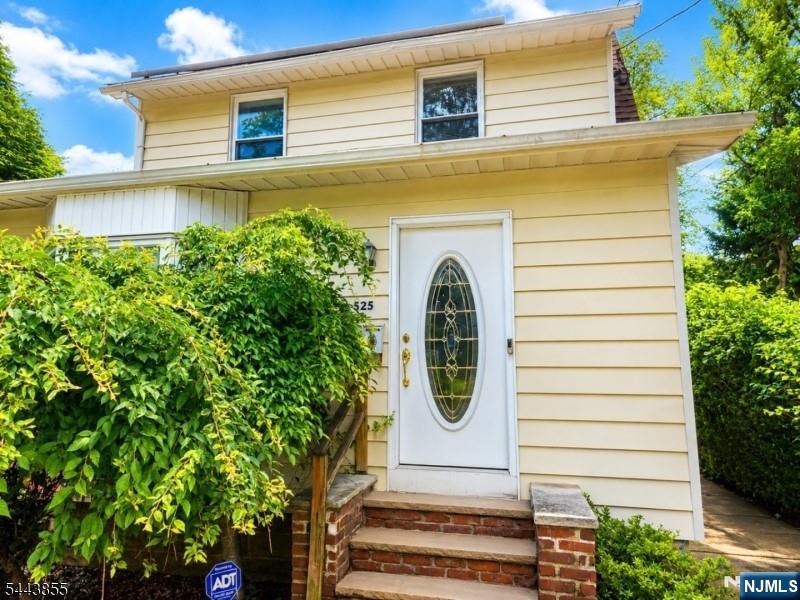
#26025522

West Orange

525 Eagle Rock Avenue

2 Beds

1 Baths

N/A

$525,000

MLS#: 26025522

 - property

Send a message

Message successfully sent.

Your message

What is 3 + 4 ?

Reason for contacting?

I agree to receive email communication and understand I can unsubscribe at any time.

I agree to be contacted by KW Metropolitan via call, email, and text for real estate services. To opt out, you can reply 'stop' at any time or reply 'help' for assistance. You can also click the unsubscribe link in the emails. Message and data rates may apply. Message frequency may vary. Privacy Policy

Sign Out

Virtual Assistant

Would you like to take the next step with this property? We can help you schedule a showing or virtual tour, or send you more details.

Yes, I would like more information.

Thank You for Your Reply, One of Our Agents will contact you as soon as possible

No, maybe later.

Thank you, you can always contact me via email, phone number or through the contact form.

Realhub AI

Lucy - Your AI-Powered Realtor

Update Your Temporary Password

Personalize your search

Enter your email and we'll notify you immediately when new listings match what you're looking for.

or enter email address

Already have an account ? Login here

Continue your home search

I agree to receive communications and understand I can unsubscribe at any time.

I agree to be contacted by KW Metropolitan via call, email, and text for real estate services. To opt out, you can reply 'stop' at any time or reply 'help' for assistance. You can also click the unsubscribe link in the emails. Message and data rates may apply. Message frequency may vary. Privacy Policy

Already have an account ? Login here

We use cookies

We use cookies primarily for analytics to enhance your experience. By accepting, you agree to our use of these cookies. You can manage your preferences or learn more about our cookies policy.