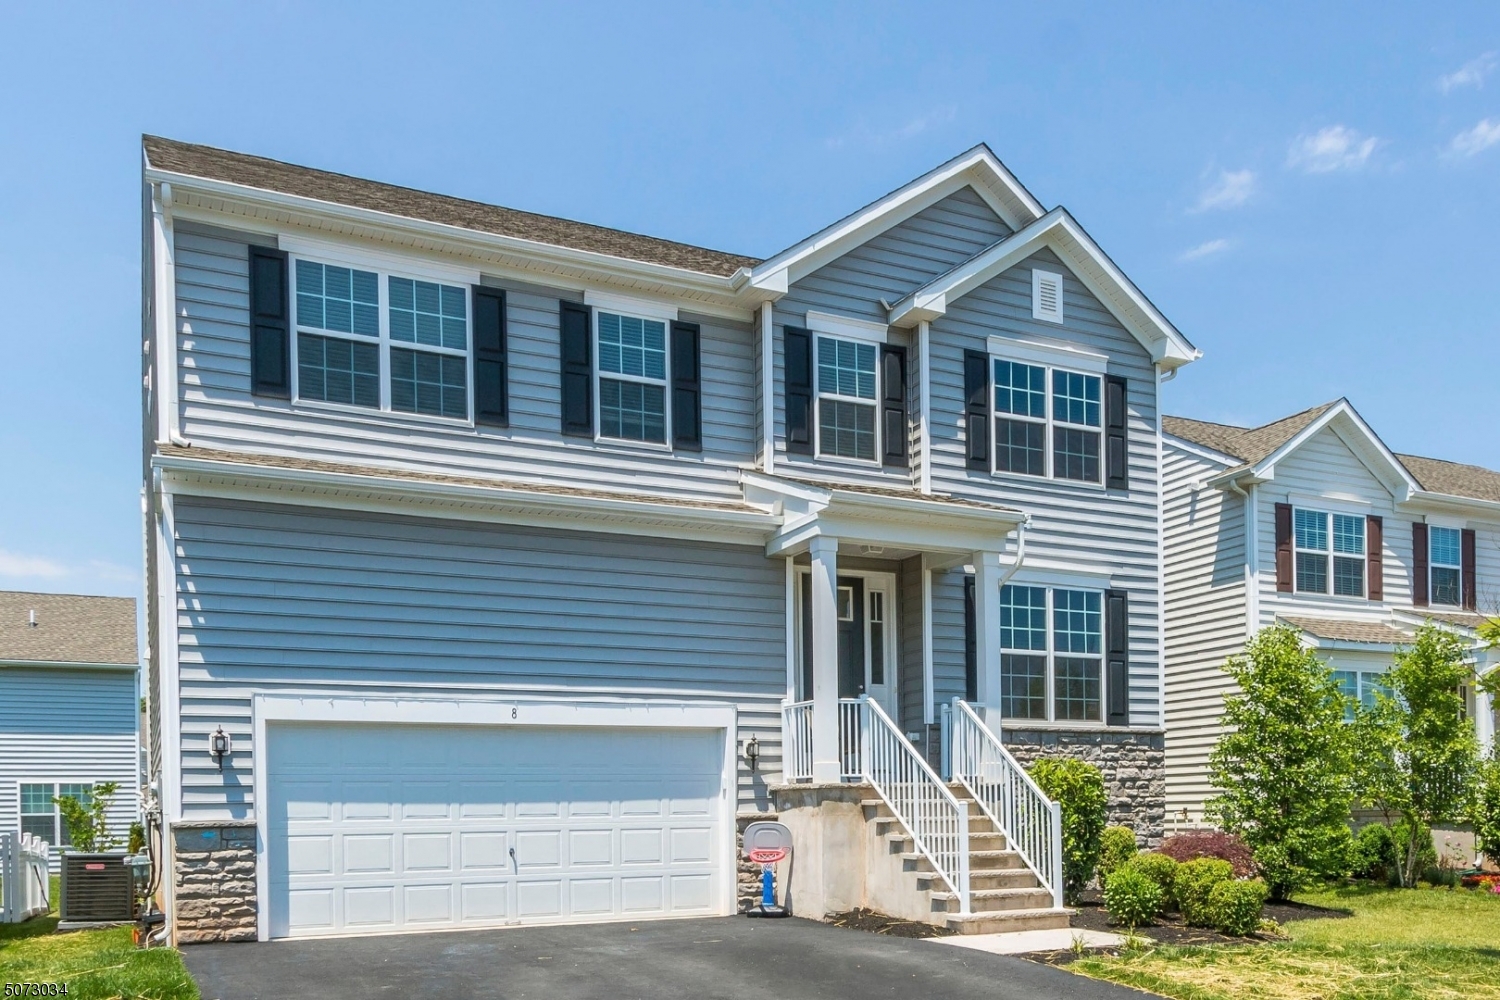
Features & Amenities

Interior

  • Other Interior Features

    Breakfast Bar, Eat-in Kitchen, Kitchen Island, Walk-In Closet(s), Pantry, High Ceilings

  • Total Bedrooms

    5

  • Bathrooms

    3

  • Basement YN

    YES

  • Cooling YN

    YES

  • Cooling

    Central Air, Ceiling Fan(s), Zoned

  • Heating YN

    YES

  • Heating

    Forced Air, Zoned

  • Pet friendly

    Yes

Exterior

  • Garage

    Yes

  • Garage spaces

    2

  • Construction Materials

    Vinyl Siding

  • Parking

    Attached

  • Patio and Porch Features

    Deck

  • Pool

    No

Area & Lot

  • Lot Features

    Level

  • Lot Size(acres)

    0.12

  • Property Type

    Residential

  • Property Sub Type

    Single Family Residence

  • Architectural Style

    Colonial

Price

  • Sales Price

    $779,900

  • Tax Amount

    $15,319

  • Sq. Footage

    N/A

  • Price/SqFt

    N/A

HOA

  • Association

    YES

  • Association Fee

    $155

  • Association Fee Frequency

    Monthly

  • Association Fee Includes

    N/A

Property Resources

  • Horse Property

    NO

School District

  • Elementary School

    N/A

  • Middle School

    HILLSBORO

  • High School

    HILLSBORO

Property Features

  • Ownership

    Fee Simple

  • Sewer

    Public Sewer

  • Tax Lot

    *

  • Water Source

    Public

Schedule a Showing

Showing scheduled successfully.

<
>
IN PERSON
VIA CHAT

What is 3 + 4 ?


Change time

Mortgage calculator

Estimate your monthly mortgage payment, including the principal and interest, property taxes, and HOA. Adjust the values to generate a more accurate rate.

Your payment

Principal and Interest:

$

Property taxes:

$

HOA fees:

$

Total loan payment:

$

Total interest amount:

$

Location

County

Somerset

Elementary School

Middle School

HILLSBORO

High School

HILLSBORO

Listing Courtesy of CHRISTINA DUNCAN, KELLER WILLIAMS METROPOLITAN

RealHub Information is provided exclusively for consumers' personal, non-commercial use, and it may not be used for any purpose other than to identify prospective properties consumers may be interested in purchasing. All information deemed reliable but not guaranteed and should be independently verified. All properties are subject to prior sale, change or withdrawal. RealHub website owner shall not be responsible for any typographical errors, misinformation, misprints and shall be held totally harmless.

Agent Patrick Bolger

FOUNDER

Patrick Bolger

Call Patrick today to schedule a private showing.


* Listings on this website come from the FMLS IDX Compilation and may be held by brokerage firms other than the owner of this website. The listing brokerage is identified in any listing details. Information is deemed reliable but is not guaranteed. If you believe any FMLS listing contains material that infringes your copyrighted work please click here to review our DMCA policy and learn how to submit a takedown request.© 2024 FMLS.
Spacious, nearly new, 3,000+ SF Colonial w/ open concept KIT, DR ,& FR.  Beautiful center island KIT feat linen white cabinets, SS appliances, granite counter tops & walk-in pantry. BR presently used as office, & full bath complete 1st level.  En suite MB has a 10x12 walk-in closet, over-sized vanity w/ double sinks, stall shower & toilet closet.  Loft btwn 2 BRs perfect for leisure activities.  Laundry room on upper level.  Full, unfinished basement w/ windows offers potential for living space & storage. Laminate wood flooring on 1st floor, recessed lighting & ceiling fans throughout & tankless HWH.  Highly-rated Hillsborough Township School System.  Close to Hillsborough Park & Ride w/ buses to NYC, & Duke Farms. Conveniently situated btwn Rutgers & Princeton Universities.

8 Cpl Langon Way

Message successfully sent.

What would you like to know?

What is 3 + 4 ?

I agree to receive email communication and understand I can unsubscribe at any time.

I agree to be contacted by KW Metropolitan via call, email, and text for real estate services. To opt out, you can reply 'stop' at any time or reply 'help' for assistance. You can also click the unsubscribe link in the emails. Message and data rates may apply. Message frequency may vary. Privacy Policy

Related Properties

New on site 2 days ago
Hard to find a home in Woodfield Estates at this price! Whether you are starting out or down sizing, this may be the perfect home for you! Spacious Living room with maintenance free flooring and cozy wood burning fireplace, updated kitchen and dining room. Upstairs are 3 spacious bedrooms all with ceiling fans, PLUS an oversized hallway closet providing extra storage space. Updated main bathroom. All the big ticket items done! Roof 2023, HVAC 2025, HWH 2021. Best of all you get a fantastic fenced in backyard which backs to green acres and 2 car garage! Close to several parks, restaurants, playgrounds, library and schools!
#4050420

Hillsborough Twp.

45 Marshall Rd

3 Beds

1 Baths

N/A

$649,000

MLS#: 4050420

New on site 2 days ago
Welcome to this 4-bedroom Colonial, ideally situated on a cul-de-sac in the desirable Crestmont development and within Hillsborough's award-winning Blue Ribbon school district. The heart of the home is the Fleetwood-renovated kitchen featuring quartz countertops, stainless steel appliances, a wall oven, pot-filler faucet, and a properly vented range hood. The adjoining family room features a gas fireplace, creating a warm and inviting gathering space. Just off the kitchen, the screened-in porch is perfect for relaxing or outdoor dining. The private backyard is enclosed by vinyl fencing and features a hot tub and storage shed. Additional highlights include a renovated second-floor main bathroom and a finished basement offering flexible space for a recreation room, home office, gym, or media room. New carpeting has been installed on the staircase, upstairs hallway, three bedrooms, and in the finished basement. Major improvements include the roof in 2016, along with HVAC and water heater replacements in 2022. Located just 15 minutes from the Somerville Train Station and 25 minutes from the New Brunswick Train Station, with convenient access to schools, shopping, restaurants, public transportation, the library, parks, and other local amenities.
#4050322

Hillsborough Twp.

97 Fisher Dr

4 Beds

2 Baths

N/A

$820,000

MLS#: 4050322

Welcome to this roomy 4-bedroom, 2.5-bath home offering over 2,800 sq ft of living space, plus a partially finished basement with potential for even more living space. Situated on a nearly half-acre corner lot, the property features a fenced backyard and large deck, perfect for outdoor enjoyment and entertaining. A beautiful 2-story foyer welcomes you into the freshly painted first floor, featuring hardwood flooring throughout. The kitchen offers a center island, bay window, and recessed, pendant, and under-cabinet lighting. French doors connect the family room and living room, providing flexibility for everyday living and entertaining. Upstairs, the spacious primary suite includes a sitting room and two closets, including an oversized walk-in. The primary bath features a dual vanity with granite countertop. The second-floor main bath was updated in 2026 with a new tub/shower and quartz countertop. Additional updates include a newer washer (2025) and a hot water heater (2021). A spacious home with plenty of room to live, work, relax, and grow!
#4049315

Hillsborough Twp.

19 Joshua Dr

4 Beds

2 Baths

2,821 Sq.Ft.

$865,000

MLS#: 4049315

Welcome to this beautiful ranch-style home nestled in a lovely, quiet neighborhood! This inviting property offers comfortable one-level living, a full basement, and a one-car garage. Step outside and discover your very own backyard oasis the perfect place to relax, entertain, and enjoy the outdoors in a private, peaceful setting.Whether you're looking for your first home, downsizing, or simply seeking the convenience of ranch-style living, this home offers wonderful potential in a desirable neighborhood. Don't miss the opportunity to make it yours!
#4049025

Hillsborough Twp.

20 Claremont Dr

3 Beds

2 Baths

N/A

$675,000

MLS#: 4049025

A highly sought after BELMONT is on the market. This is an opportunity for those waiting for this most popular and coveted model type at the beautiful 55+ Gateway at Royce Brook  single family home community which is nearly Sold Out. This is the last NEW Belmont that will ever be available. Why buy used when you can move right in to this exceptional home. Located on Spratt Court which is a private cul-de-sac street. Enter the welcoming foyer - a home office/ Study with glass french doors sits at the front of the home. From the Foyer, you  enter a dramatic 2 story Liv. Rm. open to a large Dining area.The gourmet kitchen with large island and sunny breakfast area and upgraded finishes is a real stunner. Two story Fam. Rm. with gas fireplace and views of the private backyard w paver patio. Primary Suite w tray ceiling, elegant bath and walk-in closets, Guest Suite with private bath and Formal Powder Room completes the 1st floor. The 2nd floor includes a spacious Loft - perfect retreat for visitors - 3rd Bdrm. and full bath. Enjoy the magnificent Clubhouse featuring state-of-the-art Fitness Center, Yoga Studio, Library, Ballroom, Billiards, Cards & Games,Crafts,ping-pong, Outdoor heated pool & hot tub. Tennis/Pickleball, Bocce, Shuffleboard, Horseshoes. Clubs, activities and social events for all interests. Gated entry. Homes are Energy Star Certified. No more snow shoveling and lawn mowing! Take advantage of all this thriving community has to offer. FINAL PHASE/ NEARLY SOLD OUT!
#4048962

Hillsborough Twp.

12 Spratt Ct

3 Beds

3 Baths

2,935 Sq.Ft.

$924,900

MLS#: 4048962

Welcome to this beautiful Colonial, ideally situated on a desirable corner lot at the end of a quiet cul-de-sac. An inviting covered front porch welcomes you into a spacious and thoughtfully designed home featuring 3 bedrooms and 1.5 bathrooms. The first floor offers a generous living room, a versatile office or formal living room, and a large dining area with sliding doors leading to an expansive deck perfect for entertaining or enjoying your morning coffee. The finished basement provides abundant additional living space, ideal for a family room, recreation area, home gym, or playroom. Combining comfort, space, and an exceptional location, this home is ready to welcome its next owners.
#4045377

Hillsborough Twp.

6 Dumont Round

3 Beds

1 Baths

N/A

$680,000

MLS#: 4045377

Welcome to 3 Kilmer Drive in Hillsborough, a move-in ready NE-facing home where the updates are already done and the layout really works. This property has been extensively improved with all the major systems handled, including a 2022 dual-zone HVAC system, 2022 water heater, and a 2025 roof, giving buyers real confidence going in. Inside, you'll find hardwood flooring, recessed lighting throughout, and a clean, modern feel from the moment you walk in. The kitchen features stainless steel appliances, solid cabinet space, and a layout that flows right into the main living and dining areas. Upstairs, the primary suite offers a comfortable setup with a walk-in closet and double vanity bath, while the additional bedrooms are well-sized with updated flooring and lighting. All three bathrooms throughout the home have been recently renovated, keeping everything consistent and turnkey. The finished basement adds real usable space, whether you need a second living area, playroom, or home office. The first level also has a bedroom and laundry room. Step outside and this is where the home really stands out. You've got a large deck backing to a level yard with protected woods behind for lasting privacy. Additional features include a gas fireplace, fully paid off solar panels for efficiency, Tesla charger, two-car garage with attic storage, and even more storage space above. All the major items have been done! Make Hillsborough your new home.
#4045317

Hillsborough Twp.

3 Kilmer Dr

5 Beds

2 Baths

2,438 Sq.Ft.

$925,000

MLS#: 4045317

Sunny & Bright Wellington - now UNDER CONSTRUCTION at GATEWAY AT ROYCE BROOK 55+ community. Don't miss one of the last opportunities to buy New Construction in this popular, nearly Sold Out community. The 1st Fl includes a welcoming entry Foyer which separates the LR w french glass doors ( also works well as a Study or Home Office) & Dining area. Bright eat-in Kitchen w Breakfast Bar, elegant white cabinetry, beautiful natural stone counters & upgraded GE Cafe series SS appliances. Two story FR w gas fireplace and painted mantel.1st Fl Primary Suite w tray ceiling, walk-in closets and elegant bath. Spacious Guest bedroom & full bath completes the first floor. The second floor includes a 3rd bedroom, Full Bath & open Loft - great retreat for guests as well as many other uses. Enjoy the magnificent Clubhouse featuring state-of-the-art Fitness Center, Yoga Studio, Library, Ballroom, Billiards, Cards & Games, Crafts, ping-pong. Outdoor heated Pool & Hot tub. Tennis/Pickleball, Bocce, Horseshoes, Shuffleboard. Clubs, activities and social events for all interests. Gated. Homes are Energy Star Certified. No more snow shoveling and lawn mowing! Take advantage of all this thriving community has to offer. NOTE: The finishes in the house may vary from those shown in the photos. Photos are for illustrative purposes only. The sales office will provide specific finish details as requested. FINAL PHASE - NEARLY SOLD OUT!
#4045102

Hillsborough Twp.

48 Norton Rd

3 Beds

3 Baths

2,375 Sq.Ft.

$836,900

MLS#: 4045102
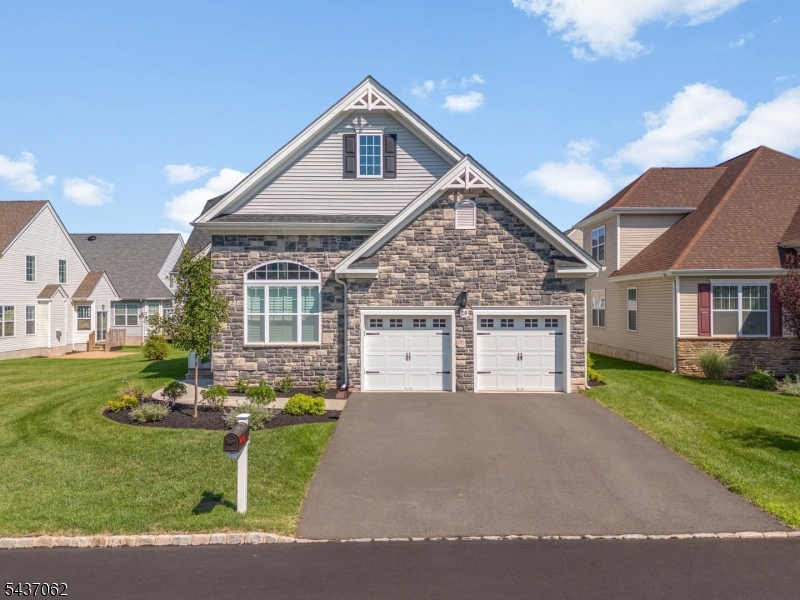
Welcome to luxury living at Gateway at Hillsborough, an active adult community where comfort, convenience, and thoughtful design come together. This 3 bedroom, 3 full bath home is 2 years young, immaculately kept, and filled with high-end upgrades that make everyday living exceptional. Custom millwork is showcased throughout the home, including window benches in the family room, laundry room cabinetry, and California Closet systems in three closets. The front room features plantation shutters and custom built-ins, creating a refined, welcoming space. Wine enthusiasts will love the dedicated wine library, complete with a EuroCave wine fridge that stores up to 182 Bordeaux bottles, a rare luxury in any home. The kitchen offers a spacious floor plan designed to make cooking a pleasure, featuring custom cabinetry, granite counter tops, tile backsplash and stainless steel appliances, including a 5 burner KitchenAid range. The breakfast bar and dedicated breakfast room open directly to the family room with a soaring ceiling, creating an airy, connected space perfect for everyday living and entertaining. Upstairs, a spacious loft provides the ideal setting for work from home, crafting, or quiet relaxation. The third bedroom and full bath form a private retreat, perfect for guests, or long term stays. Every detail reflects pride of Ownership, thoughtful upgrades, and a commitment to quality, all within one of Hillsborough's most desirable active adult communities.
#4042477

Hillsborough Twp.

29 Norton Rd

3 Beds

3 Baths

2,375 Sq.Ft.

$839,000

MLS#: 4042477
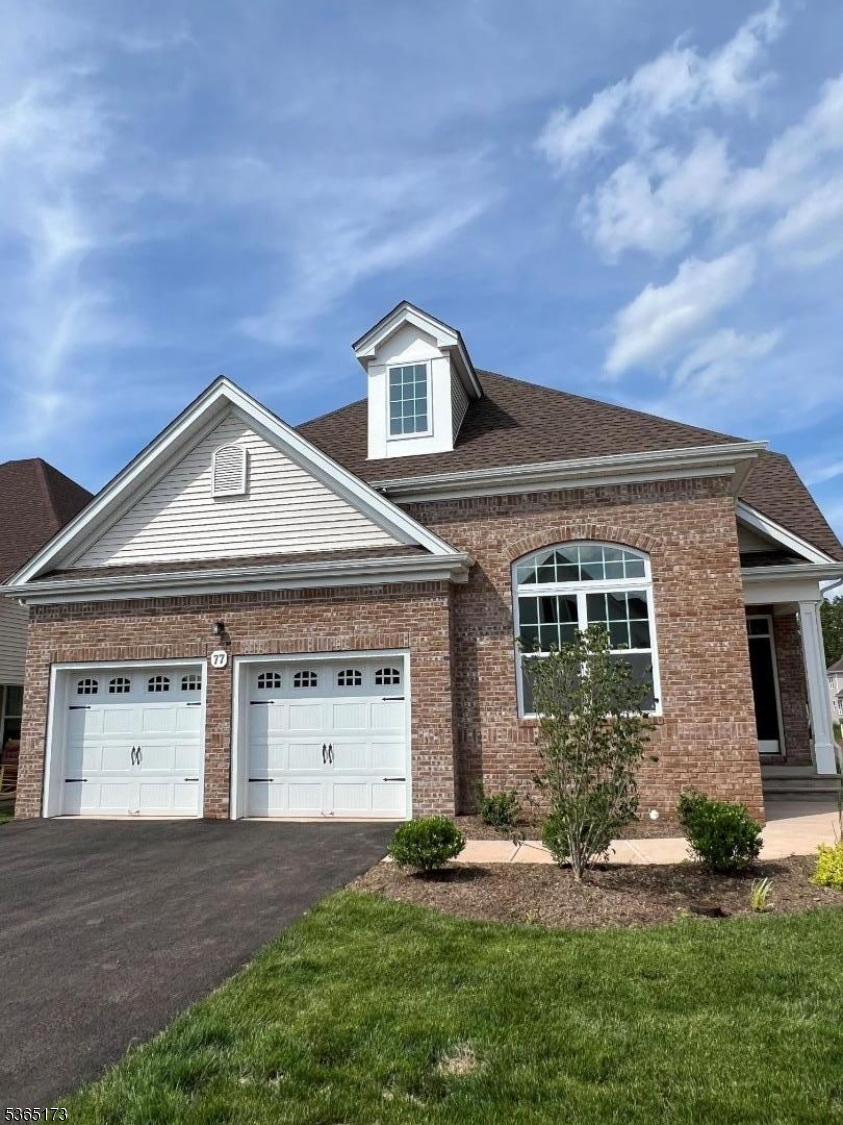
Charming Wellington QUICK MOVE-IN (30-60 Days). New Construction! Welcome home to this stunning Wellington model in the highly sought-after Gateway at Royce Brook, one of New Jersey's premier, gated, 55+ communities. Move within 30-60 days - no waiting to start living your best life! The 1st Fl welcomes you with an elegant entry foyer leading to a sun-filled LR with french glass doors - perfect as a home office or study  - balanced by a separate, formal  dining area. The bright eat-in Kitchen showcases white cabinetry, designer quartz countertops, SS appliances and a breakfast bar ideal for casual entertaining. The dramatic two-story Family Room with gas fireplace is the heart of the home. Retreat to your 1st fl Primary Suite featuring a tray ceiling, elegant bath and walk-in closets. A spacious guest bedroom & full bath completes the 1st floor. Upstairs, a 3rd Bedroom,  bath and open Loft offer a perfect guest retreat or flex space. Outside, enjoy your paver patio off the kitchen. Fully sodded lawns with underground sprinkler system. Two car garage. Take advantage of the magnificent clubhouse with fitness center, yoga studio, library, ballroom, billiards, heated outdoor pool & hot tub, tennis/pickleball, bocce and more! Clubs and social activities for all interests. No more snow shoveling and lawn mowing. Energy Star certified. Last Chance - Final Phase nearly Sold Out.
#4040561

Hillsborough Twp.

77 Norton Rd

3 Beds

3 Baths

2,375 Sq.Ft.

$829,900

MLS#: 4040561

 - property

Send a message

Message successfully sent.

Your message

What is 3 + 4 ?

Reason for contacting?

I agree to receive email communication and understand I can unsubscribe at any time.

I agree to be contacted by KW Metropolitan via call, email, and text for real estate services. To opt out, you can reply 'stop' at any time or reply 'help' for assistance. You can also click the unsubscribe link in the emails. Message and data rates may apply. Message frequency may vary. Privacy Policy

Sign Out

Virtual Assistant

Would you like to take the next step with this property? We can help you schedule a showing or virtual tour, or send you more details.

Yes, I would like more information.

Thank You for Your Reply, One of Our Agents will contact you as soon as possible

No, maybe later.

Thank you, you can always contact me via email, phone number or through the contact form.

Realhub AI

Lucy - Your AI-Powered Realtor

Update Your Temporary Password

Personalize your search

Enter your email and we'll notify you immediately when new listings match what you're looking for.

or enter email address

Already have an account ? Login here

Continue your home search

I agree to receive communications and understand I can unsubscribe at any time.

I agree to be contacted by KW Metropolitan via call, email, and text for real estate services. To opt out, you can reply 'stop' at any time or reply 'help' for assistance. You can also click the unsubscribe link in the emails. Message and data rates may apply. Message frequency may vary. Privacy Policy

Already have an account ? Login here

We use cookies

We use cookies primarily for analytics to enhance your experience. By accepting, you agree to our use of these cookies. You can manage your preferences or learn more about our cookies policy.