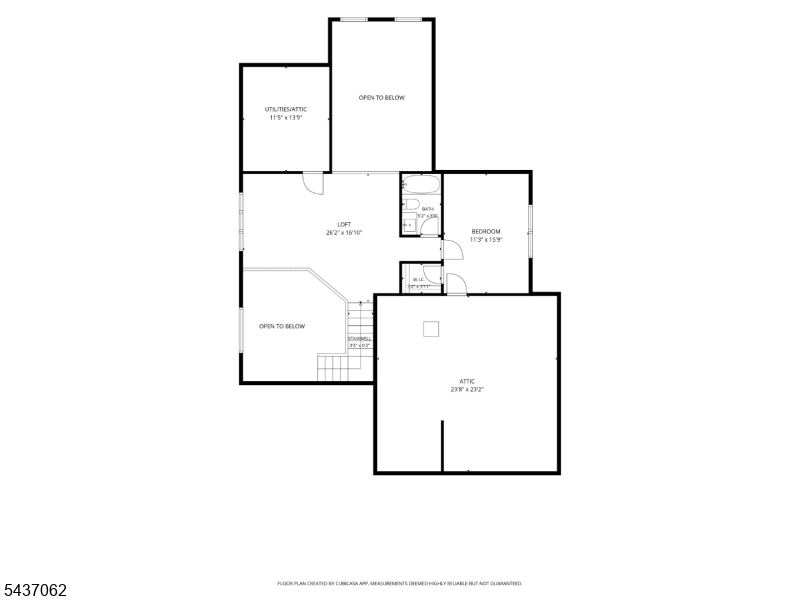
Property
Beds
3
Full Baths
3
1/2 Baths
None
Year Built
2024
Sq.Footage
2,375
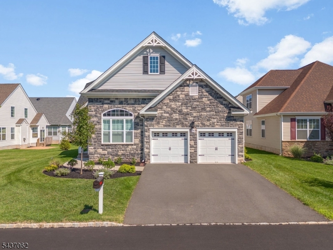
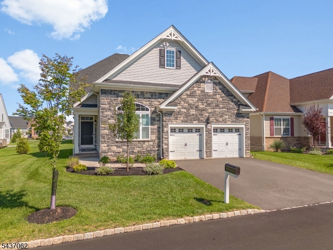
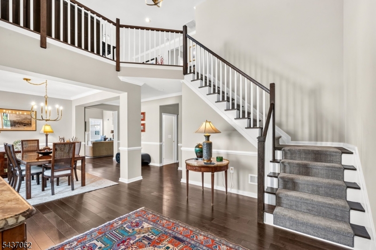
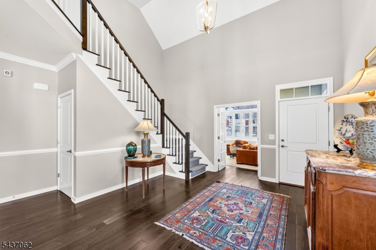
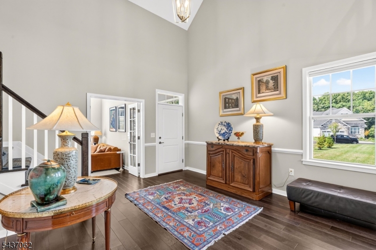
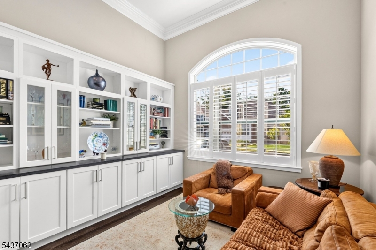
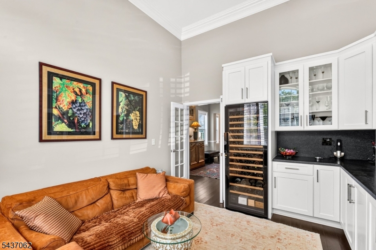
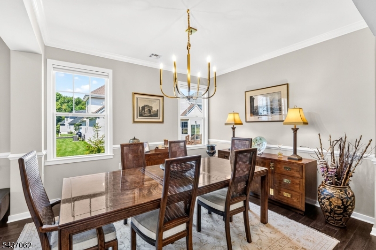
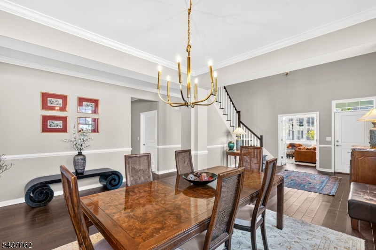
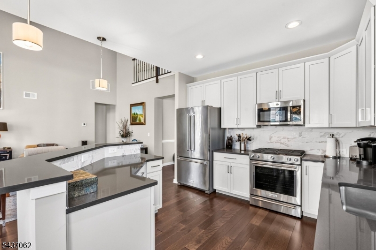
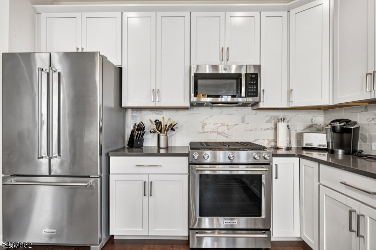
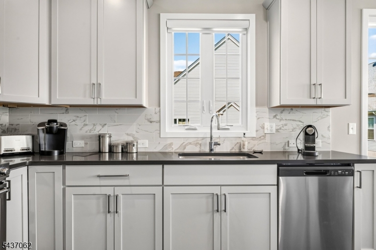
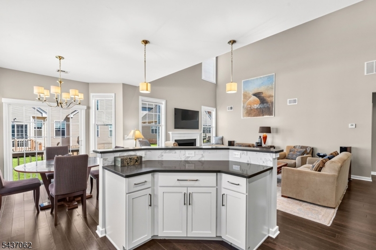
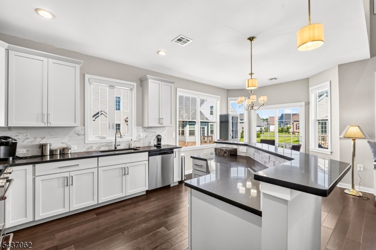
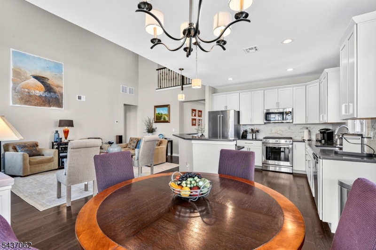
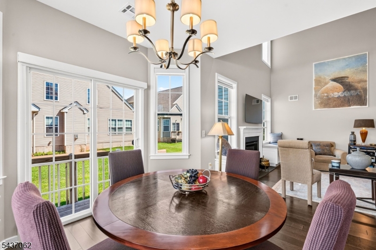
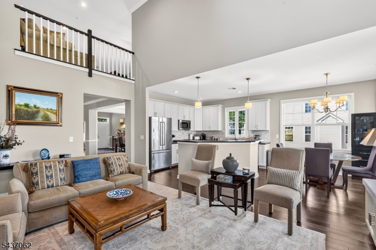
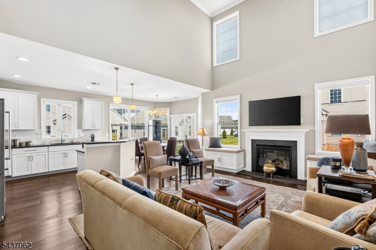
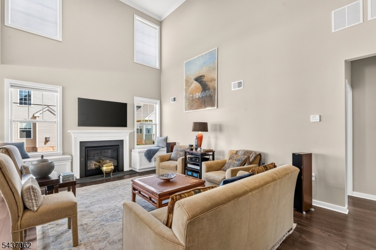
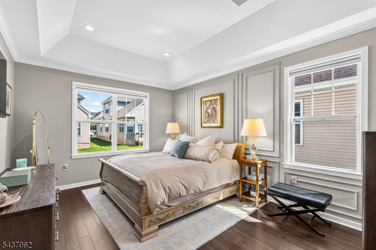
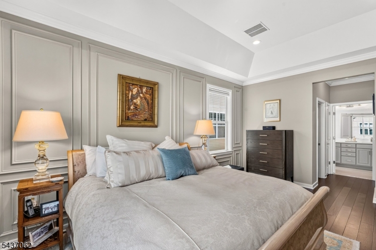
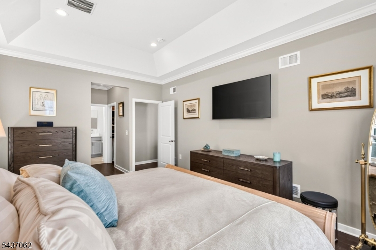
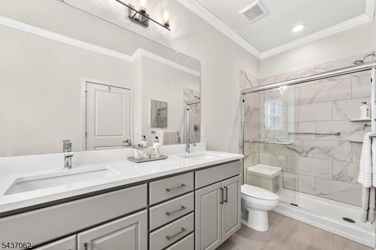
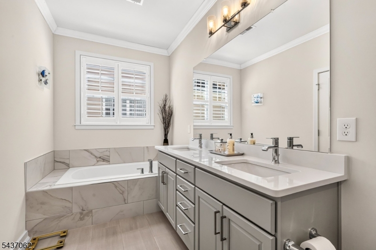
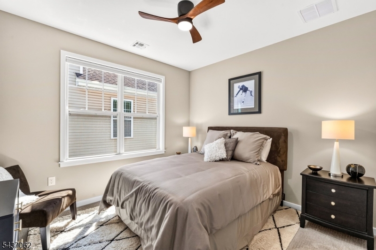
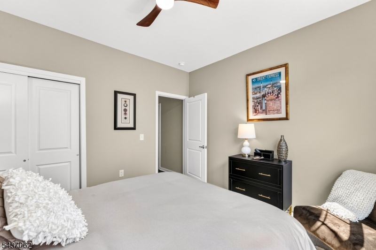
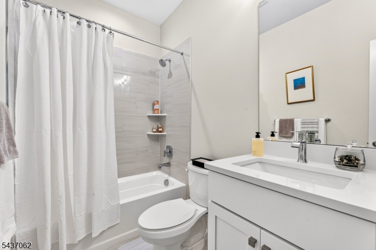
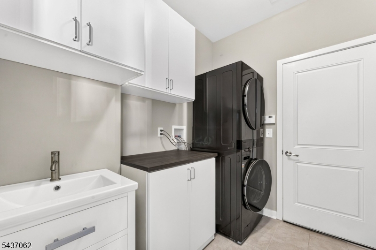
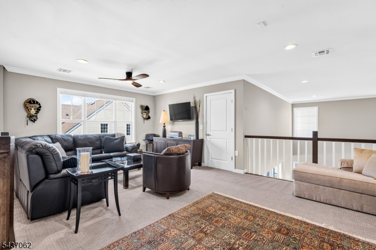
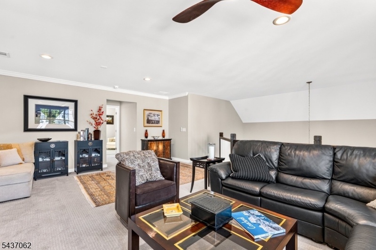
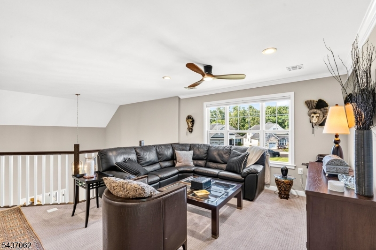
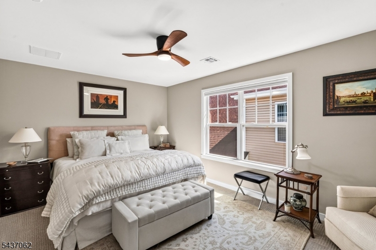
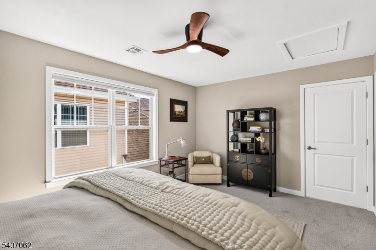
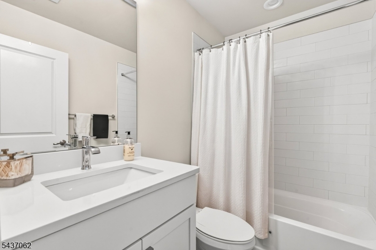
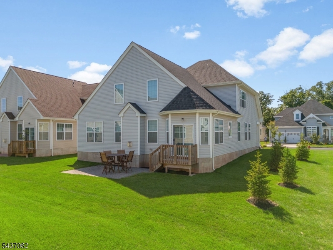
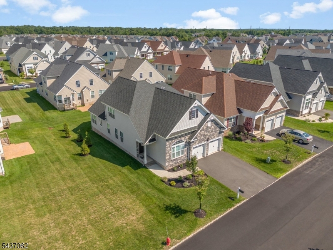
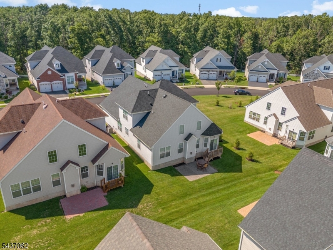
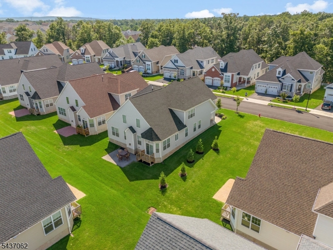
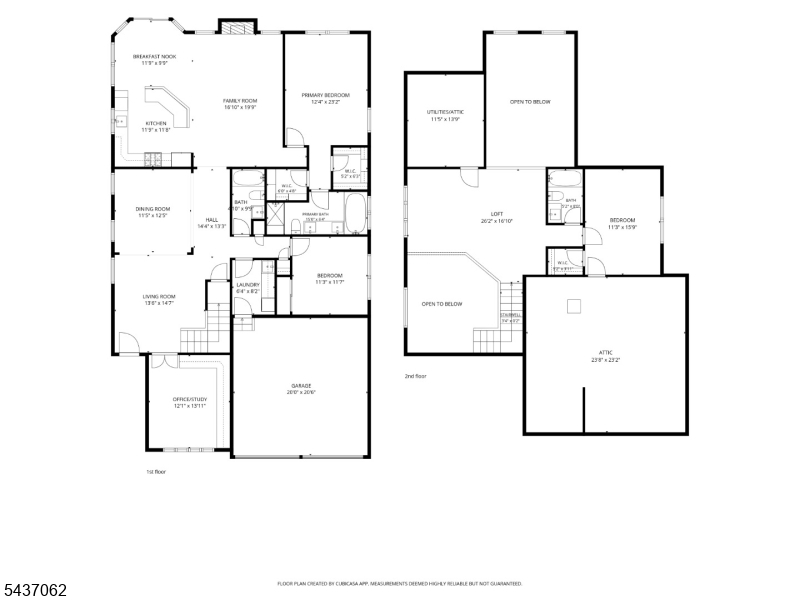
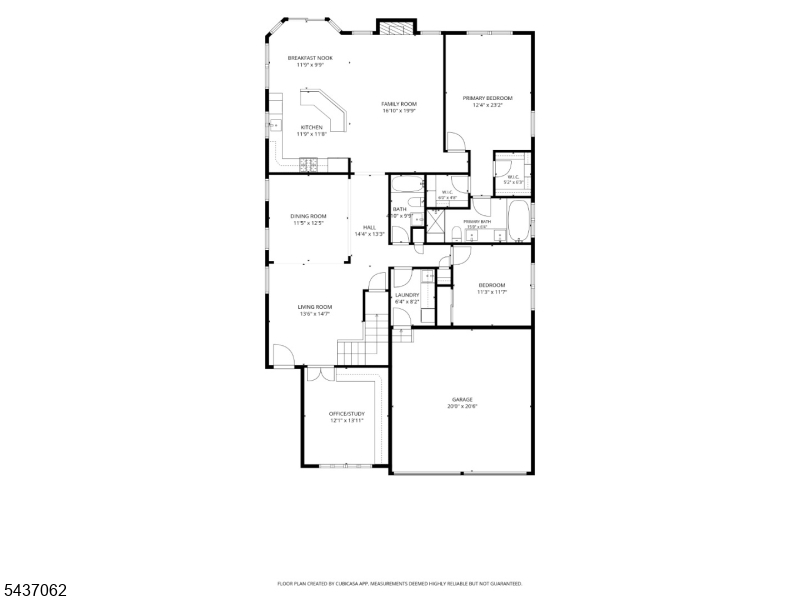
Welcome to luxury living at Gateway at Hillsborough, an active adult community where comfort, convenience, and thoughtful design come together. This 3 bedroom, 3 full bath home is 2 years young, immaculately kept, and filled with high-end upgrades that make everyday living exceptional. Custom millwork is showcased throughout the home, including window benches in the family room, laundry room cabinetry, and California Closet systems in three closets. The front room features plantation shutters and custom built-ins, creating a refined, welcoming space. Wine enthusiasts will love the dedicated wine library, complete with a EuroCave wine fridge that stores up to 182 Bordeaux bottles, a rare luxury in any home. The kitchen offers a spacious floor plan designed to make cooking a pleasure, featuring custom cabinetry, granite counter tops, tile backsplash and stainless steel appliances, including a 5 burner KitchenAid range. The breakfast bar and dedicated breakfast room open directly to the family room with a soaring ceiling, creating an airy, connected space perfect for everyday living and entertaining. Upstairs, a spacious loft provides the ideal setting for work from home, crafting, or quiet relaxation. The third bedroom and full bath form a private retreat, perfect for guests, or long term stays. Every detail reflects pride of Ownership, thoughtful upgrades, and a commitment to quality, all within one of Hillsborough's most desirable active adult communities.
Features & Amenities
Interior
-
Other Interior Features
Cathedral Ceiling(s), Eat-in Kitchen, Walk-In Closet(s), High Ceilings, Soaking Tub
-
Total Bedrooms
3
-
Bathrooms
3
-
Cooling YN
YES
-
Cooling
Central Air, Ceiling Fan(s)
-
Fireplace YN
YES
-
Heating YN
YES
-
Heating
Forced Air
-
Pet friendly
Yes
Exterior
-
Garage
Yes
-
Garage spaces
2
-
Construction Materials
Stone, Vinyl Siding
-
Parking
Attached
-
Patio and Porch Features
Patio
-
Pool
No
Area & Lot
-
Lot Features
Level, Open Lot
-
Lot Size(acres)
0.14
-
Property Type
Residential
-
Property Sub Type
Single Family Residence
-
Architectural Style
Expanded Ranch
Price
-
Sales Price
$839,000
-
Tax Amount
$15,659
-
Sq. Footage
2,375
-
Price/SqFt
$353
HOA
-
Association
YES
-
Association Fee
$1,098
-
Association Fee Frequency
Quarterly
-
Association Fee Includes
N/A
Property Resources
-
Horse Property
NO
School District
-
Elementary School
N/A
-
Middle School
N/A
-
High School
N/A
Property Features
-
Ownership
Fee Simple
-
Senior Community YN
YES
-
Sewer
Public Sewer
-
Tax Lot
*
-
Water Source
Public
Schedule a Showing
Showing scheduled successfully.
Mortgage calculator
Estimate your monthly mortgage payment, including the principal and interest, property taxes, and HOA. Adjust the values to generate a more accurate rate.
Your payment
Principal and Interest:
$
Property taxes:
$
HOA fees:
$
Total loan payment:
$
Total interest amount:
$
Location
County
Somerset
Elementary School
Middle School
High School
Listing Courtesy of JOANNE LISCOVITZ , COLDWELL BANKER REALTY
RealHub Information is provided exclusively for consumers' personal, non-commercial use, and it may not be used for any purpose other than to identify prospective properties consumers may be interested in purchasing. All information deemed reliable but not guaranteed and should be independently verified. All properties are subject to prior sale, change or withdrawal. RealHub website owner shall not be responsible for any typographical errors, misinformation, misprints and shall be held totally harmless.

FOUNDER
Patrick Bolger
Call Patrick today to schedule a private showing.

* Listings on this website come from the FMLS IDX Compilation and may be held by brokerage firms other than the owner of this website. The listing brokerage is identified in any listing details. Information is deemed reliable but is not guaranteed. If you believe any FMLS listing contains material that infringes your copyrighted work please click here to review our DMCA policy and learn how to submit a takedown request.© 2024 FMLS.
Related Properties
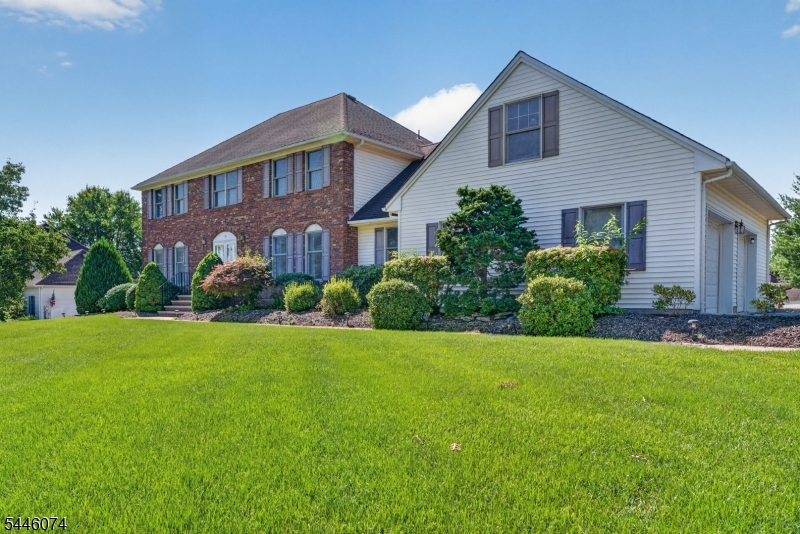
Hillsborough Twp.
18 Cornell Trl
4 Beds
2 Baths
3,371 Sq.Ft.
$950,000
MLS#: 4041998
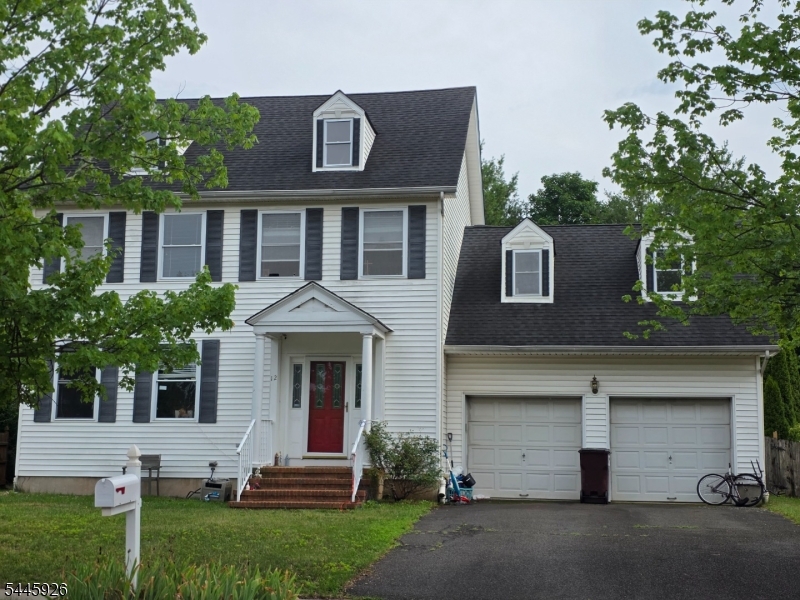
Hillsborough Twp.
12 Pitcher Way
4 Beds
2 Baths
2,258 Sq.Ft.
$849,000
MLS#: 4041522
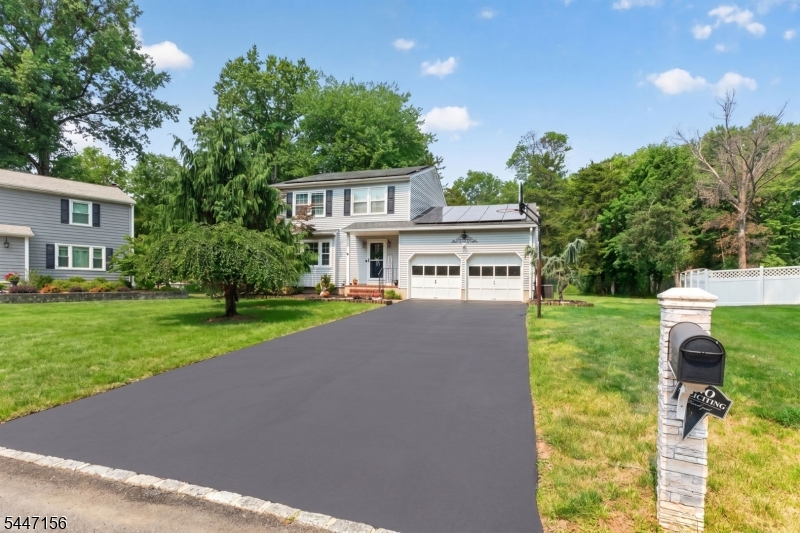
Hillsborough Twp.
238 Sutphin Ln
3 Beds
2 Baths
15,159 Sq.Ft.
$740,000
MLS#: 4041194
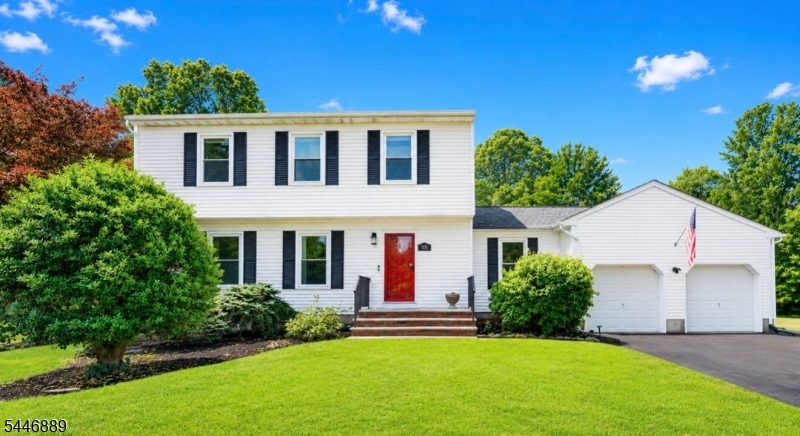
Hillsborough Twp.
195 Beekman Ln
3 Beds
2 Baths
N/A
$839,000
MLS#: 4040813
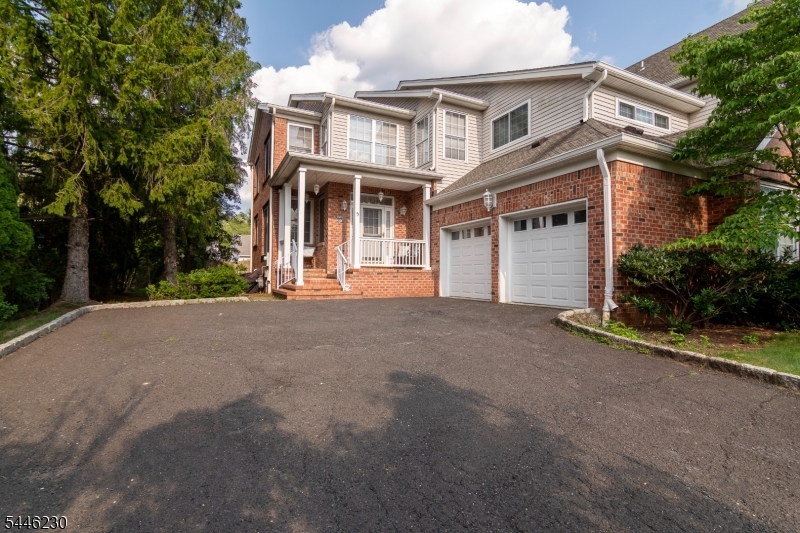
Hillsborough Twp.
5 Newell St
4 Beds
2 Baths
N/A
$799,900
MLS#: 4040949
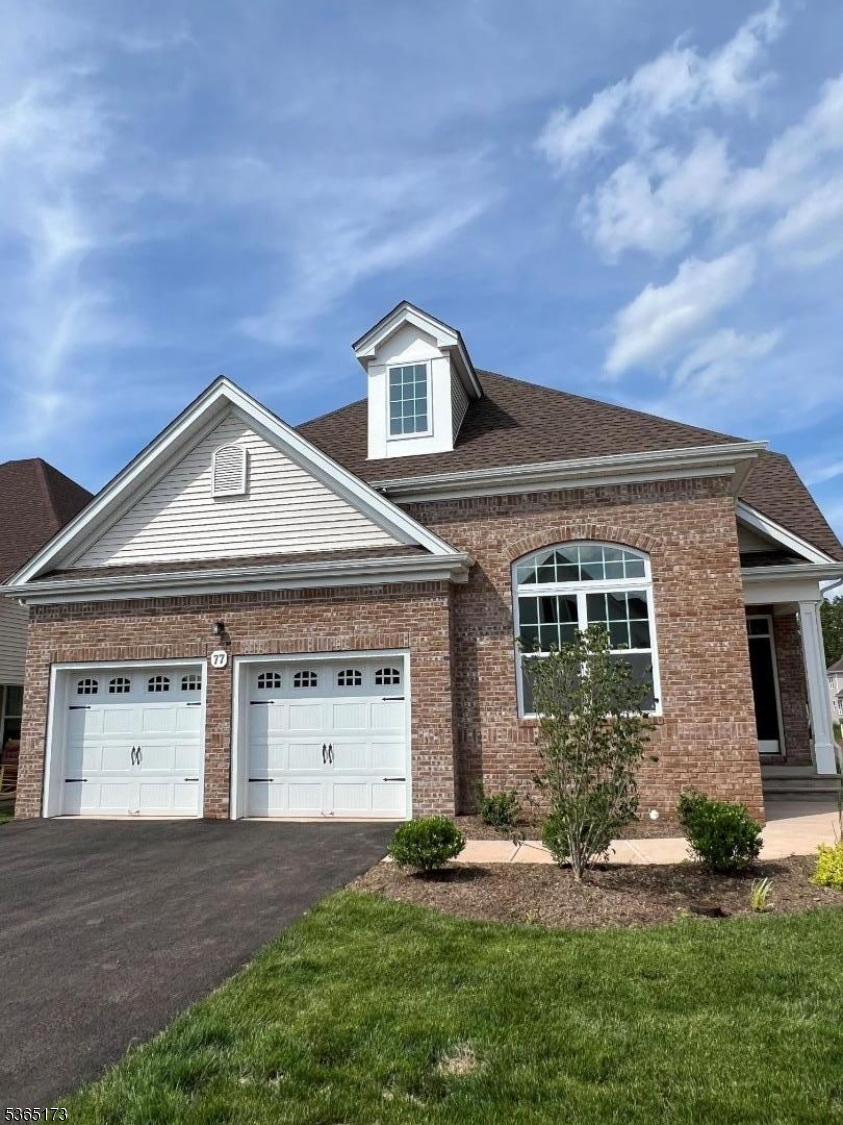
Hillsborough Twp.
77 Norton Rd
3 Beds
3 Baths
2,375 Sq.Ft.
$829,900
MLS#: 4040561
Hillsborough Twp.
14 Dumont Round
3 Beds
1 Baths
N/A
$699,000
MLS#: 4040593
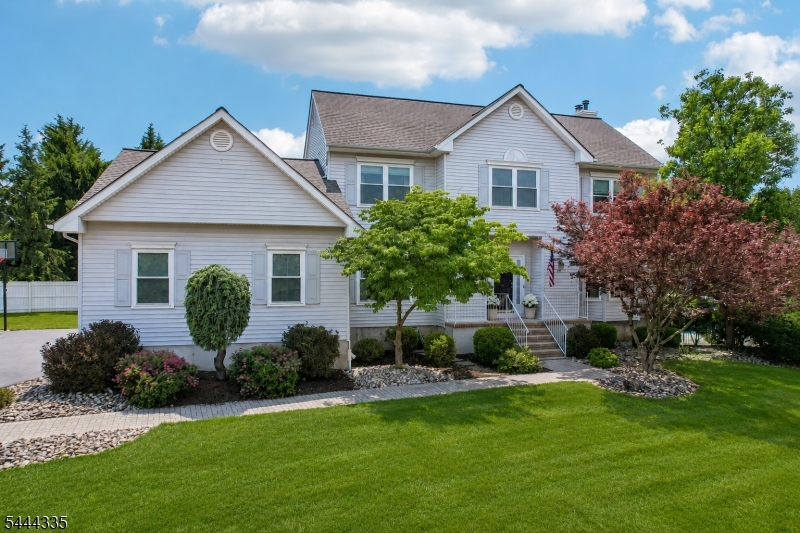
Hillsborough Twp.
33 Hughey Ln
4 Beds
2 Baths
2,192 Sq.Ft.
$975,000
MLS#: 4040132
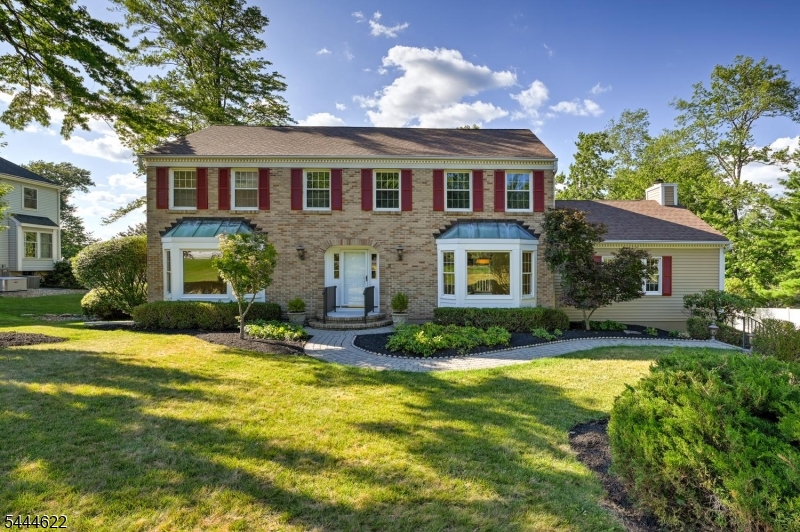
Hillsborough Twp.
3 Dogwood Dr
4 Beds
2 Baths
N/A
$965,000
MLS#: 4039814
