Property
Beds
2
Full Baths
3
1/2 Baths
None
Year Built
2007
Sq.Footage
3,092
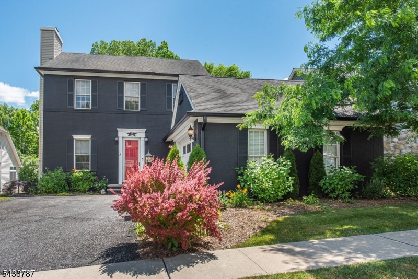
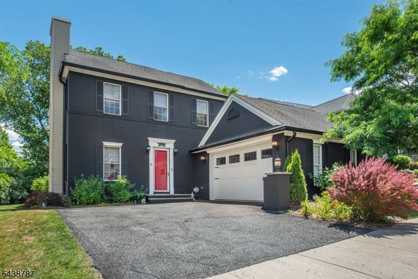
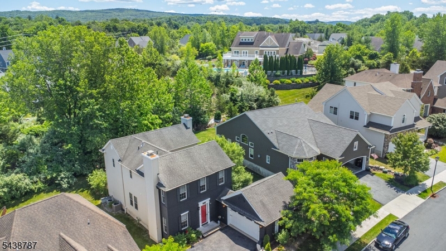
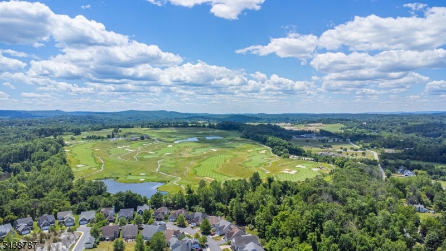
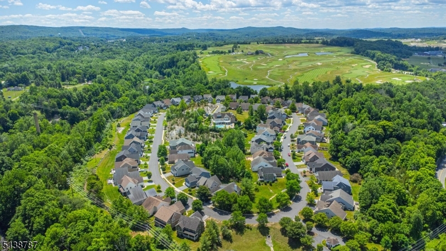
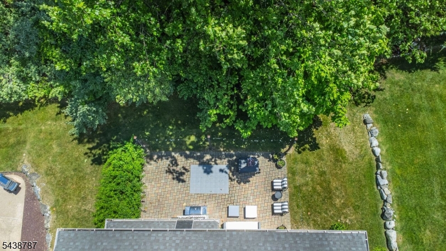
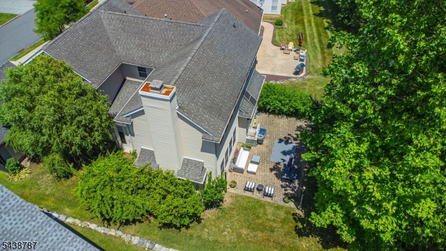
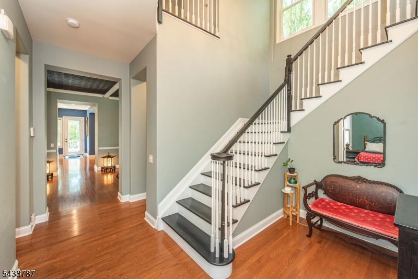
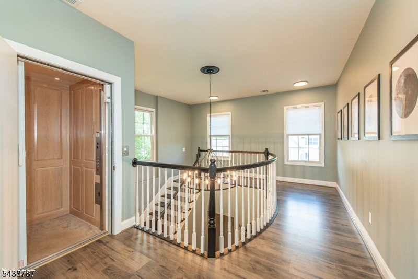
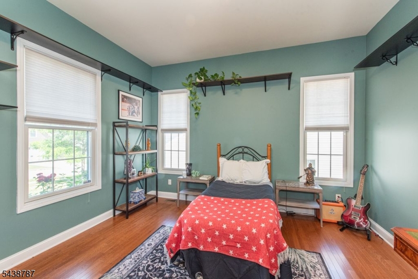
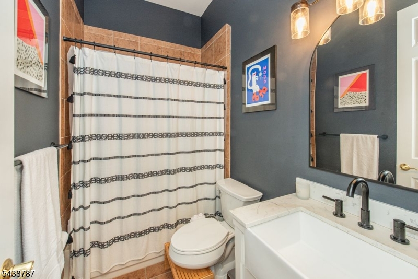
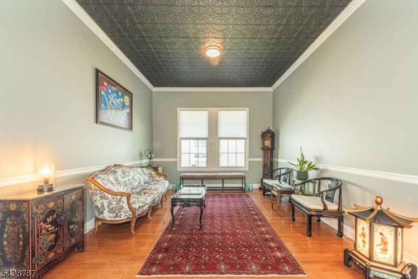
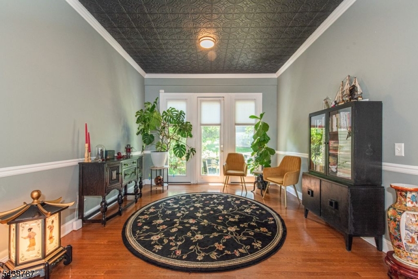
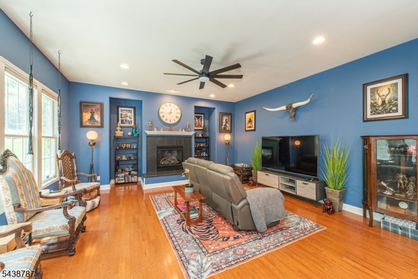
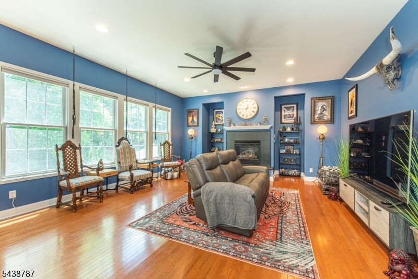
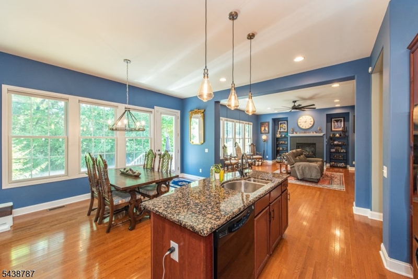
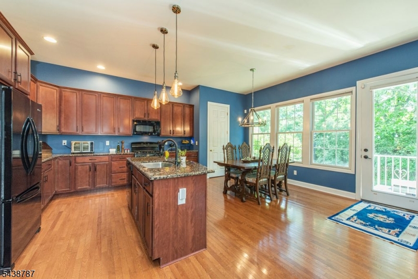
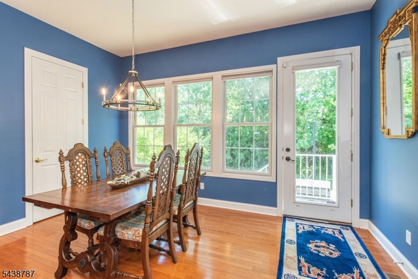
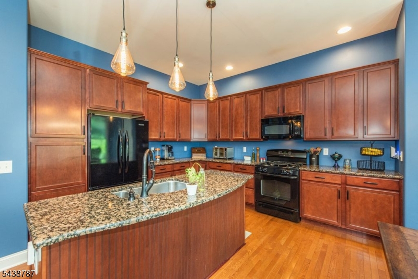
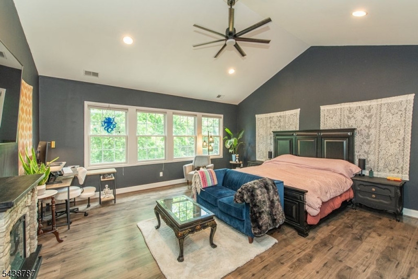
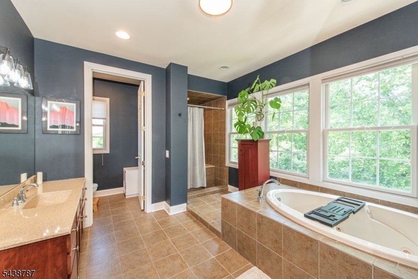
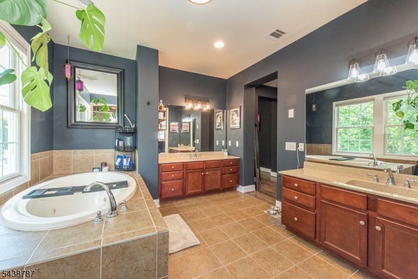
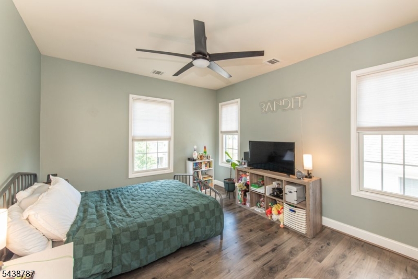
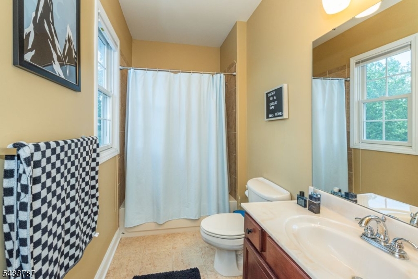
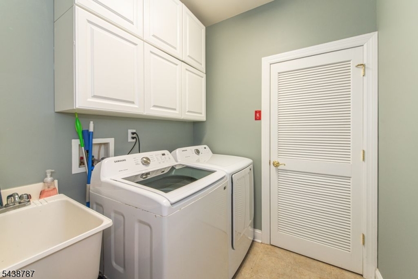
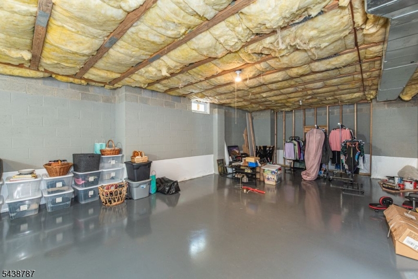
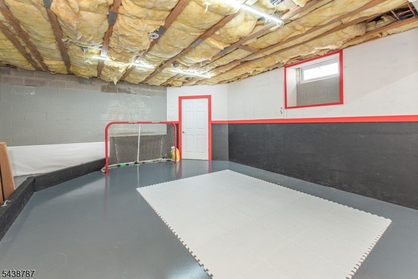
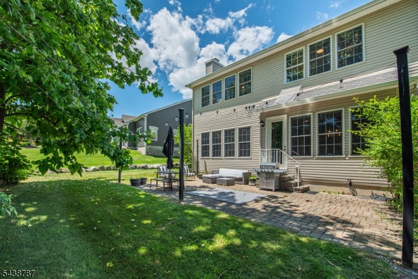
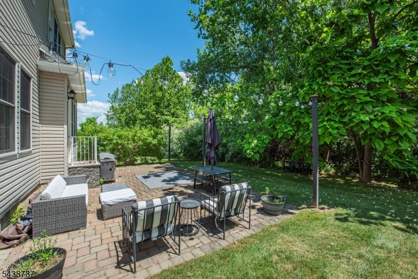
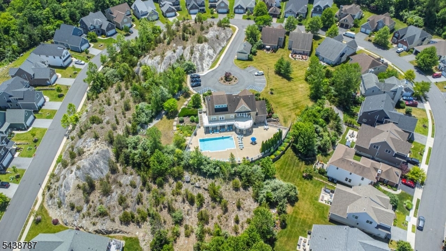
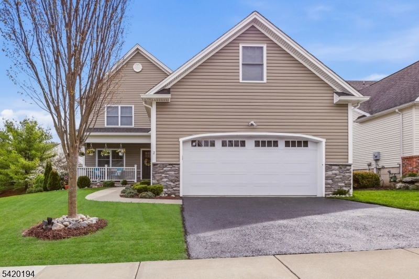
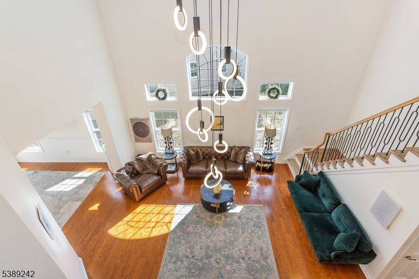
Welcome to the Bluffs at Ballyowen, where luxury, comfort and convenience come together in this exceptional Colonial. Step inside to find a versatile first floor den that can easily serve as a 3rd bedroom, along with a full bathroom featuring a tub/shower combination. The heart of the home is the custom eat-in kitchen, complete with a breakfast bar and separate dining area highlighted by Vaulted ceiling, abundant windows, and direct access to a large private patio perfect for entertaining or enjoying peaceful outdoor living. The main level also includes a formal dining room and living room, with rounded walls and soft architectural details throughout. Elegant millwork, premium finishes, and an effortless flow create a true resort-inspired ambiance, while every detail has been thoughtfully curated to deliver both sophistication and comfort.The inviting family room features a cozy fireplace, while gleaming hardwood floors extend throughout the main level. An oversized two-car garage provides ample storage, and the home's private elevator offers effortless access between levels.Upstairs, you'll find two spacious suites, each with its own private bathroom. The luxurious primary suite boasts a spa-inspired bathroom w/soaking tub, double vanity, walk-in shower, dual closets, vaulted ceilings that create a serene retreat w/stunning views.Ideally located just minutes from Ballyowen Golf Course, Crystal Springs, Mountain Creek Ski, Dining, Shopping,& year-round recreational activities
Features & Amenities
Interior
-
Other Interior Features
Cathedral Ceiling(s), Eat-in Kitchen, Elevator, Kitchen Island, Walk-In Closet(s), Pantry, High Ceilings
-
Total Bedrooms
2
-
Bathrooms
3
-
Basement YN
YES
-
Cooling YN
YES
-
Cooling
Ceiling Fan(s)
-
Fireplace YN
YES
-
Heating YN
YES
-
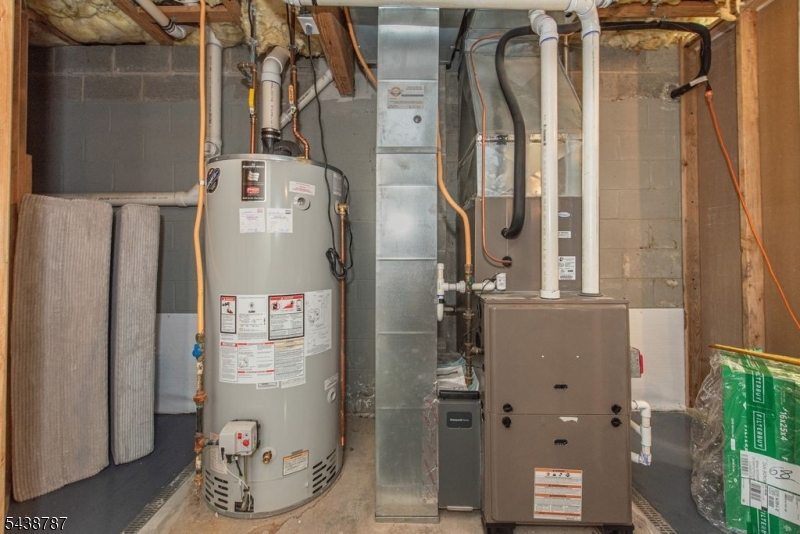
Heating
Forced Air
-
Pet friendly
Yes
Exterior
-
Garage
Yes
-
Garage spaces
2
-
Construction Materials
Brick, Vinyl Siding
-
Patio and Porch Features
Patio
-
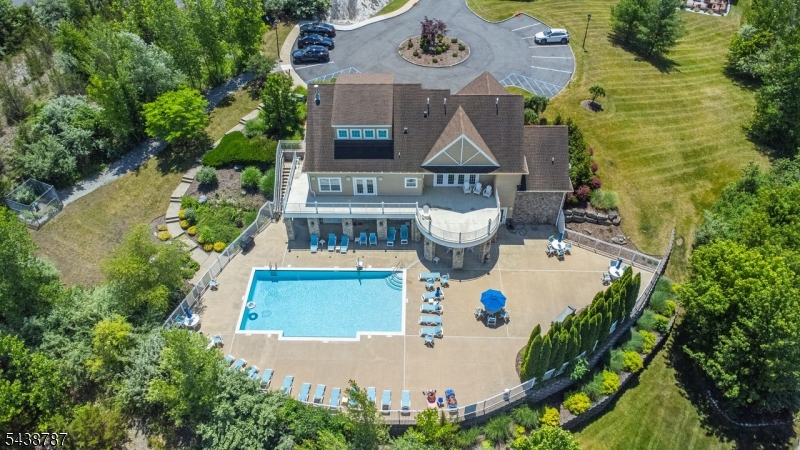
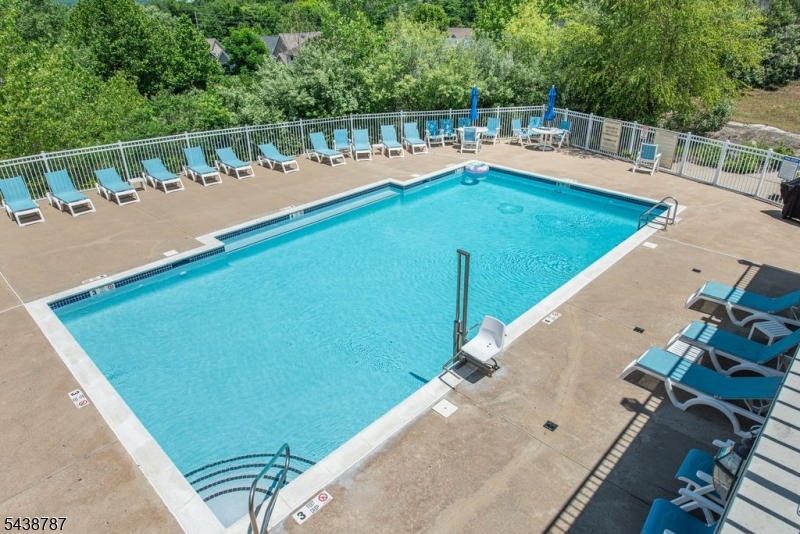
Pool
Yes
-
Pool Features
In Ground
Area & Lot
-
Lot Features
Level
-
Property Type
Residential
-
Property Sub Type
Condominium
-
Architectural Style
Colonial
Price
-
Sales Price
$629,000
-
Tax Amount
$16,642
-
Zoning
Residential
-
Sq. Footage
3,092
-
Price/SqFt
$203
HOA
-
Association
YES
-
Association Fee
$365
-
Association Fee Frequency
Monthly
-
Association Fee Includes
N/A
Property Resources
-
Horse Property
NO
School District
-
Elementary School
Hamburg
-
Middle School
Hamburg
-
High School
Wallkill Valley
Property Features
-
Ownership
Condominium
-
Sewer
Public Sewer
-
Tax Lot
*
-
Water Source
Public
Schedule a Showing
Showing scheduled successfully.
Mortgage calculator
Estimate your monthly mortgage payment, including the principal and interest, property taxes, and HOA. Adjust the values to generate a more accurate rate.
Your payment
Principal and Interest:
$
Property taxes:
$
HOA fees:
$
Total loan payment:
$
Total interest amount:
$
Location
County
Sussex
Elementary School
Hamburg
Middle School
Hamburg
High School
Wallkill Valley
Listing Courtesy of PAMELA M. ALHEIDT , KELLER WILLIAMS INTEGRITY
RealHub Information is provided exclusively for consumers' personal, non-commercial use, and it may not be used for any purpose other than to identify prospective properties consumers may be interested in purchasing. All information deemed reliable but not guaranteed and should be independently verified. All properties are subject to prior sale, change or withdrawal. RealHub website owner shall not be responsible for any typographical errors, misinformation, misprints and shall be held totally harmless.

FOUNDER
Patrick Bolger
Call Patrick today to schedule a private showing.

* Listings on this website come from the FMLS IDX Compilation and may be held by brokerage firms other than the owner of this website. The listing brokerage is identified in any listing details. Information is deemed reliable but is not guaranteed. If you believe any FMLS listing contains material that infringes your copyrighted work please click here to review our DMCA policy and learn how to submit a takedown request.© 2024 FMLS.
Related Properties
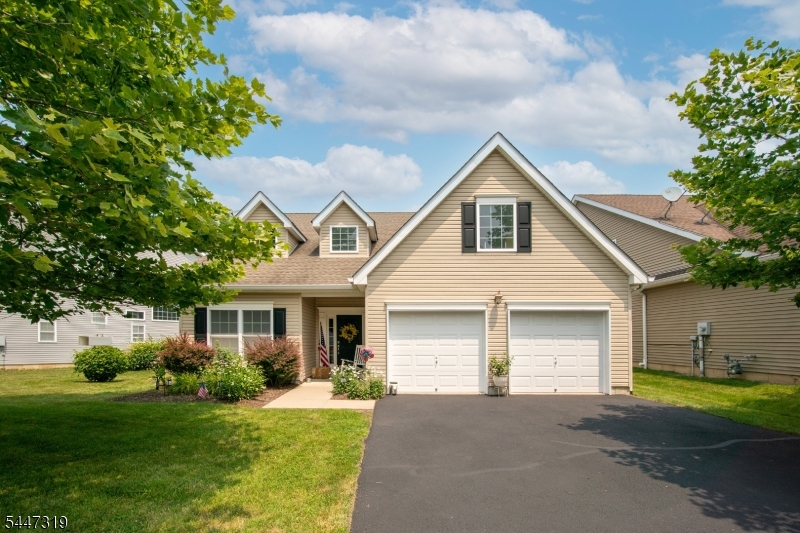
Hamburg Boro
26 Bluffs Ct
2 Beds
2 Baths
N/A
$549,000
MLS#: 4041236
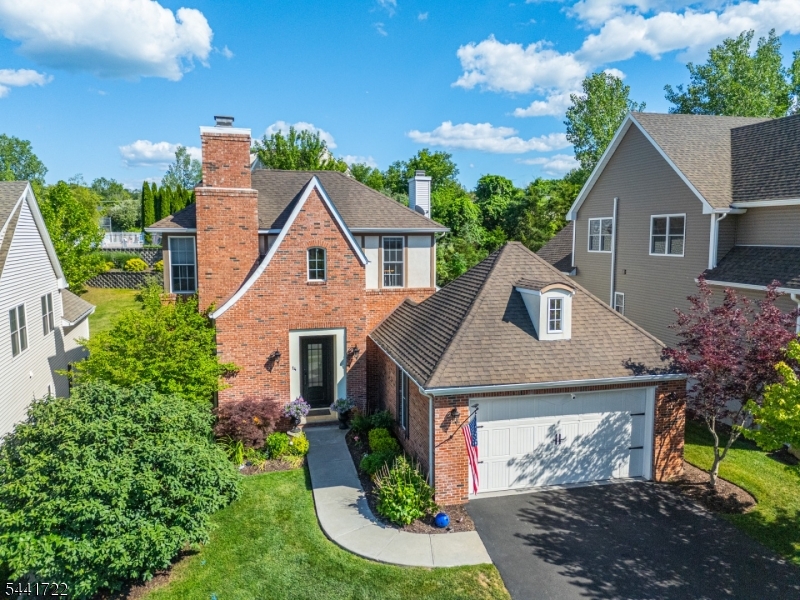
Hamburg Boro
14 Bluffs Ct
3 Beds
3 Baths
N/A
$685,000
MLS#: 4036972
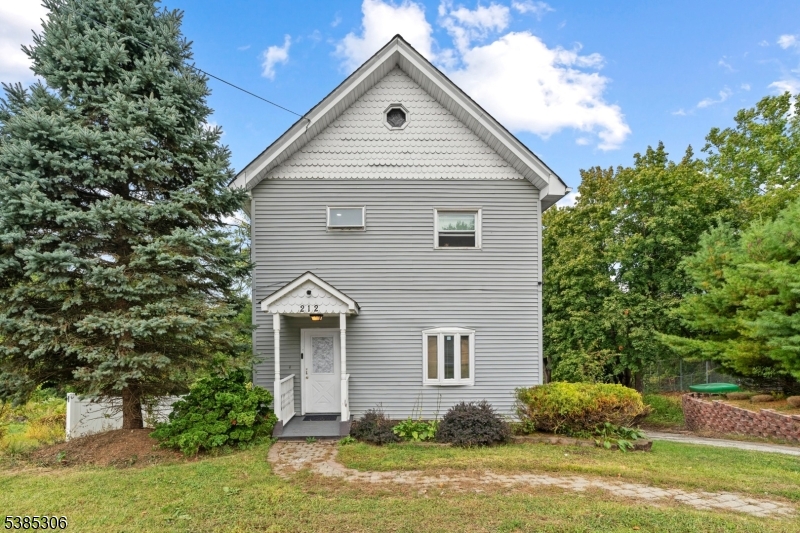
Hamburg Boro
212 Rt23
5 Beds
3 Baths
2,492 Sq.Ft.
$535,000
MLS#: 4033087
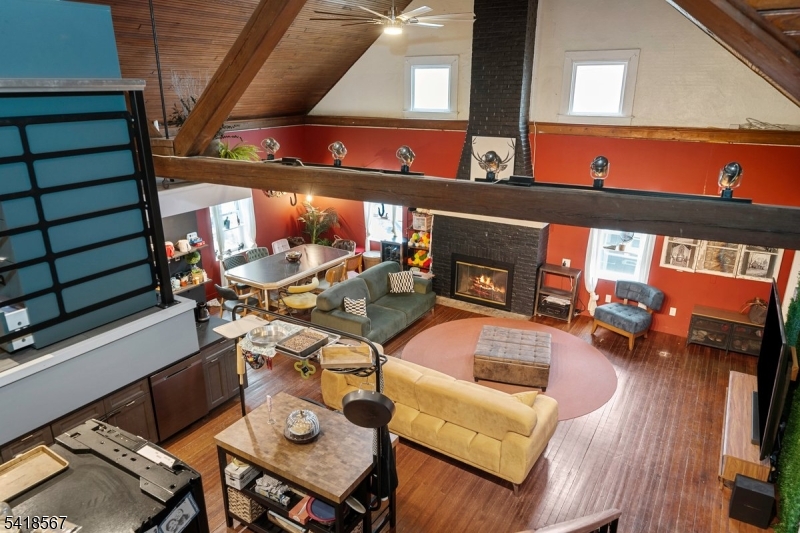
Hamburg Boro
12 Rt23
3 Beds
2 Baths
N/A
$599,000
MLS#: 4028995
Hamburg Boro
2 Bluffs Ct
4 Beds
2 Baths
3,821 Sq.Ft.
$729,998
MLS#: 4020565
Hamburg Boro
24 Bluffs Ct
5 Beds
3 Baths
N/A
$724,900
MLS#: 4015921
